New Construction – To Be Built - The Terra Collection at The Estates at Rocky Point
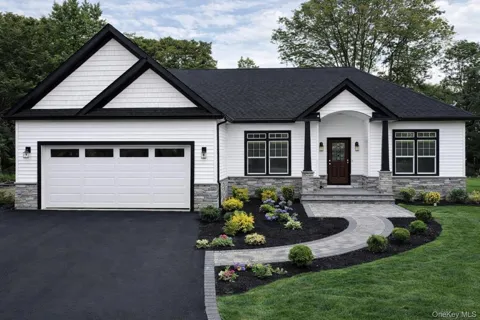
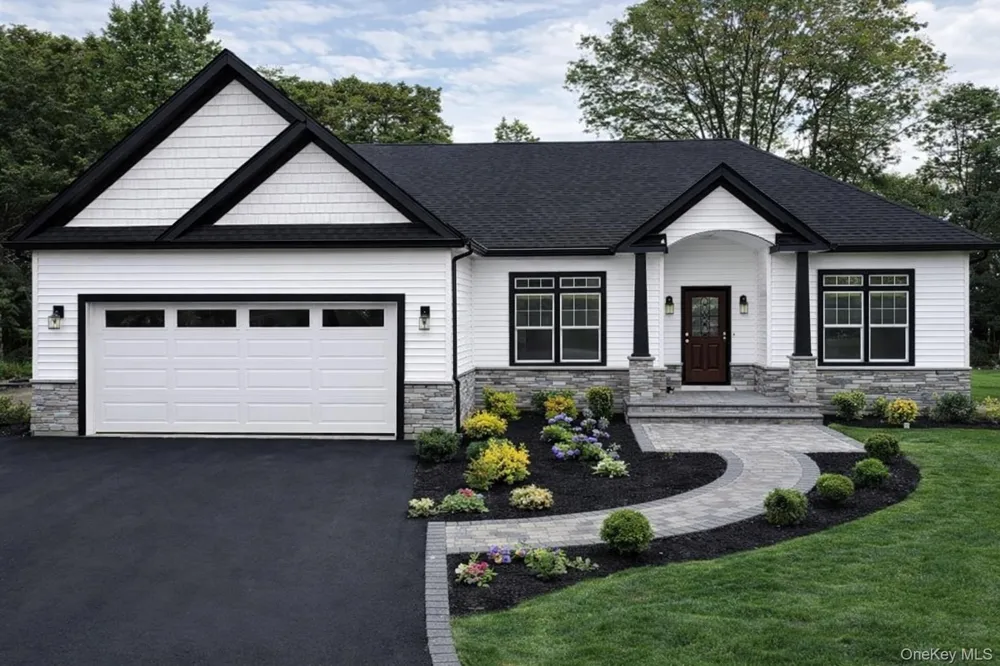
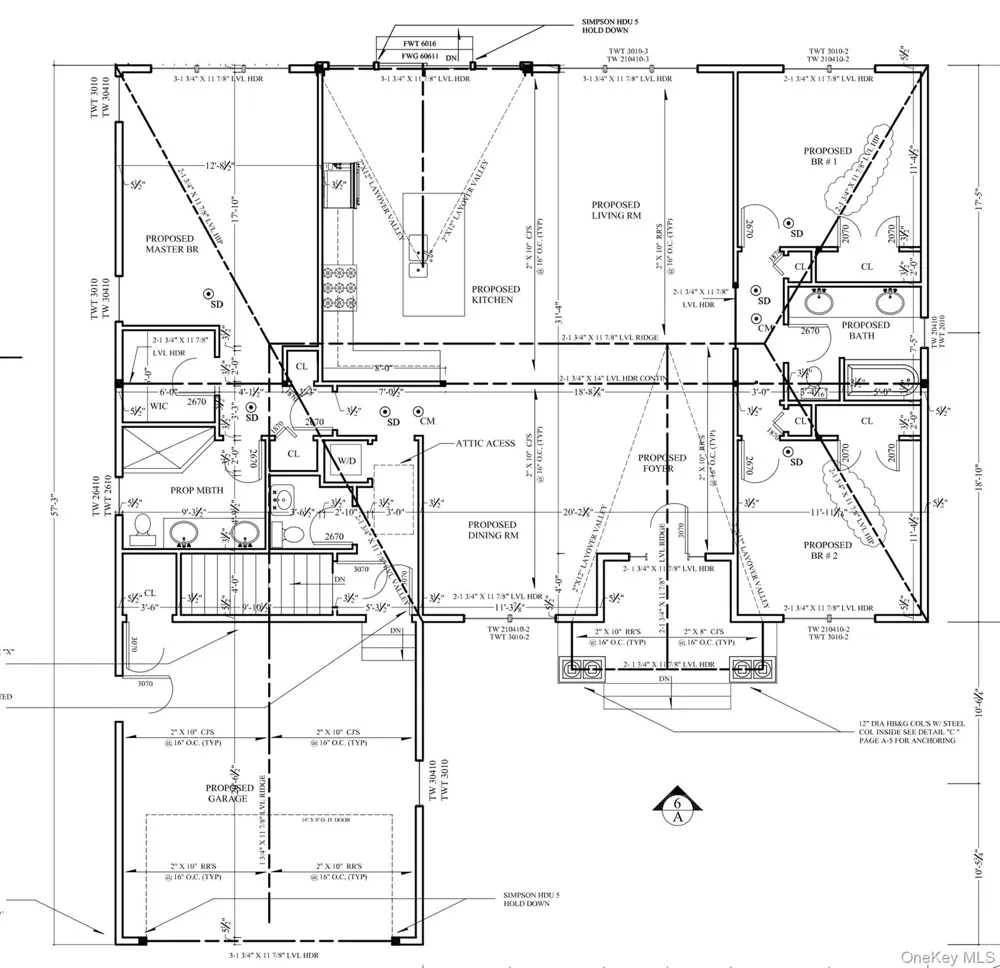
Welcome to The Terra Hampton Ranch I, a beautifully designed spacious ranch-style home by Long Island’s premier builder, Terra Construction Group, located in the desirable Estates at Rocky Point. This thoughtfully crafted home offers approximately 1,850 square feet of well-designed living space, featuring 3 bedrooms, 2.5 bathrooms, a 2-car garage, and a full basement with outside entrance.
The bright and open floor plan showcases a dramatic living room with soaring ceilings, creating an airy and inviting atmosphere. Elegant red oak or engineered white oak flooring, custom interior moldings, and an open-concept layout seamlessly connect the living room, dining area, and kitchen—perfect for both everyday living and entertaining.
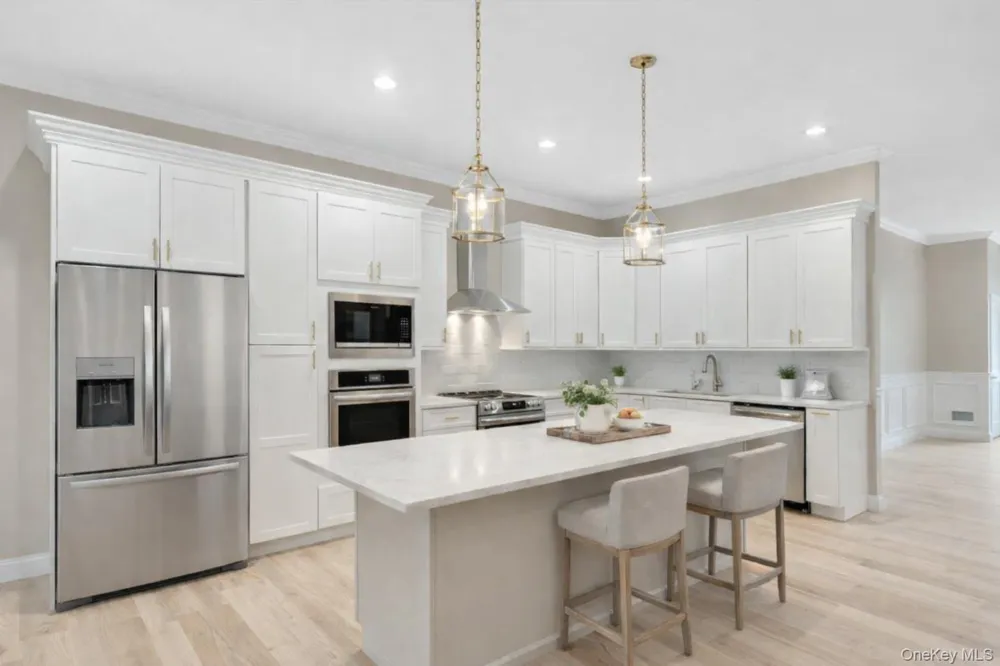
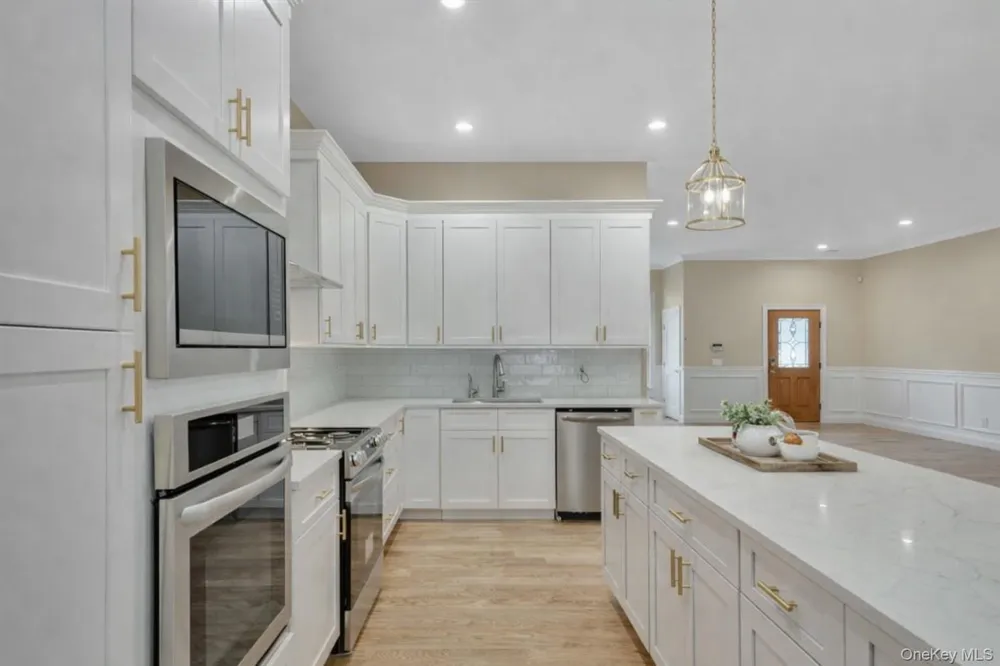
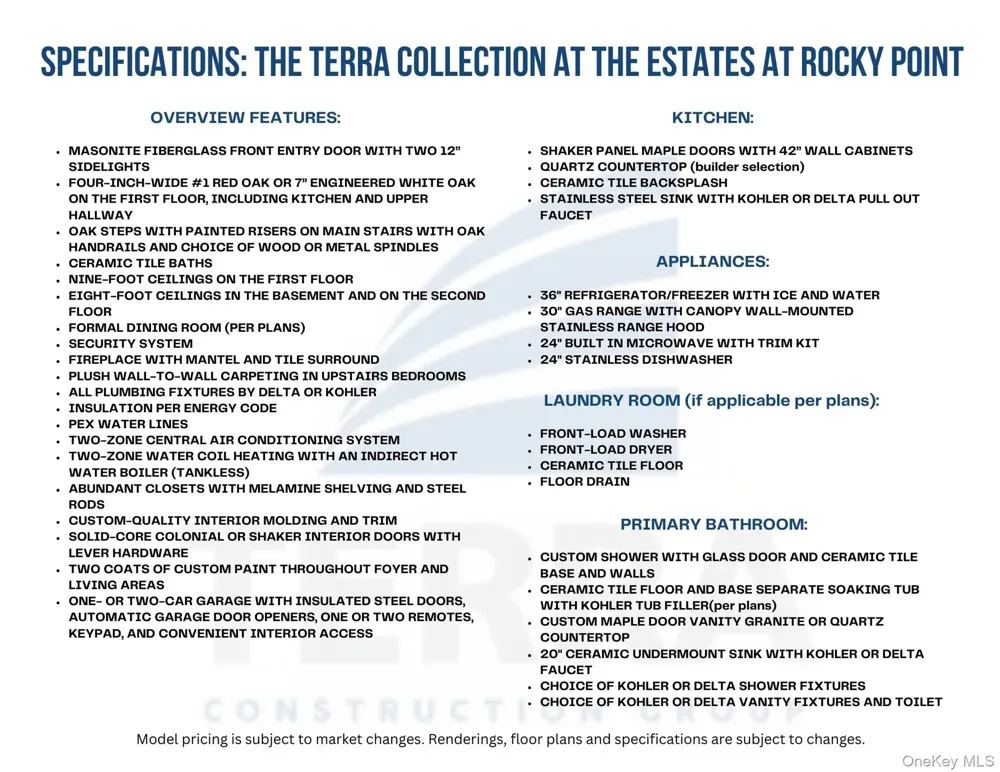
The designer kitchen features shaker-style maple cabinetry with 42” wall cabinets, quartz countertops, ceramic tile backsplash, stainless steel sink with Kohler or Delta pull-out faucet, and a premium stainless appliance package including a 36” refrigerator with ice and water, 30” gas range with stainless canopy hood, built-in microwave, and stainless dishwasher.
The primary suite offers a luxurious retreat featuring a custom tiled shower with glass door, ceramic tile floors, a soaking tub (per plan), and a custom maple vanity with granite or quartz countertop with Kohler or Delta fixtures. Two additional bedrooms provide comfortable space for family or guests.
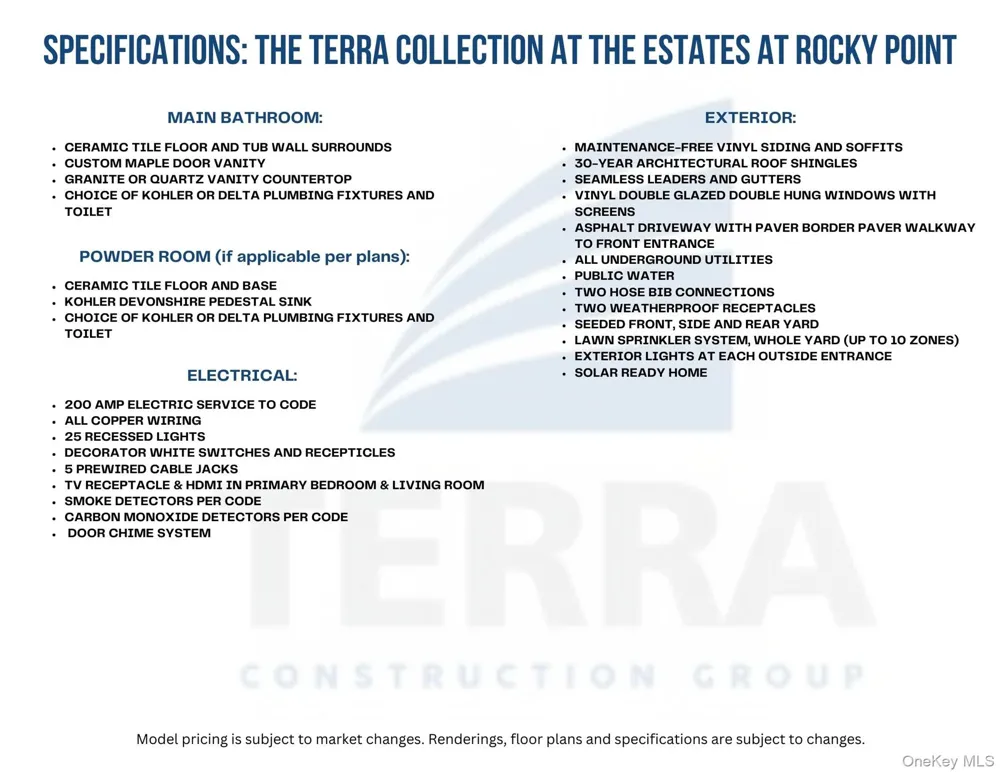
Built with quality and efficiency in mind, the home includes two-zone central air conditioning, energy-efficient insulation, PEX plumbing, and high-quality construction throughout.
Exterior highlights include maintenance-free vinyl siding, 30-year architectural roof shingles, vinyl double-hung windows, asphalt driveway with paver border and walkway, underground utilities, seeded lawn, and an in-ground sprinkler system (up to 10 zones). The home is also solar-ready for future energy efficiency.
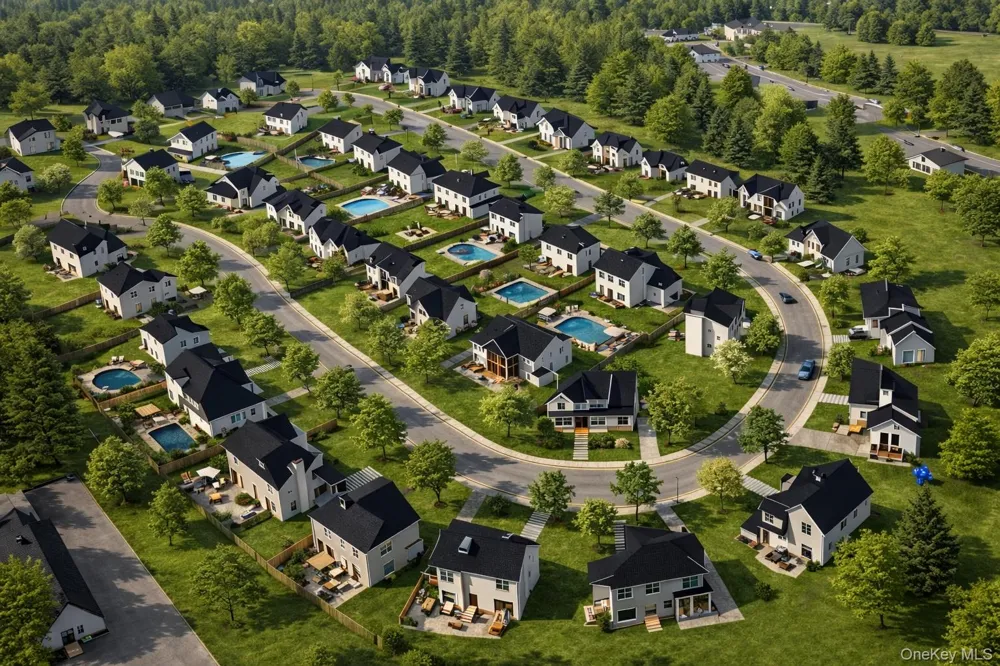
Enjoy the convenience of modern ranch-style living with new construction quality and exceptional craftsmanship in the exciting new community of The Estates at Rocky Point by Terra Construction Group.
Property Details
- Interior
- First Floor Bedroom, First Floor Full Bath, Chefs Kitchen, Double Vanity, Eat-in Kitchen, Entrance Foyer, Formal Dining, High Ce
- Cooling
- Central Air
- Heating
- Forced Air, Natural Gas
- Cooling Features
- Central Air
- Bedrooms
- 3
- Bathrooms
- 2.5
- Full Baths
- 2
- Half Baths
- 1
- Acres
- 0.44
- Square Feet
- 1850.0
- Parking Features
- Attached, Driveway, Garage
- Parking
- 1
- Parking Spaces
- 2
- Parking Type
- Garage
- Parking Garage
- 1
- Parking Garage Spaces
- 2.0
- Property Type
- Purchase
- Basement
- 1
- Basement Description
- Full, Unfinished, Walk-Out Access
- Basement Finished
- 1
- Year Built
- 2026
- Sewer Information
- Cesspool
- Utility Source
- Public
- Utility Features
- Electricity Available, Natural Gas Available, Underground Utilities
- Appliances
- Dishwasher, ENERGY STAR Qualified Appliances, Exhaust Fan, Gas Oven, Microwave, Refrigerator, Stainless Steel Appliance(s), Tank
- Subdivision
- The Estates at Rocky Point
- School District
- Rocky Point
- Elementary School
- Joseph A Edgar Intermediate Sch
- Middle School
- Rocky Point Middle School
- High School
- Rocky Point High School
- County
- Suffolk County
- Region
- Brookhaven
- Original List Price
- $979,999
- Days on Market (Cumulative)
- 189
- Taxes Annual
- $0
Location
Legal
IDX information is provided exclusively for personal, non-commercial use, and may not be used for any purpose other than to identify prospective properties consumers may be interested in purchasing. Information is deemed reliable but not guaranteed.
Provided By
Listed by Bryan J. Karp CBR (#KEY158620)
Listing Office: Coldwell Banker American Homes (#KEYBRMN22)