(973) 557-1528 ptaylorhomes99@gmail.com Green Team Realty
Traffic Dashboard
Home
  • Home
  • Search
    • All Homes
    • Featured Listings
  • Buying
    • Buying Guide
    • Mortgage Calculator
  • Selling
    • Selling Guide
    • Recently Sold
  • Get A Home Valuation
  • Communities
  • About
    • Meet Patrick
    • Testimonials
    • Blog
  • Contact
Traffic Dashboard
Patrick Taylor
(973) 557-1528 ptaylorhomes99@gmail.com
  • 293 Route 94
    Vernon, NJ 07462
Company
  • Home
  • About
  • Testimonials
  • Contact
Services
  • Buying
  • Selling
  • Home Valuation
  • Mortgage Calculator
Explore
  • Property Search
  • Featured Properties
  • Communities
Local Guide
  • Search by City
  • Search by Subdivision
  • Search by Zip
  • Search by Area
Legal
  • Privacy
  • Terms
  • DMCA
  • Accessibility
  • Fair Housing
Account
  • Dashboard
  • Logout
  • Login
Patrick Taylor Realtor - Footer Logo
©2026 Green Team Realty. All rights reserved.
Website built by CloseHack.
New Jersey Multiple Listing Service, Inc.

The data relating to the real estate for sale on this web site comes in part from the Internet Data Exchange Program of the NJMLS. Real estate listings held by brokerage firms other than Patrick Taylor Realtor are marked with the Internet Data Exchange logo and information about them includes the name of the listing brokers. Some properties listed with the participating brokers do not appear on this website at the request of the seller. Listings of brokers that do not participate in Internet Data Exchange do not appear on this website. 

All information deemed reliable but not guaranteed. Last date updated: 01/09/2023

2023 New Jersey Multiple Listing Service, Inc. All rights reserved.  

Garden State Multiple Listing Service

The data relating to real estate for sale on this website comes in part from the IDX Program of Garden
State Multiple Listing Service, L.L.C. Real estate listings held by other brokerage firms are marked as
IDX Listing. Information deemed reliable but not guaranteed. The dissemination of listings on this website does not constitute the consent required by N.J.A.C. 11:5.6.1 (n) for the advertisement of listings exclusively for sale by another broker. Any such consent must be obtained in writing from the listing broker.

Copyright © 2023 Garden State Multiple Listing Service, L.L.C. All rights reserved.

OneKey MLS

IDX information is provided exclusively for personal, non-commercial use, and may not be used for any purpose other than to identify prospective properties consumers may be interested in purchasing. Information is deemed reliable but not guaranteed.
Return
  • All Types
  • Structure
  • Price
  • Bed/Bath
  • Size
  • Dates
  • Filters
  • Amenities
  • Save
  • Share
Listings
No results
Sort
Home / Warwick / 96 Galloway Road
96 Galloway Road Warwick, NY 10990 96 Galloway Road Warwick, NY 10990 96 Galloway Road Warwick, NY 10990 96 Galloway Road Warwick, NY 10990 96 Galloway Road Warwick, NY 10990 96 Galloway Road Warwick, NY 10990 96 Galloway Road Warwick, NY 10990 96 Galloway Road Warwick, NY 10990 96 Galloway Road Warwick, NY 10990 96 Galloway Road Warwick, NY 10990 96 Galloway Road Warwick, NY 10990 96 Galloway Road Warwick, NY 10990 96 Galloway Road Warwick, NY 10990 96 Galloway Road Warwick, NY 10990 96 Galloway Road Warwick, NY 10990 96 Galloway Road Warwick, NY 10990 96 Galloway Road Warwick, NY 10990 View All Photos

$549,900

| Active

96 Galloway Road

Warwick, NY 10990

1,664
Square Feet
3
Beds
2
Baths
0.46
Acres
335
Days on Market
KEY1046907
MLS#
House
Structure
Residential
Zone
Contact

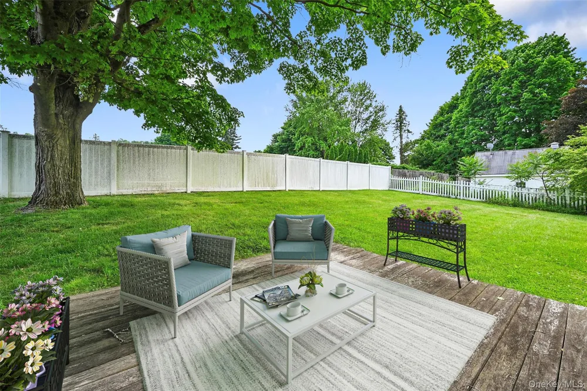
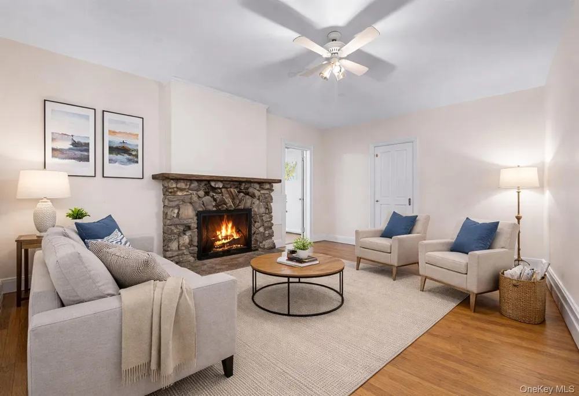
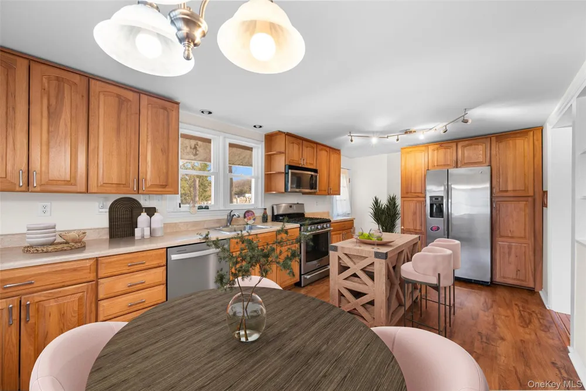
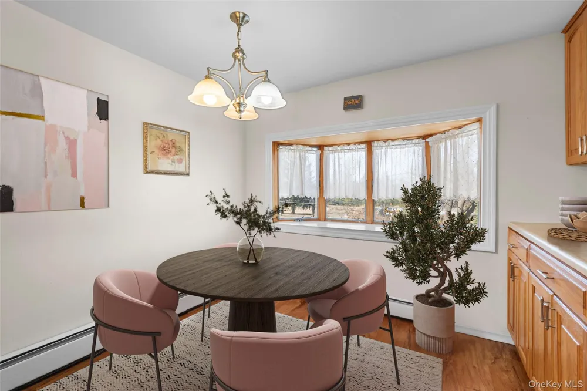
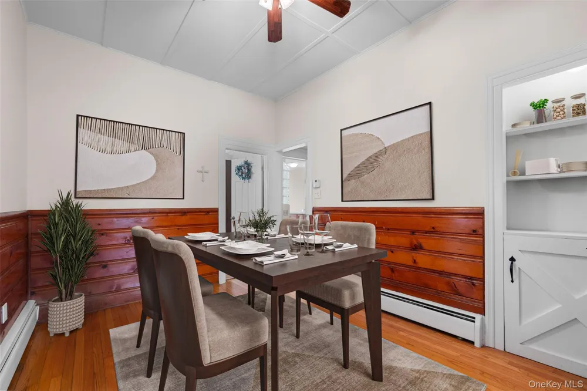
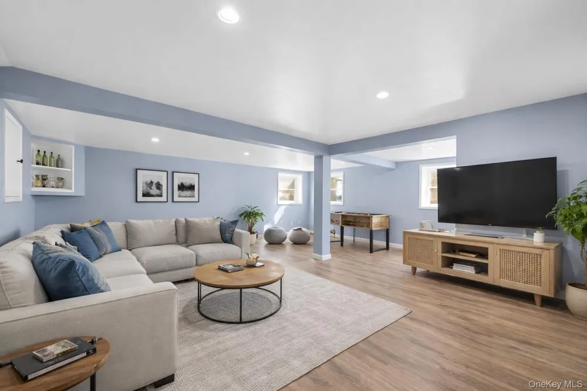
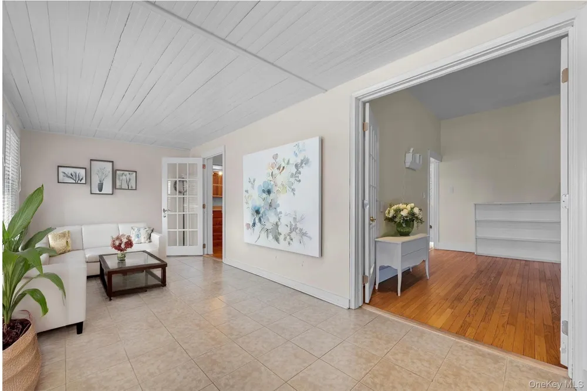
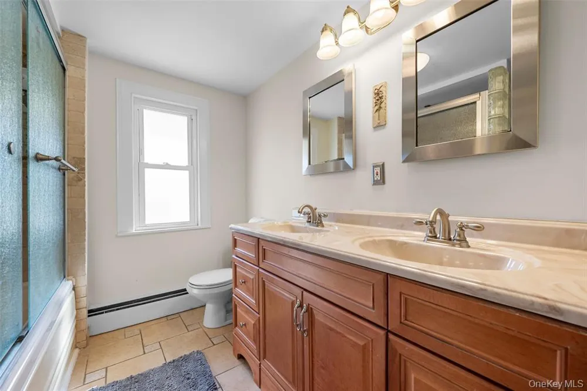
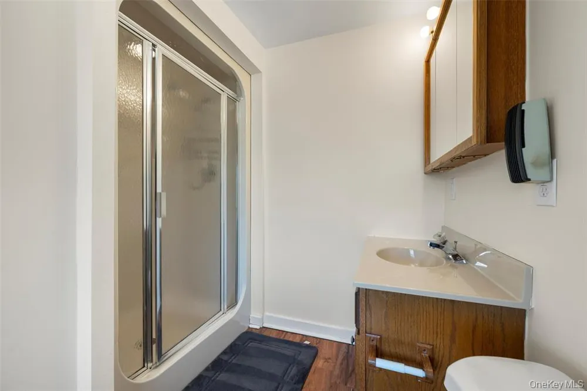
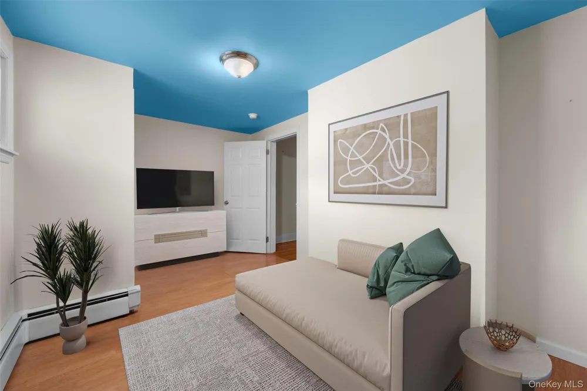
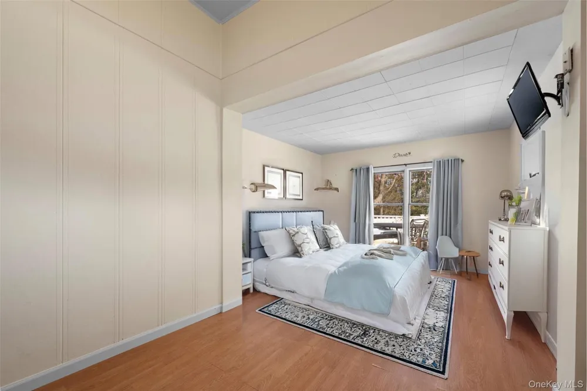
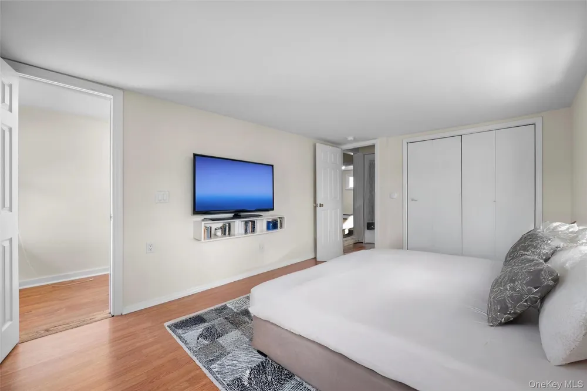
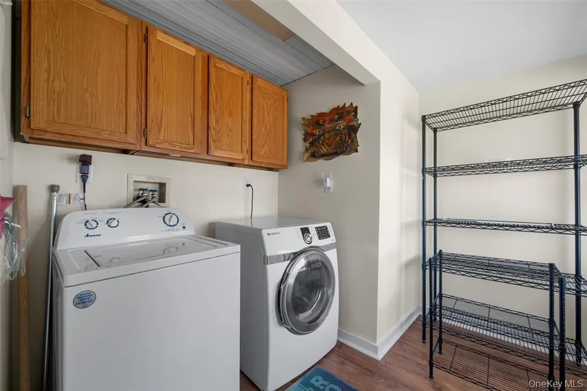
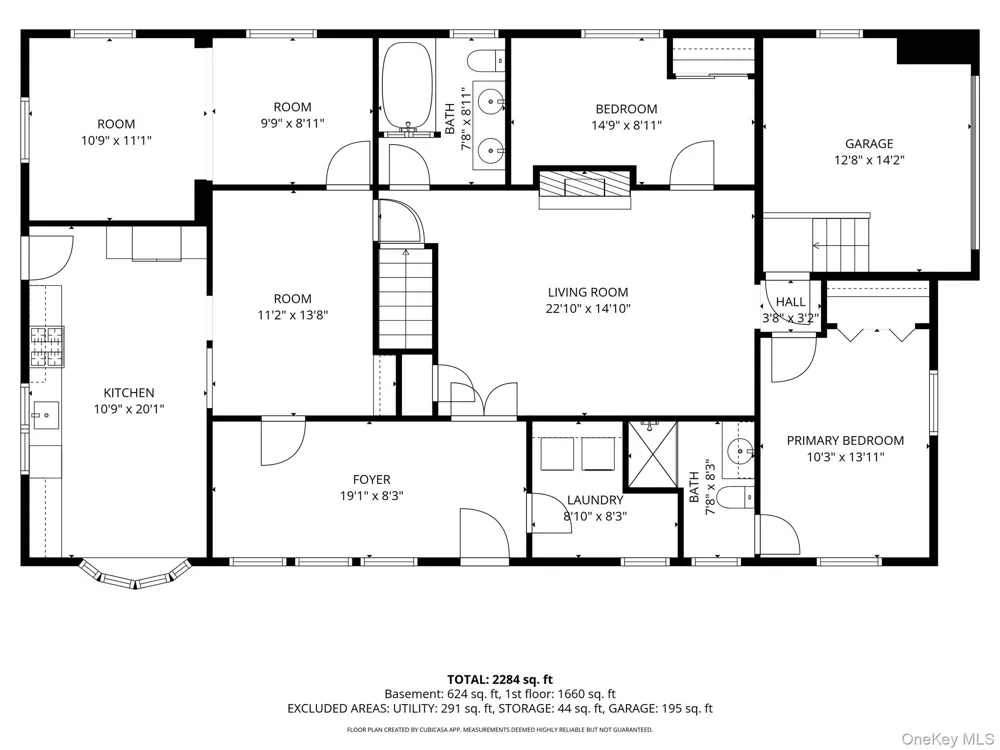
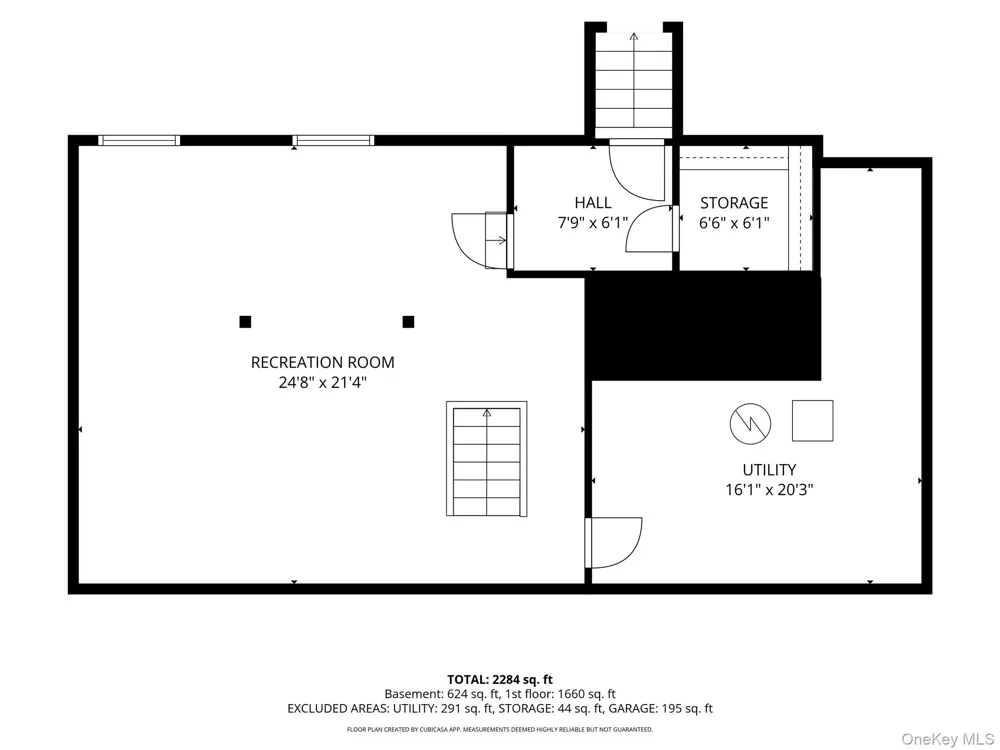
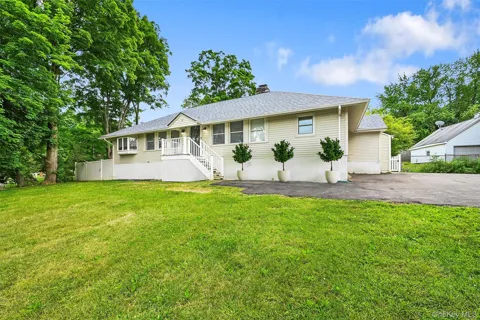
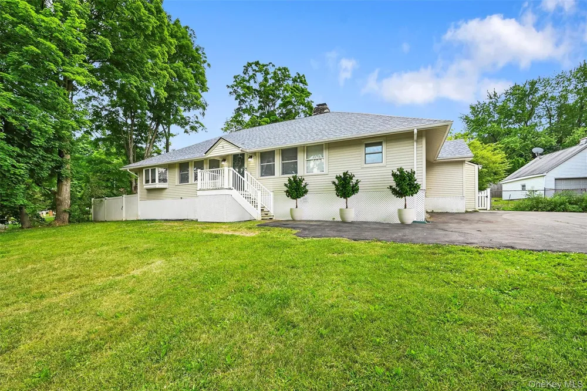
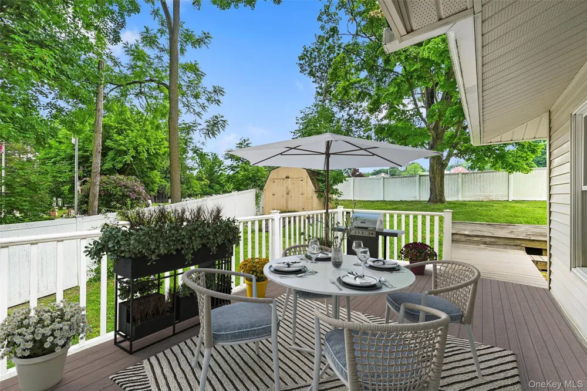
Discover 96 Galloway Road, a well maintained and thoughtfully updated home located in the historic Village of Warwick. This bright and spacious 3-bedroom, 2-bath residence boasts a unique floorplan featuring high ceilings, hardwood floors, and abundant natural light. At the heart of the home is a family room complete with a wood burning fieldstone fireplace. The kitchen flows into a formal dining room and connects directly to the deck, perfect for entertaining or relaxing. Additional versatile space is found in the finished lower level, ideal for a recreation area or home gym. Outside, enjoy the fenced yard, deck, and attached garage. The location offers unmatched convenience: it's just a short walk to Warwick’s vibrant shops, restaurants, and community events, and only a 2-minute drive to the park-and-ride lot for commuters. Blending charm and lifestyle, this property is in a prime location near schools and transit. Don’t miss your chance to own a piece of Warwick. Some images included in the listing have been virtually staged to help showcase the intended use and true potential of spaces in the home.

Open Houses
  • Sun, Sep 13 · 4:00 PM – 6:00 PM
Property Details
Interior
First Floor Bedroom, First Floor Full Bath, Ceiling Fan(s), Eat-in Kitchen, High Ceilings, Recessed Lighting
Fireplaces
1
Heating
Baseboard, Natural Gas
Bedrooms
3
Bathrooms
2.0
Full Baths
2
Lot Features
Front Yard, Near Golf Course, Near Public Transit
Lot Description
Front Yard, Near Golf Course, Near Public Transit
Acres
0.4591
Square Feet
1664.0
Parking Features
Garage, Garage Door Opener
Parking
1
Parking Type
Garage
Parking Garage
1
Parking Garage Spaces
1.0
Property Type
Purchase
Basement
1
Basement Description
Bilco Door(s), Full
Year Built
1940
Sewer Information
Public Sewer
Utility Source
Public
Utility Features
Electricity Connected, Natural Gas Connected, Sewer Connected, Water Connected
Appliances
Dishwasher, Dryer, Gas Range, Microwave, Refrigerator, Washer, Indirect Water Heater
School District
Warwick Valley
Elementary School
Park Avenue Elementary School
Middle School
Warwick Valley Middle School
High School
Warwick Valley High School
County
Orange County
Region
Warwick (Town)
Original List Price
$549,900
Days on Market (Cumulative)
335
Taxes Annual
$10,996
MLS #
1046907
Location
Legal

IDX information is provided exclusively for personal, non-commercial use, and may not be used for any purpose other than to identify prospective properties consumers may be interested in purchasing. Information is deemed reliable but not guaranteed.
Provided By
Listed by Geoffrey M Green (#KEY37648)
Listing Office: BHG Real Estate Green Team (#KEYBHGT01)

Patrick Taylor Realtor Have a question about this home?

Interested in Purchasing 96 Galloway Road?

Get an estimate on monthly payments on this property.

$
years
Down Payment
$
%
Interest Rate
%
Tax Rate
%
$
$annually
$monthly
Estimated Monthly Payment
$0.00
Loan Amount
$0.00