(973) 557-1528 ptaylorhomes99@gmail.com Green Team Realty
Traffic Dashboard
Home
  • Home
  • Search
    • All Homes
    • Featured Listings
  • Buying
    • Buying Guide
    • Mortgage Calculator
  • Selling
    • Selling Guide
    • Recently Sold
  • Get A Home Valuation
  • Communities
  • About
    • Meet Patrick
    • Testimonials
    • Blog
  • Contact
Traffic Dashboard
Patrick Taylor
(973) 557-1528 ptaylorhomes99@gmail.com
  • 293 Route 94
    Vernon, NJ 07462
Company
  • Home
  • About
  • Testimonials
  • Contact
Services
  • Buying
  • Selling
  • Home Valuation
  • Mortgage Calculator
Explore
  • Property Search
  • Featured Properties
  • Communities
Local Guide
  • Search by City
  • Search by Subdivision
  • Search by Zip
  • Search by Area
Legal
  • Privacy
  • Terms
  • DMCA
  • Accessibility
  • Fair Housing
Account
  • Dashboard
  • Logout
  • Login
Patrick Taylor Realtor - Footer Logo
©2026 Green Team Realty. All rights reserved.
Website built by CloseHack.
New Jersey Multiple Listing Service, Inc.

The data relating to the real estate for sale on this web site comes in part from the Internet Data Exchange Program of the NJMLS. Real estate listings held by brokerage firms other than Patrick Taylor Realtor are marked with the Internet Data Exchange logo and information about them includes the name of the listing brokers. Some properties listed with the participating brokers do not appear on this website at the request of the seller. Listings of brokers that do not participate in Internet Data Exchange do not appear on this website. 

All information deemed reliable but not guaranteed. Last date updated: 01/09/2023

2023 New Jersey Multiple Listing Service, Inc. All rights reserved.  

Garden State Multiple Listing Service

The data relating to real estate for sale on this website comes in part from the IDX Program of Garden
State Multiple Listing Service, L.L.C. Real estate listings held by other brokerage firms are marked as
IDX Listing. Information deemed reliable but not guaranteed. The dissemination of listings on this website does not constitute the consent required by N.J.A.C. 11:5.6.1 (n) for the advertisement of listings exclusively for sale by another broker. Any such consent must be obtained in writing from the listing broker.

Copyright © 2023 Garden State Multiple Listing Service, L.L.C. All rights reserved.

OneKey MLS

IDX information is provided exclusively for personal, non-commercial use, and may not be used for any purpose other than to identify prospective properties consumers may be interested in purchasing. Information is deemed reliable but not guaranteed.

Return
  • All Types
  • Structure
  • Price
  • Bed/Bath
  • Size
  • Dates
  • Filters
  • Amenities
  • Save
  • Share
Listings
No results
Sort
Home / Linden City / 911 W Henry St
911 W Henry St Linden City, NJ 07036 911 W Henry St Linden City, NJ 07036 911 W Henry St Linden City, NJ 07036 911 W Henry St Linden City, NJ 07036 911 W Henry St Linden City, NJ 07036 911 W Henry St Linden City, NJ 07036 911 W Henry St Linden City, NJ 07036 911 W Henry St Linden City, NJ 07036 911 W Henry St Linden City, NJ 07036 911 W Henry St Linden City, NJ 07036 911 W Henry St Linden City, NJ 07036 911 W Henry St Linden City, NJ 07036 911 W Henry St Linden City, NJ 07036 911 W Henry St Linden City, NJ 07036 911 W Henry St Linden City, NJ 07036 911 W Henry St Linden City, NJ 07036 911 W Henry St Linden City, NJ 07036 911 W Henry St Linden City, NJ 07036 911 W Henry St Linden City, NJ 07036 911 W Henry St Linden City, NJ 07036 911 W Henry St Linden City, NJ 07036 911 W Henry St Linden City, NJ 07036 911 W Henry St Linden City, NJ 07036 911 W Henry St Linden City, NJ 07036 911 W Henry St Linden City, NJ 07036 911 W Henry St Linden City, NJ 07036 911 W Henry St Linden City, NJ 07036 View All Photos

$559,555

| Active

911 W Henry St

Linden City, NJ 07036

3
Beds
2
Baths
0.10
Acres
26
Days on Market
4048199
MLS#
House
Structure
Residential
Zone
Contact

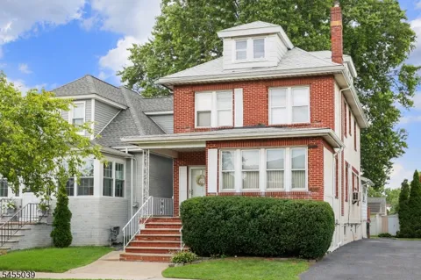
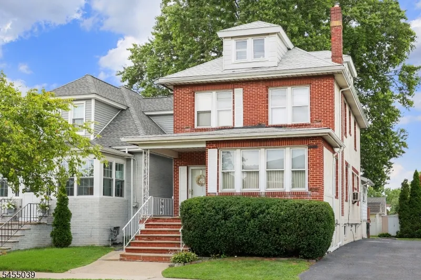
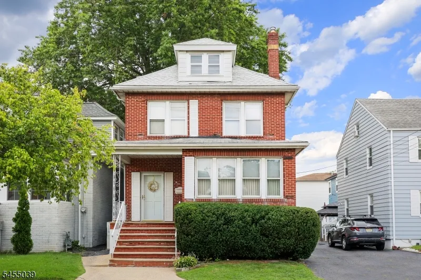
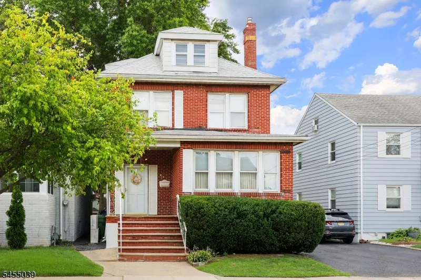
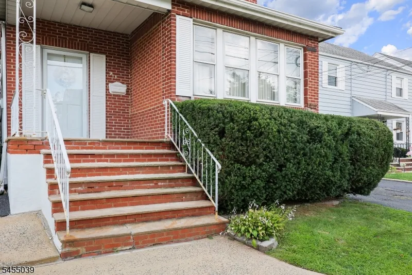
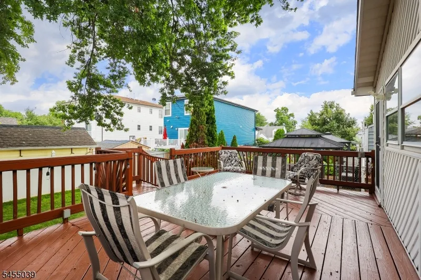
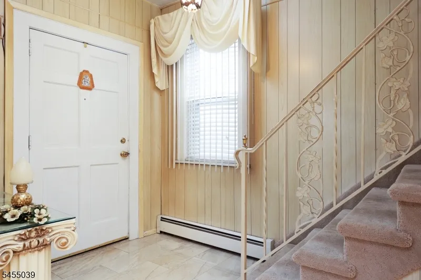
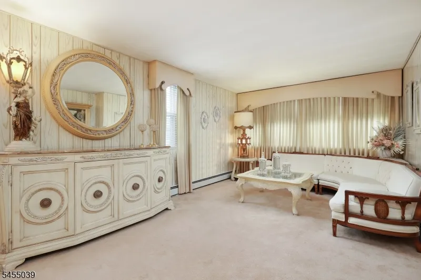
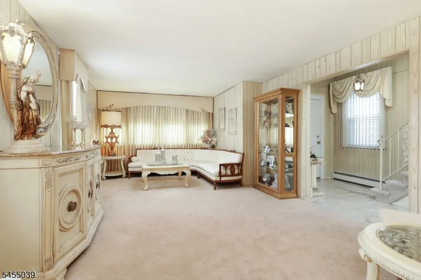
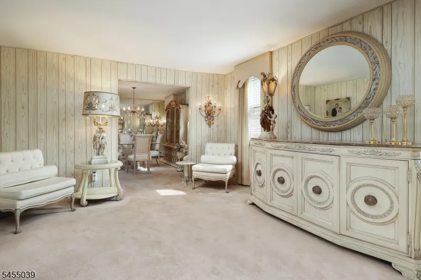
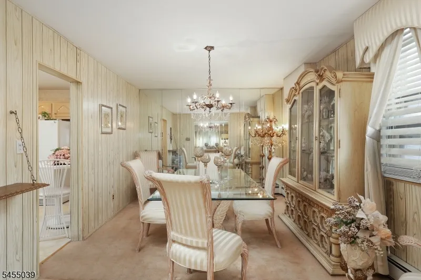
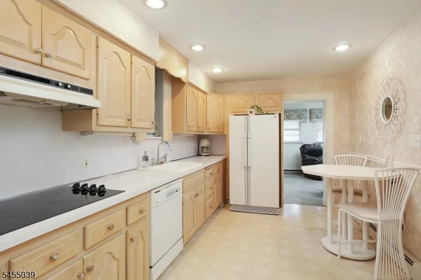
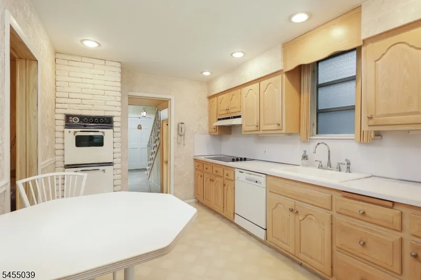
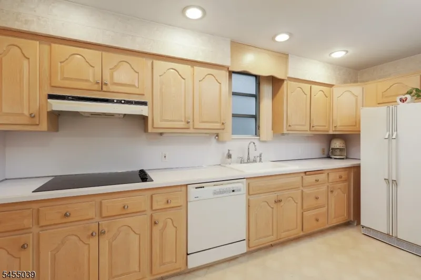
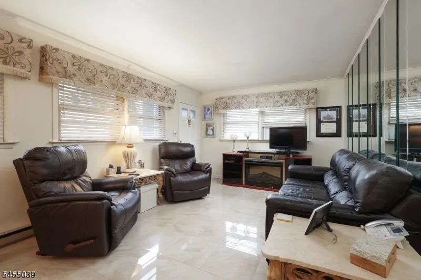
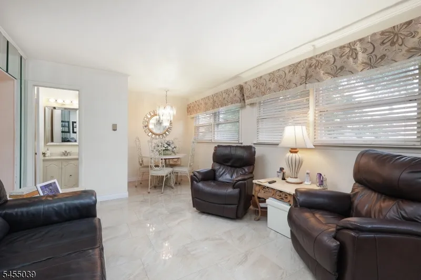
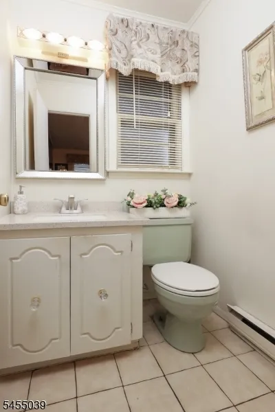
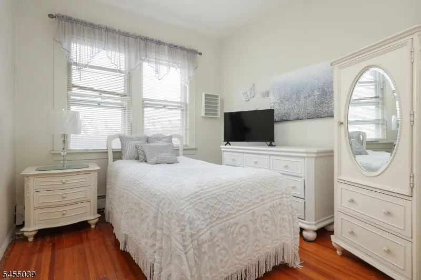
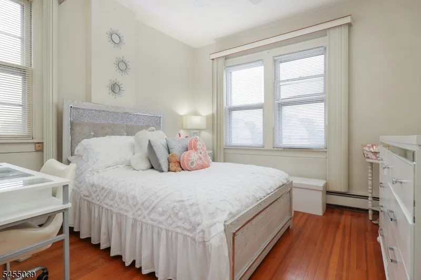
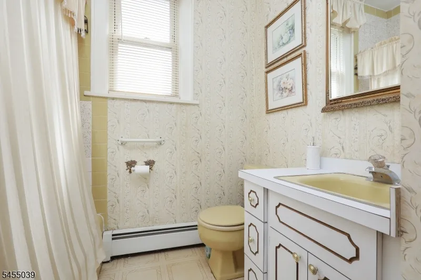
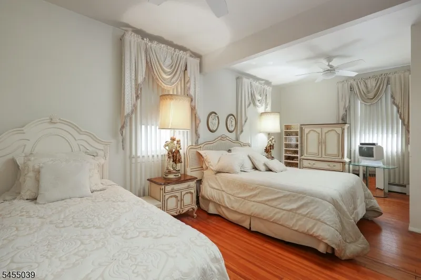
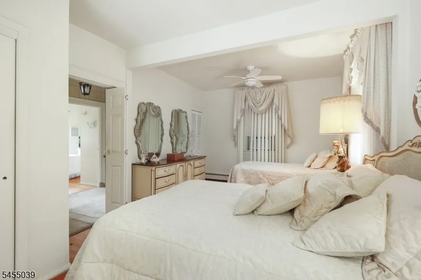
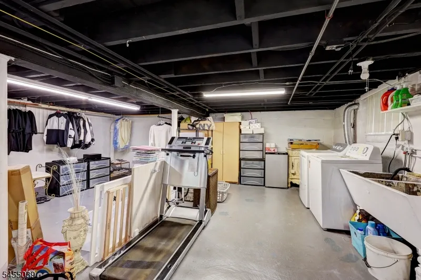
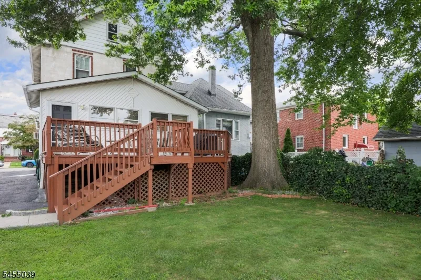
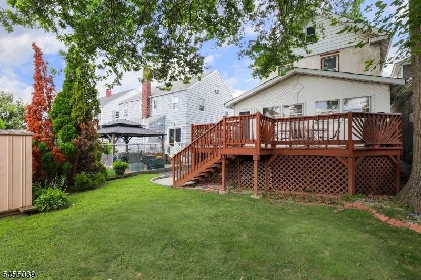
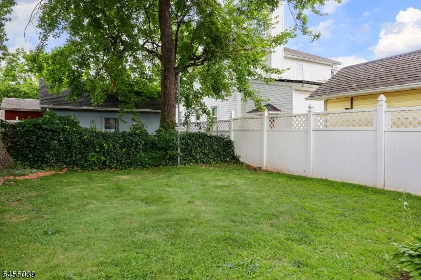
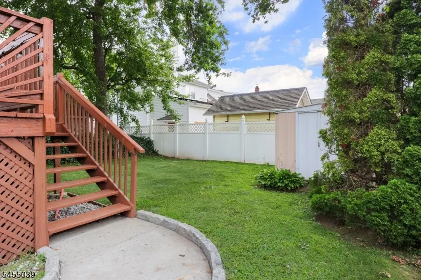
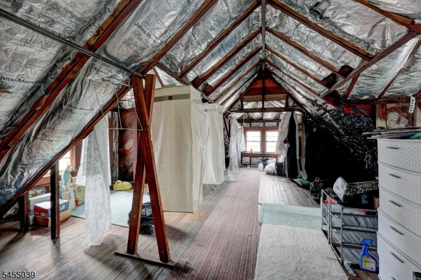
From the moment you step inside this spacious meticulously maintained Colonial it will impress you! A welcoming entrance foyer with beautiful marble flooring sets the tone and opens to an expansive living room and gracious formal dining room, creating the perfect setting for memorable holidays, celebrations and entertaining. The generously sized eat-in kitchen is a home chef's delight, thoughtfully designed with everything conveniently within reach. Double wall ovens, electric cooktop, dishwasher and refrigerator are all included, providing a comfortable and functional space for everyday meals. Just steps away, relax and unwind in the inviting family room, accented by marble flooring and offering direct access to the deck and backyard perfect for enjoying the outdoors. A conveniently located half bath completes this level. Upstairs, you'll discover three wonderfully spacious bedrooms. Two bedrooms feature double cedar-lined closets, while the oversized primary bedroom is a wonderful surprise, boasting two exceptionally deep and spacious closets. Still need more storage? A walk-up attic provides an abundance of additional space. The immaculate, painted unfinished basement is high and dry, offering tremendous storage possibilities along with laundry and utility areas. It's a clean, practical space ideal for keeping seasonal items, household belongings. Outside, a long blacktop driveway provides convenient off-street parking for approximately 3-4 cars. Sold Strictly "As-Is".

Property Details
Floors
Carpeting, Marble, Tile, Wood
Interior
Blinds,CODetect,CeilHigh,SmokeDet,TubShowr
Kitchen Features
Eat-In Kitchen
Cooling
Window A/C(s)
Heating
1 Unit, Baseboard - Electric, Baseboard - Hotwater
Heating Source
Electric, Gas-Natural
Cooling Features
Window A/C(s)
Bedrooms
3
Bathrooms
2.0
Full Baths
2
Exterior Features
Deck, Open Porch(es), Storm Door(s), Thermal Windows/Doors
Exterior Materials
Brick, Vinyl Siding
Acres
0.10
Lot Size
34.8X100
Parking Features
1 Car Width, Blacktop
Property Type
Purchase
Style
Colonial
Basement
1
Basement Description
Full, Unfinished
Year Built
1928
Roof
Asphalt Shingle
Sewer Information
Public Sewer, Sewer Charge Extra
Utility Features
Electric, Gas-Natural
Appliances
Carbon Monoxide Detector, Dishwasher, Dryer, Range/Oven-Electric, Wall Oven(s) - Electric
Water
Public Water, Water Charge Extra
Services
Cable TV Available, Garbage Included
Water Heater
Gas
Elementary School
8 E.S.
Middle School
McManus
High School
LINDEN
County
Union
Region
Linden City
Pets
1
Ownership
Fee Simple
MLS #
4048199
Location
Legal

The data relating to real estate for sale on this website comes in part from the IDX Program of Garden
State Multiple Listing Service, L.L.C. Real estate listings held by other brokerage firms are marked as
IDX Listing. Information deemed reliable but not guaranteed. The dissemination of listings on this website does not constitute the consent required by N.J.A.C. 11:5.6.1 (n) for the advertisement of listings exclusively for sale by another broker. Any such consent must be obtained in writing from the listing broker.

Copyright © 2023 Garden State Multiple Listing Service, L.L.C. All rights reserved.

Provided By
Listed by ANTHONY WOHLRAB (#406242)
Listing Office: DAUNNO REALTY SERVICES LLC (#3133)


Patrick Taylor Realtor Have a question about this home?

Interested in Purchasing 911 W Henry St?

Get an estimate on monthly payments on this property.

$
years
Down Payment
$
%
Interest Rate
%
Tax Rate
%
$
$annually
$monthly
Estimated Monthly Payment
$0.00
Loan Amount
$0.00