(973) 557-1528 ptaylorhomes99@gmail.com Green Team Realty
Traffic Dashboard
Home
  • Home
  • Search
    • All Homes
    • Featured Listings
  • Buying
    • Buying Guide
    • Mortgage Calculator
  • Selling
    • Selling Guide
    • Recently Sold
  • Get A Home Valuation
  • Communities
  • About
    • Meet Patrick
    • Testimonials
    • Blog
  • Contact
Traffic Dashboard
Patrick Taylor
(973) 557-1528 ptaylorhomes99@gmail.com
  • 293 Route 94
    Vernon, NJ 07462
Company
  • Home
  • About
  • Testimonials
  • Contact
Services
  • Buying
  • Selling
  • Home Valuation
  • Mortgage Calculator
Explore
  • Property Search
  • Featured Properties
  • Communities
Local Guide
  • Search by City
  • Search by Subdivision
  • Search by Zip
  • Search by Area
Legal
  • Privacy
  • Terms
  • DMCA
  • Accessibility
  • Fair Housing
Account
  • Dashboard
  • Logout
  • Login
Patrick Taylor Realtor - Footer Logo
©2026 Green Team Realty. All rights reserved.
Website built by CloseHack.
New Jersey Multiple Listing Service, Inc.

The data relating to the real estate for sale on this web site comes in part from the Internet Data Exchange Program of the NJMLS. Real estate listings held by brokerage firms other than Patrick Taylor Realtor are marked with the Internet Data Exchange logo and information about them includes the name of the listing brokers. Some properties listed with the participating brokers do not appear on this website at the request of the seller. Listings of brokers that do not participate in Internet Data Exchange do not appear on this website. 

All information deemed reliable but not guaranteed. Last date updated: 01/09/2023

2023 New Jersey Multiple Listing Service, Inc. All rights reserved.  

Garden State Multiple Listing Service

The data relating to real estate for sale on this website comes in part from the IDX Program of Garden
State Multiple Listing Service, L.L.C. Real estate listings held by other brokerage firms are marked as
IDX Listing. Information deemed reliable but not guaranteed. The dissemination of listings on this website does not constitute the consent required by N.J.A.C. 11:5.6.1 (n) for the advertisement of listings exclusively for sale by another broker. Any such consent must be obtained in writing from the listing broker.

Copyright © 2023 Garden State Multiple Listing Service, L.L.C. All rights reserved.

OneKey MLS

IDX information is provided exclusively for personal, non-commercial use, and may not be used for any purpose other than to identify prospective properties consumers may be interested in purchasing. Information is deemed reliable but not guaranteed.

Return
  • All Types
  • Structure
  • Price
  • Bed/Bath
  • Size
  • Dates
  • Filters
  • Amenities
  • Save
  • Share
Listings
No results
Sort
Home / Armonk / 9 Terrace Circle
9 Terrace Circle Armonk, NY 10504 9 Terrace Circle Armonk, NY 10504 9 Terrace Circle Armonk, NY 10504 9 Terrace Circle Armonk, NY 10504 9 Terrace Circle Armonk, NY 10504 9 Terrace Circle Armonk, NY 10504 9 Terrace Circle Armonk, NY 10504 9 Terrace Circle Armonk, NY 10504 9 Terrace Circle Armonk, NY 10504 9 Terrace Circle Armonk, NY 10504 9 Terrace Circle Armonk, NY 10504 9 Terrace Circle Armonk, NY 10504 9 Terrace Circle Armonk, NY 10504 9 Terrace Circle Armonk, NY 10504 9 Terrace Circle Armonk, NY 10504 9 Terrace Circle Armonk, NY 10504 9 Terrace Circle Armonk, NY 10504 9 Terrace Circle Armonk, NY 10504 9 Terrace Circle Armonk, NY 10504 9 Terrace Circle Armonk, NY 10504 9 Terrace Circle Armonk, NY 10504 9 Terrace Circle Armonk, NY 10504 9 Terrace Circle Armonk, NY 10504 9 Terrace Circle Armonk, NY 10504 9 Terrace Circle Armonk, NY 10504 9 Terrace Circle Armonk, NY 10504 9 Terrace Circle Armonk, NY 10504 9 Terrace Circle Armonk, NY 10504 9 Terrace Circle Armonk, NY 10504 9 Terrace Circle Armonk, NY 10504 9 Terrace Circle Armonk, NY 10504 9 Terrace Circle Armonk, NY 10504 9 Terrace Circle Armonk, NY 10504 9 Terrace Circle Armonk, NY 10504 9 Terrace Circle Armonk, NY 10504 9 Terrace Circle Armonk, NY 10504 9 Terrace Circle Armonk, NY 10504 9 Terrace Circle Armonk, NY 10504 9 Terrace Circle Armonk, NY 10504 View All Photos

$5,850,000

| Active

9 Terrace Circle

Armonk, NY 10504

12,343
Square Feet
6
Beds
7
Baths
2.91
Acres
100
Days on Market
KEY1002371
MLS#
House
Structure
Residential
Zone
Contact

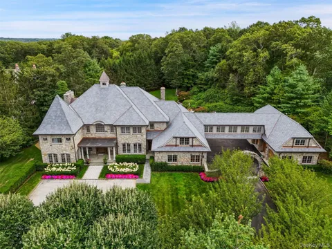
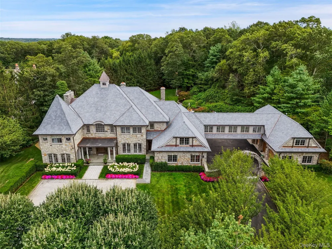
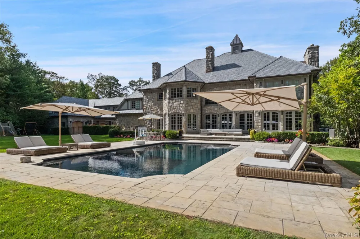
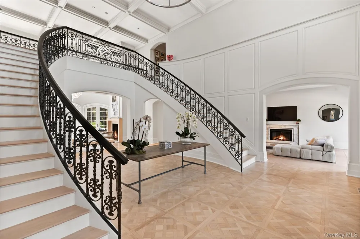
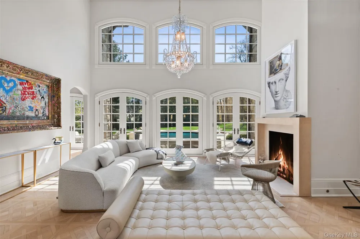
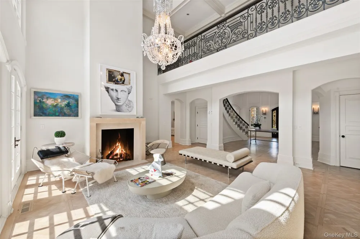
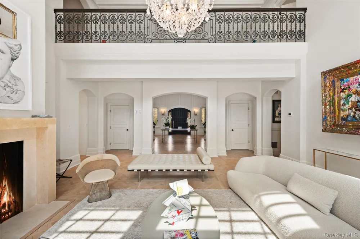
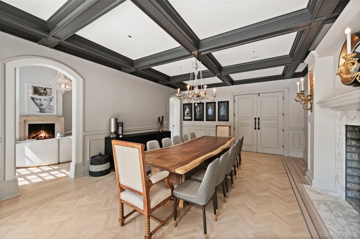
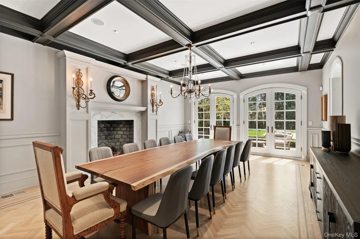
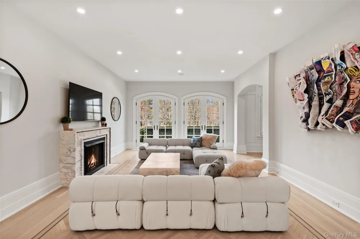
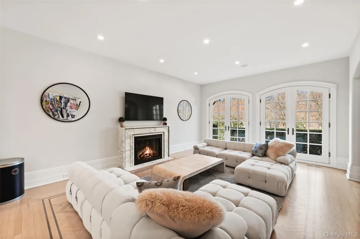
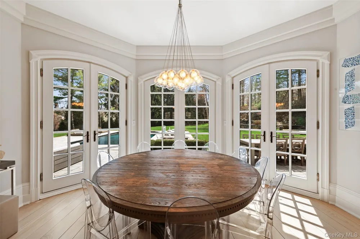
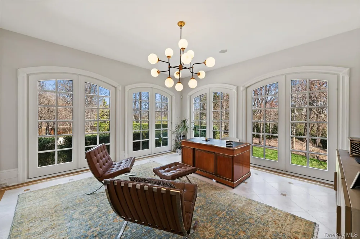
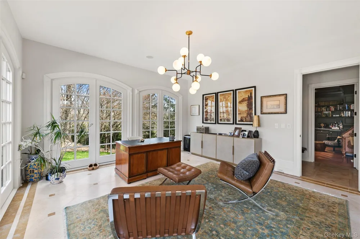
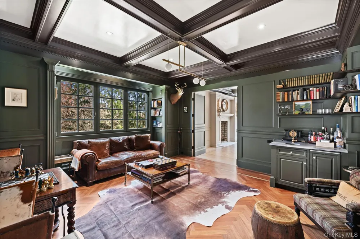
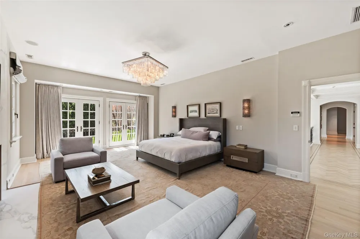
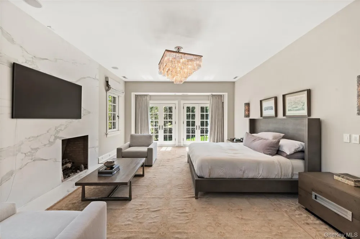
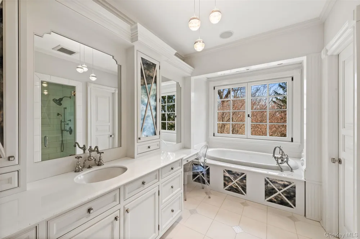
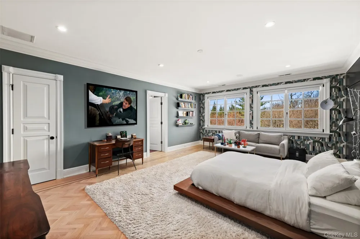
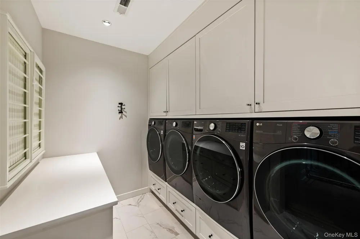
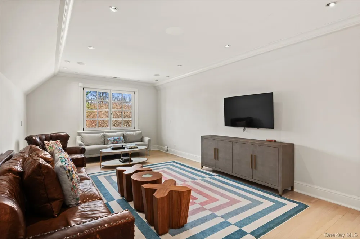
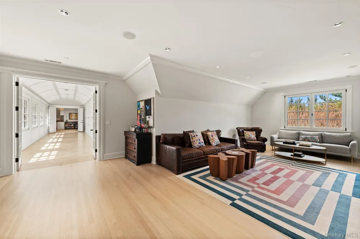
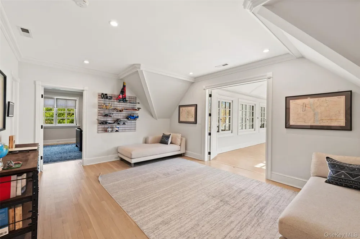
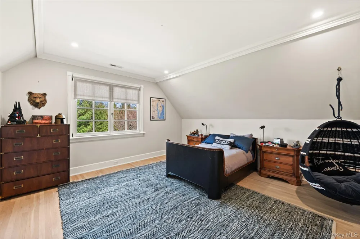
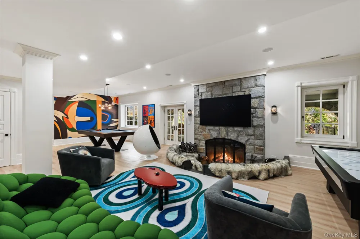
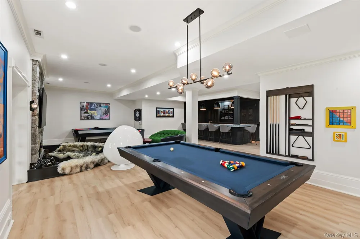
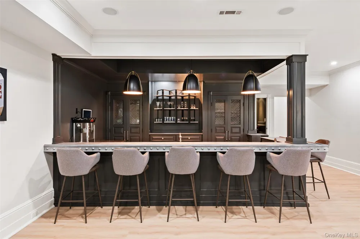
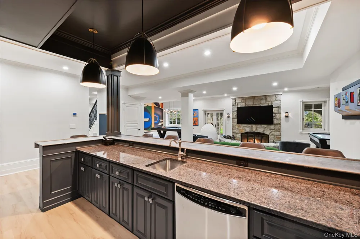
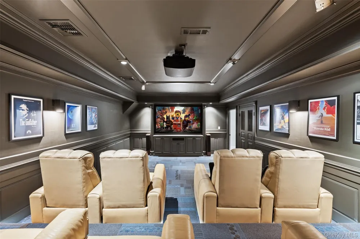
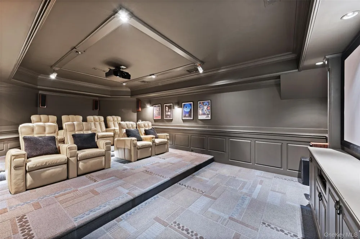
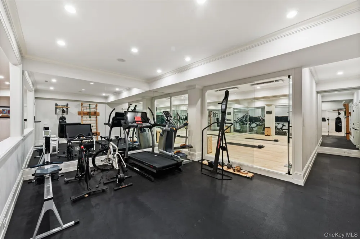
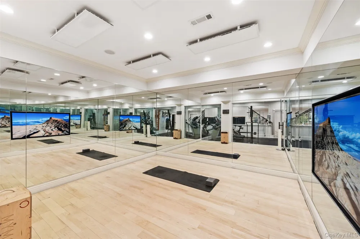
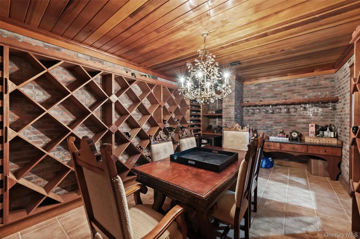
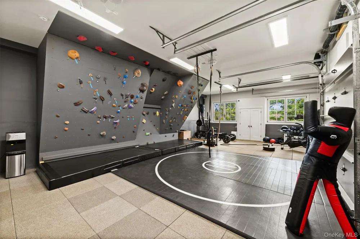
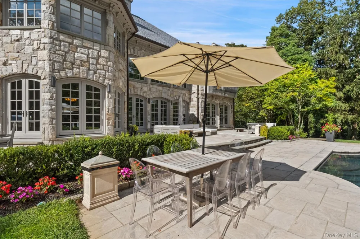
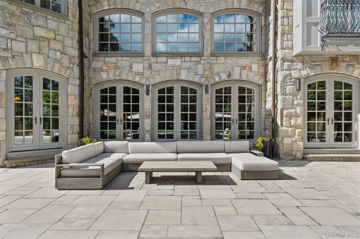
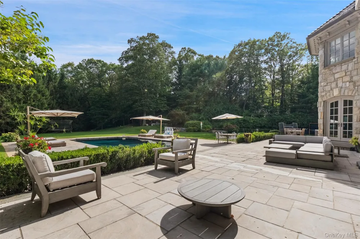
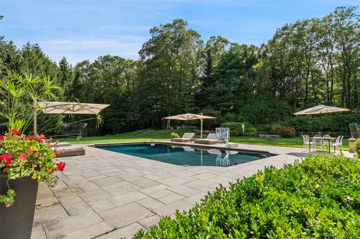
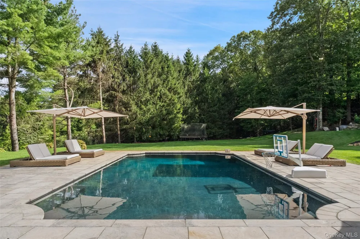
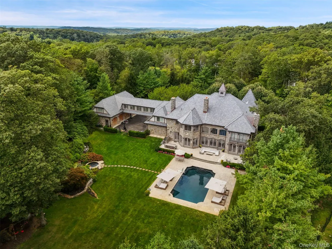
Set majestically on nearly three gated acres in Armonk’s coveted Wrights Mill Estates, this extraordinary hand-cut stone manor with over 12,000 sq ft of classic architecture, artisan craftsmanship, and resort-caliber living. A breathtaking foyer leads to the two-story great room with an impressive window wall and fireplace. A richly paneled study and sunlit conservatory offer space for dual home offices. A family room, dining room, chef’s kitchen with pantry and breakfast room, complete the main level. The upper level offers a grand primary suite, a luxurious retreat featuring a fireplace, dual spa baths, separate dressing rooms, and a third-floor private wellness space with sauna. Additionally, upstairs, four ensuite bedrooms, laundry room and den are joined by a dramatic enclosed bridge leading to a private guest wing. The lower level rivals a private club with lounge, wet bar, wine cellar, theater, gym, hot yoga studio, bedroom, bath and second laundry. Outdoor amenities are designed for both relaxation and entertaining, featuring a beautifully integrated pool, an independent spa, expansive terraces and patios and a built-in outdoor grill. The flat, beautifully manicured grounds are complemented by an elegant courtyard with eight garage bays providing generous space for prized automobiles and collections alike. Combining timeless-inspired grandeur with modern luxury, this remarkable estate presents a rare opportunity to enjoy a private country-club lifestyle just minutes from downtown Armonk and Greenwich, with convenient access to New York City. A truly exceptional opportunity for the most discerning buyer.

Property Details
Interior
Cathedral Ceiling(s), Chefs Kitchen, Double Vanity, Eat-in Kitchen, Entrance Foyer, Formal Dining, High Ceilings, Pantry, Primar
Fireplaces
5
Cooling
Central Air
Heating
Hydro Air, Natural Gas
Cooling Features
Central Air
Bedrooms
6
Bathrooms
7.0
Full Baths
6
Half Baths
2
Lot Features
Back Yard, Cul-De-Sac, Landscaped
Lot Description
Back Yard, Cul-De-Sac, Landscaped
Pool
1
Pool Description
In Ground, Outdoor Pool
Pool Features
In Ground, Outdoor Pool
Exterior Materials
Courtyard, Juliet Balcony
Acres
2.91
Square Feet
12343.0
Parking Features
Attached, Detached, Garage
Parking
1
Parking Spaces
8
Parking Type
Garage
Parking Garage
1
Parking Garage Spaces
8.0
Property Type
Purchase
Basement
1
Basement Description
Finished, Full
Basement Finished
1
Year Built
2005
Sewer Information
Public Sewer
Utility Source
Well
Utility Features
Electricity Connected, Sewer Connected, Water Connected
Appliances
Dishwasher, Freezer, Microwave, Oven, Range, Refrigerator, Washer
Subdivision
Wrights Mill Estates
School District
Byram Hills
Elementary School
Wampus
Middle School
H C Crittenden Middle School
High School
Byram Hills High School
County
Westchester County
Region
North Castle
Original List Price
$6,250,000
Days on Market (Cumulative)
100
Taxes Annual
$73,385
MLS #
1002371
Location
Legal

IDX information is provided exclusively for personal, non-commercial use, and may not be used for any purpose other than to identify prospective properties consumers may be interested in purchasing. Information is deemed reliable but not guaranteed.

Provided By
Listed by Brian Milton (#KEY16077)
Listing Office: Compass Greater NY, LLC (#KEYCOMPNY05)


Patrick Taylor Realtor Have a question about this home?

Interested in Purchasing 9 Terrace Circle?

Get an estimate on monthly payments on this property.

$
years
Down Payment
$
%
Interest Rate
%
Tax Rate
%
$
$annually
$monthly
Estimated Monthly Payment
$0.00
Loan Amount
$0.00