(973) 557-1528 ptaylorhomes99@gmail.com Green Team Realty
Traffic Dashboard
Home
  • Home
  • Search
    • All Homes
    • Featured Listings
  • Buying
    • Buying Guide
    • Mortgage Calculator
  • Selling
    • Selling Guide
    • Recently Sold
  • Get A Home Valuation
  • Communities
  • About
    • Meet Patrick
    • Testimonials
    • Blog
  • Contact
Traffic Dashboard
Patrick Taylor
(973) 557-1528 ptaylorhomes99@gmail.com
  • 293 Route 94
    Vernon, NJ 07462
Company
  • Home
  • About
  • Testimonials
  • Contact
Services
  • Buying
  • Selling
  • Home Valuation
  • Mortgage Calculator
Explore
  • Property Search
  • Featured Properties
  • Communities
Local Guide
  • Search by City
  • Search by Subdivision
  • Search by Zip
  • Search by Area
Legal
  • Privacy
  • Terms
  • DMCA
  • Accessibility
  • Fair Housing
Account
  • Dashboard
  • Logout
  • Login
Patrick Taylor Realtor - Footer Logo
©2026 Green Team Realty. All rights reserved.
Website built by CloseHack.
New Jersey Multiple Listing Service, Inc.

The data relating to the real estate for sale on this web site comes in part from the Internet Data Exchange Program of the NJMLS. Real estate listings held by brokerage firms other than Patrick Taylor Realtor are marked with the Internet Data Exchange logo and information about them includes the name of the listing brokers. Some properties listed with the participating brokers do not appear on this website at the request of the seller. Listings of brokers that do not participate in Internet Data Exchange do not appear on this website. 

All information deemed reliable but not guaranteed. Last date updated: 01/09/2023

2023 New Jersey Multiple Listing Service, Inc. All rights reserved.  

Garden State Multiple Listing Service

The data relating to real estate for sale on this website comes in part from the IDX Program of Garden
State Multiple Listing Service, L.L.C. Real estate listings held by other brokerage firms are marked as
IDX Listing. Information deemed reliable but not guaranteed. The dissemination of listings on this website does not constitute the consent required by N.J.A.C. 11:5.6.1 (n) for the advertisement of listings exclusively for sale by another broker. Any such consent must be obtained in writing from the listing broker.

Copyright © 2023 Garden State Multiple Listing Service, L.L.C. All rights reserved.

OneKey MLS

IDX information is provided exclusively for personal, non-commercial use, and may not be used for any purpose other than to identify prospective properties consumers may be interested in purchasing. Information is deemed reliable but not guaranteed.

Return
  • All Types
  • Structure
  • Price
  • Bed/Bath
  • Size
  • Dates
  • Filters
  • Amenities
  • Save
  • Share
Listings
No results
Sort
Home / Briarwood / 8515 Main Street #9B
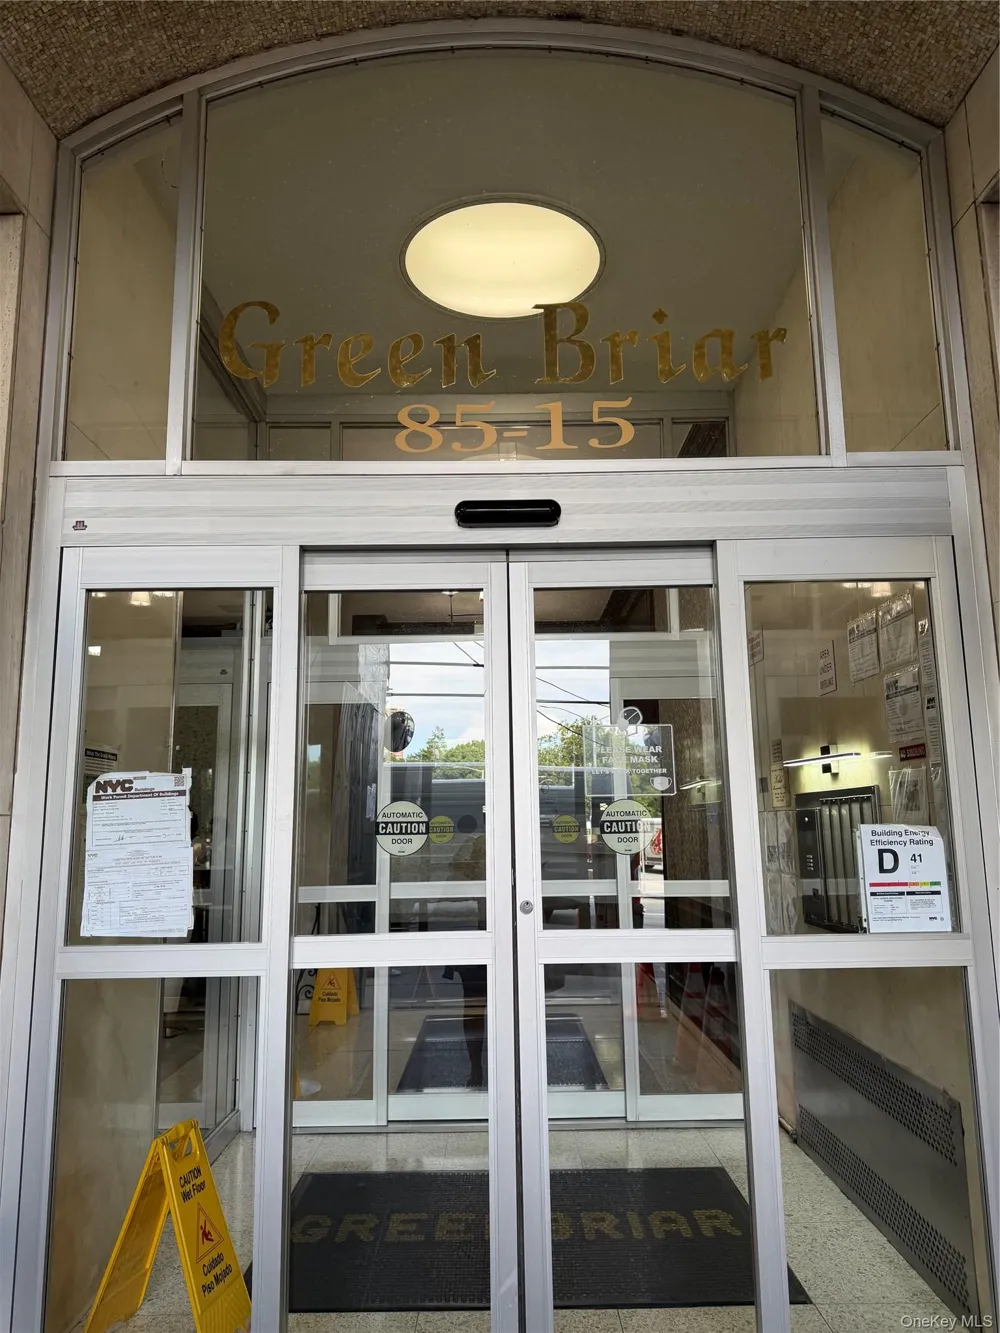
8515 Main Street #9B Briarwood, NY 11435 8515 Main Street #9B Briarwood, NY 11435 8515 Main Street #9B Briarwood, NY 11435 8515 Main Street #9B Briarwood, NY 11435 8515 Main Street #9B Briarwood, NY 11435 8515 Main Street #9B Briarwood, NY 11435 8515 Main Street #9B Briarwood, NY 11435 8515 Main Street #9B Briarwood, NY 11435 8515 Main Street #9B Briarwood, NY 11435 8515 Main Street #9B Briarwood, NY 11435 8515 Main Street #9B Briarwood, NY 11435 8515 Main Street #9B Briarwood, NY 11435 8515 Main Street #9B Briarwood, NY 11435 View All Photos

$159,000

| Active

8515 Main Street #9B

Briarwood, NY 11435

500
Square Feet
1
Baths
11
Days on Market
KEY1042283
MLS#
Cooperative
Type
Unit
Structure
Residential
Zone
Contact

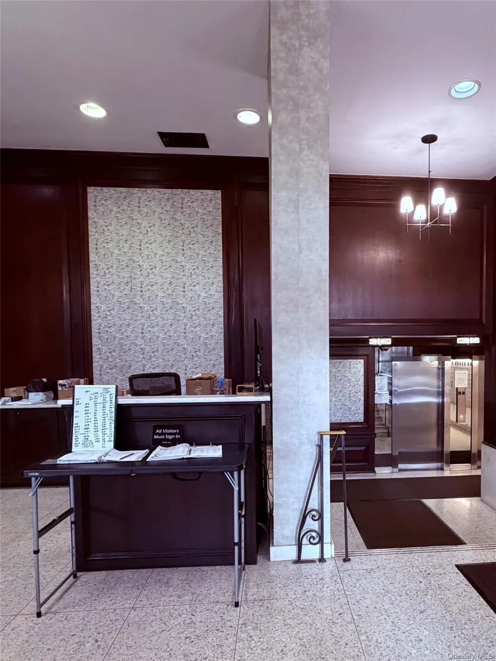
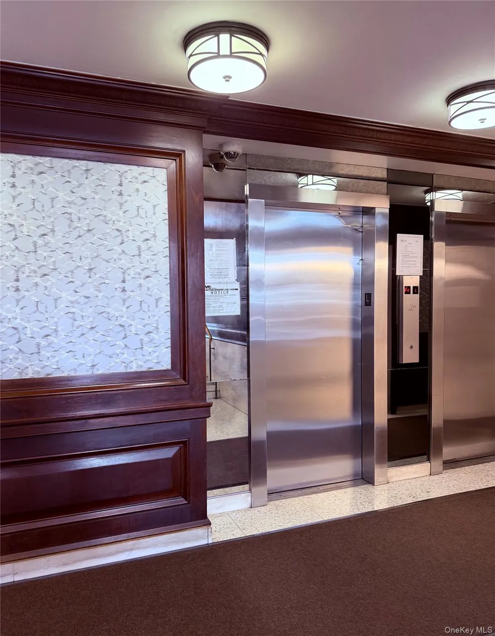
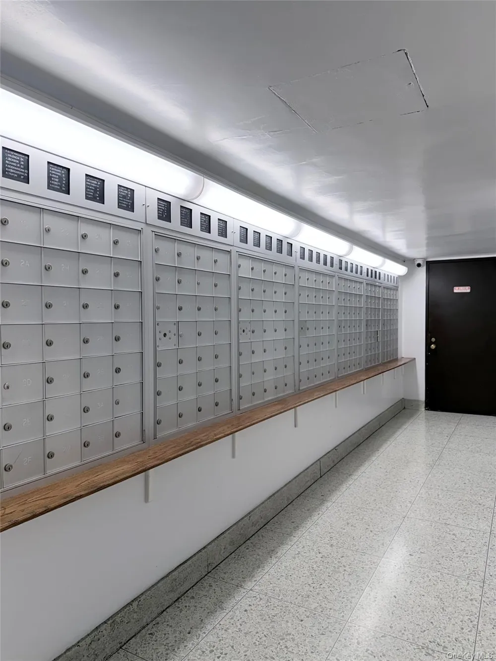
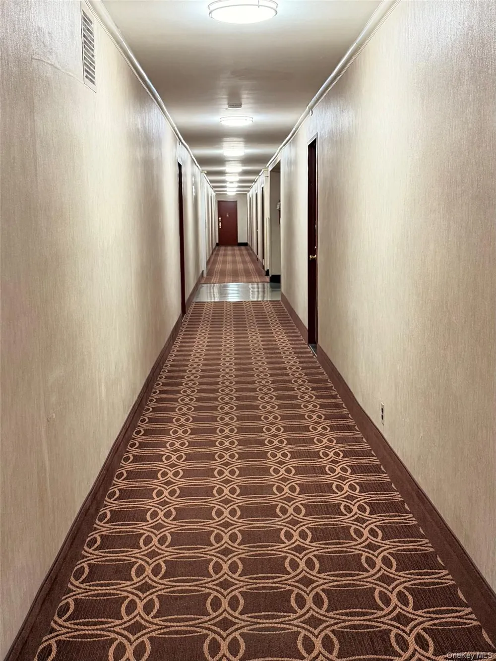
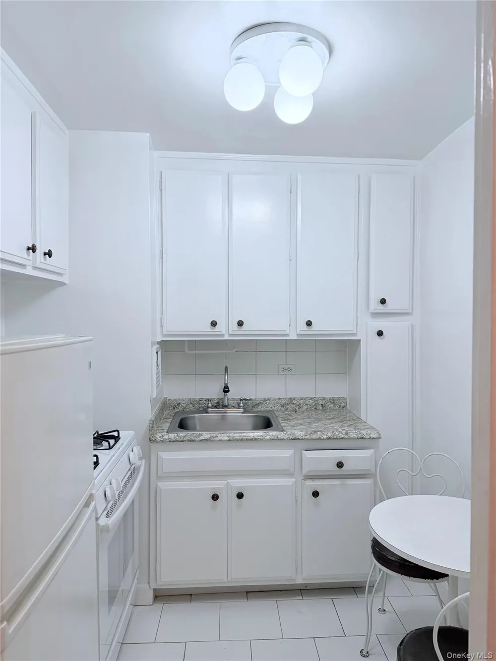
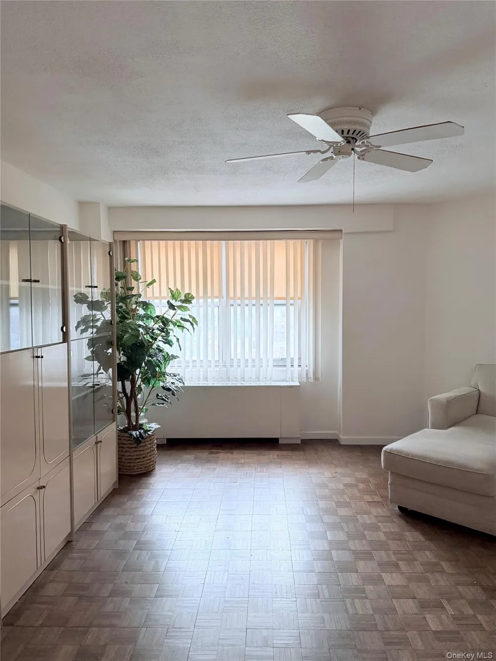
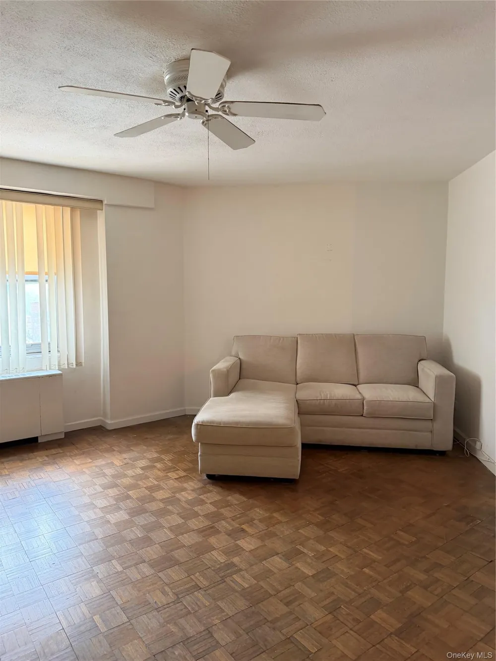
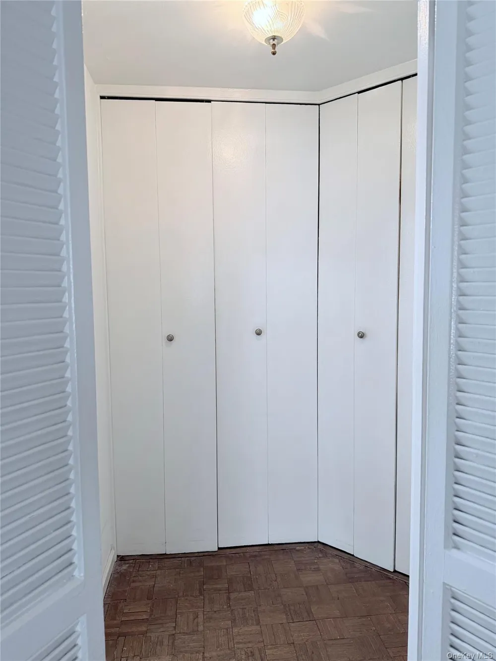
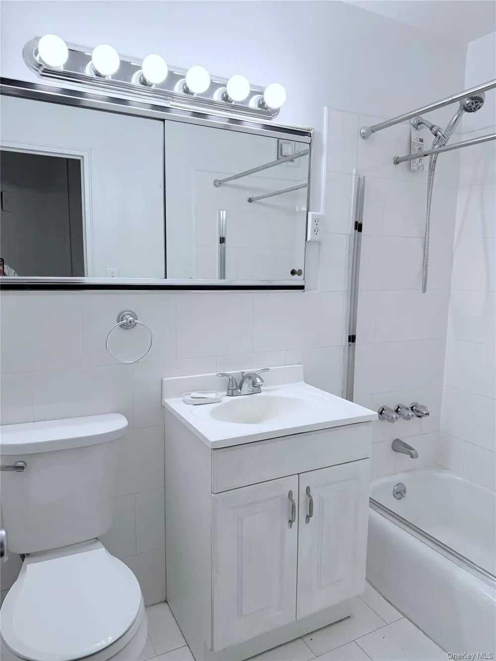
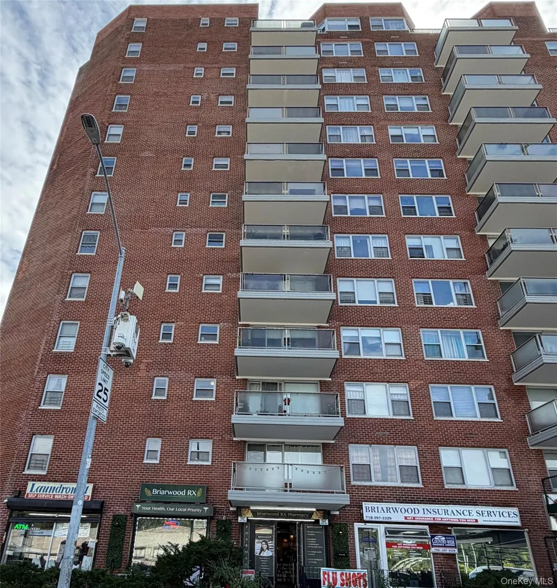
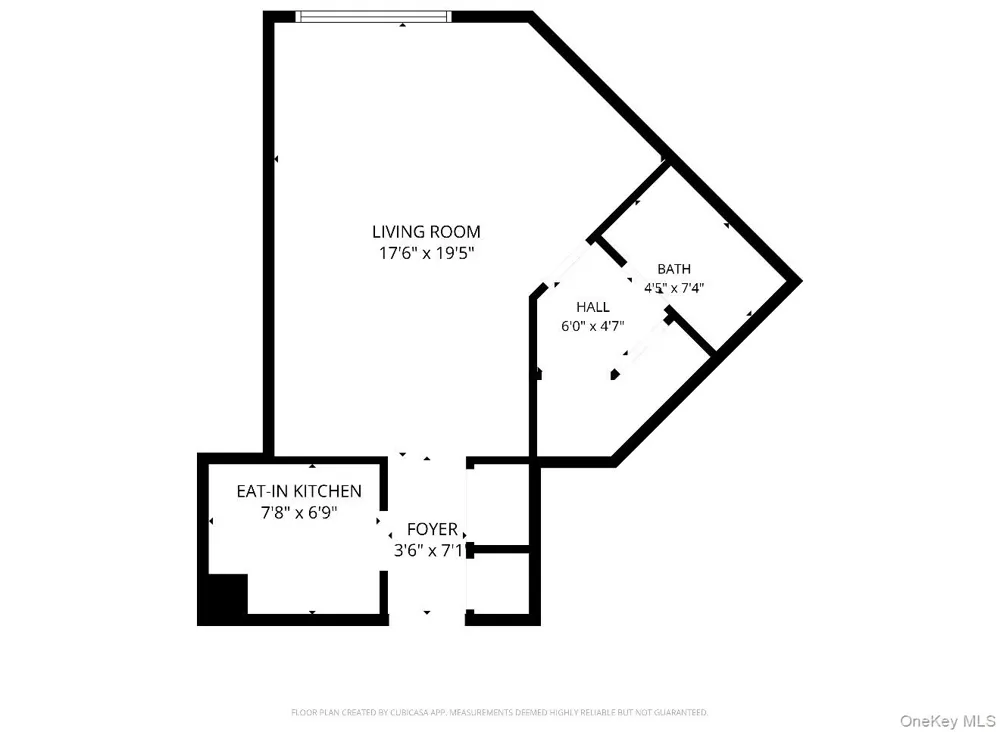
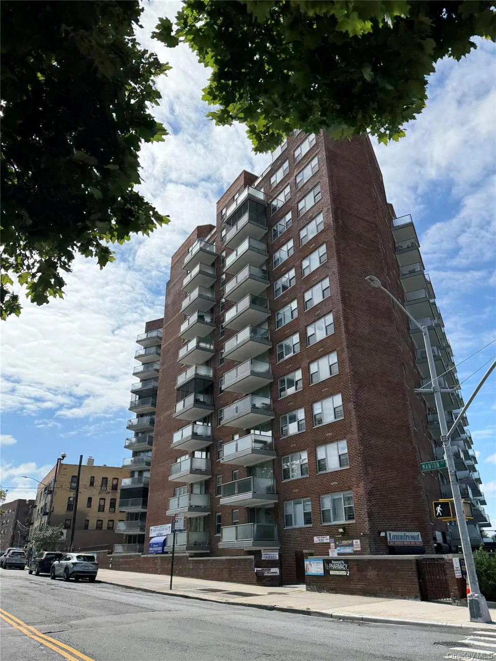
Large Studio Co-op with a flexible layout that can be partitioned to create a 1-bedroom! Spacious living area with a dressing room that has fabulous closet space, cozy eat-in-kitchen and updated full bath. 24-hour doorman, elevator, and service elevator, plus basement laundry facilities. Monthly base maintenance of $702 plus a $45 CapAssess $(747) includes heat, hot water, cooking gas, and electric, plus central air. Conveniently located near mass transportation, schools, shopping, parks, and more. Pets permitted with size restrictions. Storage room ($35/month) and bike room ($10/month) available; a waitlist applies. Private vendor garage parking is available to co-op owners in an adjacent building, with building access through the garage; fees apply and are paid directly to the outside vendor. Board application, fees, and approval are required.

Open Houses
  • Sat, Sep 12 · 6:00 PM – 7:00 PM
Property Details
Interior
Ceiling Fan(s), Eat-in Kitchen, High Speed Internet
Cooling
Central Air
Heating
Natural Gas
Cooling Features
Central Air
Bathrooms
1.0
Full Baths
1
Lot Features
Corner Lot, Level, Near Public Transit, Near School, Paved, Views
Stories
14
Lot Description
Corner Lot, Level, Near Public Transit, Near School, Paved, Views
Exterior Materials
Lighting
Square Feet
500.0
Parking Features
Garage, Off Street
Parking
1
Parking Type
Garage
Parking Garage
1
Parking Garage Spaces
1.0
Property Type
Cooperative
Year Built
1966
Sewer Information
Public Sewer
Utility Source
Public
Utility Features
Cable Available, Electricity Connected, Natural Gas Available, Sewer Connected, Water Connected
Appliances
Gas Oven, Refrigerator
Subdivision
Greenbriar Tenants Corp.
School District
Queens 28
Elementary School
Ps 117 J Keld/Briarwood School
Middle School
Jhs 217 Robert A Van Wyck
High School
Hillcrest High School
County
Queens
Region
New York
Original List Price
$159,000
Days on Market (Cumulative)
11
Pets
Cats OK, Dogs OK
Pets Allowed
Cats OK, Dogs OK
MLS #
1042283
Location
Legal

IDX information is provided exclusively for personal, non-commercial use, and may not be used for any purpose other than to identify prospective properties consumers may be interested in purchasing. Information is deemed reliable but not guaranteed.
Provided By
Listed by Michele Sciaretta C2EX PSA SFR ABR (#KEY222718)
Listing Office: Keller Williams Realty Liberty (#KEYRLIB01)

Patrick Taylor Realtor Have a question about this home?

Interested in Purchasing 8515 Main Street #9B?

Get an estimate on monthly payments on this property.

$
years
Down Payment
$
%
Interest Rate
%
Tax Rate
%
$
$annually
$monthly
Estimated Monthly Payment
$0.00
Loan Amount
$0.00