(973) 557-1528 ptaylorhomes99@gmail.com Green Team Realty
Traffic Dashboard
Home
  • Home
  • Search
    • All Homes
    • Featured Listings
  • Buying
    • Buying Guide
    • Mortgage Calculator
  • Selling
    • Selling Guide
    • Recently Sold
  • Get A Home Valuation
  • Communities
  • About
    • Meet Patrick
    • Testimonials
    • Blog
  • Contact
Traffic Dashboard
Patrick Taylor
(973) 557-1528 ptaylorhomes99@gmail.com
  • 293 Route 94
    Vernon, NJ 07462
Company
  • Home
  • About
  • Testimonials
  • Contact
Services
  • Buying
  • Selling
  • Home Valuation
  • Mortgage Calculator
Explore
  • Property Search
  • Featured Properties
  • Communities
Local Guide
  • Search by City
  • Search by Subdivision
  • Search by Zip
  • Search by Area
Legal
  • Privacy
  • Terms
  • DMCA
  • Accessibility
  • Fair Housing
Account
  • Dashboard
  • Logout
  • Login
Patrick Taylor Realtor - Footer Logo
©2026 Green Team Realty. All rights reserved.
Website built by CloseHack.
New Jersey Multiple Listing Service, Inc.

The data relating to the real estate for sale on this web site comes in part from the Internet Data Exchange Program of the NJMLS. Real estate listings held by brokerage firms other than Patrick Taylor Realtor are marked with the Internet Data Exchange logo and information about them includes the name of the listing brokers. Some properties listed with the participating brokers do not appear on this website at the request of the seller. Listings of brokers that do not participate in Internet Data Exchange do not appear on this website. 

All information deemed reliable but not guaranteed. Last date updated: 01/09/2023

2023 New Jersey Multiple Listing Service, Inc. All rights reserved.  

Garden State Multiple Listing Service

The data relating to real estate for sale on this website comes in part from the IDX Program of Garden
State Multiple Listing Service, L.L.C. Real estate listings held by other brokerage firms are marked as
IDX Listing. Information deemed reliable but not guaranteed. The dissemination of listings on this website does not constitute the consent required by N.J.A.C. 11:5.6.1 (n) for the advertisement of listings exclusively for sale by another broker. Any such consent must be obtained in writing from the listing broker.

Copyright © 2023 Garden State Multiple Listing Service, L.L.C. All rights reserved.

OneKey MLS

IDX information is provided exclusively for personal, non-commercial use, and may not be used for any purpose other than to identify prospective properties consumers may be interested in purchasing. Information is deemed reliable but not guaranteed.

Return
  • All Types
  • Structure
  • Price
  • Bed/Bath
  • Size
  • Dates
  • Filters
  • Amenities
  • Save
  • Share
Listings
No results
Sort
Home / Rhinebeck / 8 Sarah Court
8 Sarah Court Rhinebeck, NY 12572 8 Sarah Court Rhinebeck, NY 12572 8 Sarah Court Rhinebeck, NY 12572 8 Sarah Court Rhinebeck, NY 12572 8 Sarah Court Rhinebeck, NY 12572 8 Sarah Court Rhinebeck, NY 12572 8 Sarah Court Rhinebeck, NY 12572 8 Sarah Court Rhinebeck, NY 12572 8 Sarah Court Rhinebeck, NY 12572 8 Sarah Court Rhinebeck, NY 12572 8 Sarah Court Rhinebeck, NY 12572 8 Sarah Court Rhinebeck, NY 12572 8 Sarah Court Rhinebeck, NY 12572 8 Sarah Court Rhinebeck, NY 12572 8 Sarah Court Rhinebeck, NY 12572 8 Sarah Court Rhinebeck, NY 12572 8 Sarah Court Rhinebeck, NY 12572 8 Sarah Court Rhinebeck, NY 12572 8 Sarah Court Rhinebeck, NY 12572 8 Sarah Court Rhinebeck, NY 12572 8 Sarah Court Rhinebeck, NY 12572 8 Sarah Court Rhinebeck, NY 12572 8 Sarah Court Rhinebeck, NY 12572 8 Sarah Court Rhinebeck, NY 12572 8 Sarah Court Rhinebeck, NY 12572 8 Sarah Court Rhinebeck, NY 12572 8 Sarah Court Rhinebeck, NY 12572 8 Sarah Court Rhinebeck, NY 12572 8 Sarah Court Rhinebeck, NY 12572 8 Sarah Court Rhinebeck, NY 12572 8 Sarah Court Rhinebeck, NY 12572 8 Sarah Court Rhinebeck, NY 12572 8 Sarah Court Rhinebeck, NY 12572 View All Photos

$1,895,000

| Active

8 Sarah Court

Rhinebeck, NY 12572

3,200
Square Feet
4
Beds
3.5
Baths
8.04
Acres
2
Days on Market
KEY1048583
MLS#
House
Structure
Residential
Zone
Contact

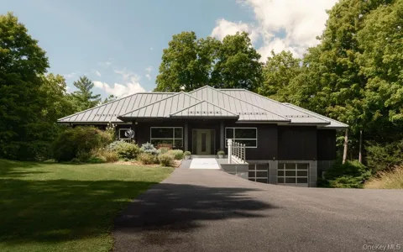
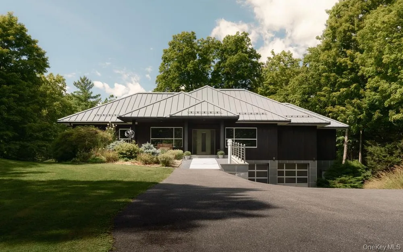
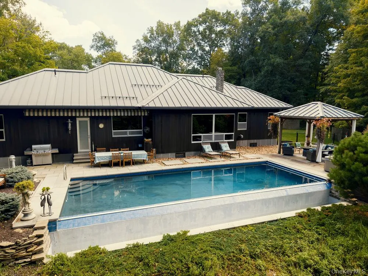
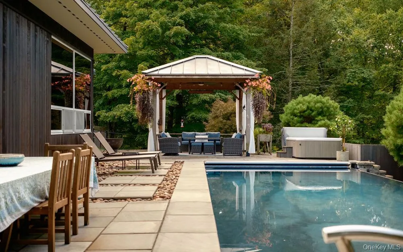
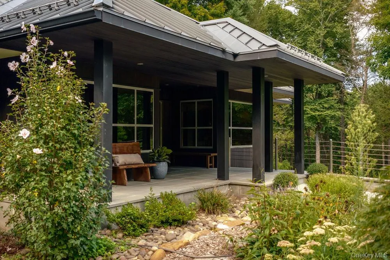
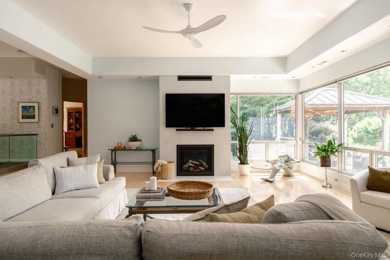
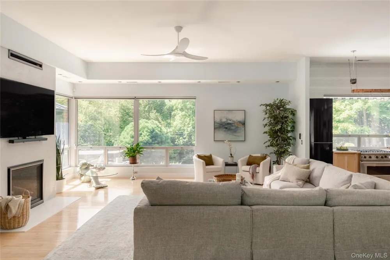
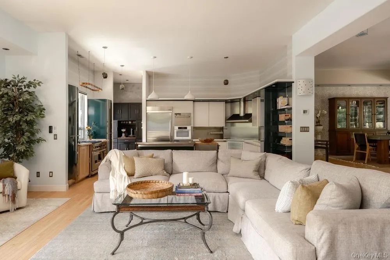
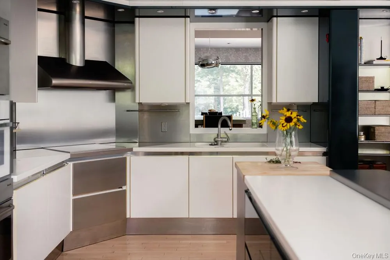
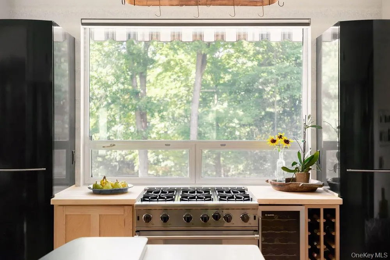
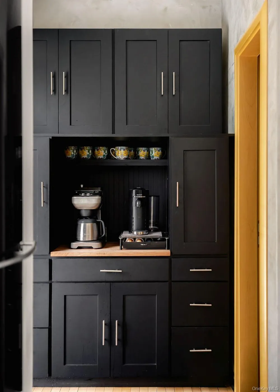
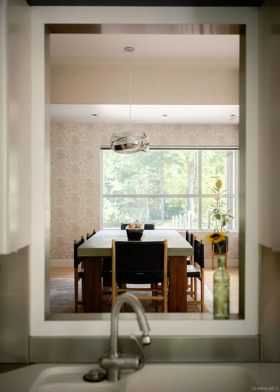
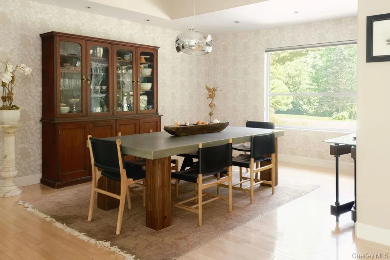
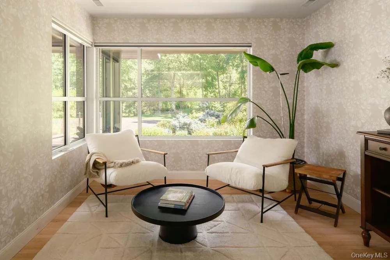
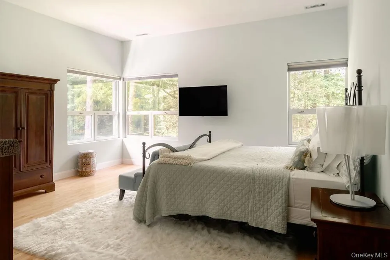
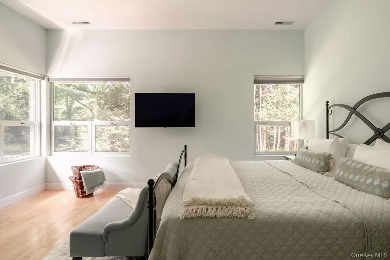
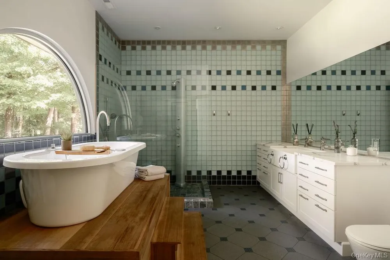
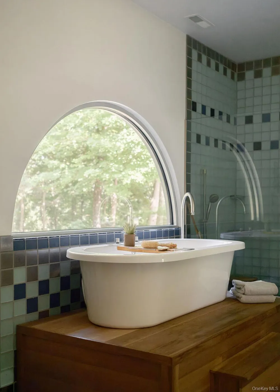
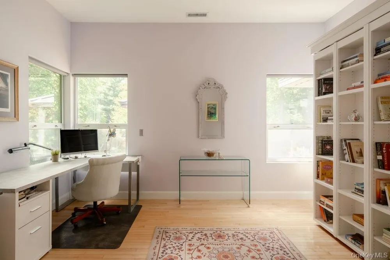
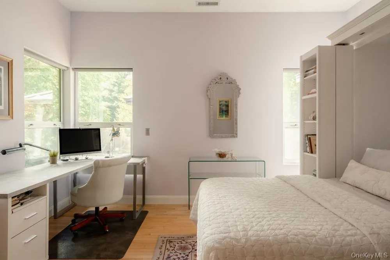
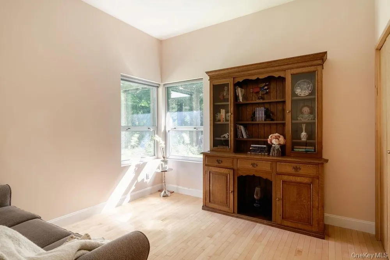
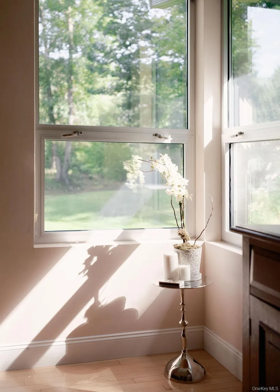
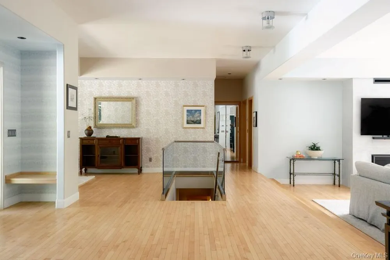
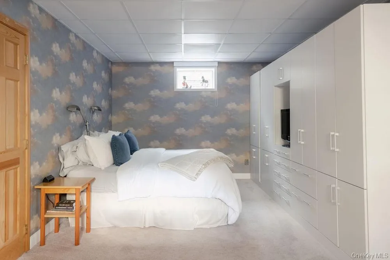
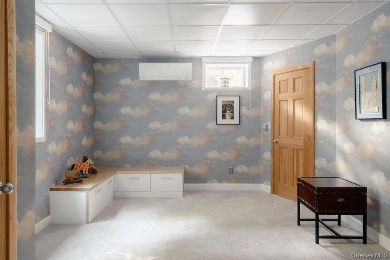
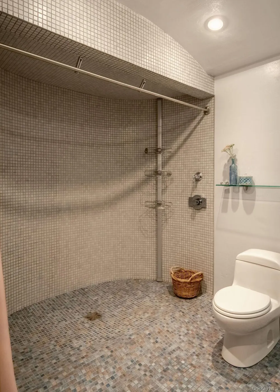
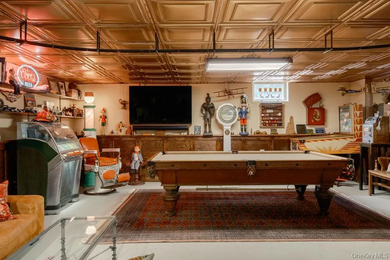
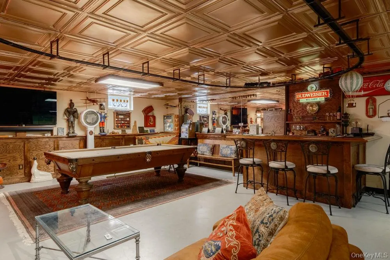
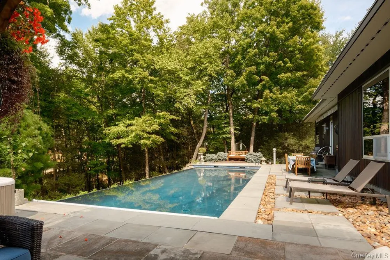
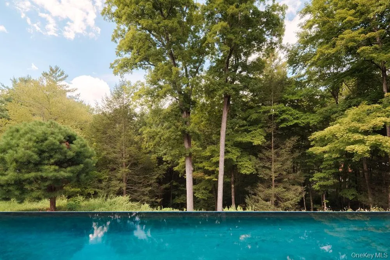
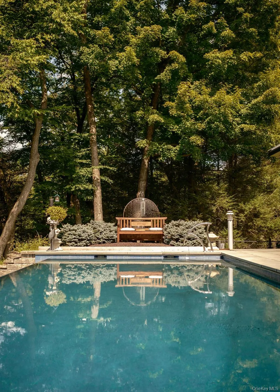
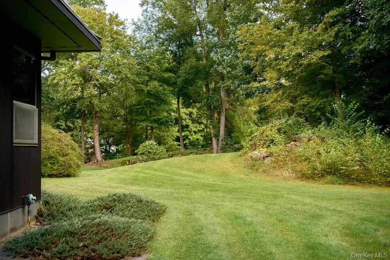
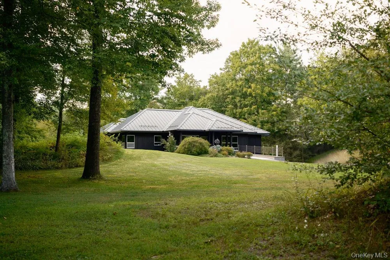
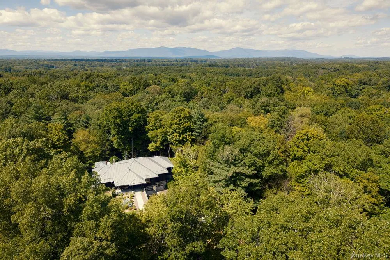
Feast your eyes on this gorgeous contemporary sited on 8 private acres between the Villages of Rhinebeck and Red Hook, offering 4 bedrooms and 3.5 baths in a total of 3200 finished square feet. The distinctive exterior is wrapped with redwood siding and a standing seam metal roof. Corner windows flood the home with light while capturing the natural beauty of the setting. The 15 x 40 infinity propane heated saltwater pool spills into the forest, flanked by a hot tub, a cedar pavilion with integrated speakers, lighting, and a ceiling fan on one side, and an alfresco dining area with a retractable awning on the other. The heart of the home is a dream kitchen designed for easy everyday living and entertaining complete with a 6-burner Viking gas range, Miele wall oven, microwave and steam oven, an additional electric cooktop and a dedicated coffee bar area. The expansive living area is centered around a propane fireplace with spectacular views of the pool and deep forest that lays beyond it. The first-floor primary suite is positioned on one side of the main level of the home, separate from the two additional bedrooms on the same floor. One of the bedrooms is equipped with a murphy-bed/book case unit for multi-purpose use as a home office or art studio. The finished lower level expands the home’s versatility with a guest suite and full ensuite bath, as well as a delightful media/game room. This level also features an office area, additional coffee station, and two huge walk-in closets. Additional highlights include radiant heat throughout the home, an oversized 4 car garage with workshop space, hardwood floors, whole house generator, exterior lighting, blue stone and river stone patio. Perfectly positioned to easily take advantage of the many farm markets, restaurants, cultural and recreational destinations offered in the Hudson Valley.

Open Houses
  • Wed, Sep 16 · 4:00 PM – 6:00 PM
Property Details
Interior
First Floor Bedroom, First Floor Full Bath, Ceiling Fan(s), Chefs Kitchen, Eat-in Kitchen, Entrance Foyer, Formal Dining, High C
Cooling
Central Air
Heating
Propane, Radiant, Radiant Floor
Cooling Features
Central Air
Bedrooms
4
Bathrooms
3.5
Full Baths
3
Half Baths
1
Lot Features
Cul-De-Sac
Lot Description
Cul-De-Sac
Pool
1
Pool Description
In Ground
Pool Features
In Ground
Exterior Materials
Awning(s), Fire Pit, Garden, Lighting, Speakers
Acres
8.04
Square Feet
3200.0
Horse Stable
1
Parking Features
Attached, Driveway, Garage Door Opener, Garage, Off Street
Parking
1
Parking Type
Garage
Parking Garage
1
Parking Garage Spaces
4.0
Property Type
Purchase
Basement
1
Basement Description
Finished, Full, Partially Finished, Walk-Out Access
Basement Finished
1
Year Built
2004
Sewer Information
Septic Tank
Utility Source
Well
Utility Features
Trash Collection Private
Appliances
Dishwasher, Disposal, Dryer, Electric Cooktop, Exhaust Fan, Gas Range, Microwave, Stainless Steel Appliance(s), Washer, Wine Ref
Subdivision
County Manor Estates
School District
Red Hook
Elementary School
Mill Road-Intermediate(grades 3-5)
Middle School
Linden Avenue Middle School
High School
Red Hook Senior High School
County
Dutchess County
Region
Red Hook
Original List Price
$1,895,000
Days on Market (Cumulative)
2
Taxes Annual
$19,956
MLS #
1048583
Location
Legal

IDX information is provided exclusively for personal, non-commercial use, and may not be used for any purpose other than to identify prospective properties consumers may be interested in purchasing. Information is deemed reliable but not guaranteed.

Provided By
Listed by Linda Lindsay (#KEY64774)
Listing Office: Upstate Down (#KEYUPDOWN)

Patrick Taylor Realtor Have a question about this home?

Interested in Purchasing 8 Sarah Court?

Get an estimate on monthly payments on this property.

$
years
Down Payment
$
%
Interest Rate
%
Tax Rate
%
$
$annually
$monthly
Estimated Monthly Payment
$0.00
Loan Amount
$0.00