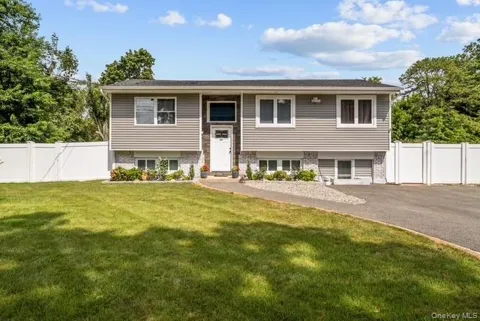
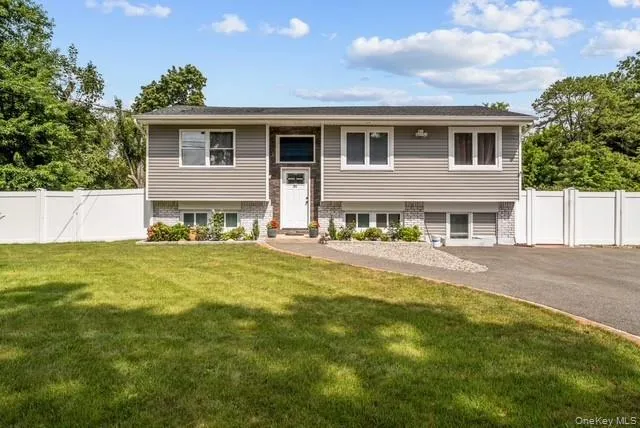
Welcome to 71 Bushwick Ave, CentralIslip NY., A truly exceptional property with tremendous potential, situated on approximaly Half Acre and beutiful renovated en 2022. This expansive property offers eight bedrroms and four bathrooms, providing an abundance of space and versatility for a variety of living arrangements.
THE FIRST FLOOR features three bedrooms, one full bathroom, and a beautiful appointed kitchenette/wet bar. The kitchenette showcases white shaker-style carrara countertops and elegant gold accents, creating a stylish and funtional space ideal for everyday living and entertaining. a spacious Living/family room, private outside entrance for your convenience, creating a comfortable and versatile living area. It can be a Mother and Daughter apartment with a proper permits.
.
THE MAIN FLOOR offers three nice sized additional bedrooms, a welcoming living room and dining area, a beautifully gourmet-style kitchen showcases white shaker cabinetry, carrara quartz countertops, elegant gold accents, and spacious center island, perfect for entertaining guests, preparing meals or hosting catered events. The dining area provides direct access to the deck through a large glass sliding door, creating a seamless connection between indor and outdoor living. The main bathroom features a custom-made vanity with elegant ceramic finishes and sophisticated gold fixtures.
ADDITIONAL DEN: The property also features a versatile den, offering a separate room and a full bathroom with a private entrance providing more privacy.
ADDITIONAL LOFT-STYLE SPACE, thoughtfully designed to propvide addtional living flexibility. This private space features two aditional rooms and full bathroom, making it ideal for guests, ahome office, studio recreational space, or other lifestyle needs.
The property sits on 19,602 square-foot lot featuring a beautifully maintained backyard surrounded by mature trees and thoughtfully landscaped greenery, creating a serenesetting with an exceptional snese of privacy.
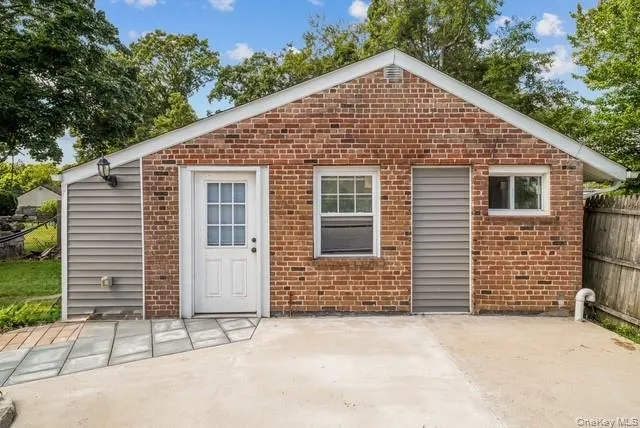
The genrous back yar and front yard offers plenty room to enjoy outdoor living with lush landscaping, elegant trees, and a spacious garden area that provides a beautiful backdrop throughout the seasons. An inviting barbecue area and expansive pavers and concrete patio create the perfect setting for entertaining family and guests yearound. The front of the property is enclosed by a premium PVC privacy fence, adding a both elegance and privacy while beautifully complementig the home's overall exterior.
Drive way fits 5+ cars.
Don't miss this exceptional opportunity to own a beautiful and versatile property in the heart of Central Islip NY. With its generous lot size, spacious layout, multiple living areas, and beautifully maintained outdoor spaces, 71 Bushwick Ave offers the perfect combination on comfort, privacy, and endless possibilities.
Come see all that this remarkable property has to offer!!
Property Details
- Interior
- First Floor Bedroom
- Cooling
- Central Air
- Heating
- Forced Air
- Cooling Features
- Central Air
- Bedrooms
- 8
- Bathrooms
- 4.0
- Full Baths
- 4
- Acres
- 0.45
- Square Feet
- 0.0
- Parking Features
- Driveway
- Parking Spaces
- 6.0
- Parking Type
- Driveway
- Property Type
- Purchase
- Year Built
- 1962
- Foundation
- Other
- Sewer Information
- Cesspool
- Utility Source
- Other
- Utility Features
- See Remarks
- Appliances
- Convection Oven, Dishwasher, Electric Cooktop, Electric Water Heater, ENERGY STAR Qualified Appliances, Exhaust Fan, Microwave,
- School District
- Central Islip
- Elementary School
- Andrew T Morrow School
- Middle School
- Ralph Reed School
- High School
- Central Islip Senior High School
- County
- Suffolk County
- Region
- Islip
- Original List Price
- $889,000
- Days on Market (Cumulative)
- 7
- Taxes Annual
- $11,665
- MLS #
- 1047295
- Property Subtype
- Single Family Residence
- Parcel Number
- 0500-076-00-02-00-025-000
- MLS #
- 1047295
- Date Listed
- August 25, 2026
- Address
- 71 Bushwick Avenue
Location
Legal
IDX information is provided exclusively for personal, non-commercial use, and may not be used for any purpose other than to identify prospective properties consumers may be interested in purchasing. Information is deemed reliable but not guaranteed.
Provided By
Listed by Yolanda C. Castillo (#KEY184053)
Listing Office: Dream Select Realty Corp (#KEYDSLT01)