(973) 557-1528 ptaylorhomes99@gmail.com Green Team Realty
Traffic Dashboard
Home
  • Home
  • Search
    • All Homes
    • Featured Listings
  • Buying
    • Buying Guide
    • Mortgage Calculator
  • Selling
    • Selling Guide
    • Recently Sold
  • Get A Home Valuation
  • Communities
  • About
    • Meet Patrick
    • Testimonials
    • Blog
  • Contact
Traffic Dashboard
Patrick Taylor
(973) 557-1528 ptaylorhomes99@gmail.com
  • 293 Route 94
    Vernon, NJ 07462
Company
  • Home
  • About
  • Testimonials
  • Contact
Services
  • Buying
  • Selling
  • Home Valuation
  • Mortgage Calculator
Explore
  • Property Search
  • Featured Properties
  • Communities
Local Guide
  • Search by City
  • Search by Subdivision
  • Search by Zip
  • Search by Area
Legal
  • Privacy
  • Terms
  • DMCA
  • Accessibility
  • Fair Housing
Account
  • Dashboard
  • Logout
  • Login
Patrick Taylor Realtor - Footer Logo
©2026 Green Team Realty. All rights reserved.
Website built by CloseHack.
New Jersey Multiple Listing Service, Inc.

The data relating to the real estate for sale on this web site comes in part from the Internet Data Exchange Program of the NJMLS. Real estate listings held by brokerage firms other than Patrick Taylor Realtor are marked with the Internet Data Exchange logo and information about them includes the name of the listing brokers. Some properties listed with the participating brokers do not appear on this website at the request of the seller. Listings of brokers that do not participate in Internet Data Exchange do not appear on this website. 

All information deemed reliable but not guaranteed. Last date updated: 01/09/2023

2023 New Jersey Multiple Listing Service, Inc. All rights reserved.  

Garden State Multiple Listing Service

The data relating to real estate for sale on this website comes in part from the IDX Program of Garden
State Multiple Listing Service, L.L.C. Real estate listings held by other brokerage firms are marked as
IDX Listing. Information deemed reliable but not guaranteed. The dissemination of listings on this website does not constitute the consent required by N.J.A.C. 11:5.6.1 (n) for the advertisement of listings exclusively for sale by another broker. Any such consent must be obtained in writing from the listing broker.

Copyright © 2023 Garden State Multiple Listing Service, L.L.C. All rights reserved.

OneKey MLS

IDX information is provided exclusively for personal, non-commercial use, and may not be used for any purpose other than to identify prospective properties consumers may be interested in purchasing. Information is deemed reliable but not guaranteed.

Return
  • All Types
  • Structure
  • Price
  • Bed/Bath
  • Size
  • Dates
  • Filters
  • Amenities
  • Save
  • Share
Listings
No results
Sort
Home / Lincolndale / 7 Tulip Road
7 Tulip Road Lincolndale, NY 10541 7 Tulip Road Lincolndale, NY 10541 7 Tulip Road Lincolndale, NY 10541 7 Tulip Road Lincolndale, NY 10541 7 Tulip Road Lincolndale, NY 10541 7 Tulip Road Lincolndale, NY 10541 7 Tulip Road Lincolndale, NY 10541 7 Tulip Road Lincolndale, NY 10541 7 Tulip Road Lincolndale, NY 10541 7 Tulip Road Lincolndale, NY 10541 7 Tulip Road Lincolndale, NY 10541 7 Tulip Road Lincolndale, NY 10541 7 Tulip Road Lincolndale, NY 10541 7 Tulip Road Lincolndale, NY 10541 7 Tulip Road Lincolndale, NY 10541 7 Tulip Road Lincolndale, NY 10541 7 Tulip Road Lincolndale, NY 10541 7 Tulip Road Lincolndale, NY 10541 7 Tulip Road Lincolndale, NY 10541 7 Tulip Road Lincolndale, NY 10541 7 Tulip Road Lincolndale, NY 10541 7 Tulip Road Lincolndale, NY 10541 7 Tulip Road Lincolndale, NY 10541 7 Tulip Road Lincolndale, NY 10541 7 Tulip Road Lincolndale, NY 10541 7 Tulip Road Lincolndale, NY 10541 7 Tulip Road Lincolndale, NY 10541 7 Tulip Road Lincolndale, NY 10541 7 Tulip Road Lincolndale, NY 10541 7 Tulip Road Lincolndale, NY 10541 7 Tulip Road Lincolndale, NY 10541 7 Tulip Road Lincolndale, NY 10541 7 Tulip Road Lincolndale, NY 10541 7 Tulip Road Lincolndale, NY 10541 7 Tulip Road Lincolndale, NY 10541 7 Tulip Road Lincolndale, NY 10541 7 Tulip Road Lincolndale, NY 10541 7 Tulip Road Lincolndale, NY 10541 7 Tulip Road Lincolndale, NY 10541 7 Tulip Road Lincolndale, NY 10541 7 Tulip Road Lincolndale, NY 10541 7 Tulip Road Lincolndale, NY 10541 7 Tulip Road Lincolndale, NY 10541 7 Tulip Road Lincolndale, NY 10541 7 Tulip Road Lincolndale, NY 10541 View All Photos

$875,000

| Active

7 Tulip Road

Lincolndale, NY 10541

2,547
Square Feet
2
Beds
3.5
Baths
0.55
Acres
304
Days on Market
KEY968400
MLS#
House
Structure
Residential
Zone
Contact

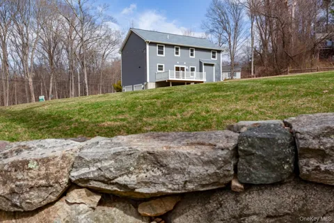
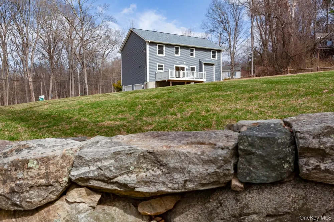
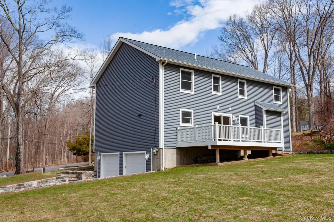
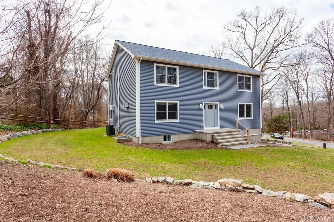
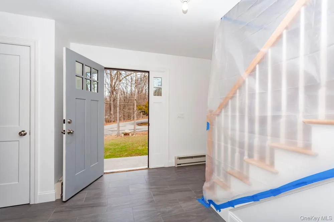
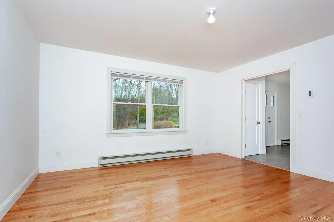
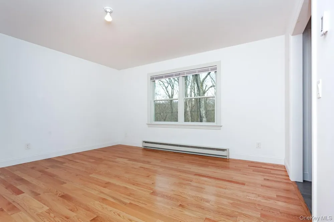
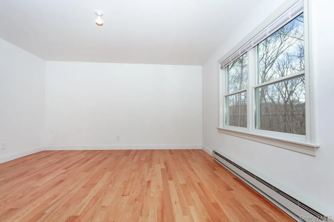
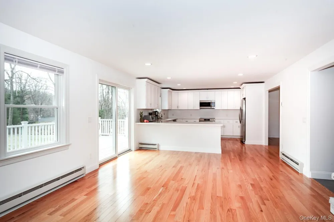
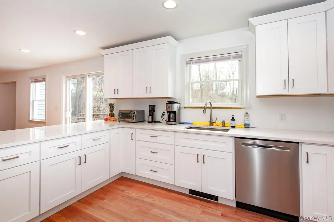
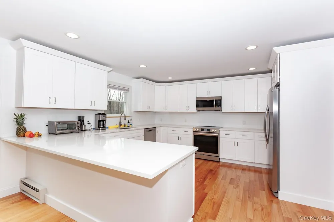
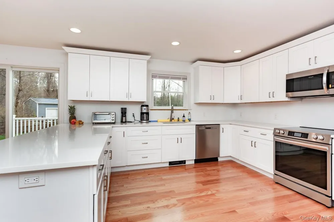
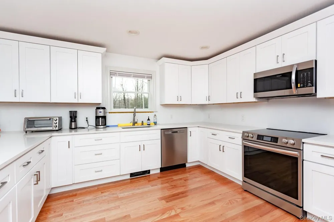
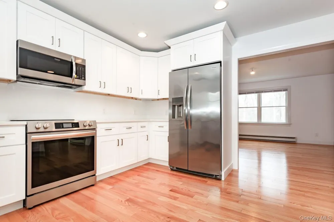
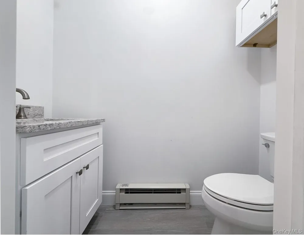
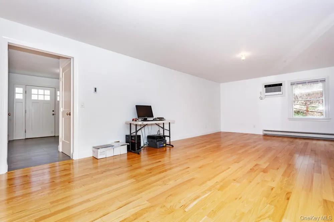
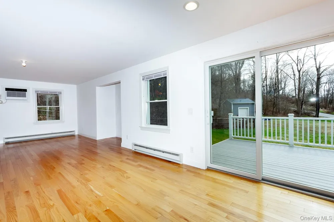
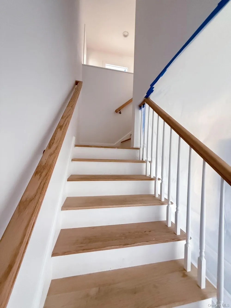
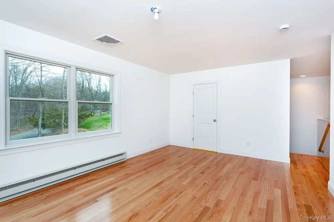
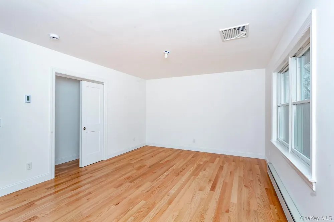
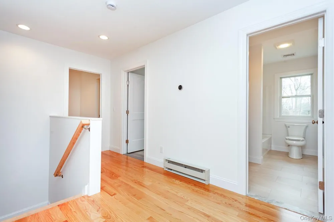
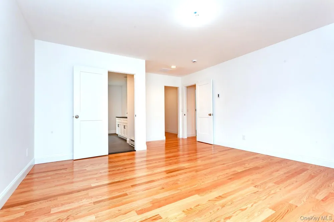
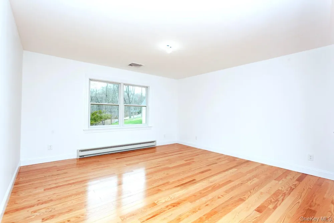
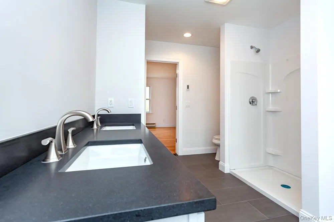
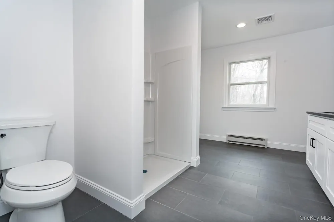
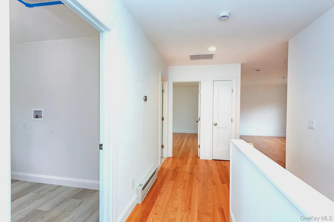
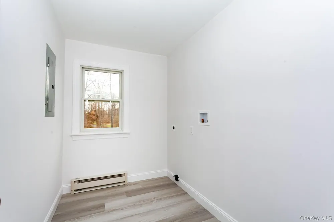
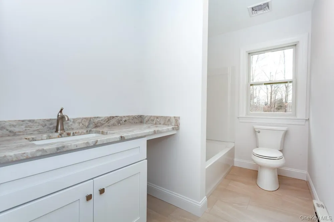
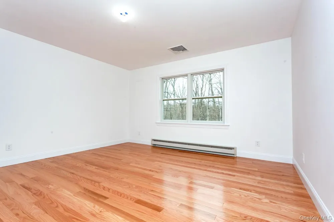
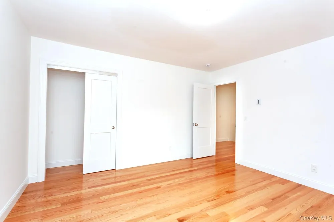
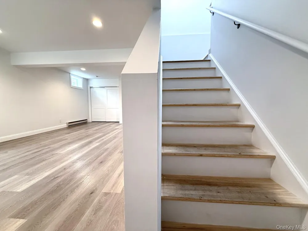
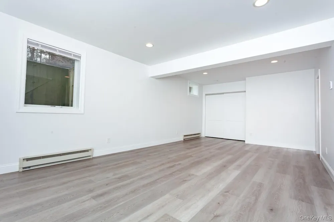
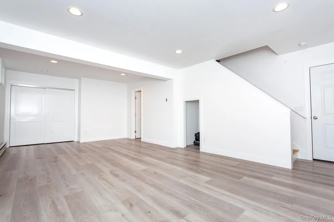
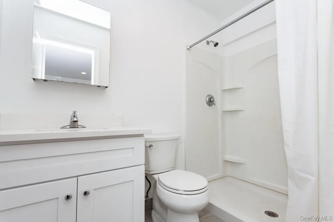
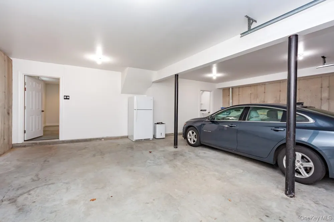
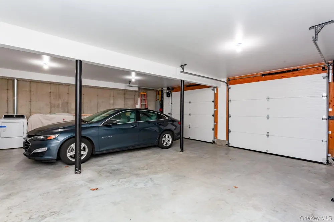
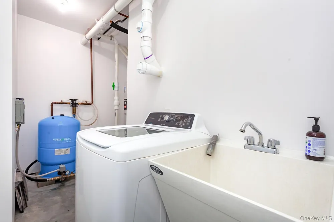
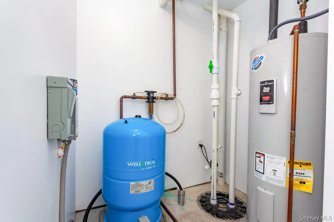
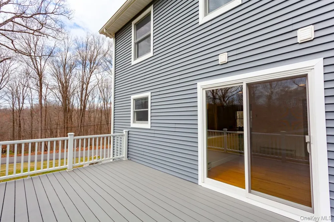
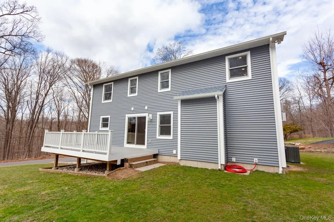
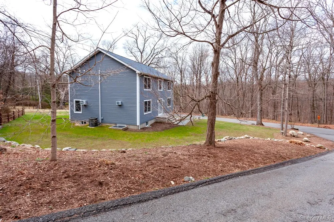
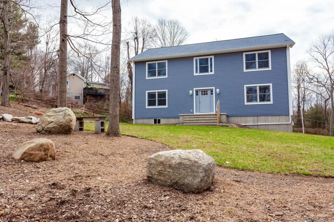
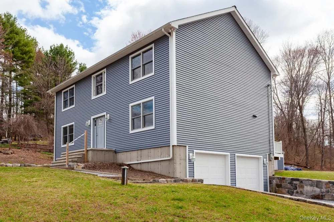
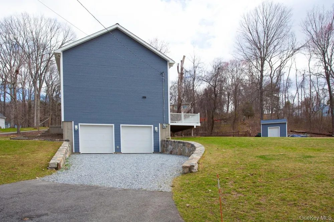
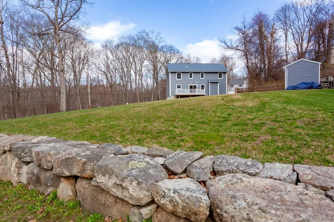
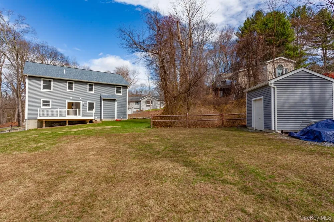
Located in Somers, this home features two bedrooms plus a versatile loft space; lives like a three. The spacious kitchen is appointed with custom quartz countertops, maple hardwood cabinetry, and stainless steel appliances, and opens seamlessly to the family room with sliding glass doors leading to a deck, creating an ideal space for both everyday living and entertaining. The primary bedroom includes a walk-in closet and an expansive full bathroom with a double quartz vanity and walk-in shower. A drain has already been installed beneath the flooring should the next owner wish to add a soaking tub, additional vanity, or dressing area. The second level also offers another bedroom, a full hall bathroom, a convenient laundry room, and a large den/media room or home office with a closet and separate storage room. The full basement provides additional living space with a family room, full bathroom, and a second laundry hookup located in the utility room, offering excellent flexibility for extended living or guest space. The oversized garage features 9-foot ceilings, 9-foot-wide bay doors, and both hot and cold water connections. Additional features include high-efficiency Marley hydronic electric baseboard heating, which uses fluid-filled elements designed to retain warmth even after the thermostat turns off, along with programmable digital thermostats, a poured concrete foundation, and an oversized water line. The stove is already plumbed for propane should the new owner prefer gas cooking. The home also includes a secondary electrical panel on the second floor, with the main panel located in the garage. High-end finishes throughout include red oak flooring, Italian porcelain tile, and a Trane central air-conditioning system, along with many additional quality upgrades. Central air conditioning serves the upper floor, while the main level is equipped with efficient wall units. Optional lake membership is available, providing access to a private beach and clubhouse. Taxes are estimated based on the current assessment. Put "10 Cottonwood Dr, Mahopac, NY 10541" in your gps, it will put you right across the street from 7 Tulip. The home is on the corner of Cottonwood and Tulip.

Property Details
Interior
Breakfast Bar, Double Vanity, Eat-in Kitchen, Entrance Foyer, Formal Dining, Open Kitchen, Primary Bathroom, Quartz/Quartzite Co
Cooling
Central Air
Heating
Baseboard, Electric
Cooling Features
Central Air
Bedrooms
2
Bathrooms
3.5
Full Baths
3
Half Baths
1
Lot Features
Corner Lot, Level
Lot Description
Corner Lot, Level
Acres
0.55
Square Feet
2547.0
Parking Features
Driveway, Garage, Garage Door Opener, Oversized
Parking
1
Parking Spaces
2
Parking Type
Driveway
Parking Garage
1
Parking Garage Spaces
2.0
Property Type
Purchase
Basement
1
Basement Description
Finished, Full
Basement Finished
1
Year Built
2025
Sewer Information
Septic Tank
Utility Source
Well
Utility Features
Electricity Connected, Water Connected
Appliances
Electric Range, Electric Water Heater, Microwave, Refrigerator, Stainless Steel Appliance(s)
Community Features
Clubhouse
School District
Somers
Elementary School
Primrose
Middle School
Somers Middle School
High School
Somers Senior High School
County
Westchester County
Region
Somers
Original List Price
$899,900
Days on Market (Cumulative)
304
Taxes Annual
$18,000
HOA
1
HOA Fees
250.0
MLS #
968400
Location
Legal

IDX information is provided exclusively for personal, non-commercial use, and may not be used for any purpose other than to identify prospective properties consumers may be interested in purchasing. Information is deemed reliable but not guaranteed.

Provided By
Listed by William Schunk (#KEY10105)
Listing Office: Schunk Realty Group (#KEYURELLC)


Patrick Taylor Realtor Have a question about this home?

Interested in Purchasing 7 Tulip Road?

Get an estimate on monthly payments on this property.

$
years
Down Payment
$
%
Interest Rate
%
Tax Rate
%
$
$annually
$monthly
Estimated Monthly Payment
$0.00
Loan Amount
$0.00