(973) 557-1528 ptaylorhomes99@gmail.com Green Team Realty
Traffic Dashboard
Home
  • Home
  • Search
    • All Homes
    • Featured Listings
  • Buying
    • Buying Guide
    • Mortgage Calculator
  • Selling
    • Selling Guide
    • Recently Sold
  • Get A Home Valuation
  • Communities
  • About
    • Meet Patrick
    • Testimonials
    • Blog
  • Contact
Traffic Dashboard
Patrick Taylor
(973) 557-1528 ptaylorhomes99@gmail.com
  • 293 Route 94
    Vernon, NJ 07462
Company
  • Home
  • About
  • Testimonials
  • Contact
Services
  • Buying
  • Selling
  • Home Valuation
  • Mortgage Calculator
Explore
  • Property Search
  • Featured Properties
  • Communities
Local Guide
  • Search by City
  • Search by Subdivision
  • Search by Zip
  • Search by Area
Legal
  • Privacy
  • Terms
  • DMCA
  • Accessibility
  • Fair Housing
Account
  • Dashboard
  • Logout
  • Login
Patrick Taylor Realtor - Footer Logo
©2026 Green Team Realty. All rights reserved.
Website built by CloseHack.
New Jersey Multiple Listing Service, Inc.

The data relating to the real estate for sale on this web site comes in part from the Internet Data Exchange Program of the NJMLS. Real estate listings held by brokerage firms other than Patrick Taylor Realtor are marked with the Internet Data Exchange logo and information about them includes the name of the listing brokers. Some properties listed with the participating brokers do not appear on this website at the request of the seller. Listings of brokers that do not participate in Internet Data Exchange do not appear on this website. 

All information deemed reliable but not guaranteed. Last date updated: 01/09/2023

2023 New Jersey Multiple Listing Service, Inc. All rights reserved.  

Garden State Multiple Listing Service

The data relating to real estate for sale on this website comes in part from the IDX Program of Garden
State Multiple Listing Service, L.L.C. Real estate listings held by other brokerage firms are marked as
IDX Listing. Information deemed reliable but not guaranteed. The dissemination of listings on this website does not constitute the consent required by N.J.A.C. 11:5.6.1 (n) for the advertisement of listings exclusively for sale by another broker. Any such consent must be obtained in writing from the listing broker.

Copyright © 2023 Garden State Multiple Listing Service, L.L.C. All rights reserved.

OneKey MLS

IDX information is provided exclusively for personal, non-commercial use, and may not be used for any purpose other than to identify prospective properties consumers may be interested in purchasing. Information is deemed reliable but not guaranteed.

Return
  • All Types
  • Structure
  • Price
  • Bed/Bath
  • Size
  • Dates
  • Filters
  • Amenities
  • Save
  • Share
Listings
No results
Sort
Home / Alexandria / 7 Globe Mills Rd
7 Globe Mills Rd Alexandria, NJ 08848 7 Globe Mills Rd Alexandria, NJ 08848 7 Globe Mills Rd Alexandria, NJ 08848 7 Globe Mills Rd Alexandria, NJ 08848 7 Globe Mills Rd Alexandria, NJ 08848 7 Globe Mills Rd Alexandria, NJ 08848 7 Globe Mills Rd Alexandria, NJ 08848 7 Globe Mills Rd Alexandria, NJ 08848 7 Globe Mills Rd Alexandria, NJ 08848 7 Globe Mills Rd Alexandria, NJ 08848 7 Globe Mills Rd Alexandria, NJ 08848 7 Globe Mills Rd Alexandria, NJ 08848 7 Globe Mills Rd Alexandria, NJ 08848 7 Globe Mills Rd Alexandria, NJ 08848 7 Globe Mills Rd Alexandria, NJ 08848 7 Globe Mills Rd Alexandria, NJ 08848 7 Globe Mills Rd Alexandria, NJ 08848 7 Globe Mills Rd Alexandria, NJ 08848 7 Globe Mills Rd Alexandria, NJ 08848 7 Globe Mills Rd Alexandria, NJ 08848 7 Globe Mills Rd Alexandria, NJ 08848 7 Globe Mills Rd Alexandria, NJ 08848 7 Globe Mills Rd Alexandria, NJ 08848 7 Globe Mills Rd Alexandria, NJ 08848 7 Globe Mills Rd Alexandria, NJ 08848 7 Globe Mills Rd Alexandria, NJ 08848 7 Globe Mills Rd Alexandria, NJ 08848 7 Globe Mills Rd Alexandria, NJ 08848 7 Globe Mills Rd Alexandria, NJ 08848 7 Globe Mills Rd Alexandria, NJ 08848 7 Globe Mills Rd Alexandria, NJ 08848 View All Photos

$860,000

| Active

7 Globe Mills Rd

Alexandria, NJ 08848

4
Beds
2.5
Baths
1.50
Acres
53
Days on Market
4042435
MLS#
House
Structure
Residential
Zone
Contact

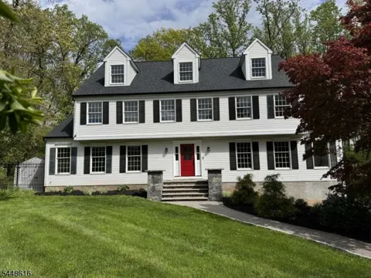
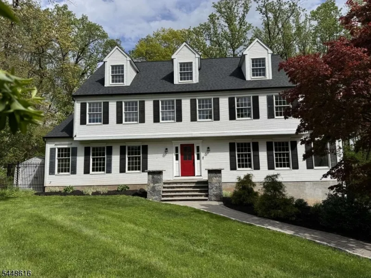
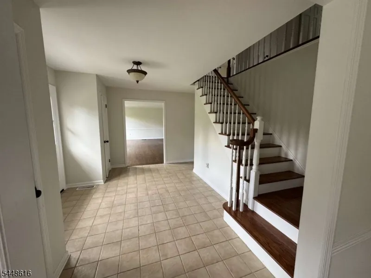
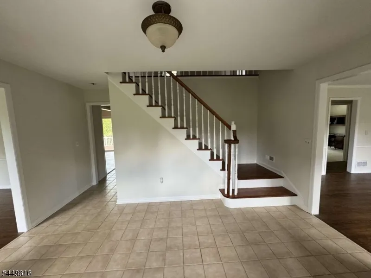
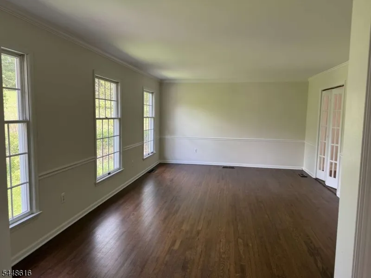
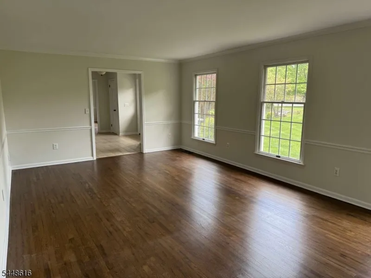
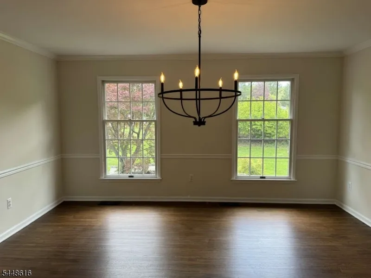
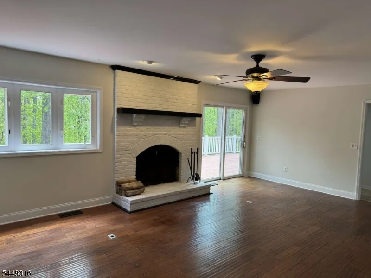
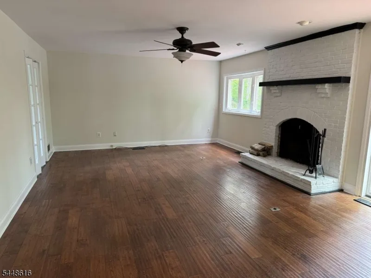
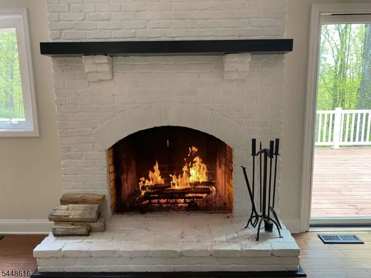
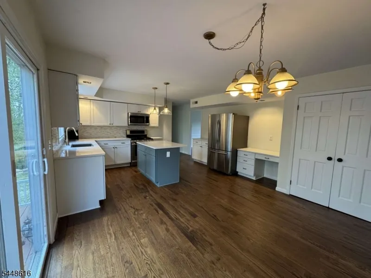
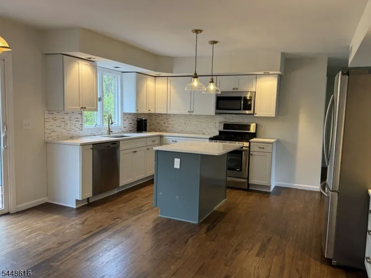
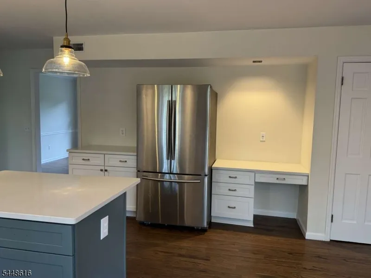
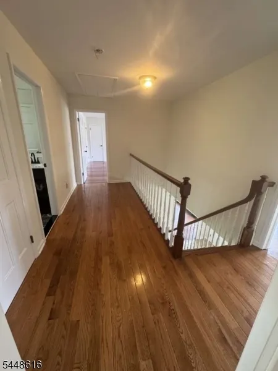
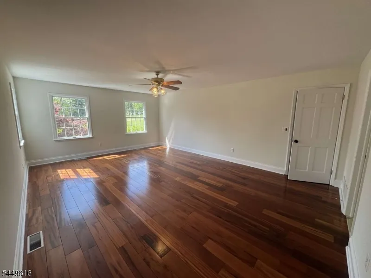
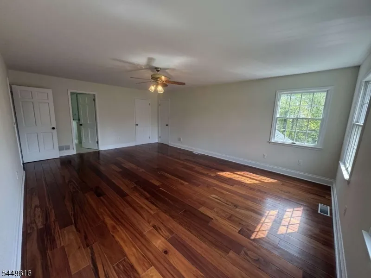
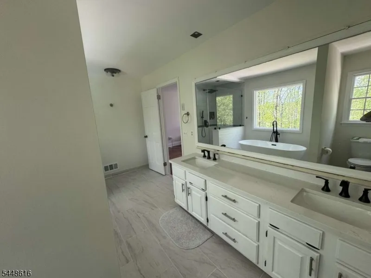
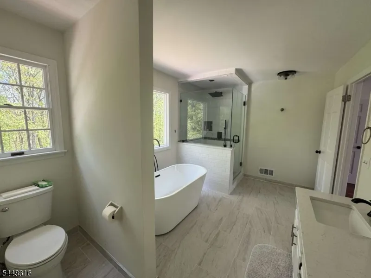
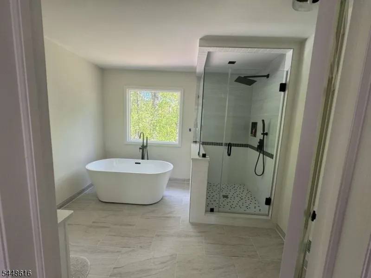
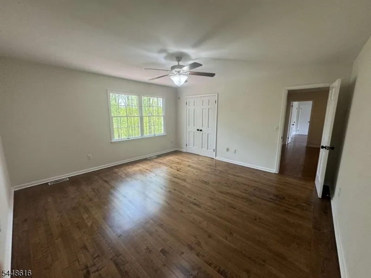
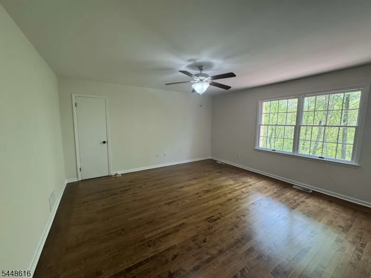
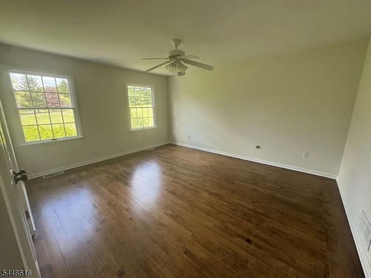
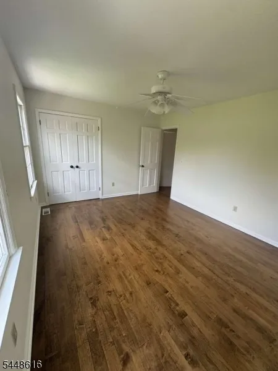
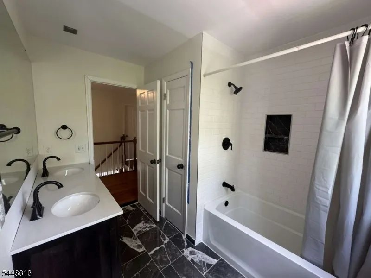
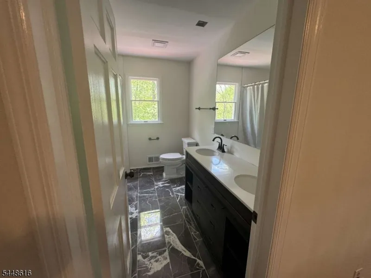
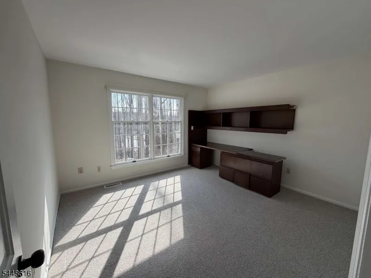
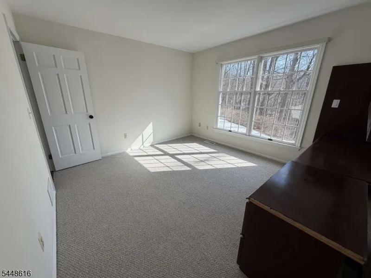
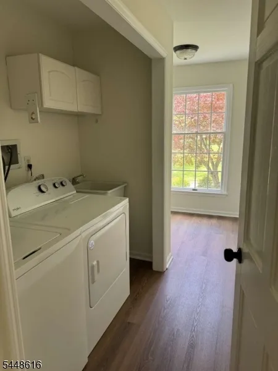
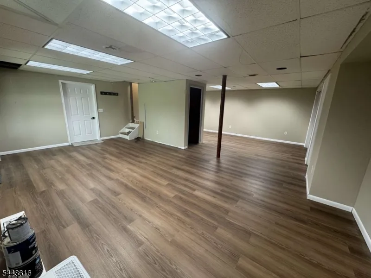
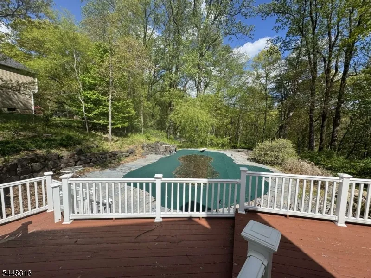
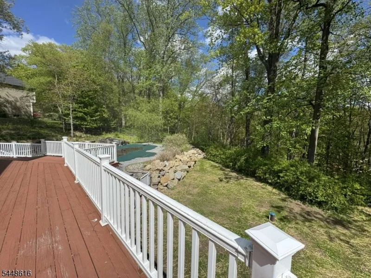
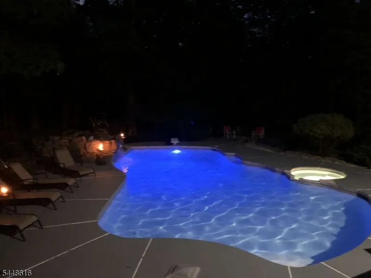
Tucked away at the end of a quiet cul-de-sac, this beautifully updated home offers exceptional privacy while remaining just minutes from Route 78. Mature trees provide a peaceful backyard setting with summer shade, while the home's southern exposure fills the interior w/abundant natural light throughout the winter. Extensively renovated in 2025, this move-in-ready home features a new roof & gutters, new HVAC system, refinished hardwood floors, fresh neutral paint throughout & a sunlit new kitchen w/custom cabinetry, quartz countertops, updated lighting & modern hardware. Both full bathrooms have been completely remodeled, including a luxurious primary bath with a spacious walk-in shower, freestanding soaking tub & quartz vanity. The walkout basement features new luxury vinyl plank flooring & refinished stairs. The spacious eat-in kitchen offers a large island with seating for 3, a generous pantry, & sliding doors leading to an expansive deck that spans the length of the home. Overlooking the backyard is a custom gunite pool with an attached hot tub & waterfall, creating a private outdoor retreat perfect for relaxing or entertaining. Inside, you'll find a living room, dining room, gathering room with a wood-burning FP, laundry room & a flexible extra room.The primary suite has a walk-in closet; 3 additional bedrooms feature hardwood floors, ceiling fans & ample storage. Beautifully updated, thoughtfully designed & ideally located, this home is truly worry free &move-in ready!

Property Details
Floors
Carpeting, See Remarks, Wood
Interior
CODetect,SmokeDet,SoakTub,StallShw,WlkInCls
Fire Places
1
Fireplace Description
Family Room, Wood Burning
Fireplaces
1
Bathroom Features
Soaking Tub, Stall Shower
Kitchen Features
Center Island, Eat-In Kitchen, Pantry
Cooling
1 Unit, Ceiling Fan, Central Air
Heating
1Unit,ForcedHA,Humidifr
Heating Source
Oil Tank Above Ground - Inside
Cooling Features
1 Unit, Ceiling Fan, Central Air
Bedrooms
4
Bathrooms
2.5
Full Baths
2
Half Baths
1
Lot Features
Cul-De-Sac, Wooded Lot
Pool
1
Pool Features
Gunite, Heated, In-Ground Pool, Outdoor Pool
Exterior Features
Deck, Hot Tub, Metal Fence, Storage Shed, Thermal Windows/Doors
Exterior Materials
Vinyl Siding
Acres
1.50
Lot Size
1.5024
Parking Features
1 Car Width, 2 Car Width, Blacktop, Driveway-Exclusive
Parking
Attached,DoorOpnr,Garage,InEntrnc
Parking Spaces
2
Parking Type
Driveway
Property Type
Purchase
Style
Colonial
Basement
1
Basement Description
Finished-Partially, Full, Walkout
Year Built
1991
Roof
Asphalt Shingle
Sewer Information
Septic 4 Bedroom Town Verified
Utility Features
All Underground, Electric, Gas-Propane
Appliances
Carbon Monoxide Detector, Cooktop - Gas, Dishwasher, Microwave Oven, Range/Oven-Gas, Refrigerator, Self Cleaning Oven, Washer, W
Water
Private, Well
Services
Fiber Optic Available
Water Heater
Gas
Elementary School
ALEXANDRIA
Middle School
ALEXANDRIA
High School
DEL.VALLEY
County
Hunterdon
Region
Alexandria Twp.
Zoning
Res
Pets
1
Ownership
Fee Simple
MLS #
4042435
Location
Legal

The data relating to real estate for sale on this website comes in part from the IDX Program of Garden
State Multiple Listing Service, L.L.C. Real estate listings held by other brokerage firms are marked as
IDX Listing. Information deemed reliable but not guaranteed. The dissemination of listings on this website does not constitute the consent required by N.J.A.C. 11:5.6.1 (n) for the advertisement of listings exclusively for sale by another broker. Any such consent must be obtained in writing from the listing broker.

Copyright © 2023 Garden State Multiple Listing Service, L.L.C. All rights reserved.

Provided By
Listed by JACK QIZHAN YAO (#280183)
Listing Office: REALMART REALTY (#3024)

Patrick Taylor Realtor Have a question about this home?

Interested in Purchasing 7 Globe Mills Rd?

Get an estimate on monthly payments on this property.

$
years
Down Payment
$
%
Interest Rate
%
Tax Rate
%
$
$annually
$monthly
Estimated Monthly Payment
$0.00
Loan Amount
$0.00