(973) 557-1528 ptaylorhomes99@gmail.com Green Team Realty
Traffic Dashboard
Home
  • Home
  • Search
    • All Homes
    • Featured Listings
  • Buying
    • Buying Guide
    • Mortgage Calculator
  • Selling
    • Selling Guide
    • Recently Sold
  • Get A Home Valuation
  • Communities
  • About
    • Meet Patrick
    • Testimonials
    • Blog
  • Contact
Traffic Dashboard
Patrick Taylor
(973) 557-1528 ptaylorhomes99@gmail.com
  • 293 Route 94
    Vernon, NJ 07462
Company
  • Home
  • About
  • Testimonials
  • Contact
Services
  • Buying
  • Selling
  • Home Valuation
  • Mortgage Calculator
Explore
  • Property Search
  • Featured Properties
  • Communities
Local Guide
  • Search by City
  • Search by Subdivision
  • Search by Zip
  • Search by Area
Legal
  • Privacy
  • Terms
  • DMCA
  • Accessibility
  • Fair Housing
Account
  • Dashboard
  • Logout
  • Login
Patrick Taylor Realtor - Footer Logo
©2026 Green Team Realty. All rights reserved.
Website built by CloseHack.
New Jersey Multiple Listing Service, Inc.

The data relating to the real estate for sale on this web site comes in part from the Internet Data Exchange Program of the NJMLS. Real estate listings held by brokerage firms other than Patrick Taylor Realtor are marked with the Internet Data Exchange logo and information about them includes the name of the listing brokers. Some properties listed with the participating brokers do not appear on this website at the request of the seller. Listings of brokers that do not participate in Internet Data Exchange do not appear on this website. 

All information deemed reliable but not guaranteed. Last date updated: 01/09/2023

2023 New Jersey Multiple Listing Service, Inc. All rights reserved.  

Garden State Multiple Listing Service

The data relating to real estate for sale on this website comes in part from the IDX Program of Garden
State Multiple Listing Service, L.L.C. Real estate listings held by other brokerage firms are marked as
IDX Listing. Information deemed reliable but not guaranteed. The dissemination of listings on this website does not constitute the consent required by N.J.A.C. 11:5.6.1 (n) for the advertisement of listings exclusively for sale by another broker. Any such consent must be obtained in writing from the listing broker.

Copyright © 2023 Garden State Multiple Listing Service, L.L.C. All rights reserved.

OneKey MLS

IDX information is provided exclusively for personal, non-commercial use, and may not be used for any purpose other than to identify prospective properties consumers may be interested in purchasing. Information is deemed reliable but not guaranteed.

Return
  • All Types
  • Structure
  • Price
  • Bed/Bath
  • Size
  • Dates
  • Filters
  • Amenities
  • Save
  • Share
Listings
No results
Sort
Home / North Brunswick / 68 SASSAFRAS COURT
68 SASSAFRAS COURT North Brunswick, NJ 08902 68 SASSAFRAS COURT North Brunswick, NJ 08902 68 SASSAFRAS COURT North Brunswick, NJ 08902 68 SASSAFRAS COURT North Brunswick, NJ 08902 68 SASSAFRAS COURT North Brunswick, NJ 08902 68 SASSAFRAS COURT North Brunswick, NJ 08902 68 SASSAFRAS COURT North Brunswick, NJ 08902 68 SASSAFRAS COURT North Brunswick, NJ 08902 68 SASSAFRAS COURT North Brunswick, NJ 08902 68 SASSAFRAS COURT North Brunswick, NJ 08902 68 SASSAFRAS COURT North Brunswick, NJ 08902 68 SASSAFRAS COURT North Brunswick, NJ 08902 68 SASSAFRAS COURT North Brunswick, NJ 08902 68 SASSAFRAS COURT North Brunswick, NJ 08902 68 SASSAFRAS COURT North Brunswick, NJ 08902 68 SASSAFRAS COURT North Brunswick, NJ 08902 68 SASSAFRAS COURT North Brunswick, NJ 08902 68 SASSAFRAS COURT North Brunswick, NJ 08902 68 SASSAFRAS COURT North Brunswick, NJ 08902 View All Photos

$529,900

| Active

68 SASSAFRAS COURT

North Brunswick, NJ 08902

3
Beds
2.5
Baths
0.05
Acres
9
Days on Market
4050496
MLS#
House
Structure
Residential
Zone
Contact

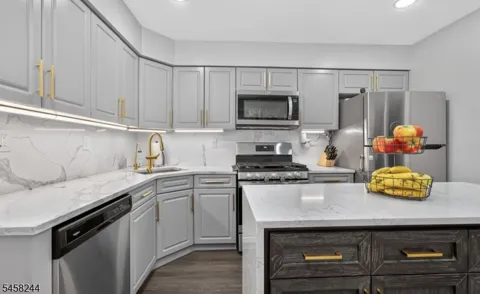
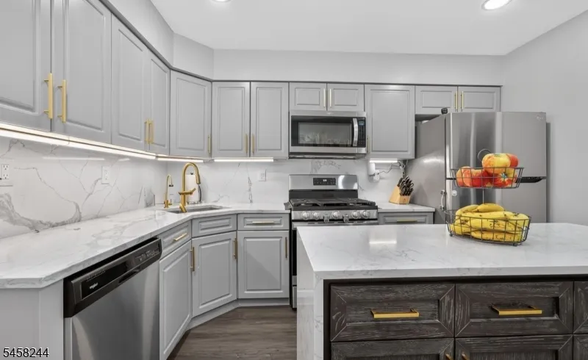
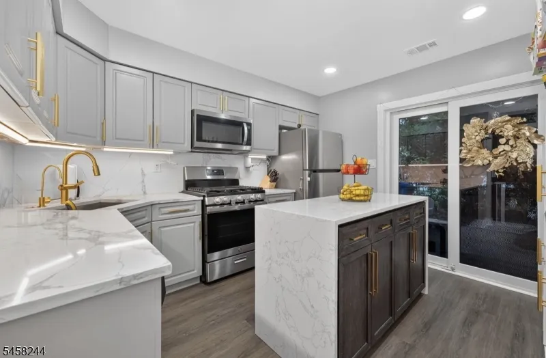
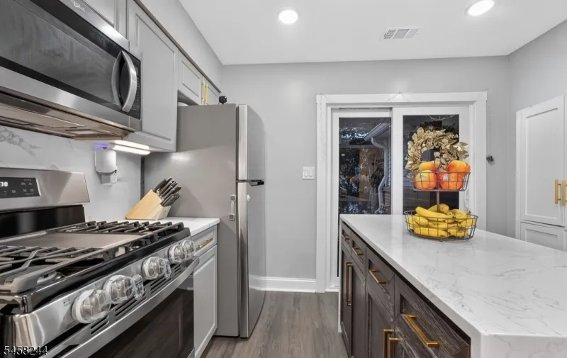
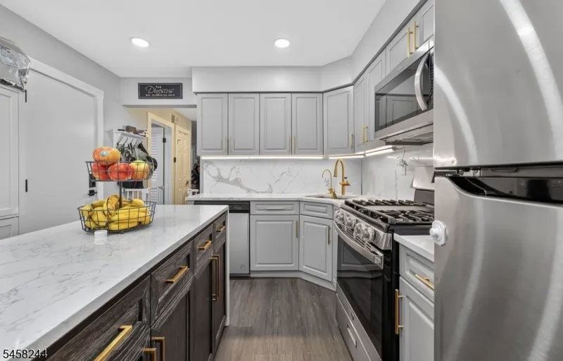
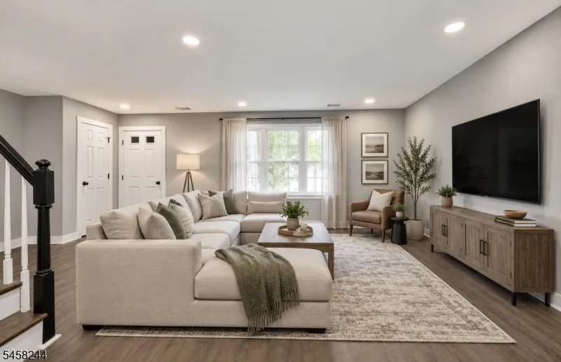
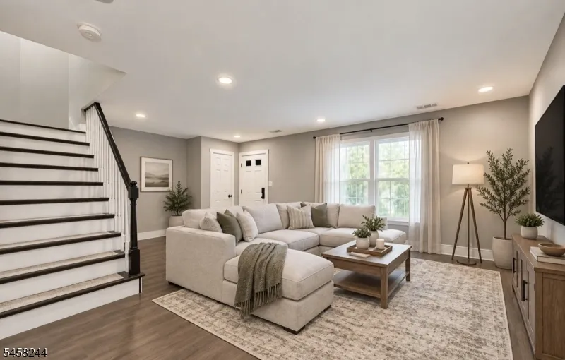
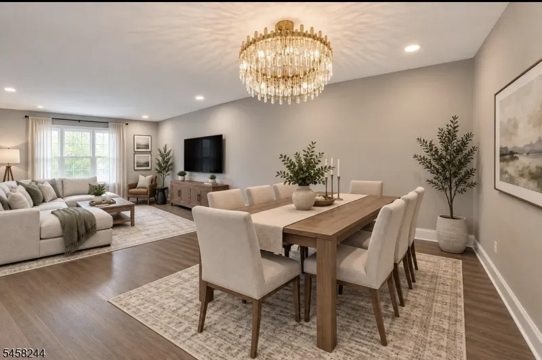
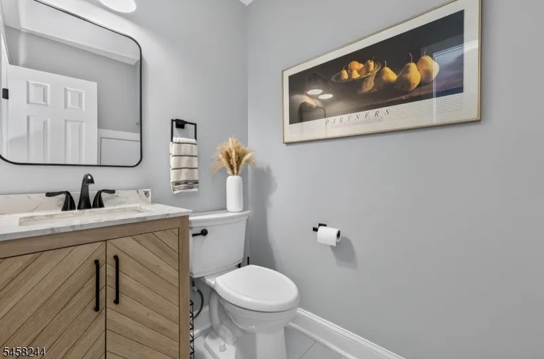
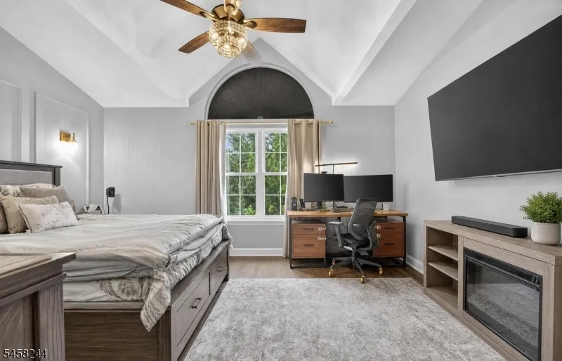
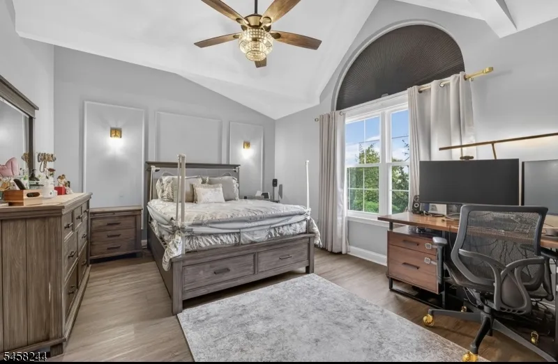
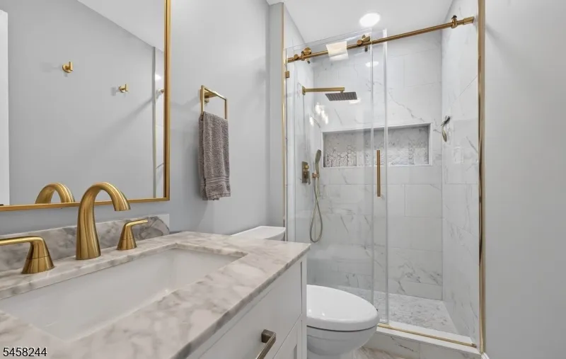
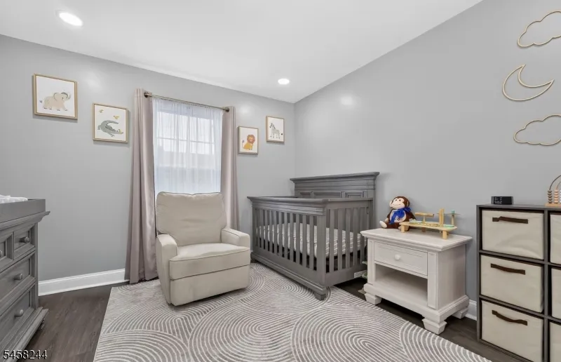
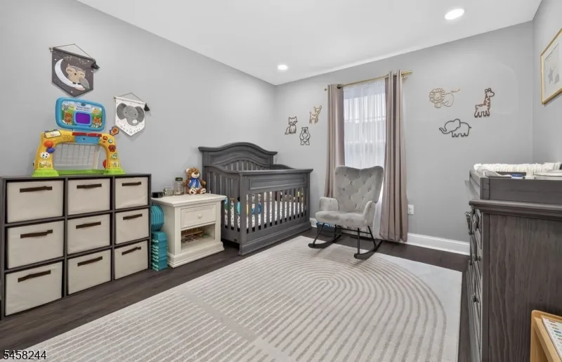
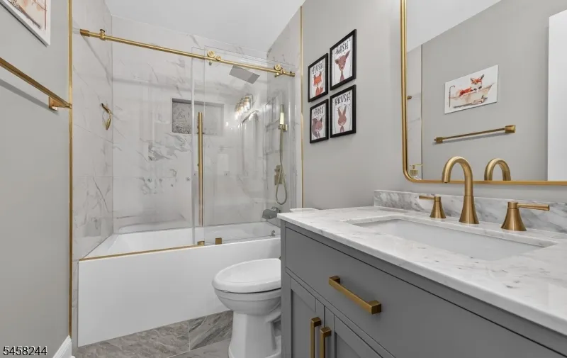
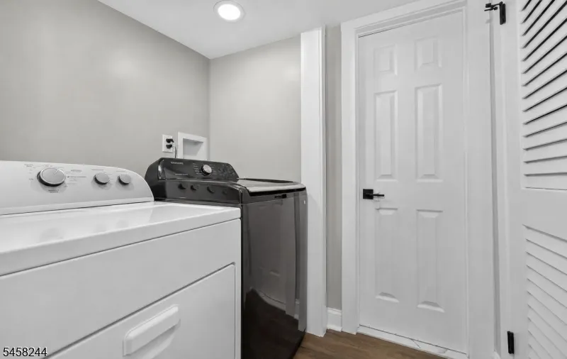
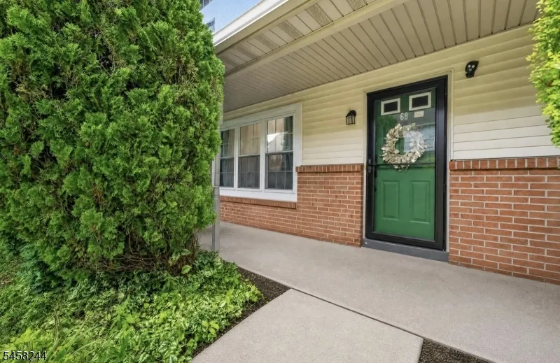
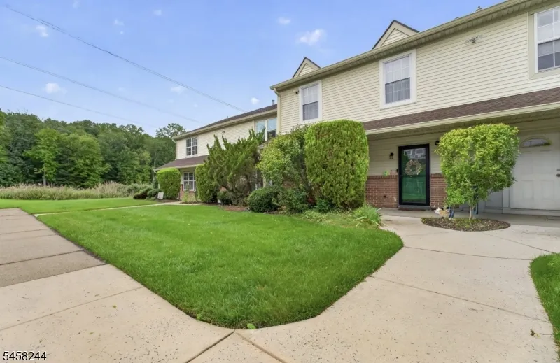
BEST&FINAL OFFER by 9/11/26, 5 pm. TOWNHOUSE. Beautifully renovated and thoughtfully upgraded throughout, this 3-bedroom, 2.5-bath townhome combines sophisticated finishes, exceptional storage, and true move-in-ready living. A comprehensive 2023 renovation introduced a cohesive design with wide-plank LVP flooring throughout no carpet 5-inch baseboards, upgraded lighting, hardware, and millwork.The beautifully renovated kitchen features quartz countertops and backsplash, soft-close cabinetry with solid-brass hardware, under-cabinet lighting, stainless steel appliances, an undermount sink with Kohler faucet, and a striking freestanding waterfall-edge island, plus additional pantry cabinetry. A dimmable crystal chandelier and recessed lighting elevate the adjoining dining area.The impressive primary suite features a vaulted ceiling, oversized half-round window, picture-frame molding, chandelier-style ceiling fan, and separate his-and-hers closets, including an expansive custom walk-in dressing closet. Both full baths were completely renovated with genuine marble vanity tops, undermount sinks, marble-look tile and frameless glass enclosures. The spa-inspired primary shower features an oversized built-in niche, rainfall showerhead and separate handheld. Bedrooms 2 and 3 offer custom closet systems and dimmable recessed lighting.New windows (2024), whole-house water filtration plus reverse-osmosis drinking water, Samsung washer machine (2025).

Property Details
Floors
Laminate, Tile
Interior
CODetect,CeilCath,SmokeDet,StallTub,TubShowr,WlkInCls,WndwTret
Bathroom Features
Stall Shower
Kitchen Features
Center Island
Cooling
1 Unit, Ceiling Fan
Heating
1 Unit, Forced Hot Air
Heating Source
Electric, Gas-Natural
Cooling Features
1 Unit, Ceiling Fan
Bedrooms
3
Bathrooms
2.5
Full Baths
2
Half Baths
1
Lot Features
Cul-De-Sac
Exterior Features
Curbs, Open Porch(es), Patio, Sidewalk, Storm Window(s), Tennis Courts
Exterior Materials
Brick, Vinyl Siding
Acres
0.05
Lot Size
23X100
Parking Features
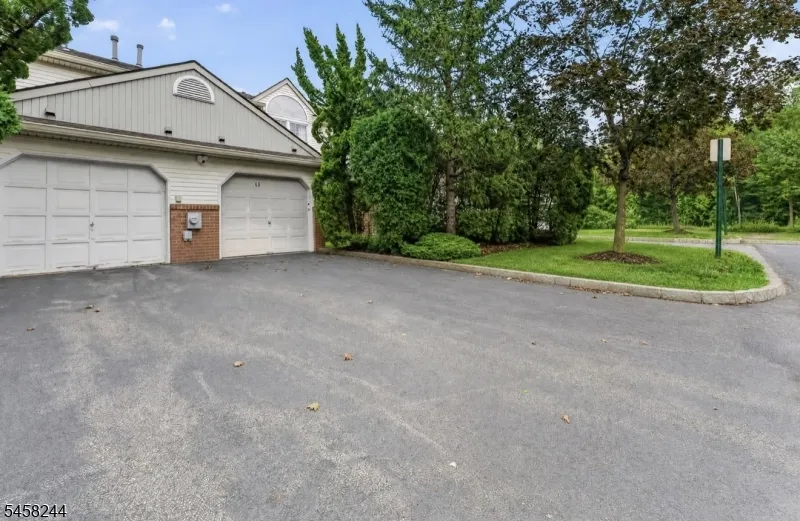
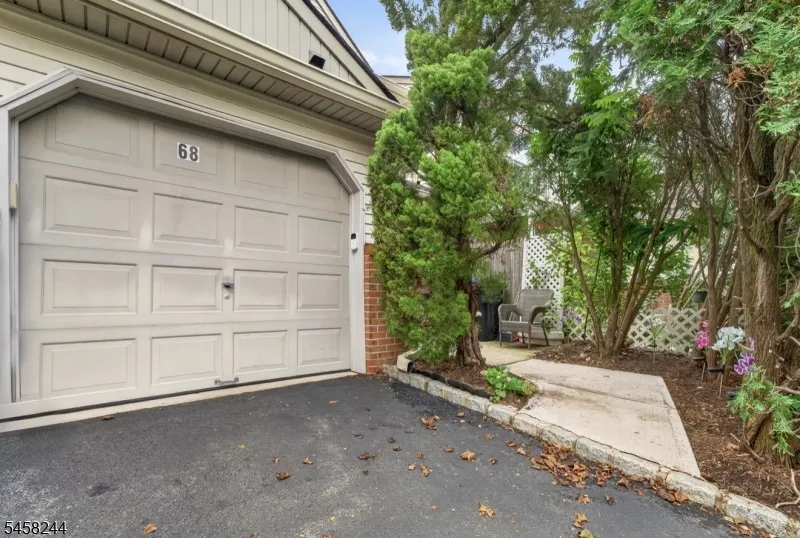
1 Car Width, Additional Parking, Blacktop, Driveway-Shared
Parking
Attached,Finished,DoorOpnr,InEntrnc
Parking Spaces
1
Parking Type
Driveway
Property Type
Purchase
Style
Townhouse-Interior
Year Built
1995
Roof
Asphalt Shingle
Sewer Information
Public Sewer
Utility Features
Electric, Gas-Natural
Appliances
Carbon Monoxide Detector, Dishwasher, Dryer, Microwave Oven, Range/Oven-Gas, Refrigerator, Washer, Water Filter, Water Softener-
Water
Public Water
Services
Cable TV Available, Garbage Extra Charge
Water Heater
Oil
Subdivision
INDIAN HEAD NORTH
Elementary School
J.ADAMS
Middle School
LINWOOD
High School
N.BRUNSWK
County
Middlesex
Region
North Brunswick Twp.
Zoning
PUD
HOA
1
HOA Fees
335
HOA Fee Frequency
Monthly
Pets
1
Ownership
Fee Simple
MLS #
4050496
Location
Legal

The data relating to real estate for sale on this website comes in part from the IDX Program of Garden
State Multiple Listing Service, L.L.C. Real estate listings held by other brokerage firms are marked as
IDX Listing. Information deemed reliable but not guaranteed. The dissemination of listings on this website does not constitute the consent required by N.J.A.C. 11:5.6.1 (n) for the advertisement of listings exclusively for sale by another broker. Any such consent must be obtained in writing from the listing broker.

Copyright © 2023 Garden State Multiple Listing Service, L.L.C. All rights reserved.

Provided By
Listed by CELESTE AMANN (#271696)
Listing Office: COLDWELL BANKER REALTY (#002422)

Patrick Taylor Realtor Have a question about this home?

Interested in Purchasing 68 SASSAFRAS COURT?

Get an estimate on monthly payments on this property.

$
years
Down Payment
$
%
Interest Rate
%
Tax Rate
%
$
$annually
$monthly
Estimated Monthly Payment
$0.00
Loan Amount
$0.00