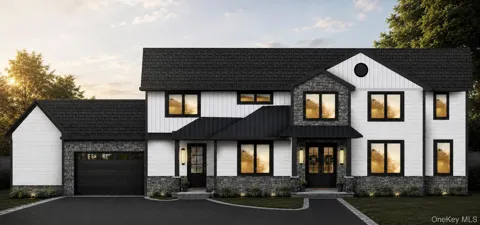
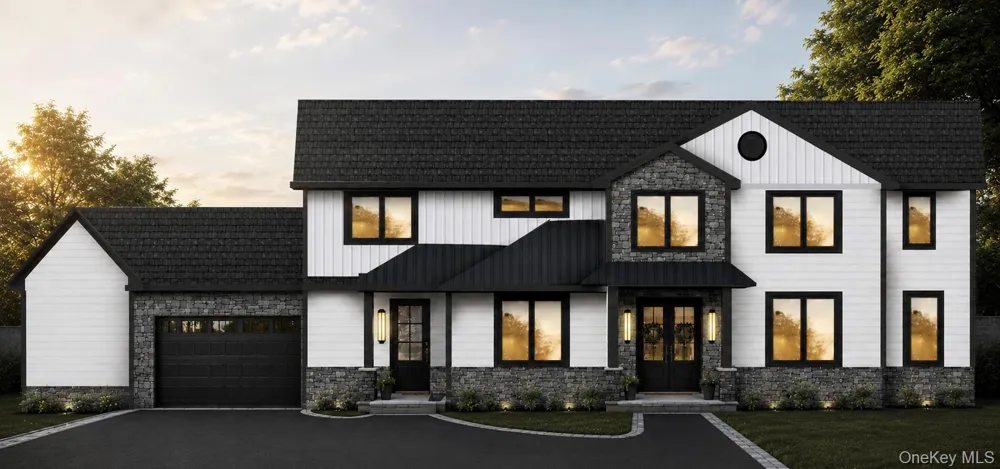
Welcome to a one-of-a-kind new construction estate, privately set on over one-third of an acre in the heart of Salisbury. Built entirely from the ground up on a property where no prior home existed, this five-bedroom, six-bath residence is completely new, from its systems and infrastructure to its designer-selected finishes. A rare offering for the area, the property features a private driveway with plenty of parking for guests. Meticulously crafted by STM Complete Contracting Inc. and curated in collaboration with an interior designer, this home seamlessly blends luxury, style, and functionality.
The vaulted foyer opens to light white oak floors and designer lighting throughout. The open-concept main level showcases a stunning kitchen with dual-tone custom cabinetry in white oak and soft cream, Taj Mahal stone countertops and backsplash, an oversized island, statement plaster range hood, and Thermador appliances. A large walk-in pantry includes a second refrigerator. The living room features custom built-ins, a gas fireplace, and a custom bar with a Taj Mahal stone waterfall counter and wine refrigerator. Large sliding glass doors open to an outdoor patio and backyard, creating a seamless connection between indoor and outdoor living. A formal dining room with coffered ceilings, a versatile flex room with access to a full bath, and a mudroom off the attached two-car garage complete the main level.
Upstairs, four private bedroom suites each feature their own bathroom. The primary suite offers vaulted ceilings accented in light oak, custom fluted wall panels, and designer pendant lighting. The spa-inspired primary bath features organic neutral porcelain tile, alabaster chandelier lighting, marble sconces, and electric radiant-heated floors. A dedicated second-floor laundry room features dual stacked washer and dryer sets.
The expansive, fully finished basement offers eight-foot ceilings, egress windows, a separate private entrance with six-foot sliding glass doors leading to the backyard, and a full bathroom, providing endless possibilities for additional living and entertaining space.
Outside, privacy landscaping surrounds the grounds, while the expansive backyard truly sets this property apart. A blank canvas for your own private resort, there is ample room for a pool and outdoor entertaining areas.
Additional features include a high-efficiency Lochinvar NKC combination boiler with on-demand hot water, two heating zones, two cooling zones, smart thermostats, and smart exterior lighting. This is a rare opportunity to own an exceptional new construction estate offering privacy, designer finishes, generous living space, and an elevated lifestyle. Construction is expected to be completed by October.
Property Details
- Interior
- First Floor Bedroom, First Floor Full Bath, Beamed Ceilings, Built-in Features, Chandelier, Crown Molding, Double Vanity, Eat-in
- Fireplaces
- 1
- Cooling
- Central Air
- Heating
- Forced Air, Radiant Floor
- Cooling Features
- Central Air
- Bedrooms
- 5
- Bathrooms
- 6.0
- Full Baths
- 6
- Acres
- 15714.0
- Square Feet
- 4985.0
- Parking Features
- Attached
- Parking
- 1
- Parking Type
- Garage
- Parking Garage
- 1
- Parking Garage Spaces
- 2.0
- Property Type
- Purchase
- Basement
- 1
- Basement Description
- Finished, Full, Storage Space, Walk-Out Access
- Basement Finished
- 1
- Year Built
- 2026
- Sewer Information
- Public Sewer
- Utility Source
- Public
- Utility Features
- Cable Available, Electricity Available, Electricity Connected, Natural Gas Available, Natural Gas Connected, Sewer Available, Se
- Appliances
- Convection Oven, Cooktop, Dishwasher, Freezer, Gas Cooktop, Gas Oven, Gas Range, Microwave, Refrigerator, Stainless Steel Applia
- School District
- East Meadow
- Elementary School
- Bowling Green School
- Middle School
- Clarke Middle School
- High School
- W Tresper Clarke High School
- County
- Nassau County
- Region
- Hempstead
- Original List Price
- $2,949,000
- Days on Market (Cumulative)
- 5
- Taxes Annual
- $0
Location
Legal
IDX information is provided exclusively for personal, non-commercial use, and may not be used for any purpose other than to identify prospective properties consumers may be interested in purchasing. Information is deemed reliable but not guaranteed.
Provided By
Listed by Fabiana De Sena (#KEY188958)
Listing Office: Signature Premier Properties (#KEYSPH20)