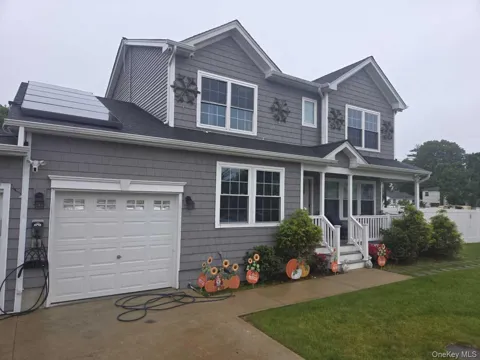
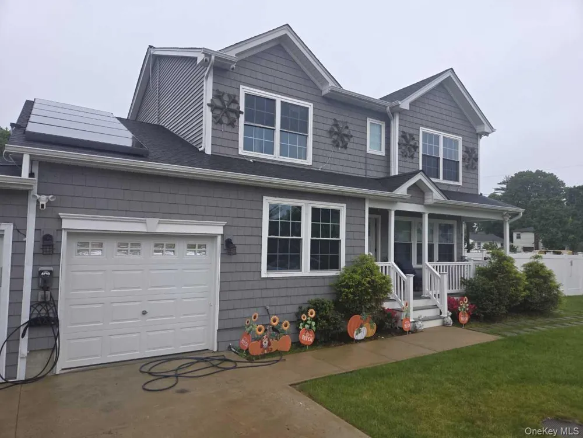
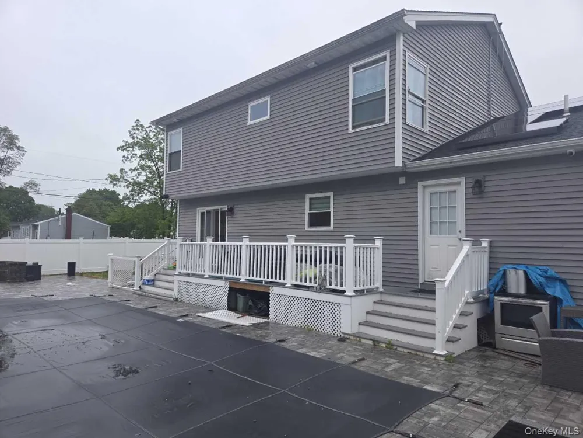
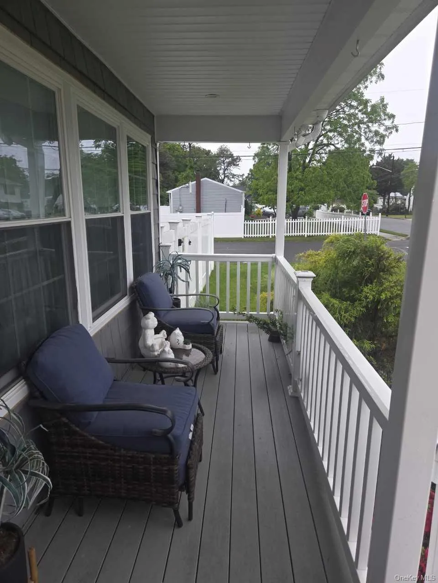
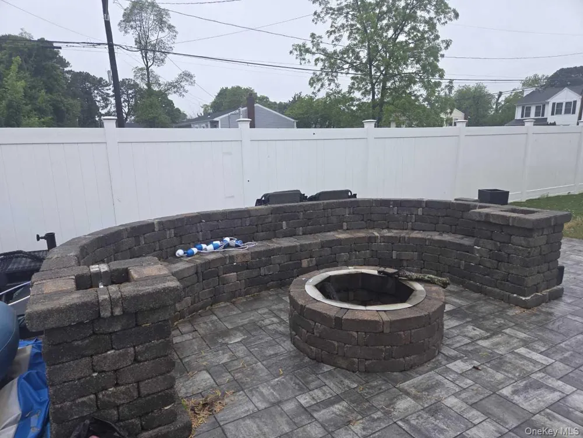
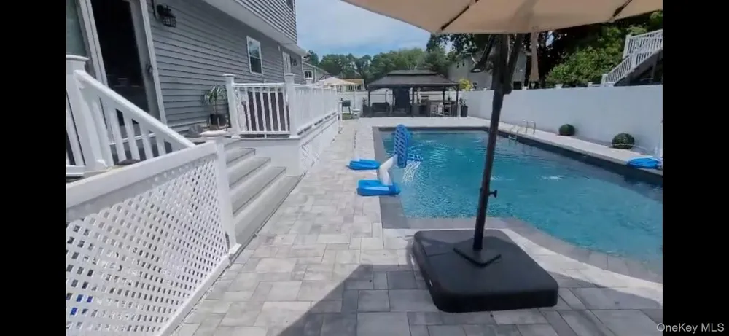
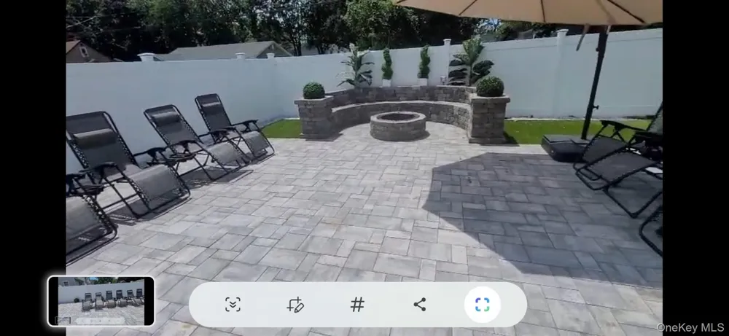
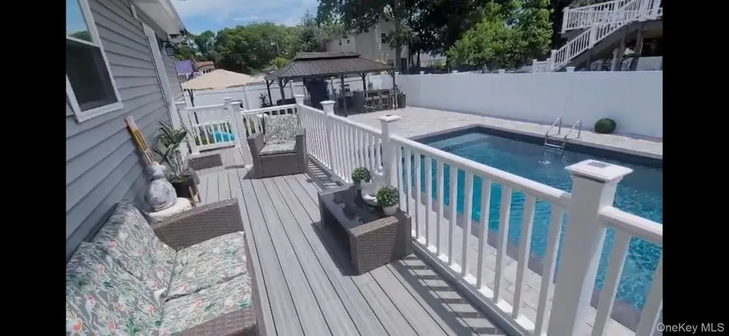
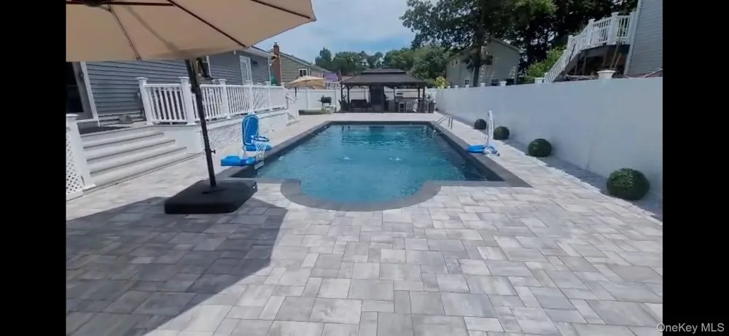
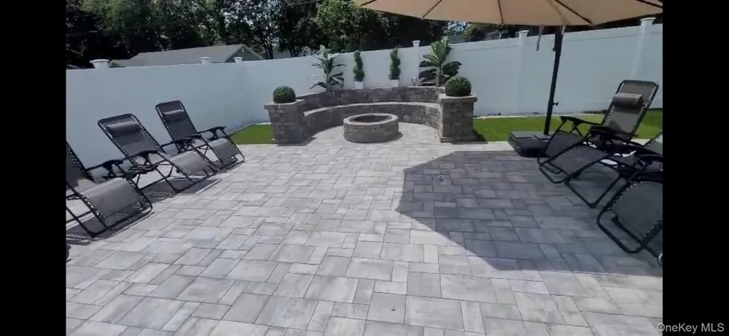
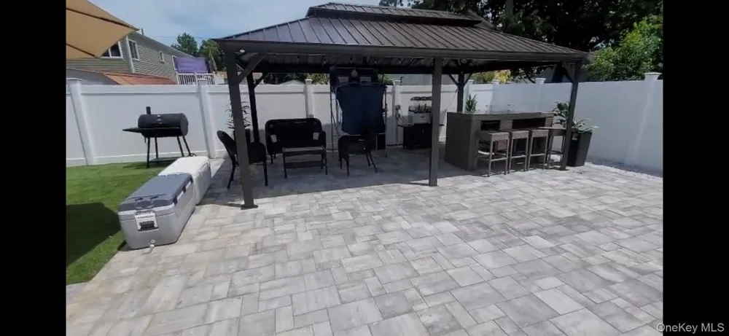
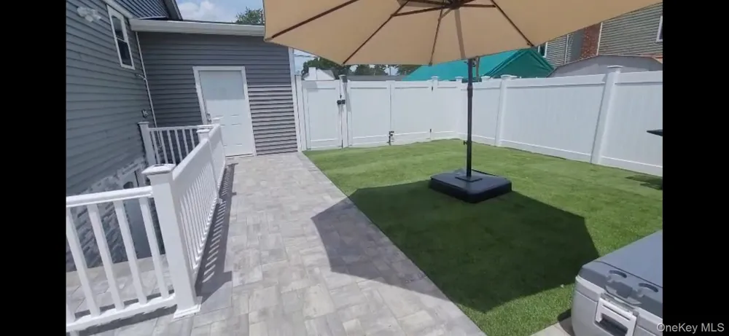
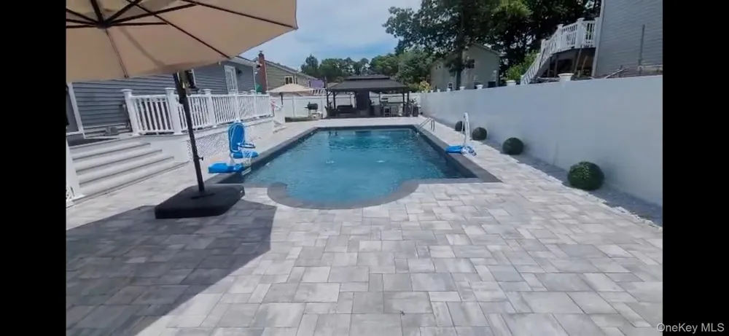
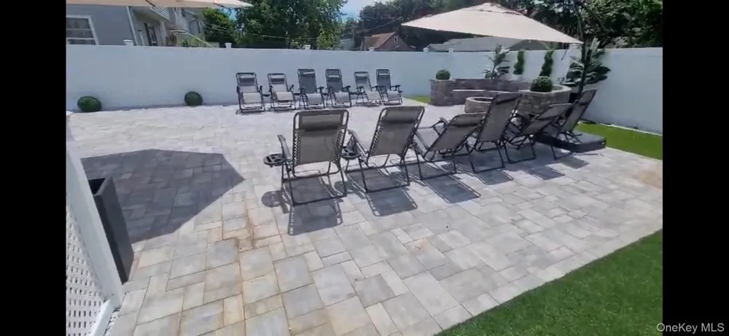
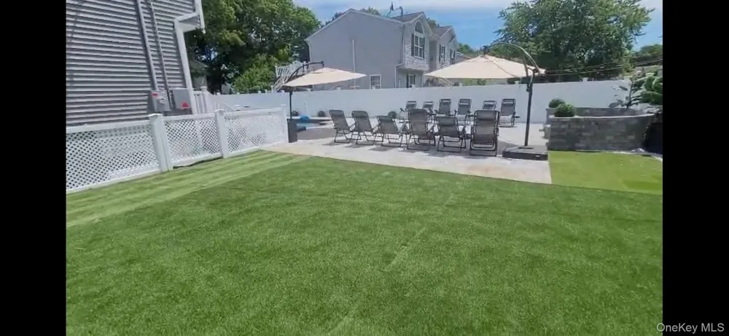
Stunning Colonial construction of 2020. Designed to impress at every angle ! Since, completion only a few years ago, a full heated in ground pool was added for whole summer and into the fall enjoyment. This beautifully crafted home offers 4 bedrooms, 3 bathrooms, full finished basement with high ceiling, outside entrance, leading to a fenced yard and two year pool with pavers and newly built brick fire pit. A versatile first-floor open living room, home theatre setup with nine reclining plush seating. Access to the garage, currently being used as a home gym, if off the kitchen and first floor bath and laundry room. The added rear deck is accessible from both the dining room and laundry room. The basement is nothing short of perfect. Entertainment, office and a place to watch every game on the biggest TV is there... with room to spare. The Builder was very forward thinking in the layout or the important details. exceptional, high-quality finishes, and craftsmanship you can boast about. From the basement to the upper floors - hardwood floors and stairs is not just what is expected , but brings out the natural elegance of the spacious inviting house. That special buyer that moves in will be treated to a relaxing front porch to enjoy the evening or mornings......Do not miss the chance to own this almost new, move-in-ready home tailored to your taste—crafted with quality, style, and attention to detail. The house already has a level 2 charger in place, solar panels to keep your CAC and heating fully capable for all year long comfort.
Property Details
- Interior
- First Floor Full Bath, Eat-in Kitchen, Formal Dining, Granite Counters, Open Floorplan, Open Kitchen, Primary Bathroom, Recessed
- Cooling
- Central Air, Ductless, Electric
- Heating
- Ducts, Electric, Forced Air, Hot Air
- Cooling Features
- Central Air, Ductless, Electric
- Bedrooms
- 4
- Bathrooms
- 2.5
- Full Baths
- 2
- Half Baths
- 1
- Lot Features
- Back Yard, Corner Lot, Front Yard, Landscaped, Level, Near Public Transit, Near School, Private
- Lot Description
- Back Yard, Corner Lot, Front Yard, Landscaped, Level, Near Public Transit, Near School, Private
- Pool
- 1
- Pool Description
- Electric Heat, Fenced, In Ground, Outdoor Pool, Pool Cover
- Pool Features
- Electric Heat, Fenced, In Ground, Outdoor Pool, Pool Cover
- Acres
- 0.2293
- Square Feet
- 2223.0
- Parking Features
- Driveway, Electric Vehicle Charging Station(s), Garage, Garage Door Opener, Private
- Parking
- 1
- Parking Spaces
- 1
- Parking Type
- Driveway
- Parking Garage
- 1
- Parking Garage Spaces
- 1.0
- Property Type
- Purchase
- Basement
- 1
- Basement Description
- Finished, Full, Walk-Out Access
- Basement Finished
- 1
- Year Built
- 2019
- Sewer Information
- Cesspool
- Utility Source
- Public
- Utility Features
- Cable Available, Cable Connected, Electricity Available, Natural Gas Available, Phone Available, Phone Connected, Water Availabl
- Appliances
- Dishwasher, Disposal, Dryer, Electric Oven, Electric Range, Electric Water Heater, ENERGY STAR Qualified Appliances, Exhaust Fan
- School District
- Wyandanch
- Elementary School
- La Francis Hardiman Elementary Sch
- Middle School
- Milton L Olive Middle School
- High School
- Wyandanch Memorial High School
- County
- Suffolk County
- Region
- Babylon
- Original List Price
- $899,000
- Days on Market (Cumulative)
- 101
- Taxes Annual
- $16,250
Location
Legal
IDX information is provided exclusively for personal, non-commercial use, and may not be used for any purpose other than to identify prospective properties consumers may be interested in purchasing. Information is deemed reliable but not guaranteed.
Provided By
Listed by Vidyavrat S. Chandra (#KEY167575)
Listing Office: Signature Premier Properties (#KEYSPH11)