(973) 557-1528 ptaylorhomes99@gmail.com Green Team Realty
Traffic Dashboard
Home
  • Home
  • Search
    • All Homes
    • Featured Listings
  • Buying
    • Buying Guide
    • Mortgage Calculator
  • Selling
    • Selling Guide
    • Recently Sold
  • Get A Home Valuation
  • Communities
  • About
    • Meet Patrick
    • Testimonials
    • Blog
  • Contact
Traffic Dashboard
Patrick Taylor
(973) 557-1528 ptaylorhomes99@gmail.com
  • 293 Route 94
    Vernon, NJ 07462
Company
  • Home
  • About
  • Testimonials
  • Contact
Services
  • Buying
  • Selling
  • Home Valuation
  • Mortgage Calculator
Explore
  • Property Search
  • Featured Properties
  • Communities
Local Guide
  • Search by City
  • Search by Subdivision
  • Search by Zip
  • Search by Area
Legal
  • Privacy
  • Terms
  • DMCA
  • Accessibility
  • Fair Housing
Account
  • Dashboard
  • Logout
  • Login
Patrick Taylor Realtor - Footer Logo
©2026 Green Team Realty. All rights reserved.
Website built by CloseHack.
New Jersey Multiple Listing Service, Inc.

The data relating to the real estate for sale on this web site comes in part from the Internet Data Exchange Program of the NJMLS. Real estate listings held by brokerage firms other than Patrick Taylor Realtor are marked with the Internet Data Exchange logo and information about them includes the name of the listing brokers. Some properties listed with the participating brokers do not appear on this website at the request of the seller. Listings of brokers that do not participate in Internet Data Exchange do not appear on this website. 

All information deemed reliable but not guaranteed. Last date updated: 01/09/2023

2023 New Jersey Multiple Listing Service, Inc. All rights reserved.  

Garden State Multiple Listing Service

The data relating to real estate for sale on this website comes in part from the IDX Program of Garden
State Multiple Listing Service, L.L.C. Real estate listings held by other brokerage firms are marked as
IDX Listing. Information deemed reliable but not guaranteed. The dissemination of listings on this website does not constitute the consent required by N.J.A.C. 11:5.6.1 (n) for the advertisement of listings exclusively for sale by another broker. Any such consent must be obtained in writing from the listing broker.

Copyright © 2023 Garden State Multiple Listing Service, L.L.C. All rights reserved.

OneKey MLS

IDX information is provided exclusively for personal, non-commercial use, and may not be used for any purpose other than to identify prospective properties consumers may be interested in purchasing. Information is deemed reliable but not guaranteed.

Return
  • All Types
  • Structure
  • Price
  • Bed/Bath
  • Size
  • Dates
  • Filters
  • Amenities
  • Save
  • Share
Listings
No results
Sort
Home / Islip / 61 Ocean Avenue
61 Ocean Avenue Islip, NY 11751 61 Ocean Avenue Islip, NY 11751 61 Ocean Avenue Islip, NY 11751 61 Ocean Avenue Islip, NY 11751 61 Ocean Avenue Islip, NY 11751 61 Ocean Avenue Islip, NY 11751 61 Ocean Avenue Islip, NY 11751 61 Ocean Avenue Islip, NY 11751 61 Ocean Avenue Islip, NY 11751 61 Ocean Avenue Islip, NY 11751 61 Ocean Avenue Islip, NY 11751 61 Ocean Avenue Islip, NY 11751 61 Ocean Avenue Islip, NY 11751 61 Ocean Avenue Islip, NY 11751 61 Ocean Avenue Islip, NY 11751 61 Ocean Avenue Islip, NY 11751 61 Ocean Avenue Islip, NY 11751 61 Ocean Avenue Islip, NY 11751 61 Ocean Avenue Islip, NY 11751 61 Ocean Avenue Islip, NY 11751 61 Ocean Avenue Islip, NY 11751 61 Ocean Avenue Islip, NY 11751 61 Ocean Avenue Islip, NY 11751 61 Ocean Avenue Islip, NY 11751 61 Ocean Avenue Islip, NY 11751 61 Ocean Avenue Islip, NY 11751 61 Ocean Avenue Islip, NY 11751 61 Ocean Avenue Islip, NY 11751 61 Ocean Avenue Islip, NY 11751 61 Ocean Avenue Islip, NY 11751 61 Ocean Avenue Islip, NY 11751 61 Ocean Avenue Islip, NY 11751 61 Ocean Avenue Islip, NY 11751 61 Ocean Avenue Islip, NY 11751 61 Ocean Avenue Islip, NY 11751 61 Ocean Avenue Islip, NY 11751 61 Ocean Avenue Islip, NY 11751 61 Ocean Avenue Islip, NY 11751 61 Ocean Avenue Islip, NY 11751 61 Ocean Avenue Islip, NY 11751 61 Ocean Avenue Islip, NY 11751 61 Ocean Avenue Islip, NY 11751 61 Ocean Avenue Islip, NY 11751 61 Ocean Avenue Islip, NY 11751 View All Photos

$2,149,000

| Active

61 Ocean Avenue

Islip, NY 11751

5,145
Square Feet
8
Beds
5.5
Baths
0.53
Acres
19
Days on Market
KEY1042189
MLS#
House
Structure
Residential
Zone
Contact

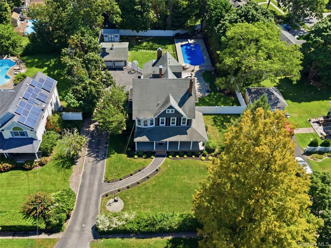
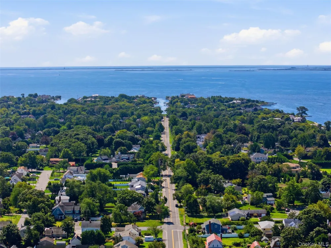
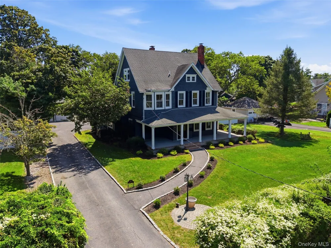
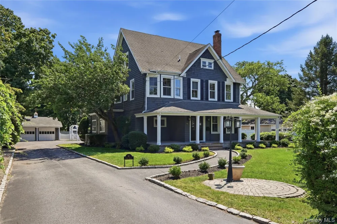
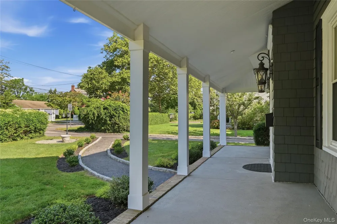
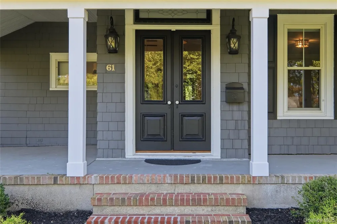
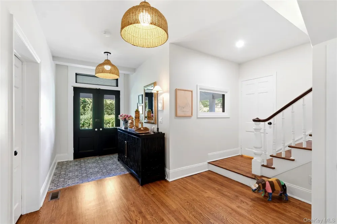
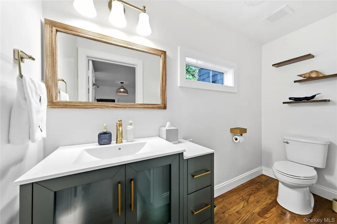
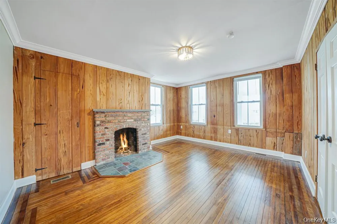
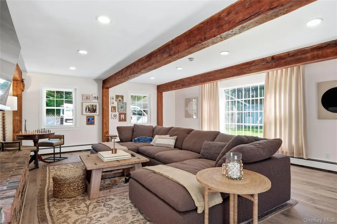
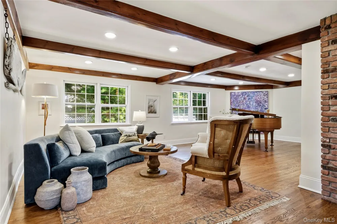
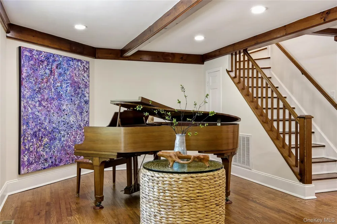
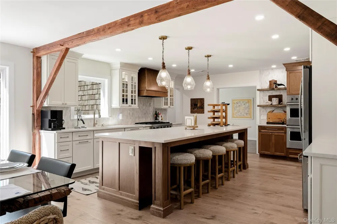
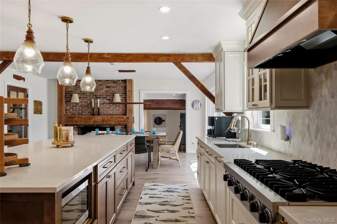
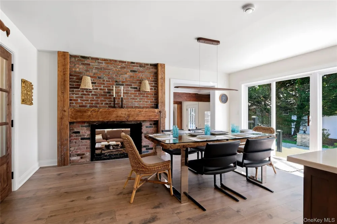
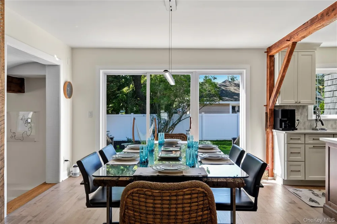
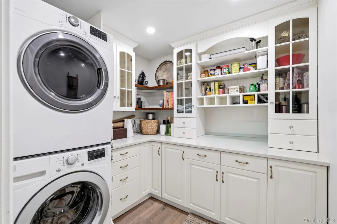
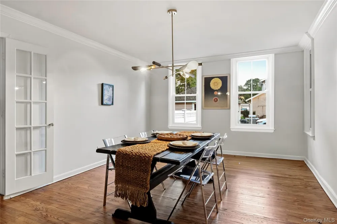
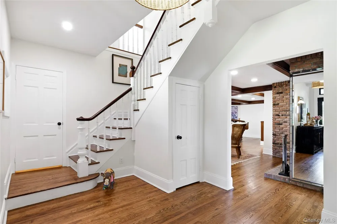
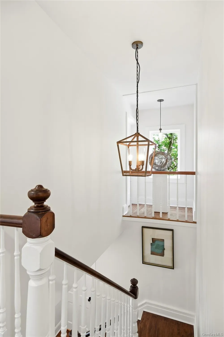
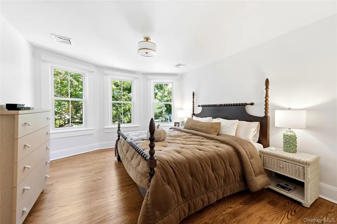
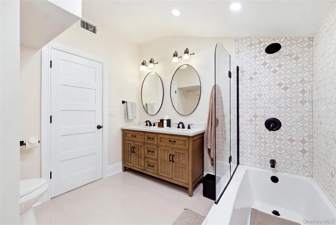
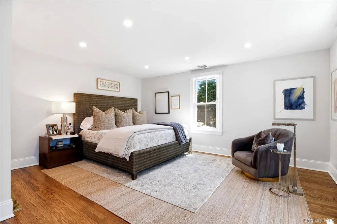
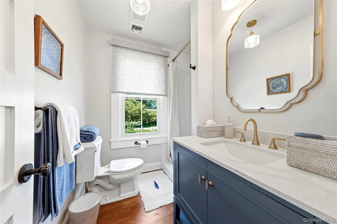
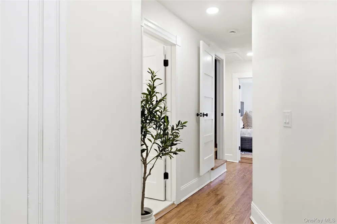
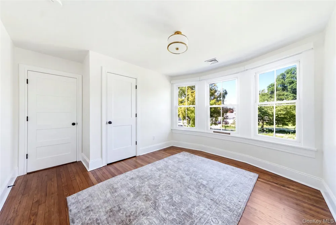
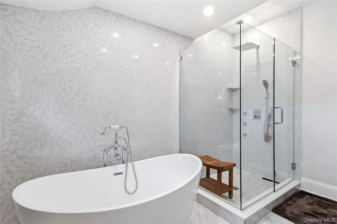
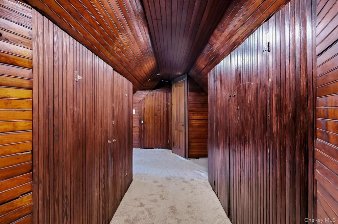
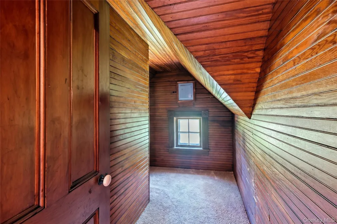
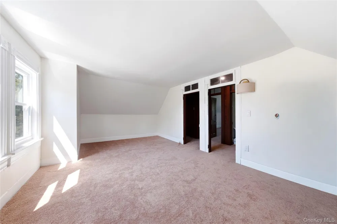
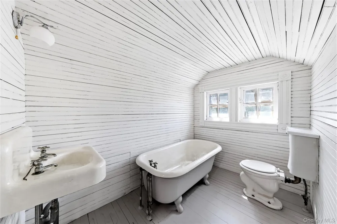
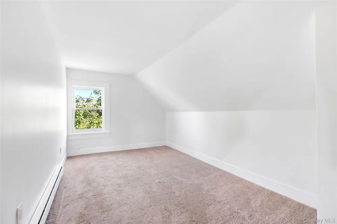
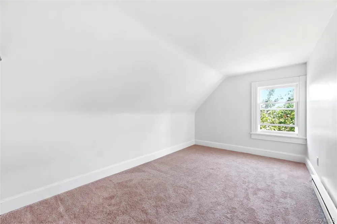
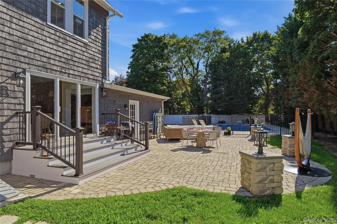
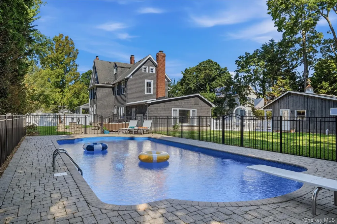
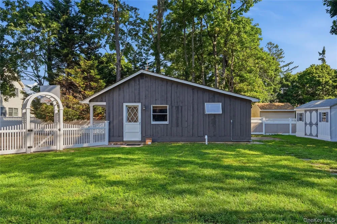
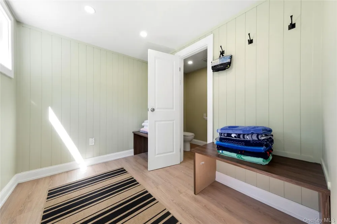
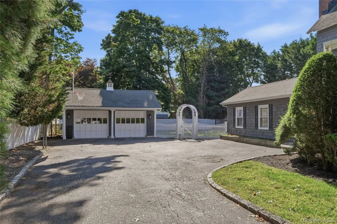
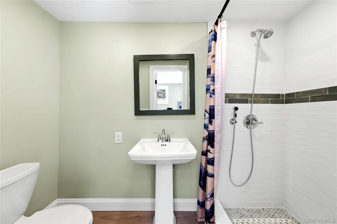
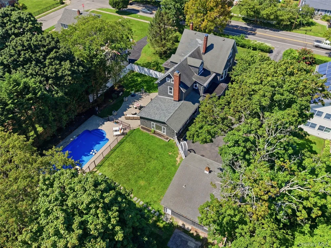
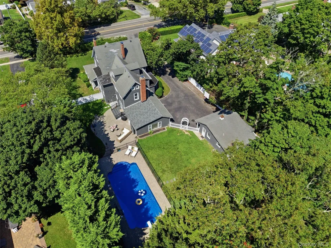
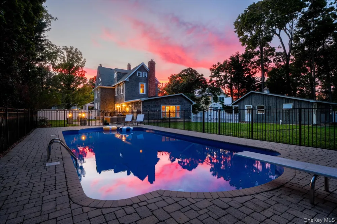
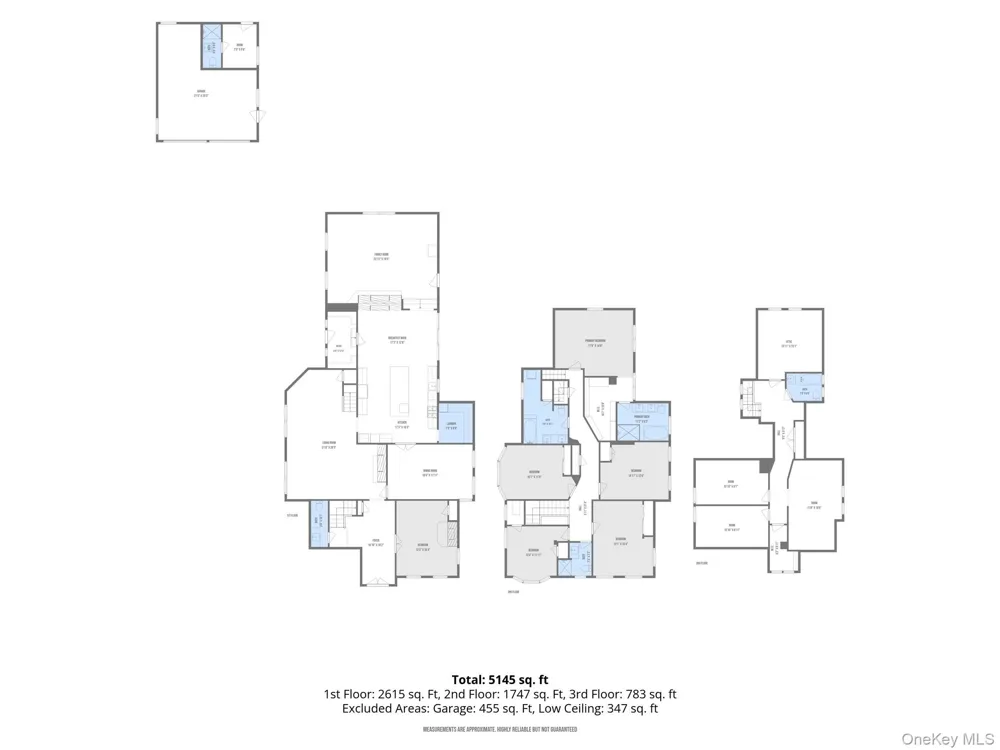
Step into a piece of Islip history with this extraordinary 1850s Colonial, a remarkable three-story residence offering approximately 5,145 square feet of living space, 8 bedrooms, 5 full bathrooms, 1 half bath and three separate staircases. Rich in architectural character and thoughtfully updated with modern amenities, this distinctive home beautifully blends historic craftsmanship with contemporary luxury. A grand entryway and sweeping staircase introduce an impressive interior showcasing original details, exposed wood beams, hardwood floors and multiple fireplaces. The formal living room features a wood-burning fireplace, while the chef’s kitchen is appointed with top-of-the-line appliances, a striking 10-foot island, exposed beams and an original fireplace converted to gas. An adjacent pantry and laundry area add convenience. The main level continues with a dramatic family room featuring soaring cathedral ceilings and a gas fireplace, along with a spacious office or optional bedroom with its own fireplace. A custom rear staircase leads to the serene primary suite overlooking the picturesque park-like grounds. The luxurious en-suite bath features a freestanding soaking tub, oversized walk-in shower with multiple body sprays and a custom walk-in closet. Additional bedrooms, full bathrooms and a second laundry area complete the second level. Ascend the home’s original winding staircase to the third story, where additional bedrooms and a spacious recreation room offer exceptional versatility, complemented by abundant closets and a finished storage room. Outside, expansive park-like grounds create a private outdoor oasis highlighted by a beautifully designed, fully fenced heated saltwater in-ground pool. A dedicated pool house/cabana with a changing room and full bathroom enhances the resort-style setting, while an additional shed provides convenient storage. The detached two-car garage is equipped with a Tesla Universal Wall Connector for EV charging. A rare opportunity to experience the history, craftsmanship and architectural character of an 1850s residence beautifully enhanced for modern living in the heart of Islip.

Property Details
Interior
First Floor Bedroom, First Floor Full Bath, Beamed Ceilings, Breakfast Bar, Built-in Features, Cathedral Ceiling(s), Ceiling Fan
Cooling
Central Air
Heating
Natural Gas
Cooling Features
Central Air
Bedrooms
8
Bathrooms
5.5
Full Baths
5
Half Baths
1
Pool
1
Acres
0.53
Square Feet
5145.0
Parking Features
Garage, Garage Door Opener
Parking
1
Parking Type
Garage
Parking Garage
1
Parking Garage Spaces
2.0
Property Type
Purchase
Basement
1
Basement Description
Bilco Door(s), Unfinished
Basement Finished
1
Year Built
1850
Sewer Information
Public Sewer
Utility Source
Public
Utility Features
Cable Available, Natural Gas Connected, Phone Connected
Appliances
Convection Oven, Cooktop, Dishwasher, Dryer, ENERGY STAR Qualified Appliances
School District
Islip
Elementary School
Wing Elementary School
Middle School
Islip Middle School
High School
Islip High School
County
Suffolk County
Region
Islip
Original List Price
$2,149,000
Days on Market (Cumulative)
19
Taxes Annual
$20,371
MLS #
1042189
Location
Legal

IDX information is provided exclusively for personal, non-commercial use, and may not be used for any purpose other than to identify prospective properties consumers may be interested in purchasing. Information is deemed reliable but not guaranteed.

Provided By
Listed by Julie Vitrano SFR (#KEY187024)
Listing Office: OverSouth LLC (#KEYOVRS03)

Patrick Taylor Realtor Have a question about this home?

Interested in Purchasing 61 Ocean Avenue?

Get an estimate on monthly payments on this property.

$
years
Down Payment
$
%
Interest Rate
%
Tax Rate
%
$
$annually
$monthly
Estimated Monthly Payment
$0.00
Loan Amount
$0.00