(973) 557-1528 ptaylorhomes99@gmail.com Green Team Realty
Traffic Dashboard
Home
  • Home
  • Search
    • All Homes
    • Featured Listings
  • Buying
    • Buying Guide
    • Mortgage Calculator
  • Selling
    • Selling Guide
    • Recently Sold
  • Get A Home Valuation
  • Communities
  • About
    • Meet Patrick
    • Testimonials
    • Blog
  • Contact
Traffic Dashboard
Patrick Taylor
(973) 557-1528 ptaylorhomes99@gmail.com
  • 293 Route 94
    Vernon, NJ 07462
Company
  • Home
  • About
  • Testimonials
  • Contact
Services
  • Buying
  • Selling
  • Home Valuation
  • Mortgage Calculator
Explore
  • Property Search
  • Featured Properties
  • Communities
Local Guide
  • Search by City
  • Search by Subdivision
  • Search by Zip
  • Search by Area
Legal
  • Privacy
  • Terms
  • DMCA
  • Accessibility
  • Fair Housing
Account
  • Dashboard
  • Logout
  • Login
Patrick Taylor Realtor - Footer Logo
©2026 Green Team Realty. All rights reserved.
Website built by CloseHack.
New Jersey Multiple Listing Service, Inc.

The data relating to the real estate for sale on this web site comes in part from the Internet Data Exchange Program of the NJMLS. Real estate listings held by brokerage firms other than Patrick Taylor Realtor are marked with the Internet Data Exchange logo and information about them includes the name of the listing brokers. Some properties listed with the participating brokers do not appear on this website at the request of the seller. Listings of brokers that do not participate in Internet Data Exchange do not appear on this website. 

All information deemed reliable but not guaranteed. Last date updated: 01/09/2023

2023 New Jersey Multiple Listing Service, Inc. All rights reserved.  

Garden State Multiple Listing Service

The data relating to real estate for sale on this website comes in part from the IDX Program of Garden
State Multiple Listing Service, L.L.C. Real estate listings held by other brokerage firms are marked as
IDX Listing. Information deemed reliable but not guaranteed. The dissemination of listings on this website does not constitute the consent required by N.J.A.C. 11:5.6.1 (n) for the advertisement of listings exclusively for sale by another broker. Any such consent must be obtained in writing from the listing broker.

Copyright © 2023 Garden State Multiple Listing Service, L.L.C. All rights reserved.

OneKey MLS

IDX information is provided exclusively for personal, non-commercial use, and may not be used for any purpose other than to identify prospective properties consumers may be interested in purchasing. Information is deemed reliable but not guaranteed.

Return
  • All Types
  • Structure
  • Price
  • Bed/Bath
  • Size
  • Dates
  • Filters
  • Amenities
  • Save
  • Share
Listings
No results
Sort
Home / Bethel / 596 Perry Road
596 Perry Road Bethel, NY 12720 596 Perry Road Bethel, NY 12720 596 Perry Road Bethel, NY 12720 596 Perry Road Bethel, NY 12720 596 Perry Road Bethel, NY 12720 596 Perry Road Bethel, NY 12720 596 Perry Road Bethel, NY 12720 596 Perry Road Bethel, NY 12720 596 Perry Road Bethel, NY 12720 596 Perry Road Bethel, NY 12720 596 Perry Road Bethel, NY 12720 596 Perry Road Bethel, NY 12720 596 Perry Road Bethel, NY 12720 596 Perry Road Bethel, NY 12720 596 Perry Road Bethel, NY 12720 596 Perry Road Bethel, NY 12720 596 Perry Road Bethel, NY 12720 596 Perry Road Bethel, NY 12720 596 Perry Road Bethel, NY 12720 596 Perry Road Bethel, NY 12720 596 Perry Road Bethel, NY 12720 596 Perry Road Bethel, NY 12720 596 Perry Road Bethel, NY 12720 596 Perry Road Bethel, NY 12720 596 Perry Road Bethel, NY 12720 596 Perry Road Bethel, NY 12720 596 Perry Road Bethel, NY 12720 596 Perry Road Bethel, NY 12720 596 Perry Road Bethel, NY 12720 596 Perry Road Bethel, NY 12720 596 Perry Road Bethel, NY 12720 596 Perry Road Bethel, NY 12720 596 Perry Road Bethel, NY 12720 596 Perry Road Bethel, NY 12720 596 Perry Road Bethel, NY 12720 596 Perry Road Bethel, NY 12720 596 Perry Road Bethel, NY 12720 596 Perry Road Bethel, NY 12720 View All Photos

$995,000

| Active

596 Perry Road

Bethel, NY 12720

2,072
Square Feet
3
Beds
2.5
Baths
9.00
Acres
80
Days on Market
KEY1042711
MLS#
House
Structure
Residential
Zone
Contact

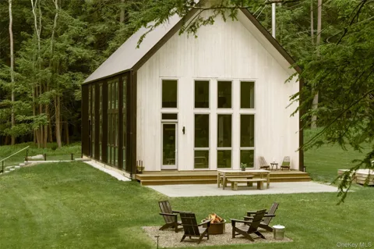
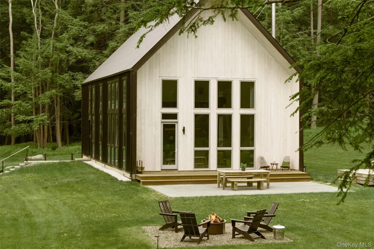
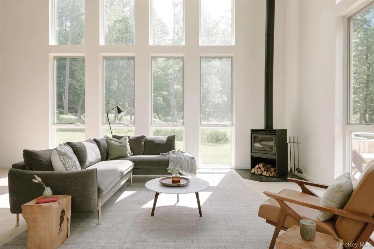
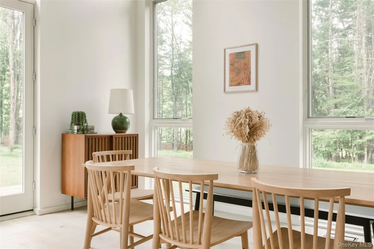
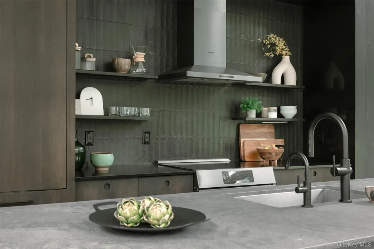
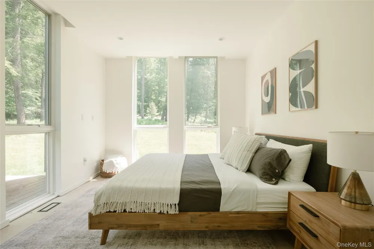
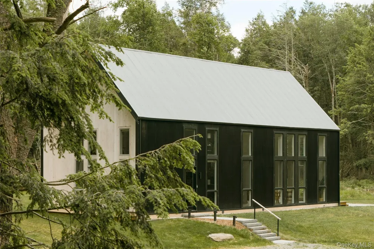
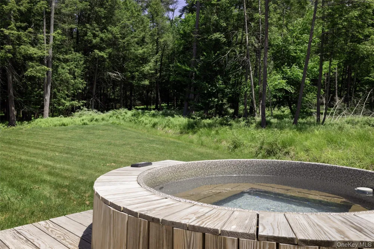
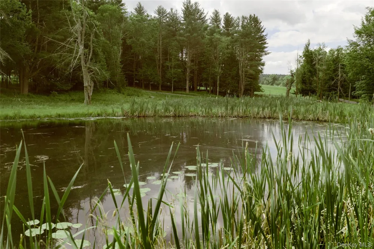
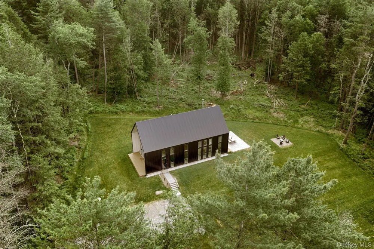
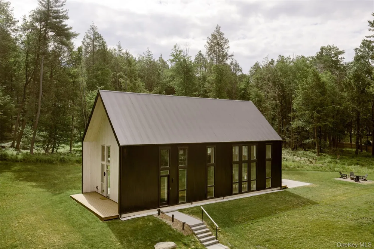
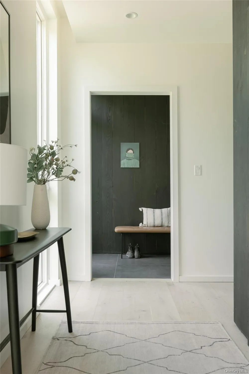
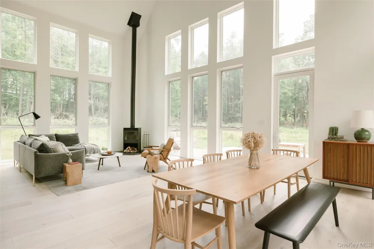
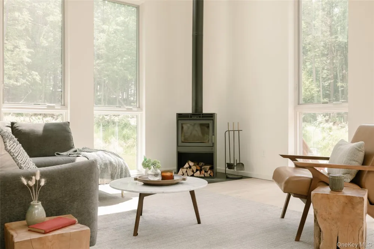
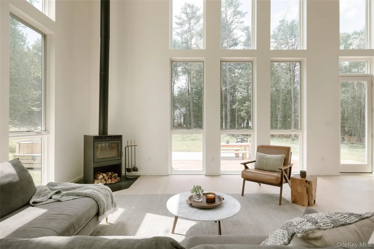
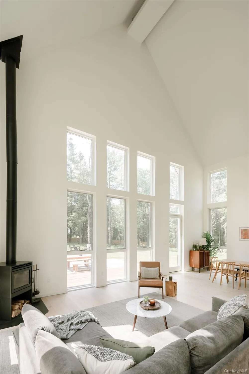
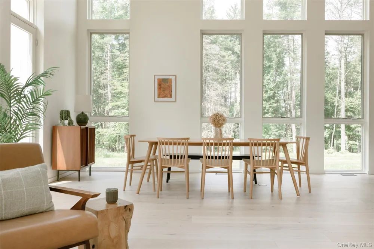
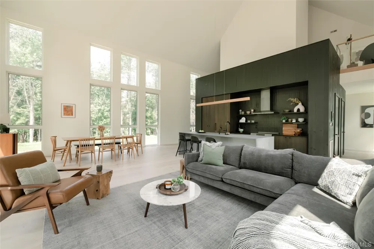
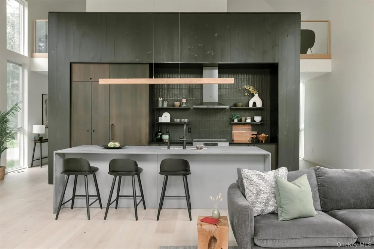
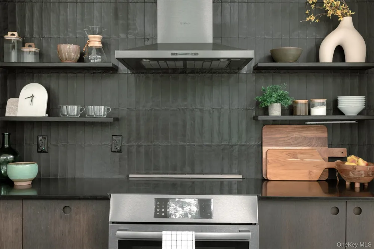
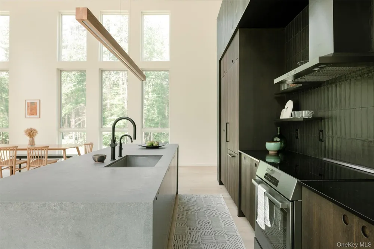
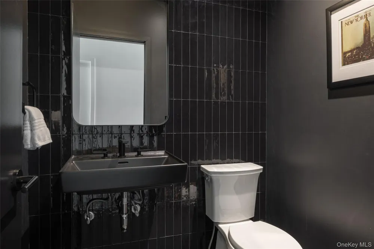
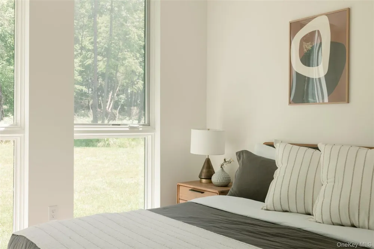
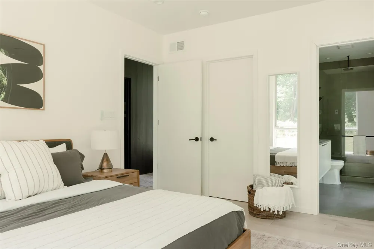
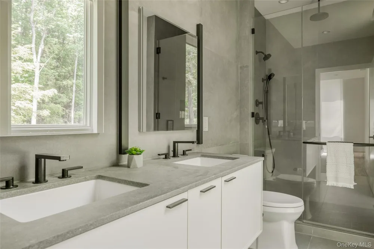
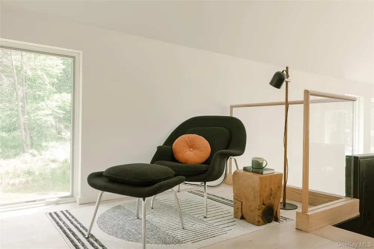
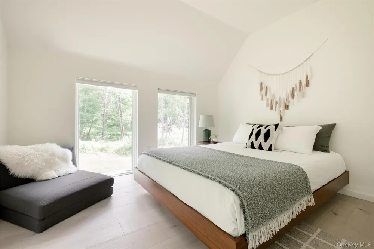
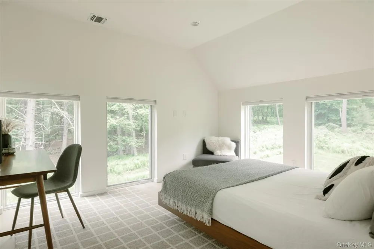
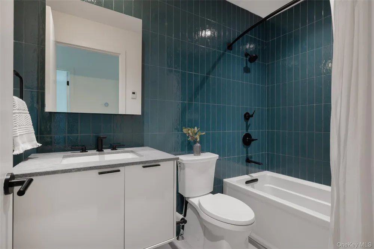
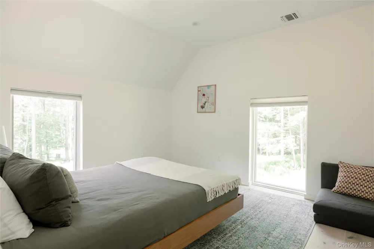
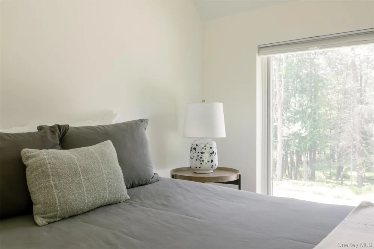
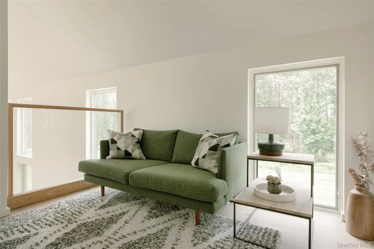
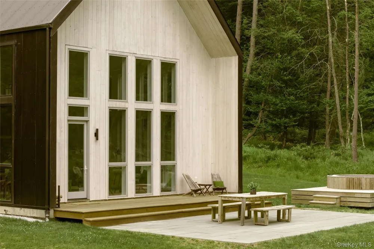
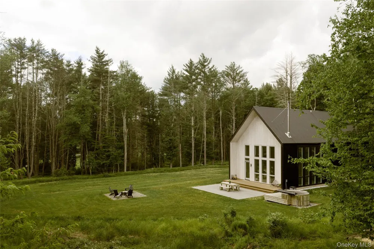
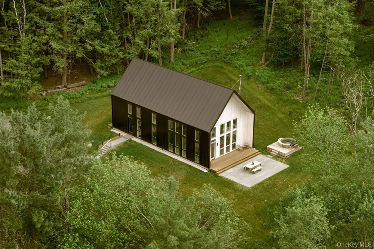
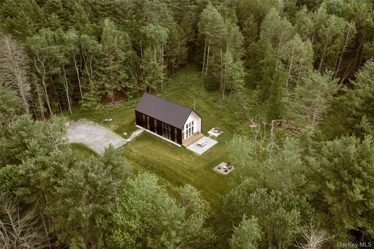
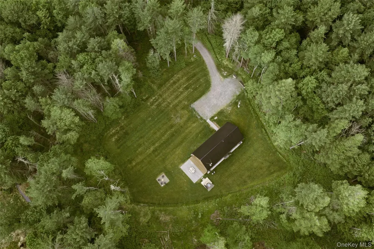
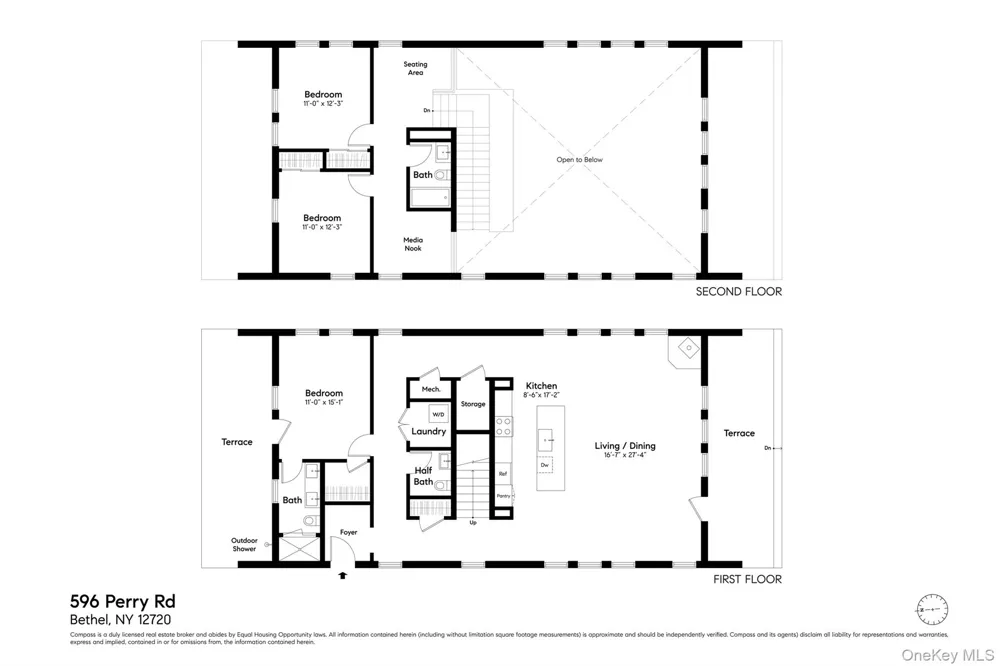
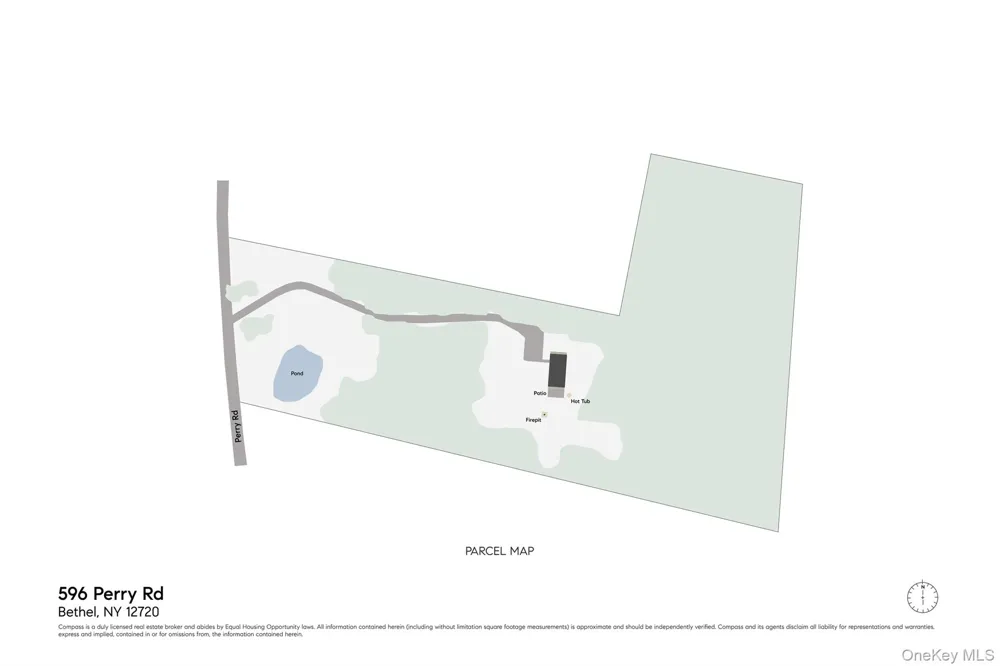
Set on nine wooded acres with its own pond, Hemlock House is a striking architectural retreat where modern design meets the natural beauty of the Catskills. Offered fully furnished, the home is a rare turnkey escape, equally suited to weekends away or full-time life in the country. At the heart of the home, soaring 30-foot cathedral ceilings and dramatic walls of windows bring an extraordinary sense of scale to the open living space while keeping the surrounding landscape constantly in view. A wood-burning stove anchors the room, making the space just as inviting in winter as it is with the doors thrown open in summer. The kitchen is designed for both gathering and everyday living, with Reform oak cabinetry, integrated appliances, and an oversized quartz island offering plenty of room to cook, entertain, or linger over morning coffee. The main-level primary suite feels like a retreat of its own, with an ensuite bath and direct access to a terrace and outdoor shower. A powder room, laundry room, generous storage, and welcoming entry complete the first floor. Upstairs are two additional bedrooms and a full bath, along with flexible loft spaces that can easily accommodate a home office, reading nook, creative space, or a quite spot to unwind. Outside, an expansive bluestone patio extends the living space outdoors, with room for long dinners, lazy afternoons, and evenings around the fire pit beneath the starry sky. The seven-foot cedar hot tub offers a front-row seat to the changing seasons, while a peaceful pond creates another place to slow down and enjoy the landscape. An EV charger and whole-house generator add the practical comforts that make country living that much easier. Hemlock House is less than two hours from NYC and exceptionally well positioned for exploring the western Catskills. Bethel Woods Center for the Arts and Jeffersonville’s Main Street are just minutes away, with Livingston Manor, Callicoon, and Narrowsburg all within easy reach. Restaurants, farmers markets, hiking trails, rivers, and some of the region’s best small towns can fill a weekend.

Open Houses
  • Sat, Sep 12 · 4:00 PM – 5:30 PM
Property Details
Interior
First Floor Bedroom, First Floor Full Bath, Cathedral Ceiling(s), Double Vanity, Entrance Foyer, High Ceilings, High Speed Inter
Fireplaces
1
Cooling
Central Air, Electric
Heating
Electric, Forced Air, Heat Pump
Cooling Features
Central Air, Electric
Bedrooms
3
Bathrooms
2.5
Full Baths
2
Half Baths
1
Lot Features
Cleared, Front Yard, Level, Wooded
Lot Description
Cleared, Front Yard, Level, Wooded
Exterior Materials
Fire Pit
Acres
9.0
Square Feet
2072.0
Parking Features
Driveway
Parking Type
Driveway
Property Type
Purchase
Basement
1
Basement Description
Crawl Space
Year Built
2022
Foundation
Concrete Perimeter
Sewer Information
Septic Tank
Utility Source
Well
Utility Features
Electricity Connected, Trash Collection Private, Underground Utilities
Appliances
Dishwasher, Dryer, Electric Range, Electric Water Heater, Microwave, Refrigerator, Tankless Water Heater, Washer, Water Purifier
School District
Sullivan West
Elementary School
Sullivan West Elementary
Middle School
SULLIVAN WEST HIGH SCHOOL AT LAKE HUNTINGTON
High School
Sullivan West High School At Lake Huntington
County
Sullivan County
Region
Bethel
Original List Price
$995,000
Days on Market (Cumulative)
80
Taxes Annual
$17,793
MLS #
1042711
Location
Legal

IDX information is provided exclusively for personal, non-commercial use, and may not be used for any purpose other than to identify prospective properties consumers may be interested in purchasing. Information is deemed reliable but not guaranteed.

Provided By
Listed by Daniel Romero (#KEY56164)
Listing Office: Compass Greater NY, LLC (#KEYCOMPNY11)


Patrick Taylor Realtor Have a question about this home?

Interested in Purchasing 596 Perry Road?

Get an estimate on monthly payments on this property.

$
years
Down Payment
$
%
Interest Rate
%
Tax Rate
%
$
$annually
$monthly
Estimated Monthly Payment
$0.00
Loan Amount
$0.00