(973) 557-1528 ptaylorhomes99@gmail.com Green Team Realty
Traffic Dashboard
Home
  • Home
  • Search
    • All Homes
    • Featured Listings
  • Buying
    • Buying Guide
    • Mortgage Calculator
  • Selling
    • Selling Guide
    • Recently Sold
  • Get A Home Valuation
  • Communities
  • About
    • Meet Patrick
    • Testimonials
    • Blog
  • Contact
Traffic Dashboard
Patrick Taylor
(973) 557-1528 ptaylorhomes99@gmail.com
  • 293 Route 94
    Vernon, NJ 07462
Company
  • Home
  • About
  • Testimonials
  • Contact
Services
  • Buying
  • Selling
  • Home Valuation
  • Mortgage Calculator
Explore
  • Property Search
  • Featured Properties
  • Communities
Local Guide
  • Search by City
  • Search by Subdivision
  • Search by Zip
  • Search by Area
Legal
  • Privacy
  • Terms
  • DMCA
  • Accessibility
  • Fair Housing
Account
  • Dashboard
  • Logout
  • Login
Patrick Taylor Realtor - Footer Logo
©2026 Green Team Realty. All rights reserved.
Website built by CloseHack.
New Jersey Multiple Listing Service, Inc.

The data relating to the real estate for sale on this web site comes in part from the Internet Data Exchange Program of the NJMLS. Real estate listings held by brokerage firms other than Patrick Taylor Realtor are marked with the Internet Data Exchange logo and information about them includes the name of the listing brokers. Some properties listed with the participating brokers do not appear on this website at the request of the seller. Listings of brokers that do not participate in Internet Data Exchange do not appear on this website. 

All information deemed reliable but not guaranteed. Last date updated: 01/09/2023

2023 New Jersey Multiple Listing Service, Inc. All rights reserved.  

Garden State Multiple Listing Service

The data relating to real estate for sale on this website comes in part from the IDX Program of Garden
State Multiple Listing Service, L.L.C. Real estate listings held by other brokerage firms are marked as
IDX Listing. Information deemed reliable but not guaranteed. The dissemination of listings on this website does not constitute the consent required by N.J.A.C. 11:5.6.1 (n) for the advertisement of listings exclusively for sale by another broker. Any such consent must be obtained in writing from the listing broker.

Copyright © 2023 Garden State Multiple Listing Service, L.L.C. All rights reserved.

OneKey MLS

IDX information is provided exclusively for personal, non-commercial use, and may not be used for any purpose other than to identify prospective properties consumers may be interested in purchasing. Information is deemed reliable but not guaranteed.
Return
  • All Types
  • Structure
  • Price
  • Bed/Bath
  • Size
  • Dates
  • Filters
  • Amenities
  • Save
  • Share
Listings
No results
Sort
Home / Maspeth / 5958 69th Place
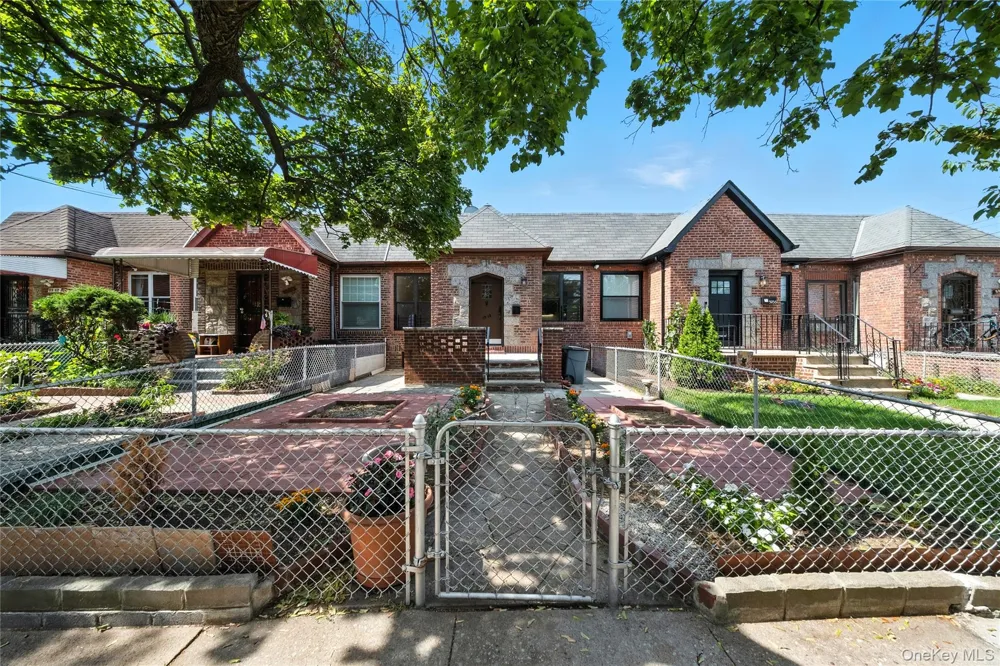
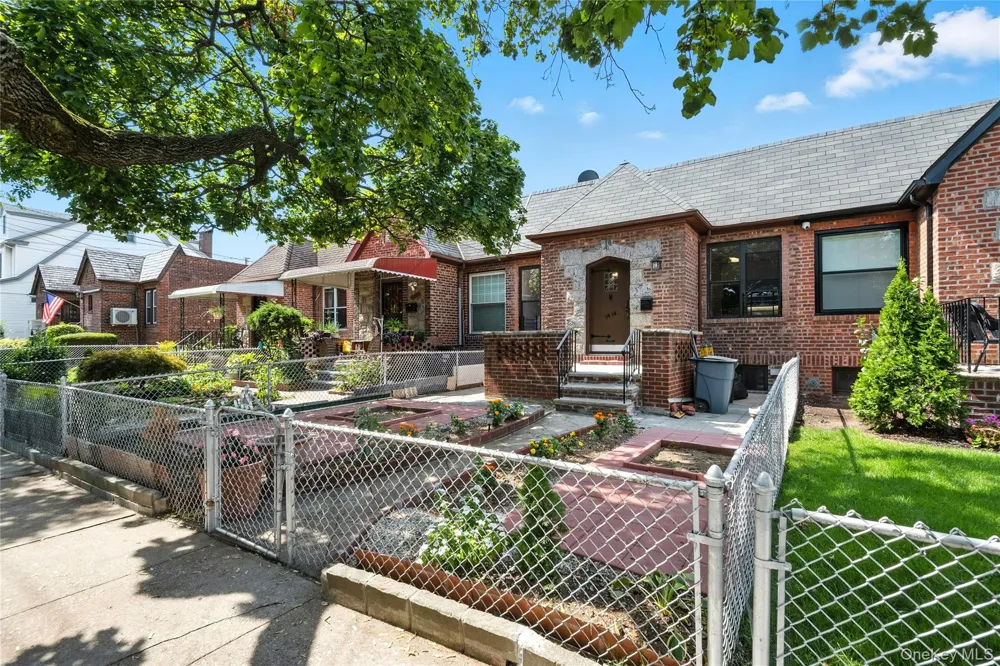
5958 69th Place Maspeth, NY 11378 5958 69th Place Maspeth, NY 11378 5958 69th Place Maspeth, NY 11378 5958 69th Place Maspeth, NY 11378 5958 69th Place Maspeth, NY 11378 5958 69th Place Maspeth, NY 11378 5958 69th Place Maspeth, NY 11378 5958 69th Place Maspeth, NY 11378 5958 69th Place Maspeth, NY 11378 5958 69th Place Maspeth, NY 11378 5958 69th Place Maspeth, NY 11378 5958 69th Place Maspeth, NY 11378 5958 69th Place Maspeth, NY 11378 5958 69th Place Maspeth, NY 11378 5958 69th Place Maspeth, NY 11378 5958 69th Place Maspeth, NY 11378 5958 69th Place Maspeth, NY 11378 5958 69th Place Maspeth, NY 11378 5958 69th Place Maspeth, NY 11378 5958 69th Place Maspeth, NY 11378 5958 69th Place Maspeth, NY 11378 5958 69th Place Maspeth, NY 11378 5958 69th Place Maspeth, NY 11378 5958 69th Place Maspeth, NY 11378 5958 69th Place Maspeth, NY 11378 5958 69th Place Maspeth, NY 11378 5958 69th Place Maspeth, NY 11378 5958 69th Place Maspeth, NY 11378 5958 69th Place Maspeth, NY 11378 View All Photos

$885,000

| Active

5958 69th Place

Maspeth, NY 11378

946
Square Feet
2
Beds
1
Baths
0.05
Acres
280
Days on Market
KEY906463
MLS#
House
Structure
Residential
Zone
Contact

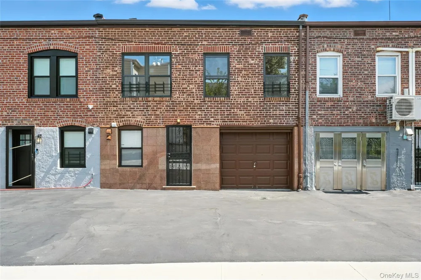
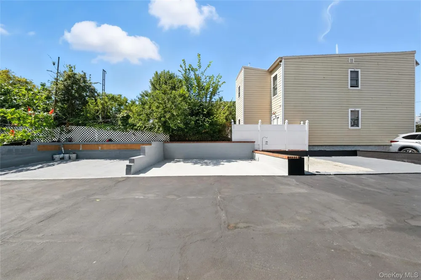
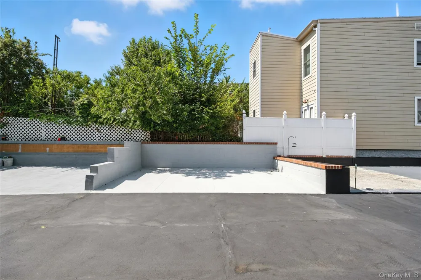
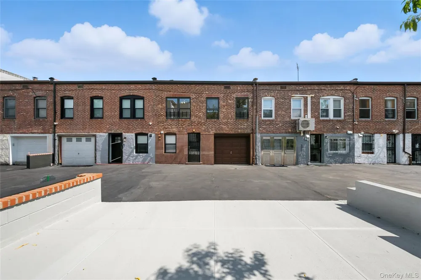
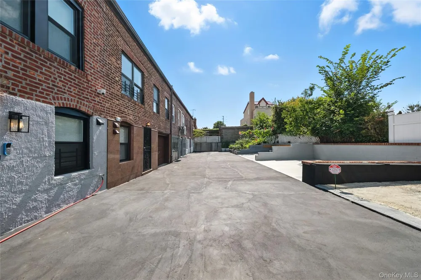
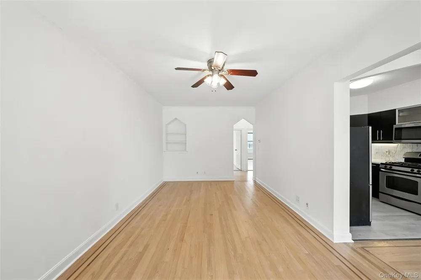
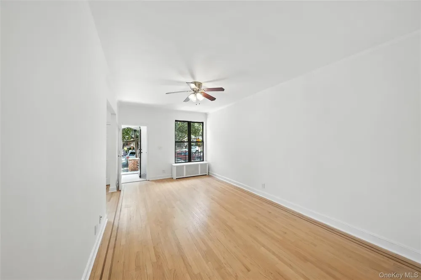
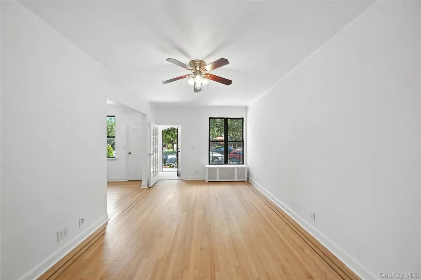
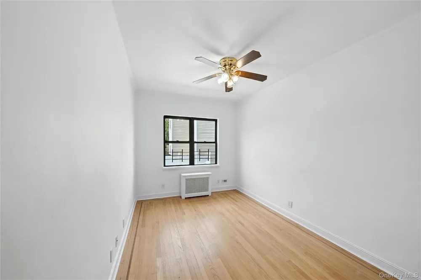
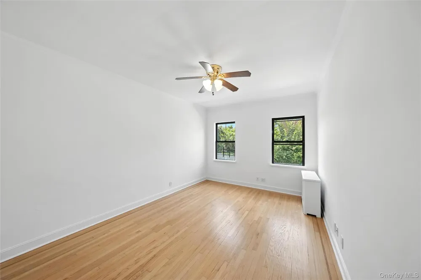
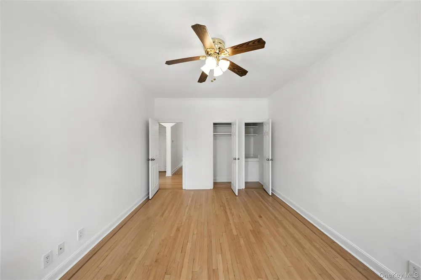
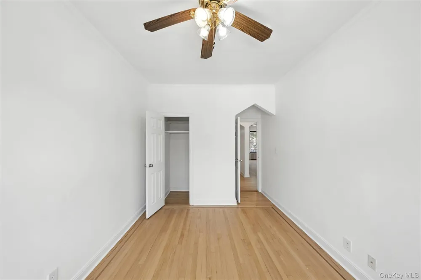
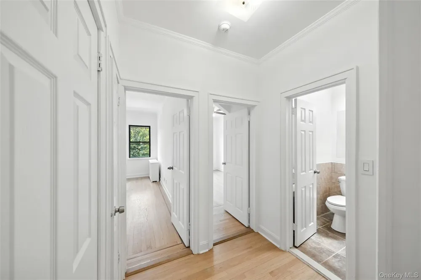
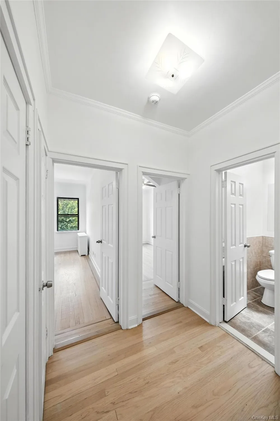
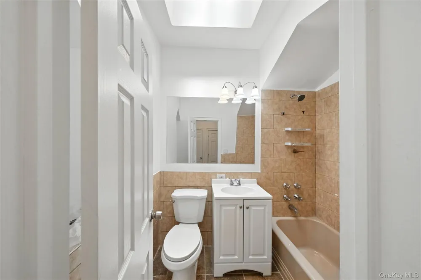
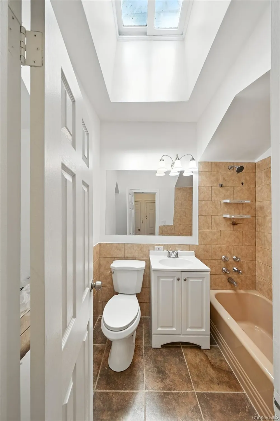
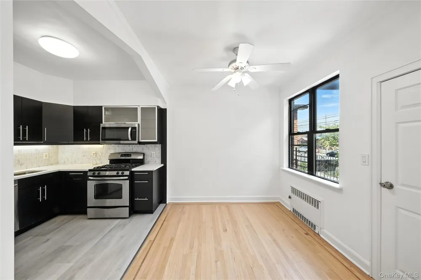
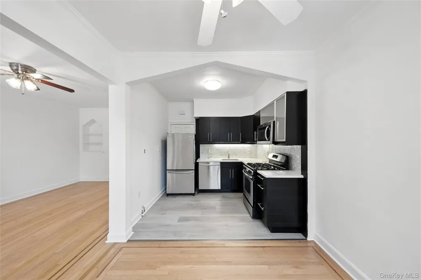
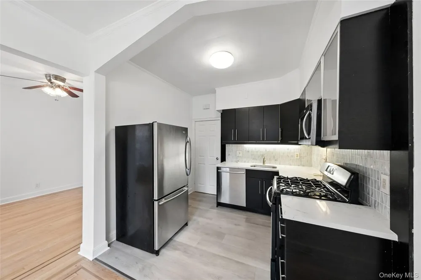
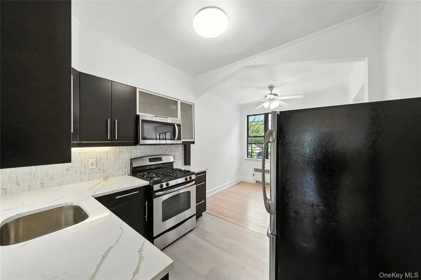
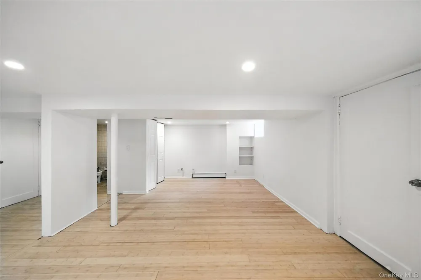
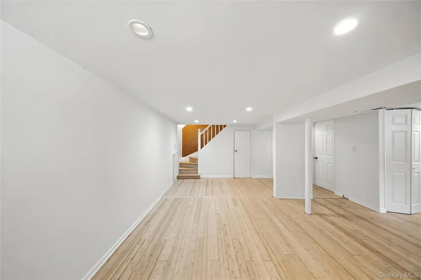
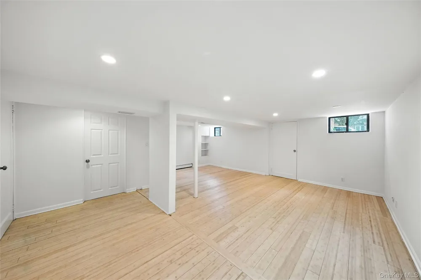
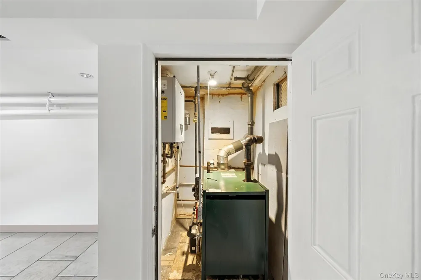
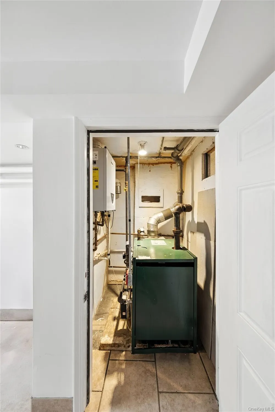
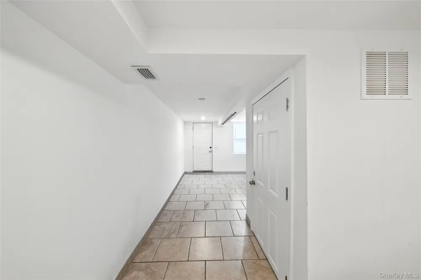
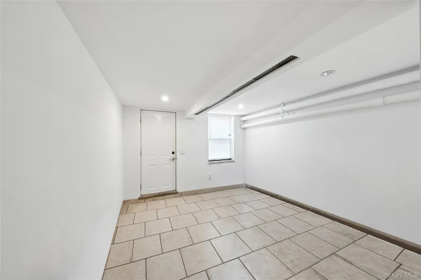
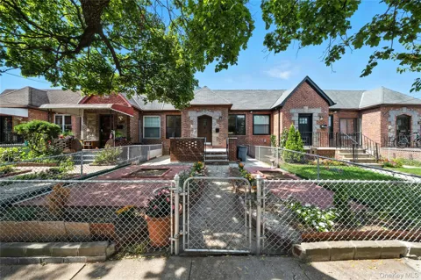
Are You Ready To Give Your Lifestyle A Boost? Look No Further Because This Stylish One Family Is Exactly What You Want & Need. We Are Really Talking Upgrades Galore.. From New Windows To The New Furnace & Water Heater & Roof That Is Only Four Years Old. The Main Level Offers A Spacious, And We Mean REALLY SPACIOUS, Two Bedrooms, Living Room, Dining Room, Kitchen Equipped With Stainless Steel Appliances & Ultra Modern Bathroom. You Will Love How Much Closet Space There Is And Appreciate The Original Harwood Flooring, Beautiful Oak Cabinetry & Granite Counters. Moreover, If You Still Think You Need More Space You Will Find It In A Full And Tastefully Finished Basement. Some Other Features Include One Car Garage & Two Parking Spaces At The Rear Of The Property. By The Way, If You Prefer Greenery You Could Turn The Parking Into A Mini Garden! Please Also Note That This Exceptional Property Is Conveniently Located Near Restaurants, Shopping & Public Transportation.

Open Houses
  • Sat, Sep 12 · 4:00 PM – 5:00 PM
  • Sun, Sep 13 · 5:00 PM – 6:00 PM
Property Details
Interior
High Ceilings
Cooling
Central Air
Heating
Hot Water
Cooling Features
Central Air
Bedrooms
2
Bathrooms
1.0
Full Baths
1
Acres
0.0505
Square Feet
946.0
Parking
1
Parking Spaces
1
Parking Type
Garage
Parking Garage
1
Parking Garage Spaces
1.0
Property Type
Purchase
Basement
1
Basement Description
Finished, Full
Basement Finished
1
Year Built
1940
Sewer Information
Public Sewer
Utility Source
Public
Utility Features
Electricity Connected, Natural Gas Connected
Appliances
Dishwasher, Stainless Steel Appliance(s)
School District
Queens24
Elementary School
Ps 58 School Of Heroes
Middle School
Is 73 Frank Sansivieri Intermediate School (The)
High School
Grover Cleveland High School
County
Queens
Region
New York
Original List Price
$898,888
Days on Market (Cumulative)
280
Taxes Annual
$6,418
MLS #
906463
Location
Legal

IDX information is provided exclusively for personal, non-commercial use, and may not be used for any purpose other than to identify prospective properties consumers may be interested in purchasing. Information is deemed reliable but not guaranteed.
Provided By
Listed by Jaroslaw Kaszuba (#KEY147267)
Listing Office: Exit All Seasons Realty (#KEYALSE01)

Patrick Taylor Realtor Have a question about this home?

Interested in Purchasing 5958 69th Place?

Get an estimate on monthly payments on this property.

$
years
Down Payment
$
%
Interest Rate
%
Tax Rate
%
$
$annually
$monthly
Estimated Monthly Payment
$0.00
Loan Amount
$0.00