(973) 557-1528 ptaylorhomes99@gmail.com Green Team Realty
Traffic Dashboard
Home
  • Home
  • Search
    • All Homes
    • Featured Listings
  • Buying
    • Buying Guide
    • Mortgage Calculator
  • Selling
    • Selling Guide
    • Recently Sold
  • Get A Home Valuation
  • Communities
  • About
    • Meet Patrick
    • Testimonials
    • Blog
  • Contact
Traffic Dashboard
Patrick Taylor
(973) 557-1528 ptaylorhomes99@gmail.com
  • 293 Route 94
    Vernon, NJ 07462
Company
  • Home
  • About
  • Testimonials
  • Contact
Services
  • Buying
  • Selling
  • Home Valuation
  • Mortgage Calculator
Explore
  • Property Search
  • Featured Properties
  • Communities
Local Guide
  • Search by City
  • Search by Subdivision
  • Search by Zip
  • Search by Area
Legal
  • Privacy
  • Terms
  • DMCA
  • Accessibility
  • Fair Housing
Account
  • Dashboard
  • Logout
  • Login
Patrick Taylor Realtor - Footer Logo
©2026 Green Team Realty. All rights reserved.
Website built by CloseHack.
New Jersey Multiple Listing Service, Inc.

The data relating to the real estate for sale on this web site comes in part from the Internet Data Exchange Program of the NJMLS. Real estate listings held by brokerage firms other than Patrick Taylor Realtor are marked with the Internet Data Exchange logo and information about them includes the name of the listing brokers. Some properties listed with the participating brokers do not appear on this website at the request of the seller. Listings of brokers that do not participate in Internet Data Exchange do not appear on this website. 

All information deemed reliable but not guaranteed. Last date updated: 01/09/2023

2023 New Jersey Multiple Listing Service, Inc. All rights reserved.  

Garden State Multiple Listing Service

The data relating to real estate for sale on this website comes in part from the IDX Program of Garden
State Multiple Listing Service, L.L.C. Real estate listings held by other brokerage firms are marked as
IDX Listing. Information deemed reliable but not guaranteed. The dissemination of listings on this website does not constitute the consent required by N.J.A.C. 11:5.6.1 (n) for the advertisement of listings exclusively for sale by another broker. Any such consent must be obtained in writing from the listing broker.

Copyright © 2023 Garden State Multiple Listing Service, L.L.C. All rights reserved.

OneKey MLS

IDX information is provided exclusively for personal, non-commercial use, and may not be used for any purpose other than to identify prospective properties consumers may be interested in purchasing. Information is deemed reliable but not guaranteed.

Return
  • All Types
  • Structure
  • Price
  • Bed/Bath
  • Size
  • Dates
  • Filters
  • Amenities
  • Save
  • Share
Listings
No results
Sort
Home / Brooklyn / 58 85th Street
58 85th Street Brooklyn, NY 11209 58 85th Street Brooklyn, NY 11209 58 85th Street Brooklyn, NY 11209 58 85th Street Brooklyn, NY 11209 58 85th Street Brooklyn, NY 11209 58 85th Street Brooklyn, NY 11209 58 85th Street Brooklyn, NY 11209 58 85th Street Brooklyn, NY 11209 58 85th Street Brooklyn, NY 11209 58 85th Street Brooklyn, NY 11209 58 85th Street Brooklyn, NY 11209 58 85th Street Brooklyn, NY 11209 58 85th Street Brooklyn, NY 11209 58 85th Street Brooklyn, NY 11209 58 85th Street Brooklyn, NY 11209 58 85th Street Brooklyn, NY 11209 58 85th Street Brooklyn, NY 11209 58 85th Street Brooklyn, NY 11209 58 85th Street Brooklyn, NY 11209 58 85th Street Brooklyn, NY 11209 58 85th Street Brooklyn, NY 11209 58 85th Street Brooklyn, NY 11209 58 85th Street Brooklyn, NY 11209 58 85th Street Brooklyn, NY 11209 58 85th Street Brooklyn, NY 11209 58 85th Street Brooklyn, NY 11209 58 85th Street Brooklyn, NY 11209 58 85th Street Brooklyn, NY 11209 58 85th Street Brooklyn, NY 11209 58 85th Street Brooklyn, NY 11209 58 85th Street Brooklyn, NY 11209 58 85th Street Brooklyn, NY 11209 58 85th Street Brooklyn, NY 11209 58 85th Street Brooklyn, NY 11209 58 85th Street Brooklyn, NY 11209 58 85th Street Brooklyn, NY 11209 58 85th Street Brooklyn, NY 11209 58 85th Street Brooklyn, NY 11209 58 85th Street Brooklyn, NY 11209 58 85th Street Brooklyn, NY 11209 58 85th Street Brooklyn, NY 11209 58 85th Street Brooklyn, NY 11209 58 85th Street Brooklyn, NY 11209 58 85th Street Brooklyn, NY 11209 58 85th Street Brooklyn, NY 11209 58 85th Street Brooklyn, NY 11209 58 85th Street Brooklyn, NY 11209 58 85th Street Brooklyn, NY 11209 58 85th Street Brooklyn, NY 11209 58 85th Street Brooklyn, NY 11209 View All Photos

$2,590,000

| Active

58 85th Street

Brooklyn, NY 11209

1,984
Square Feet
3
Beds
2.5
Baths
0.09
Acres
69
Days on Market
KEY1021966
MLS#
House
Structure
Residential
Zone
Contact

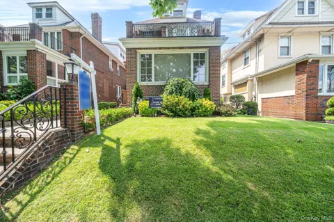
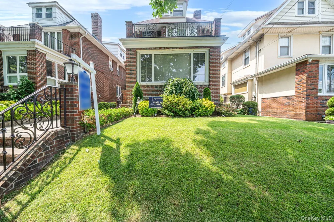
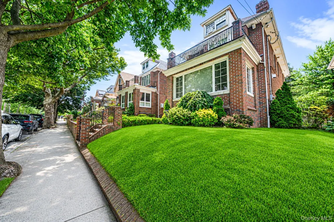
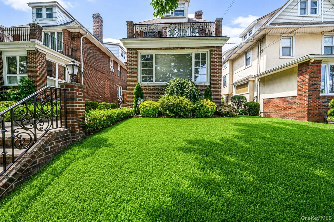
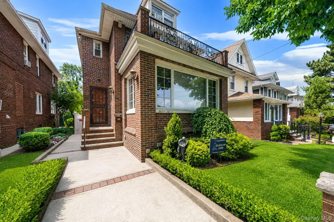
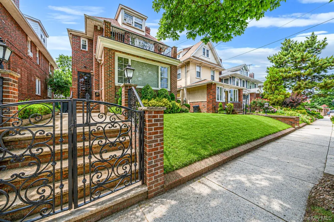
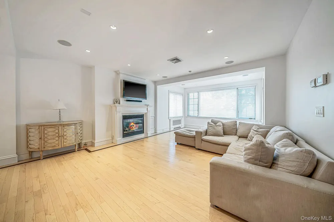
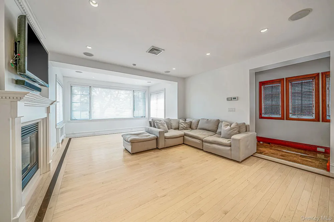
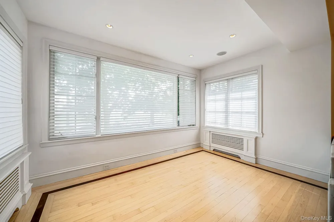
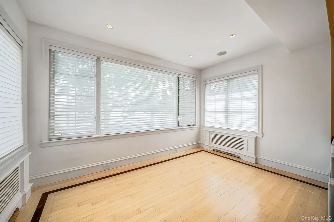
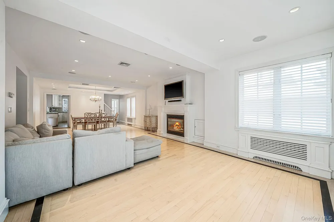
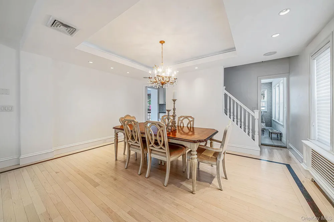
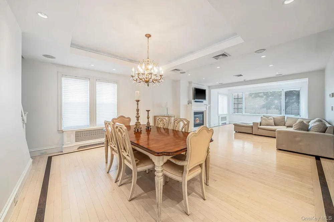
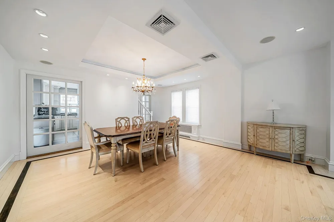
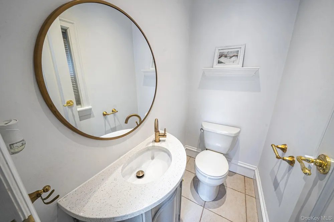
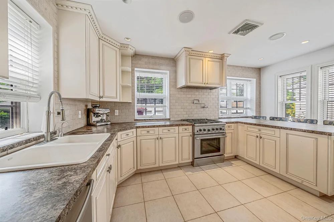
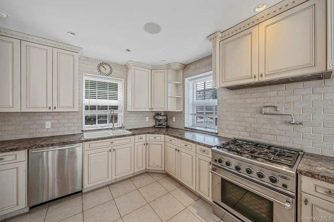
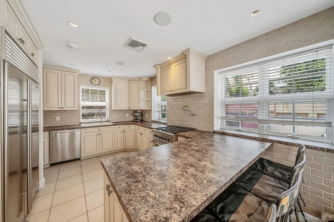
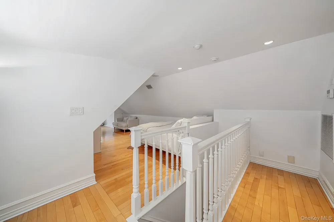
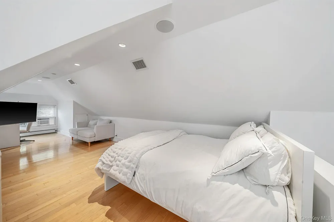
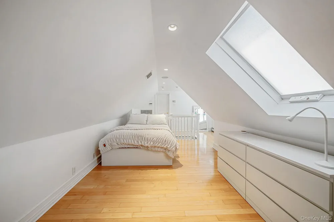
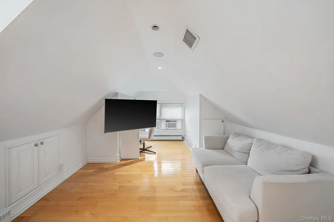
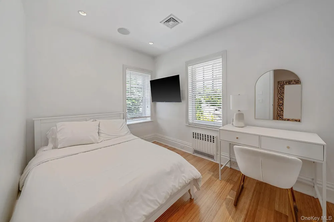
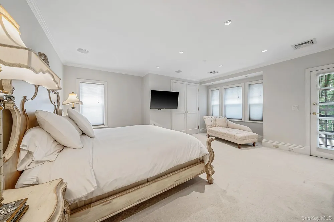
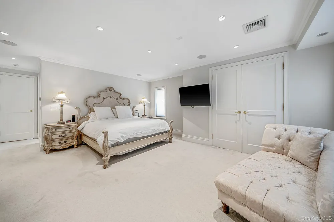
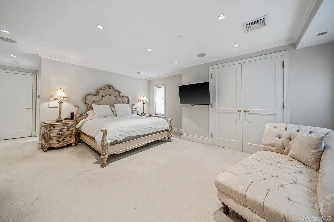
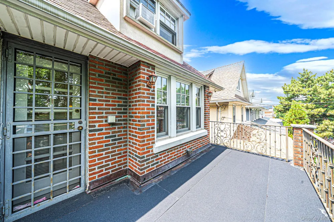
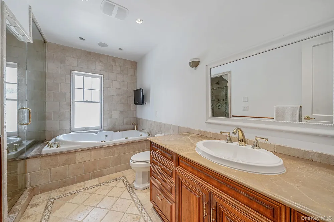
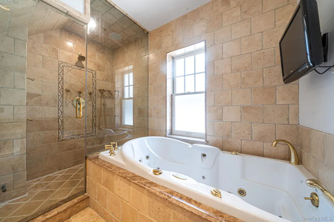
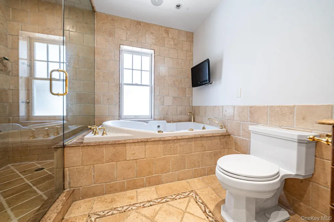
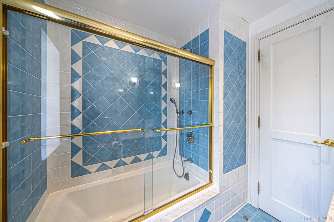
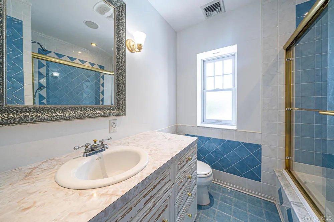
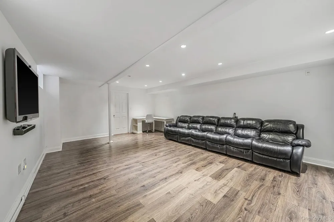
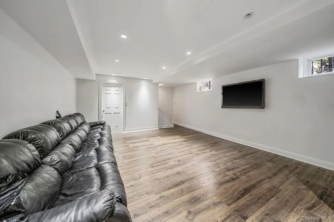
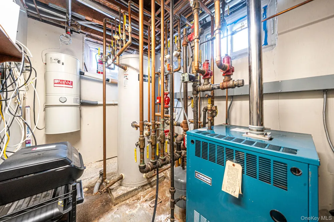
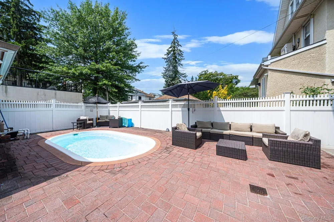
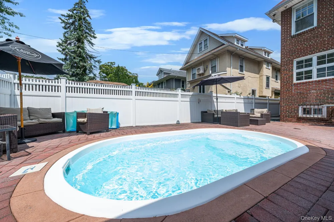
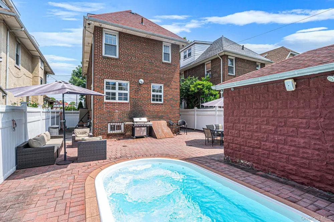
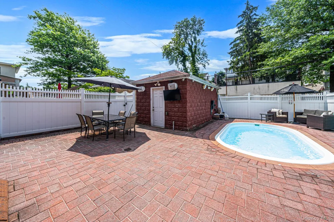
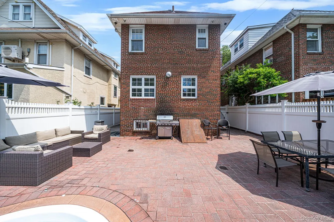
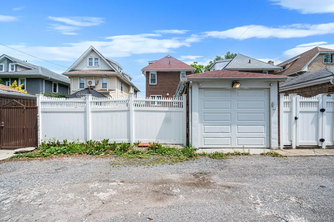
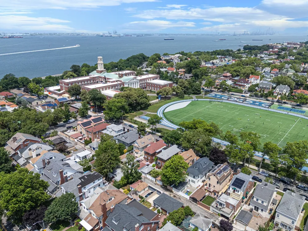
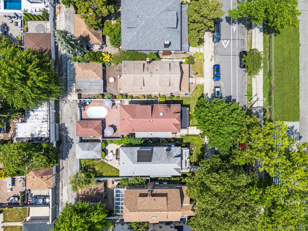
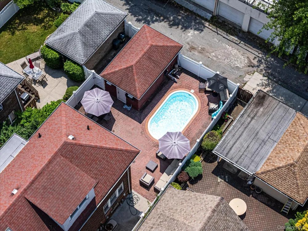
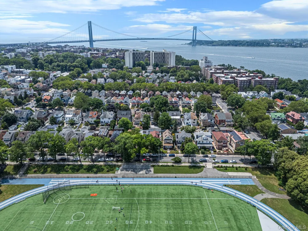
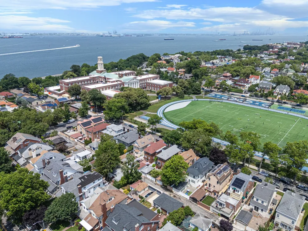
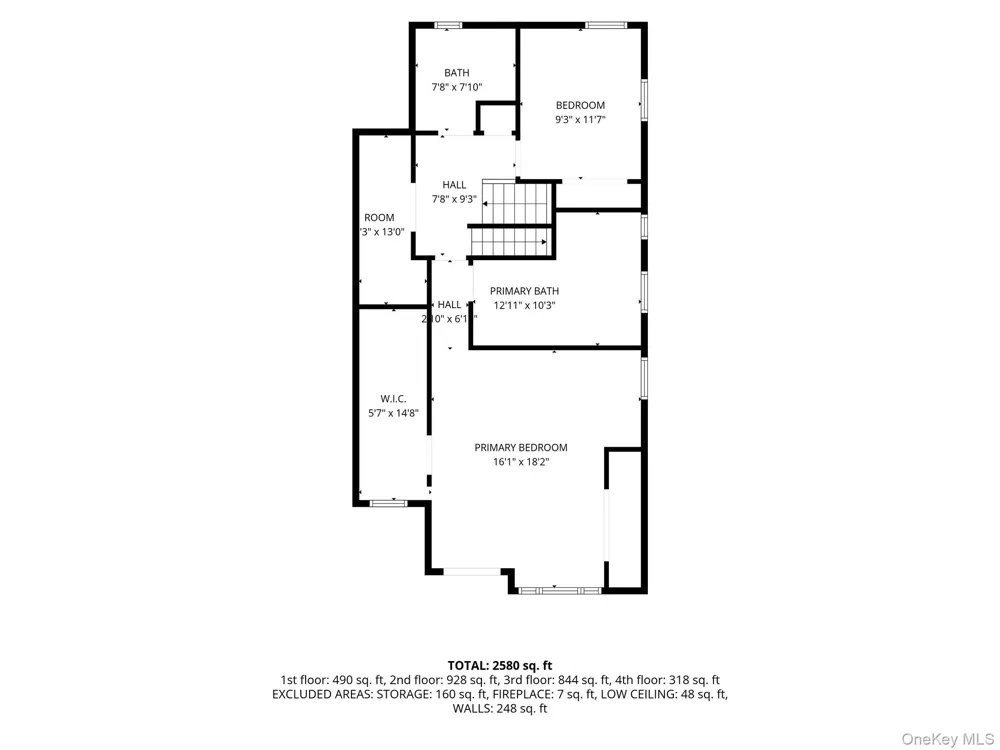
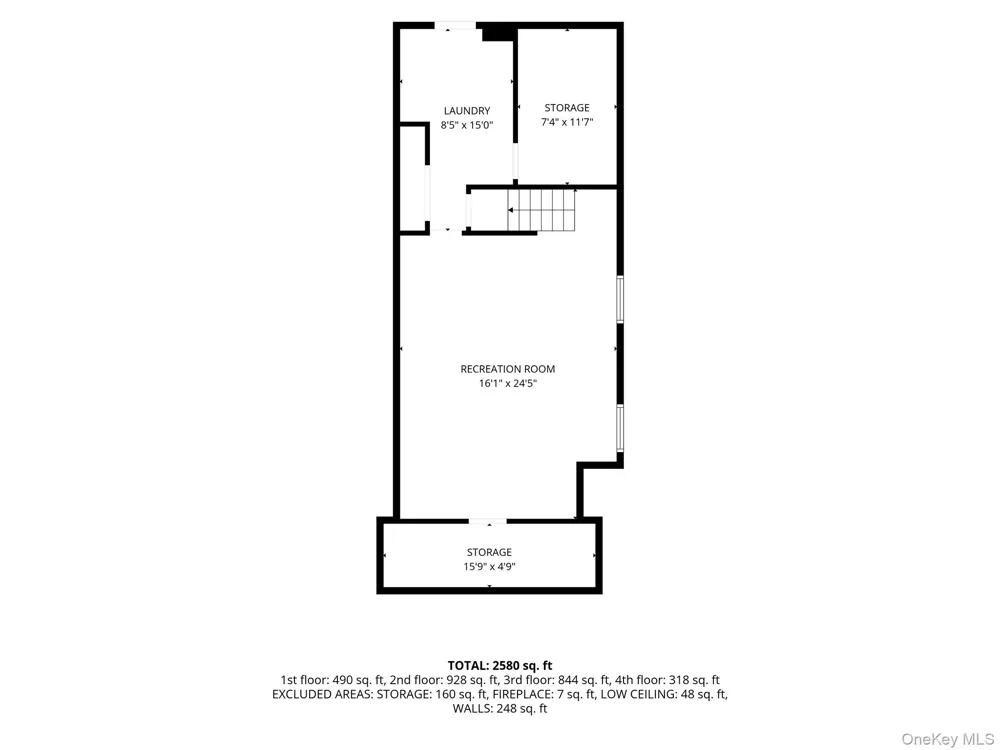
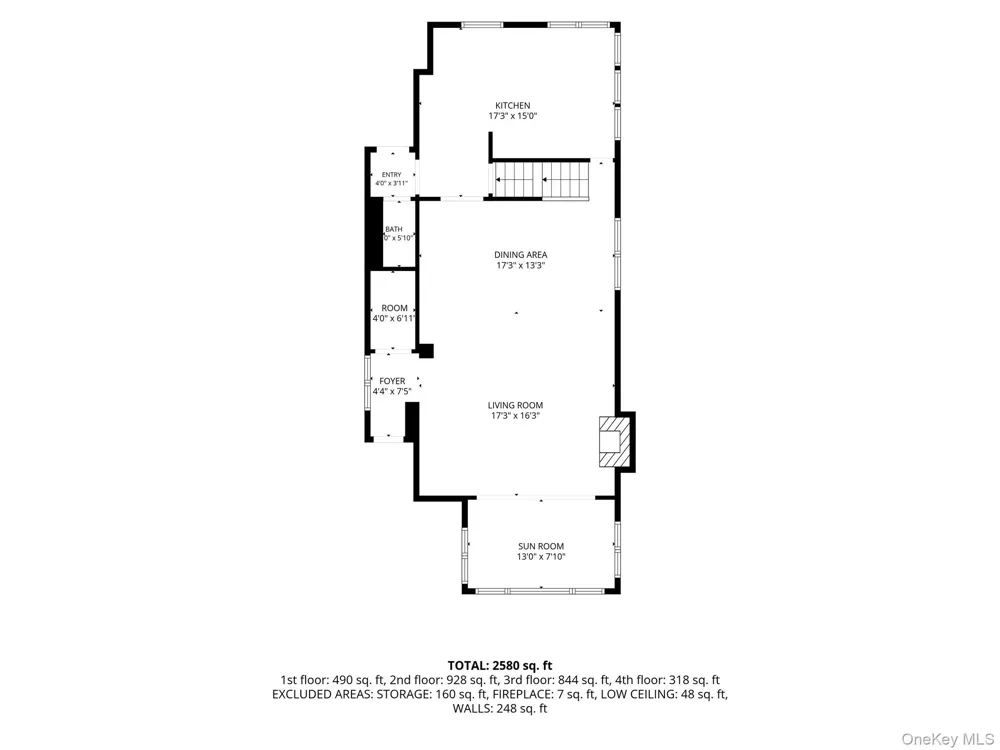
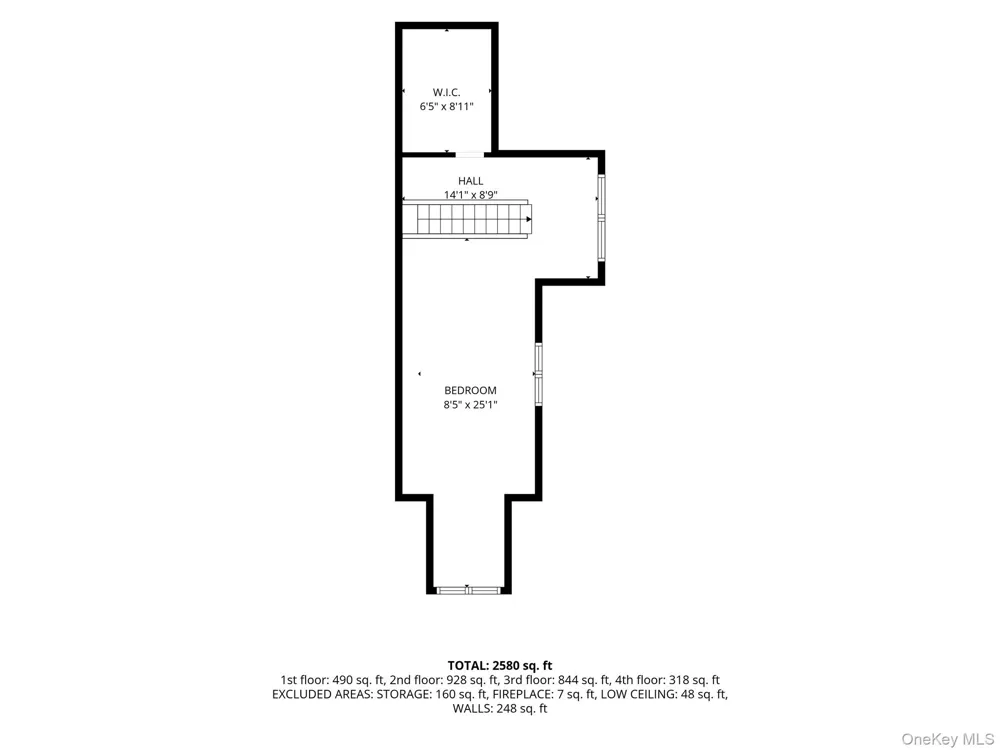
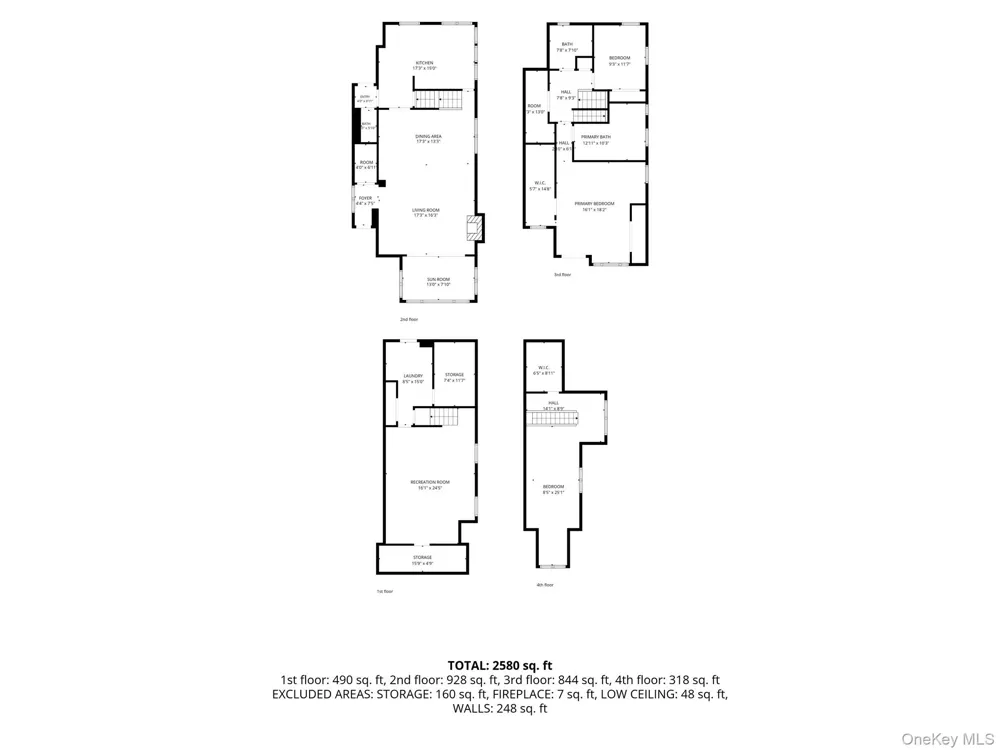
Luxury Living in the Heart of Bay Ridge Brooklyn NY Welcome to this exceptional all brick side hall colonial, ideally situated on one of Bay Ridges most desirable tree-lined streets. Blending timeless elegance with modern luxury, this beautifully crafted home offers outstanding quality, comfort and sophisticated design throughout. This elegant home offers 3 spacious bedrooms and 2.5 bathrooms, thoughtfully deigned for both comfort and sophisticated living. The open-concept living and dining area creates a seamless flow for entertaining and everyday enjoyment, highlighted by a warm gas fireplace and rich natural light. The oversized primary suite is a true retreat, featuring a spa-inspired bathroom and a serene east-facing private balcony, filling the space with beautiful morning light and offering a peaceful outdoor escape. Additional features include a custom eat in kitchen with high end appliances, Radiant heat throughout, Hardwood Maple floors, solid Mahogany interior doors, Surround sound system and high-speed internet access throughout the home ,finished basement ,Two gas boilers 7 zone heating, Two zone central air conditioning. Step outside to a private resort-styled backyard featuring a fully paved entertaining space and a stunning heated in-ground fiberglass pool, perfect for summer gathering and all year round enjoyment. One car garage plus two additional parking spots. Perfectly positioned near waterfront parks, dining, shopping, and transportation, this home offers the best of Bay Ridge living with unmatched convenience and lifestyle appeal. A truly exceptional home that must be seen!

Open Houses
  • Sun, Sep 13 · 5:00 PM – 6:30 PM
Property Details
Interior
Central Vacuum, Eat-in Kitchen, Entrance Foyer, Formal Dining, Kitchen Island, Open Floorplan, Recessed Lighting, Sound System,
Fireplaces
1
Cooling
Central Air
Heating
Natural Gas, Radiant, Radiant Floor
Cooling Features
Central Air
Bedrooms
3
Bathrooms
2.5
Full Baths
2
Half Baths
1
Pool
1
Pool Description
In Ground
Pool Features
In Ground
Exterior Materials
Balcony, Gas Grill
Acres
0.086
Square Feet
1984.0
Parking Features
Alley Access, Detached, Garage, Private
Parking
1
Parking Spaces
3.0
Parking Type
Garage
Parking Garage
1
Parking Garage Spaces
3.0
Property Type
Purchase
Basement
1
Basement Description
Finished, Full
Basement Finished
1
Year Built
1920
Sewer Information
Public Sewer
Utility Source
Public
Utility Features
Natural Gas Connected
Appliances
Dishwasher, Dryer, Gas Oven, Microwave, Refrigerator, Stainless Steel Appliance(s), Washer
School District
Brooklyn 20
Elementary School
Ps 185 Walter Kassenbrock
Middle School
Madeleine Brennan School (The)
High School
Fort Hamilton High School
County
Kings (Brooklyn)
Region
New York
Original List Price
$2,750,000
Days on Market (Cumulative)
69
Taxes Annual
$14,900
MLS #
1021966
Location
Legal

IDX information is provided exclusively for personal, non-commercial use, and may not be used for any purpose other than to identify prospective properties consumers may be interested in purchasing. Information is deemed reliable but not guaranteed.

Provided By
Listed by Laurice C. Keating (#KEY124426)
Listing Office: L Keating Realty Inc (#KEYLKEA01)


Patrick Taylor Realtor Have a question about this home?

Interested in Purchasing 58 85th Street?

Get an estimate on monthly payments on this property.

$
years
Down Payment
$
%
Interest Rate
%
Tax Rate
%
$
$annually
$monthly
Estimated Monthly Payment
$0.00
Loan Amount
$0.00