(973) 557-1528 ptaylorhomes99@gmail.com Green Team Realty
Traffic Dashboard
Home
  • Home
  • Search
    • All Homes
    • Featured Listings
  • Buying
    • Buying Guide
    • Mortgage Calculator
  • Selling
    • Selling Guide
    • Recently Sold
  • Get A Home Valuation
  • Communities
  • About
    • Meet Patrick
    • Testimonials
    • Blog
  • Contact
Traffic Dashboard
Patrick Taylor
(973) 557-1528 ptaylorhomes99@gmail.com
  • 293 Route 94
    Vernon, NJ 07462
Company
  • Home
  • About
  • Testimonials
  • Contact
Services
  • Buying
  • Selling
  • Home Valuation
  • Mortgage Calculator
Explore
  • Property Search
  • Featured Properties
  • Communities
Local Guide
  • Search by City
  • Search by Subdivision
  • Search by Zip
  • Search by Area
Legal
  • Privacy
  • Terms
  • DMCA
  • Accessibility
  • Fair Housing
Account
  • Dashboard
  • Logout
  • Login
Patrick Taylor Realtor - Footer Logo
©2026 Green Team Realty. All rights reserved.
Website built by CloseHack.
New Jersey Multiple Listing Service, Inc.

The data relating to the real estate for sale on this web site comes in part from the Internet Data Exchange Program of the NJMLS. Real estate listings held by brokerage firms other than Patrick Taylor Realtor are marked with the Internet Data Exchange logo and information about them includes the name of the listing brokers. Some properties listed with the participating brokers do not appear on this website at the request of the seller. Listings of brokers that do not participate in Internet Data Exchange do not appear on this website. 

All information deemed reliable but not guaranteed. Last date updated: 01/09/2023

2023 New Jersey Multiple Listing Service, Inc. All rights reserved.  

Garden State Multiple Listing Service

The data relating to real estate for sale on this website comes in part from the IDX Program of Garden
State Multiple Listing Service, L.L.C. Real estate listings held by other brokerage firms are marked as
IDX Listing. Information deemed reliable but not guaranteed. The dissemination of listings on this website does not constitute the consent required by N.J.A.C. 11:5.6.1 (n) for the advertisement of listings exclusively for sale by another broker. Any such consent must be obtained in writing from the listing broker.

Copyright © 2023 Garden State Multiple Listing Service, L.L.C. All rights reserved.

OneKey MLS

IDX information is provided exclusively for personal, non-commercial use, and may not be used for any purpose other than to identify prospective properties consumers may be interested in purchasing. Information is deemed reliable but not guaranteed.

Return
  • All Types
  • Structure
  • Price
  • Bed/Bath
  • Size
  • Dates
  • Filters
  • Amenities
  • Save
  • Share
Listings
No results
Sort
Home / Alexandria / 570 Spring Mills Rd.
570 Spring Mills Rd. Alexandria, NJ 08848 570 Spring Mills Rd. Alexandria, NJ 08848 570 Spring Mills Rd. Alexandria, NJ 08848 570 Spring Mills Rd. Alexandria, NJ 08848 570 Spring Mills Rd. Alexandria, NJ 08848 570 Spring Mills Rd. Alexandria, NJ 08848 570 Spring Mills Rd. Alexandria, NJ 08848 570 Spring Mills Rd. Alexandria, NJ 08848 570 Spring Mills Rd. Alexandria, NJ 08848 570 Spring Mills Rd. Alexandria, NJ 08848 570 Spring Mills Rd. Alexandria, NJ 08848 570 Spring Mills Rd. Alexandria, NJ 08848 570 Spring Mills Rd. Alexandria, NJ 08848 570 Spring Mills Rd. Alexandria, NJ 08848 570 Spring Mills Rd. Alexandria, NJ 08848 570 Spring Mills Rd. Alexandria, NJ 08848 570 Spring Mills Rd. Alexandria, NJ 08848 570 Spring Mills Rd. Alexandria, NJ 08848 570 Spring Mills Rd. Alexandria, NJ 08848 570 Spring Mills Rd. Alexandria, NJ 08848 570 Spring Mills Rd. Alexandria, NJ 08848 570 Spring Mills Rd. Alexandria, NJ 08848 570 Spring Mills Rd. Alexandria, NJ 08848 570 Spring Mills Rd. Alexandria, NJ 08848 570 Spring Mills Rd. Alexandria, NJ 08848 570 Spring Mills Rd. Alexandria, NJ 08848 570 Spring Mills Rd. Alexandria, NJ 08848 570 Spring Mills Rd. Alexandria, NJ 08848 View All Photos

$499,900

| Active

570 Spring Mills Rd.

Alexandria, NJ 08848

1,650
Square Feet
2
Beds
1.5
Baths
0.66
Acres
81
Days on Market
4036584
MLS#
House
Structure
Residential
Zone
Contact

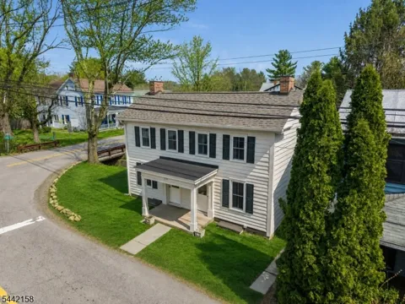
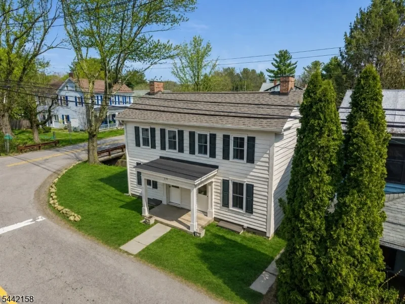
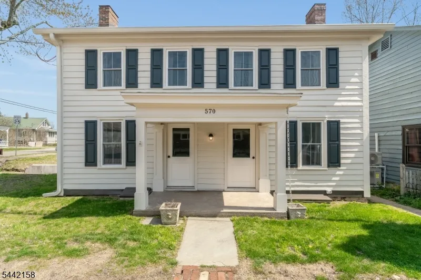
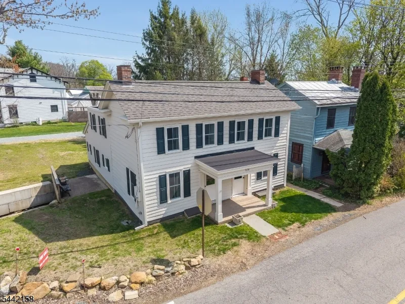
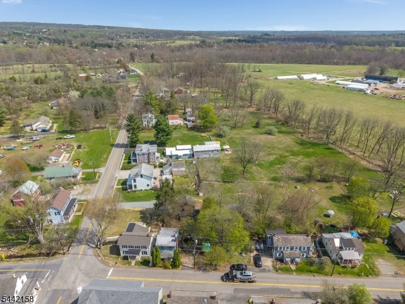
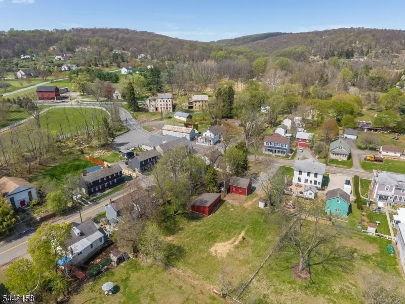
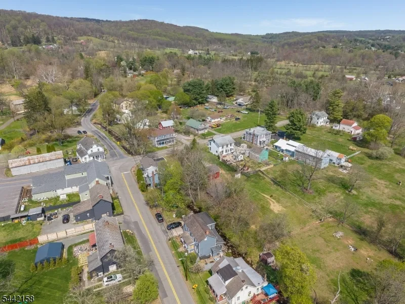
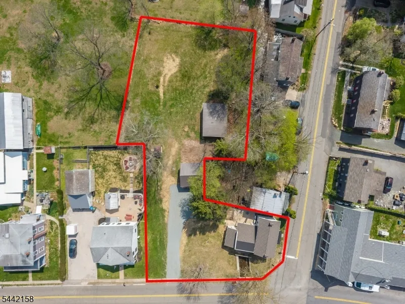
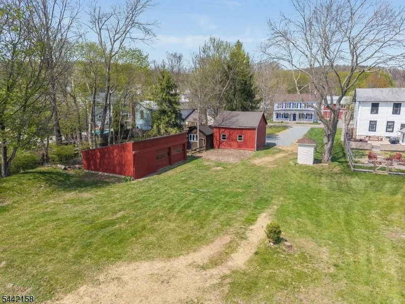
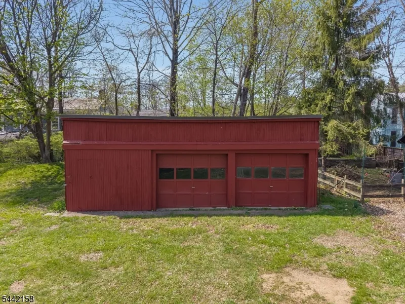
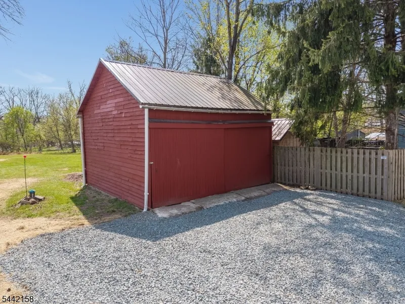
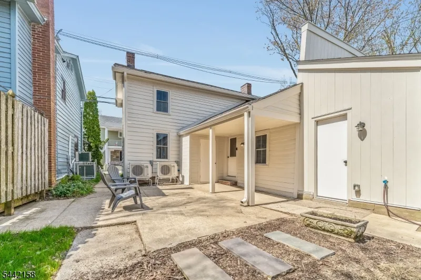
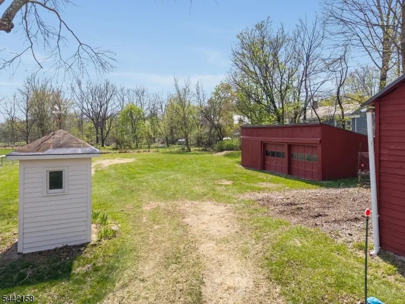
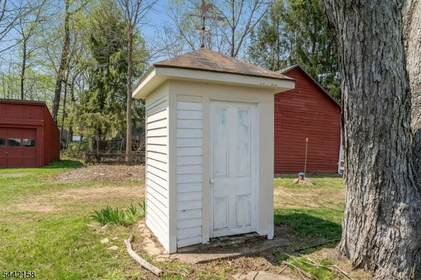
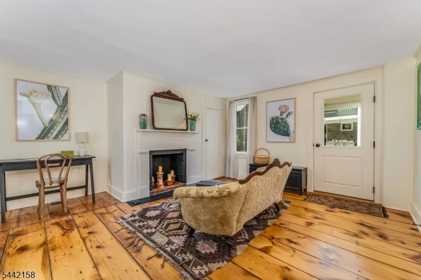
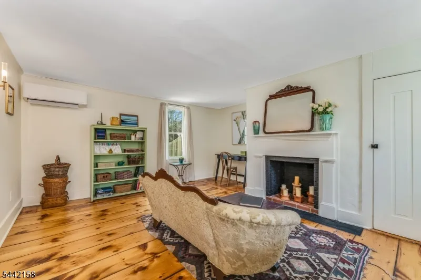
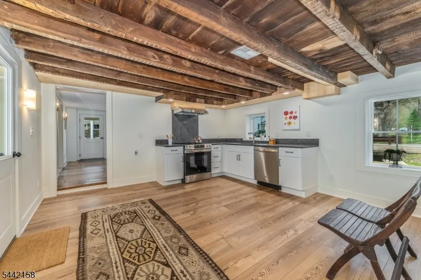
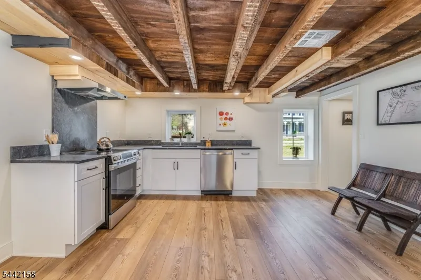
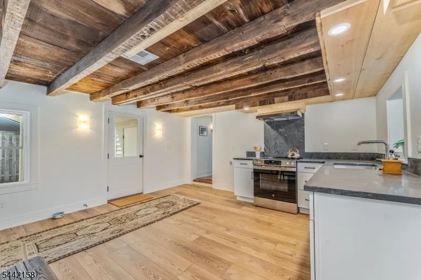
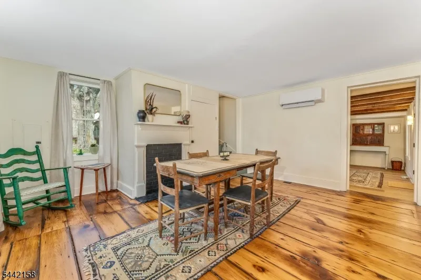
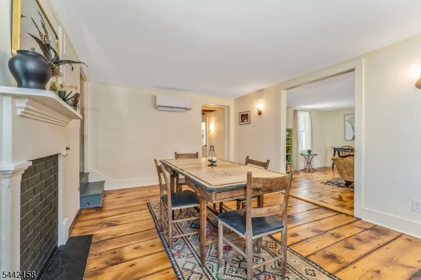
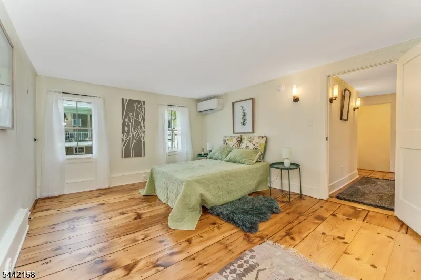
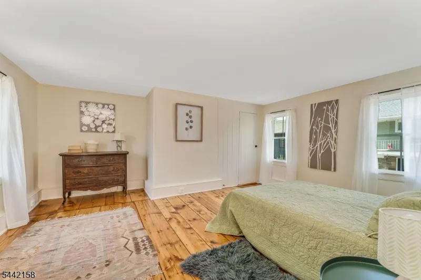
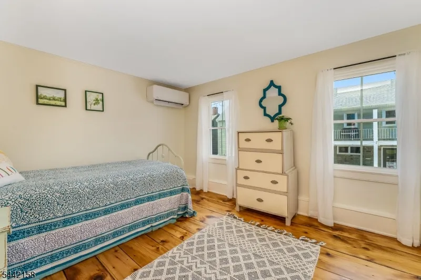
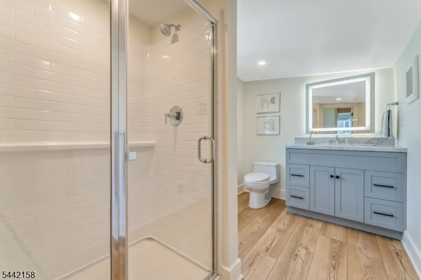
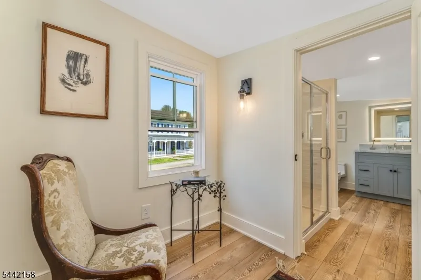
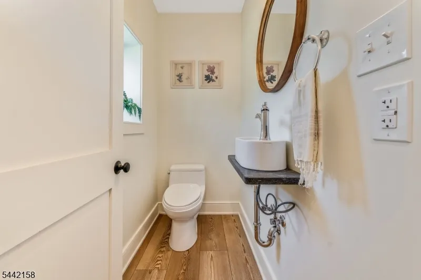
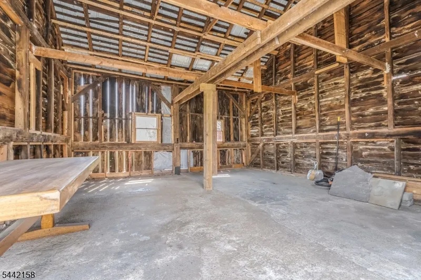
A TOTALLY RENOVATED, COMPLETELY UPDATED, AND BEAUTIFULLY RESTORED CIRCA-1825 FARMHOUSE COLONIAL WITH GARAGE PARKING FOR UP TO FIVE CARS AND A GREAT LOCATION JUST SEVEN MINUTES FROM RT 78 IN THE QUAINT HISTORIC HAMLET OF LITTLE YORK, A SMALL PICTURESQUE COMMUNITY LISTED ON THE NATIONAL REGISTER OF HISTORIC VILLAGES. SET ON A 0.7-ACRE CORNER LOT, THIS CHARMING TWO BEDROOM AND TWO FULL BATH HOME OFFERS THE PERFECT BLEND OF PERIOD CHARACTER AND MODERN COMFORT. THOUGHTFULLY RENOVATED WHILE AT THE SAME TIME PRESERVING ITS HISTORIC INTEGRITY, THIS LOVELY RESIDENCE OOZES WITH CHARACTER WITH ORIGINAL PINE FLOORS, PERIOD MOULDINGS, AND AUTHENTIC INTERIOR DOORS. A FLEXIBLE HOME OFFICE ALSO PROVIDES ADDITIONAL LIVING OR WORKSPACE IF NEEDED. OUTDOOR AMENITIES INCLUDE TWO INVITING PORCHES, A PATIO, AND A SPACIOUS BACKYARD IDEAL FOR GARDENING, ENTERTAINING, OR RELAXATION. A RARE BONUS FOR A HOME OF THIS KIND IS ON-SITE PARKING FOR UP TO TEN CARS AND GARAGE SPACE FOR AS MANY AS FIVE VEHICLES. LOCATED IN THE HEART OF THE BEAUTIFUL DELAWARE RIVER VALLEY SECTION OF HUNTERDON COUNTY, THE PROPERTY IS JUST MINUTES FROM MILFORD, FRENCHTOWN, STOCKTON, LAMBERTVILLE, AND NEW HOPE, AND OFFERS EASY ACCESS TO RESTAURANTS, SHOPS, GALLERIES, FARM STANDS, WINERIES, BREWERIES, AND OUTDOOR RECREATION INCLUDING HIKING, BIKING, FISHING, AND CANOEING. THE LITTLE YORK INNRESTAURANT IS JUST STEPS AWAY, & I-78 IS ONLY SEVEN MINUTES FROM YOUR DOOR FOR CONVENIENT COMMUTING TO THE NEW YORK CITY & PHILADELPHIA AREAS

Property Details
Floors
Wood
Interior
CeilBeam,CODetect,SmokeDet,StallShw
Fire Places
1
Fireplace Description
Living Room
Fireplaces
1
Bathroom Features
Stall Shower
Kitchen Features
Eat-In Kitchen, Pantry
Cooling
Ductless Split AC, Multi-Zone Cooling
Heating
Heat Pump, See Remarks
Heating Source
Electric
Cooling Features
Ductless Split AC, Multi-Zone Cooling
Bedrooms
2
Bathrooms
1.5
Full Baths
1
Half Baths
1
Lot Features
Level Lot, Open Lot
Exterior Features
Open Porch(es), Outbuilding(s), Patio
Exterior Materials
Wood
Acres
0.66
Square Feet
1650
Lot Size
.6600
Parking Features
Additional Parking, Gravel, Off-Street Parking
Parking
Detached Garage
Parking Spaces
5
Property Type
Purchase
Style
Colonial
Basement
1
Basement Description
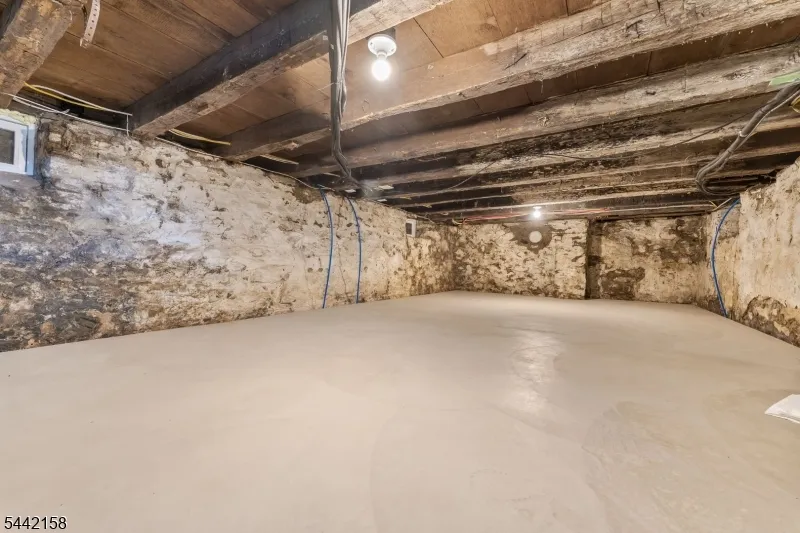
Unfinished
Year Built
1825
Roof
Asphalt Shingle
Sewer Information
Septic
Utility Features
Electric
Appliances
Carbon Monoxide Detector, Dishwasher, Range/Oven-Electric
Water
Private, Well
Services
Cable TV Available, Garbage Extra Charge
Water Heater
Electric
Elementary School
ALEXANDRIA
Middle School
LES.WILSON
High School
DEL.VALLEY
County
Hunterdon
Region
Alexandria Twp.
Zoning
Res
Ownership
Fee Simple
MLS #
4036584
Location
Legal

The data relating to real estate for sale on this website comes in part from the IDX Program of Garden
State Multiple Listing Service, L.L.C. Real estate listings held by other brokerage firms are marked as
IDX Listing. Information deemed reliable but not guaranteed. The dissemination of listings on this website does not constitute the consent required by N.J.A.C. 11:5.6.1 (n) for the advertisement of listings exclusively for sale by another broker. Any such consent must be obtained in writing from the listing broker.

Copyright © 2023 Garden State Multiple Listing Service, L.L.C. All rights reserved.

Provided By
Listed by ROBERT L. BEATTY (#212955)
Listing Office: WEICHERT REALTORS (#000623)

Patrick Taylor Realtor Have a question about this home?

Interested in Purchasing 570 Spring Mills Rd.?

Get an estimate on monthly payments on this property.

$
years
Down Payment
$
%
Interest Rate
%
Tax Rate
%
$
$annually
$monthly
Estimated Monthly Payment
$0.00
Loan Amount
$0.00