
(973) 557-1528 ptaylorhomes99@gmail.com Green Team Realty
Traffic Dashboard
Home
  • Home
  • Search
    • All Homes
    • Featured Listings
  • Buying
    • Buying Guide
    • Mortgage Calculator
  • Selling
    • Selling Guide
    • Recently Sold
  • Get A Home Valuation
  • Communities
  • About
    • Meet Patrick
    • Testimonials
    • Blog
  • Contact
Traffic Dashboard
Patrick Taylor
(973) 557-1528 ptaylorhomes99@gmail.com
  • 293 Route 94
    Vernon, NJ 07462
Company
  • Home
  • About
  • Testimonials
  • Contact
Services
  • Buying
  • Selling
  • Home Valuation
  • Mortgage Calculator
Explore
  • Property Search
  • Featured Properties
  • Communities
Local Guide
  • Search by City
  • Search by Subdivision
  • Search by Zip
  • Search by Area
Legal
  • Privacy
  • Terms
  • DMCA
  • Accessibility
  • Fair Housing
Account
  • Dashboard
  • Logout
  • Login
Patrick Taylor Realtor - Footer Logo
©2026 Green Team Realty. All rights reserved.
Website built by CloseHack.
New Jersey Multiple Listing Service, Inc.

The data relating to the real estate for sale on this web site comes in part from the Internet Data Exchange Program of the NJMLS. Real estate listings held by brokerage firms other than Patrick Taylor Realtor are marked with the Internet Data Exchange logo and information about them includes the name of the listing brokers. Some properties listed with the participating brokers do not appear on this website at the request of the seller. Listings of brokers that do not participate in Internet Data Exchange do not appear on this website. 

All information deemed reliable but not guaranteed. Last date updated: 01/09/2023

2023 New Jersey Multiple Listing Service, Inc. All rights reserved.  

Garden State Multiple Listing Service

The data relating to real estate for sale on this website comes in part from the IDX Program of Garden
State Multiple Listing Service, L.L.C. Real estate listings held by other brokerage firms are marked as
IDX Listing. Information deemed reliable but not guaranteed. The dissemination of listings on this website does not constitute the consent required by N.J.A.C. 11:5.6.1 (n) for the advertisement of listings exclusively for sale by another broker. Any such consent must be obtained in writing from the listing broker.

Copyright © 2023 Garden State Multiple Listing Service, L.L.C. All rights reserved.

OneKey MLS

IDX information is provided exclusively for personal, non-commercial use, and may not be used for any purpose other than to identify prospective properties consumers may be interested in purchasing. Information is deemed reliable but not guaranteed.
Return
  • All Types
  • Structure
  • Price
  • Bed/Bath
  • Size
  • Dates
  • Filters
  • Amenities
  • Save
  • Share
Listings
No results
Sort
Home / Livingston / 56 Force Hill Road
56 Force Hill Road Livingston, NJ 07039 View All Photos

$3,995,000

| Active

56 Force Hill Road

Livingston, NJ 07039

6
Beds
7.5
Baths
109
Days on Market
26019579
MLS#
House
Structure
Residential
Zone
Contact

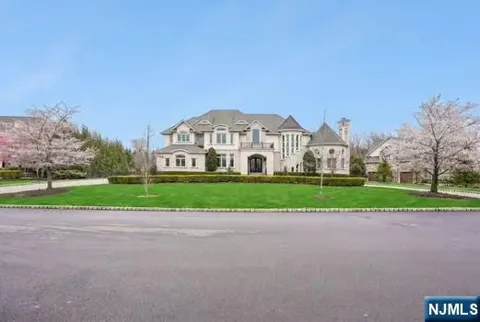
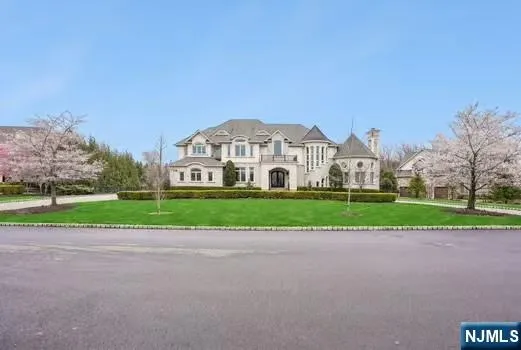
Set within the exceptional Bel Air Woods Enclave, this spectacular custom estate offers nearly 12,000 sq. ft. of luxurious living space, 6 bedrooms, 6 full & 3 half baths. A grand two-story foyer w/sweeping staircase and wrought-iron railings sets the tone for this extraordinary home. Sun-filled entertaining spaces include a dramatic two-story foyer w/ soaring 21-ft ceilings, flor-to-ceiling windows & fireplace, elegant formal dining room w/ tray ceiling, detailed moldings & butler's pantry. Gourmet chef's Kitchen freatures custom cabinetry, granite countertops, premium Wolf and Miele appliances, 2 sinks, 2 dishwashers, oversized center island & breakfast room. Multiple French Doors open to an expansive IPE Deck, Swim Spa and Patio, ideal for indoor/outdoor living. Sun-drenched Library, custom millwork, double height ceiling, fireplace, panoramic windows overlook lush grounds. Desirable first-floor Bedroom,(all bedrooms are en-suite). Luxurious Primary Suite, Tray Ceiling, Fireplace, Sitting Room, Juliet Balcony, two custom walk-in closets and gorgeous marble spa bath. Third-floor multi-purpose room provides flexible living space. Finished lower level w/ 10-ft ceilings include Home Theater, Recreation Room, Gym, Game Room, additional Bedroom & walkout to park-like backyard. Additional highlights; Private Elevator, 3-car Garage, exquisite high-end finishes throughout, prime location close to NYC transportation, shopping, award-winning schools & houses of worship.

Property Details
Cooling
Central Air
Bedrooms
6
Bathrooms
7.5
Full Baths
6
Half Baths
3
Parking Features
Attached
Parking Type
Garage
Property Type
Purchase
Basement
1
Basement Finished
1
Year Built
2010's
Subdivision
300
Lifestyle
1st Flr Primary Bdrm,Close/Parks,Close/School,Close/Shopg,Close/Trans,Close/Wrshp
Original List Price
$3,995,000
Ownership
Private
MLS #
26019579
Property Subtype
Colonial
Master on Main
1
MLS #
26019579
Date Listed
May 26, 2026
Address
56 Force Hill Road
Location
Legal

The data relating to the real estate for sale on this web site comes in part from the Internet Data Exchange Program of the NJMLS. Real estate listings held by brokerage firms other than Patrick Taylor Realtor are marked with the Internet Data Exchange logo and information about them includes the name of the listing brokers. Some properties listed with the participating brokers do not appear on this website at the request of the seller. Listings of brokers that do not participate in Internet Data Exchange do not appear on this website. 

All information deemed reliable but not guaranteed. Last date updated: 01/09/2023

2023 New Jersey Multiple Listing Service, Inc. All rights reserved.  

Provided By
Listed by 447020 (#447020)
Listing Office: Coldwell Banker, Upper Montclair (#58662)

Patrick Taylor Realtor Have a question about this home?

Interested in Purchasing 56 Force Hill Road?

Get an estimate on monthly payments on this property.

$
years
Down Payment
$
%
Interest Rate
%
Tax Rate
%
$
$annually
$monthly
Estimated Monthly Payment
$0.00
Loan Amount
$0.00