(973) 557-1528 ptaylorhomes99@gmail.com Green Team Realty
Traffic Dashboard
Home
  • Home
  • Search
    • All Homes
    • Featured Listings
  • Buying
    • Buying Guide
    • Mortgage Calculator
  • Selling
    • Selling Guide
    • Recently Sold
  • Get A Home Valuation
  • Communities
  • About
    • Meet Patrick
    • Testimonials
    • Blog
  • Contact
Traffic Dashboard
Patrick Taylor
(973) 557-1528 ptaylorhomes99@gmail.com
  • 293 Route 94
    Vernon, NJ 07462
Company
  • Home
  • About
  • Testimonials
  • Contact
Services
  • Buying
  • Selling
  • Home Valuation
  • Mortgage Calculator
Explore
  • Property Search
  • Featured Properties
  • Communities
Local Guide
  • Search by City
  • Search by Subdivision
  • Search by Zip
  • Search by Area
Legal
  • Privacy
  • Terms
  • DMCA
  • Accessibility
  • Fair Housing
Account
  • Dashboard
  • Logout
  • Login
Patrick Taylor Realtor - Footer Logo
©2026 Green Team Realty. All rights reserved.
Website built by CloseHack.
New Jersey Multiple Listing Service, Inc.

The data relating to the real estate for sale on this web site comes in part from the Internet Data Exchange Program of the NJMLS. Real estate listings held by brokerage firms other than Patrick Taylor Realtor are marked with the Internet Data Exchange logo and information about them includes the name of the listing brokers. Some properties listed with the participating brokers do not appear on this website at the request of the seller. Listings of brokers that do not participate in Internet Data Exchange do not appear on this website. 

All information deemed reliable but not guaranteed. Last date updated: 01/09/2023

2023 New Jersey Multiple Listing Service, Inc. All rights reserved.  

Garden State Multiple Listing Service

The data relating to real estate for sale on this website comes in part from the IDX Program of Garden
State Multiple Listing Service, L.L.C. Real estate listings held by other brokerage firms are marked as
IDX Listing. Information deemed reliable but not guaranteed. The dissemination of listings on this website does not constitute the consent required by N.J.A.C. 11:5.6.1 (n) for the advertisement of listings exclusively for sale by another broker. Any such consent must be obtained in writing from the listing broker.

Copyright © 2023 Garden State Multiple Listing Service, L.L.C. All rights reserved.

OneKey MLS

IDX information is provided exclusively for personal, non-commercial use, and may not be used for any purpose other than to identify prospective properties consumers may be interested in purchasing. Information is deemed reliable but not guaranteed.

Return
  • All Types
  • Structure
  • Price
  • Bed/Bath
  • Size
  • Dates
  • Filters
  • Amenities
  • Save
  • Share
Listings
No results
Sort
Home / Long Beach / 54 Long Beach Blvd
54 Long Beach Blvd Long Beach, NJ 08008 54 Long Beach Blvd Long Beach, NJ 08008 54 Long Beach Blvd Long Beach, NJ 08008 54 Long Beach Blvd Long Beach, NJ 08008 54 Long Beach Blvd Long Beach, NJ 08008 54 Long Beach Blvd Long Beach, NJ 08008 54 Long Beach Blvd Long Beach, NJ 08008 54 Long Beach Blvd Long Beach, NJ 08008 54 Long Beach Blvd Long Beach, NJ 08008 54 Long Beach Blvd Long Beach, NJ 08008 54 Long Beach Blvd Long Beach, NJ 08008 54 Long Beach Blvd Long Beach, NJ 08008 54 Long Beach Blvd Long Beach, NJ 08008 54 Long Beach Blvd Long Beach, NJ 08008 54 Long Beach Blvd Long Beach, NJ 08008 54 Long Beach Blvd Long Beach, NJ 08008 54 Long Beach Blvd Long Beach, NJ 08008 54 Long Beach Blvd Long Beach, NJ 08008 54 Long Beach Blvd Long Beach, NJ 08008 54 Long Beach Blvd Long Beach, NJ 08008 54 Long Beach Blvd Long Beach, NJ 08008 54 Long Beach Blvd Long Beach, NJ 08008 54 Long Beach Blvd Long Beach, NJ 08008 54 Long Beach Blvd Long Beach, NJ 08008 54 Long Beach Blvd Long Beach, NJ 08008 54 Long Beach Blvd Long Beach, NJ 08008 View All Photos

$2,300,000

| Active

54 Long Beach Blvd

Long Beach, NJ 08008

4
Beds
3
Baths
0.26
Acres
26
Days on Market
4047217
MLS#
House
Structure
Residential
Zone
Contact

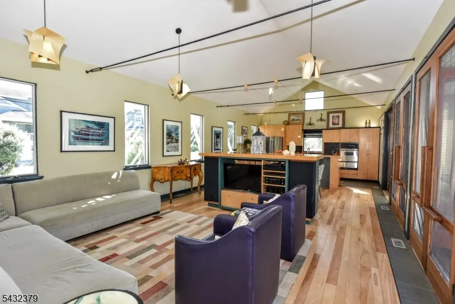
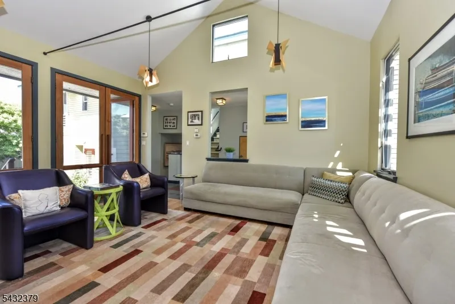
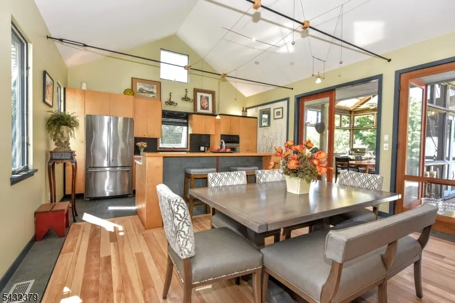
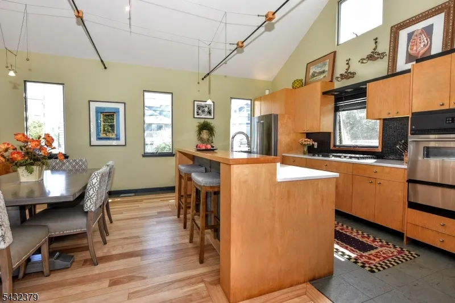
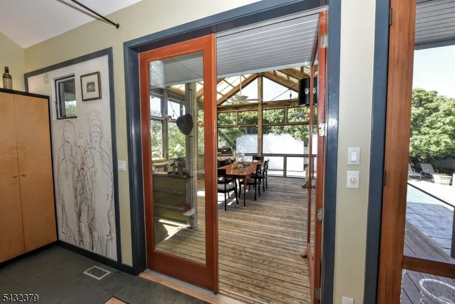
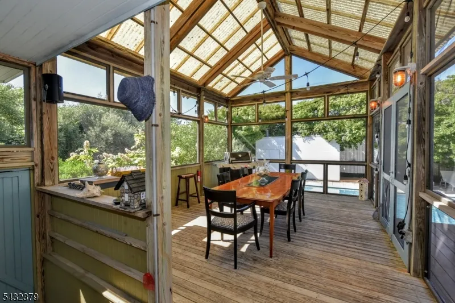
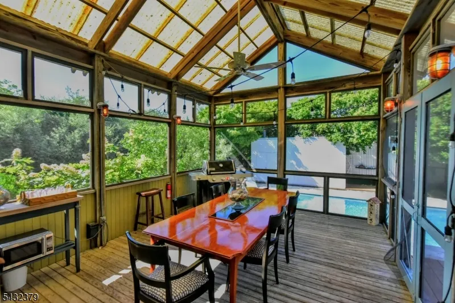
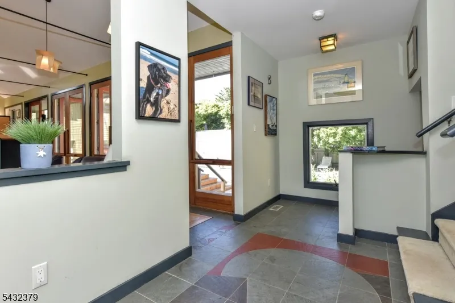
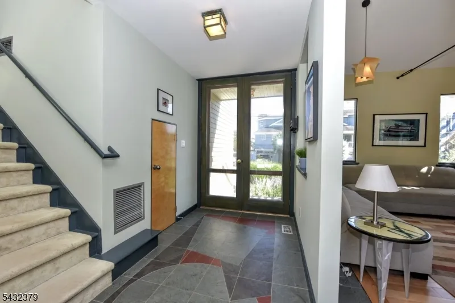
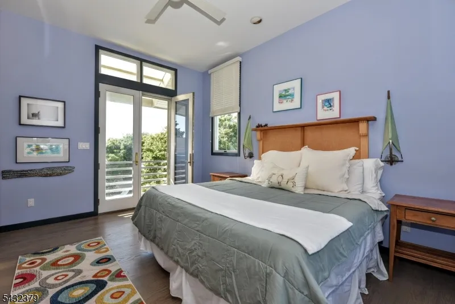
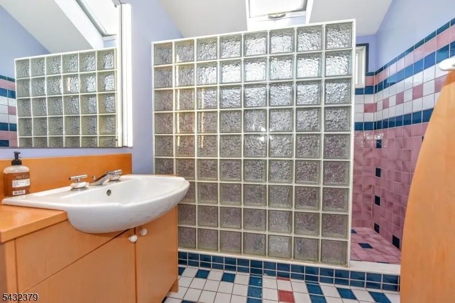
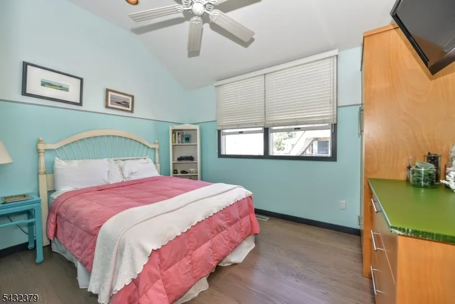
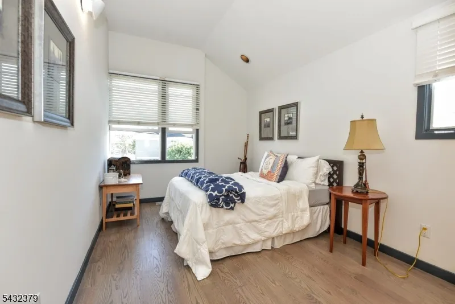
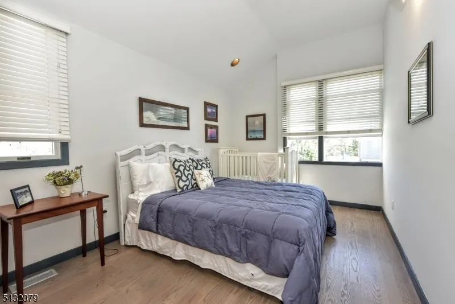
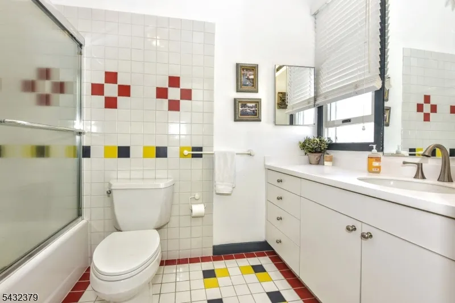
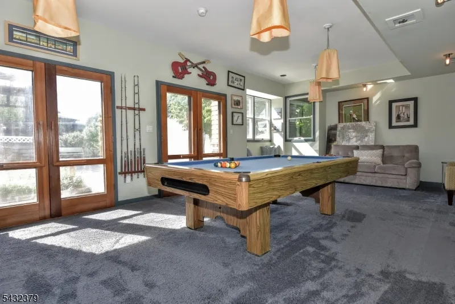
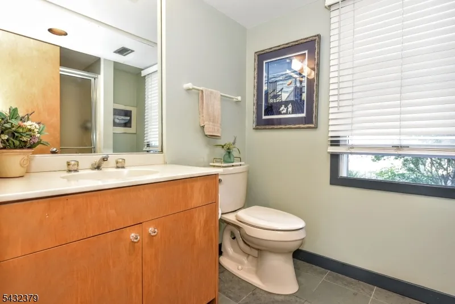
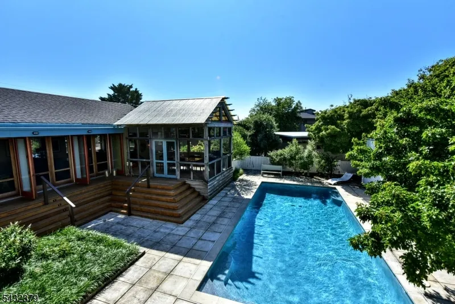
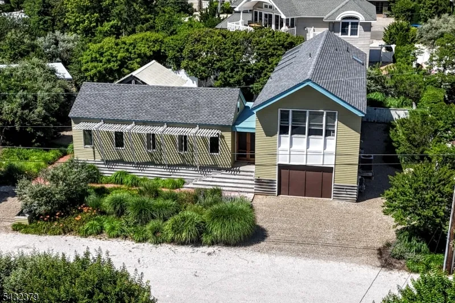
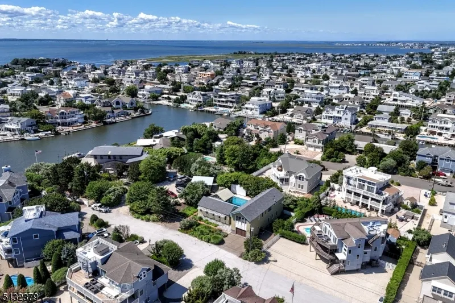
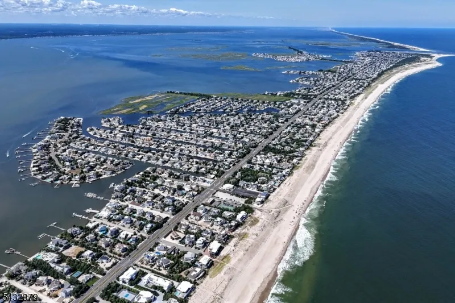
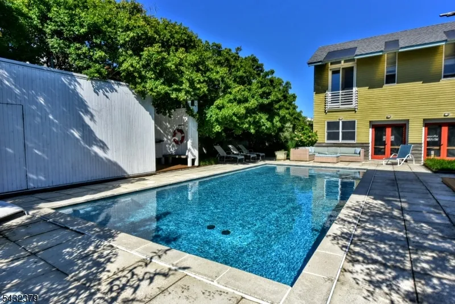
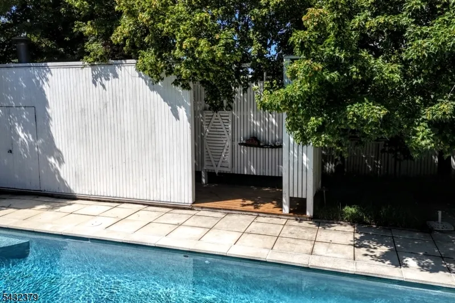
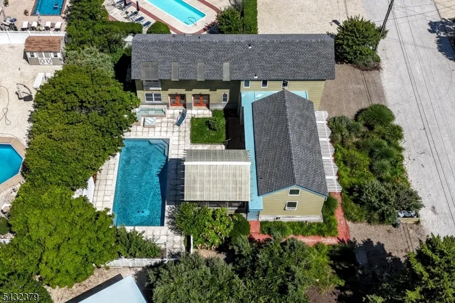
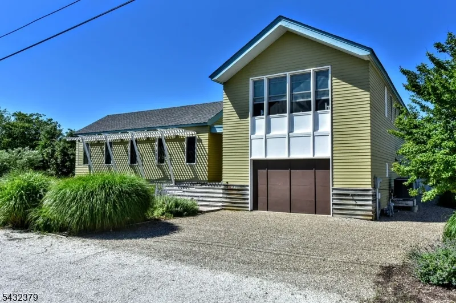
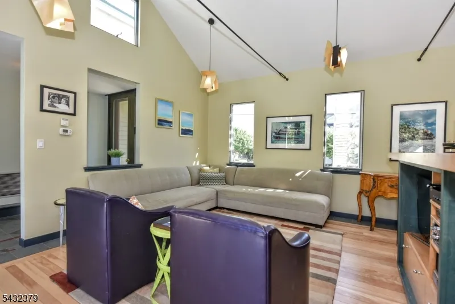
This 4-bedroom, 3-bath custom home, designed for optimal functionality by Michael Ryan Architects, offers serene bayside living in Loveladies with easy access to the beach. Set on a private bay block with beach access just across the boulevard, the property combines privacy, comfort, and effortless indoor-outdoor living. Mature landscaping provides privacy surrounding a pristine pool, while custom built-ins and distinctive birch and oak flooring add warmth and character throughout. A screened-in porch creates an inviting extension of the living space, perfect for entertaining or relaxing in the coastal setting. There are redwood doors upon entering the home from the front and back. The kitchen features quartz countertops and stainless steel appliances. Lovingly maintained by its original owner since construction, the property is move-in ready for its next owner. A home warranty is included with the sale.

Property Details
Floors
Wood
Kitchen Features
Eat-In Kitchen
Cooling
Central Air
Heating
Forced Hot Air
Heating Source
Electric, Gas-Natural
Cooling Features
Central Air
Bedrooms
4
Bathrooms
3.0
Full Baths
3
Lot Features
Cul-De-Sac
Pool
1
Pool Features
Gunite, Heated, In-Ground Pool
Exterior Features
Deck, Enclosed Porch(es)
Exterior Materials
CedarSid
Acres
0.26
Lot Size
125X91
Parking Features
Additional Parking
Parking
Attached Garage
Parking Spaces
1
Property Type
Purchase
Style
Split Level
Basement
1
Basement Description
Walkout
Year Built
1992
Roof
Asphalt Shingle
Sewer Information
Public Sewer
Utility Features
Electric, Gas-Natural
Appliances
Dishwasher, Refrigerator
Water
Public Water
County
Ocean
Region
Long Beach Twp.
Ownership
Fee Simple
MLS #
4047217
Location
Legal

The data relating to real estate for sale on this website comes in part from the IDX Program of Garden
State Multiple Listing Service, L.L.C. Real estate listings held by other brokerage firms are marked as
IDX Listing. Information deemed reliable but not guaranteed. The dissemination of listings on this website does not constitute the consent required by N.J.A.C. 11:5.6.1 (n) for the advertisement of listings exclusively for sale by another broker. Any such consent must be obtained in writing from the listing broker.
Copyright © 2023 Garden State Multiple Listing Service, L.L.C. All rights reserved.

Provided By
Listed by CATHERINE MULVEY (#302701)
Listing Office: TERRIE O'CONNOR REALTORS (#1476)

Patrick Taylor Realtor Have a question about this home?

Interested in Purchasing 54 Long Beach Blvd?

Get an estimate on monthly payments on this property.

$
years
Down Payment
$
%
Interest Rate
%
Tax Rate
%
$
$annually
$monthly
Estimated Monthly Payment
$0.00
Loan Amount
$0.00