(973) 557-1528 ptaylorhomes99@gmail.com Green Team Realty
Traffic Dashboard
Home
  • Home
  • Search
    • All Homes
    • Featured Listings
  • Buying
    • Buying Guide
    • Mortgage Calculator
  • Selling
    • Selling Guide
    • Recently Sold
  • Get A Home Valuation
  • Communities
  • About
    • Meet Patrick
    • Testimonials
    • Blog
  • Contact
Traffic Dashboard
Patrick Taylor
(973) 557-1528 ptaylorhomes99@gmail.com
  • 293 Route 94
    Vernon, NJ 07462
Company
  • Home
  • About
  • Testimonials
  • Contact
Services
  • Buying
  • Selling
  • Home Valuation
  • Mortgage Calculator
Explore
  • Property Search
  • Featured Properties
  • Communities
Local Guide
  • Search by City
  • Search by Subdivision
  • Search by Zip
  • Search by Area
Legal
  • Privacy
  • Terms
  • DMCA
  • Accessibility
  • Fair Housing
Account
  • Dashboard
  • Logout
  • Login
Patrick Taylor Realtor - Footer Logo
©2026 Green Team Realty. All rights reserved.
Website built by CloseHack.
New Jersey Multiple Listing Service, Inc.

The data relating to the real estate for sale on this web site comes in part from the Internet Data Exchange Program of the NJMLS. Real estate listings held by brokerage firms other than Patrick Taylor Realtor are marked with the Internet Data Exchange logo and information about them includes the name of the listing brokers. Some properties listed with the participating brokers do not appear on this website at the request of the seller. Listings of brokers that do not participate in Internet Data Exchange do not appear on this website. 

All information deemed reliable but not guaranteed. Last date updated: 01/09/2023

2023 New Jersey Multiple Listing Service, Inc. All rights reserved.  

Garden State Multiple Listing Service

The data relating to real estate for sale on this website comes in part from the IDX Program of Garden
State Multiple Listing Service, L.L.C. Real estate listings held by other brokerage firms are marked as
IDX Listing. Information deemed reliable but not guaranteed. The dissemination of listings on this website does not constitute the consent required by N.J.A.C. 11:5.6.1 (n) for the advertisement of listings exclusively for sale by another broker. Any such consent must be obtained in writing from the listing broker.

Copyright © 2023 Garden State Multiple Listing Service, L.L.C. All rights reserved.

OneKey MLS

IDX information is provided exclusively for personal, non-commercial use, and may not be used for any purpose other than to identify prospective properties consumers may be interested in purchasing. Information is deemed reliable but not guaranteed.

Return
  • All Types
  • Structure
  • Price
  • Bed/Bath
  • Size
  • Dates
  • Filters
  • Amenities
  • Save
  • Share
Listings
No results
Sort
Home / Verbank / 536 Camby Road
536 Camby Road Verbank, NY 12585 536 Camby Road Verbank, NY 12585 536 Camby Road Verbank, NY 12585 536 Camby Road Verbank, NY 12585 536 Camby Road Verbank, NY 12585 536 Camby Road Verbank, NY 12585 536 Camby Road Verbank, NY 12585 536 Camby Road Verbank, NY 12585 536 Camby Road Verbank, NY 12585 536 Camby Road Verbank, NY 12585 536 Camby Road Verbank, NY 12585 536 Camby Road Verbank, NY 12585 536 Camby Road Verbank, NY 12585 536 Camby Road Verbank, NY 12585 536 Camby Road Verbank, NY 12585 536 Camby Road Verbank, NY 12585 536 Camby Road Verbank, NY 12585 536 Camby Road Verbank, NY 12585 536 Camby Road Verbank, NY 12585 536 Camby Road Verbank, NY 12585 536 Camby Road Verbank, NY 12585 536 Camby Road Verbank, NY 12585 536 Camby Road Verbank, NY 12585 536 Camby Road Verbank, NY 12585 536 Camby Road Verbank, NY 12585 536 Camby Road Verbank, NY 12585 536 Camby Road Verbank, NY 12585 536 Camby Road Verbank, NY 12585 536 Camby Road Verbank, NY 12585 536 Camby Road Verbank, NY 12585 536 Camby Road Verbank, NY 12585 536 Camby Road Verbank, NY 12585 536 Camby Road Verbank, NY 12585 536 Camby Road Verbank, NY 12585 536 Camby Road Verbank, NY 12585 View All Photos

$1,500,000

| Active

536 Camby Road

Verbank, NY 12585

4,604
Square Feet
4
Beds
4
Baths
8.80
Acres
46
Days on Market
KEY1030960
MLS#
House
Structure
Residential
Zone
Contact

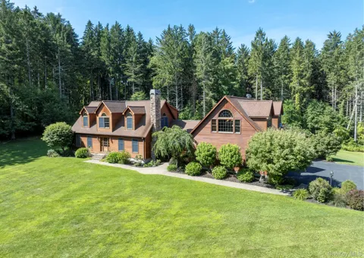
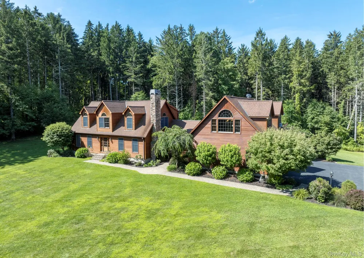
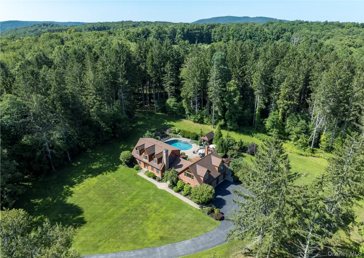
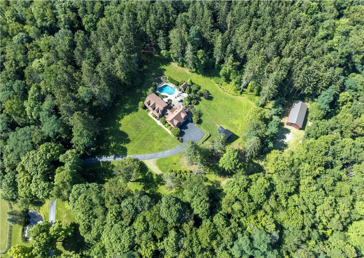
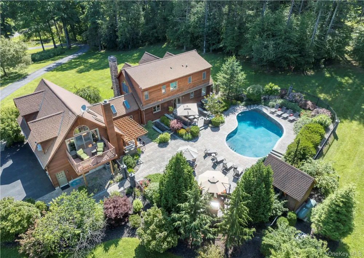
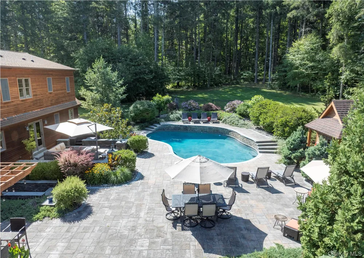
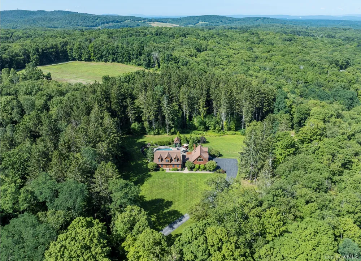
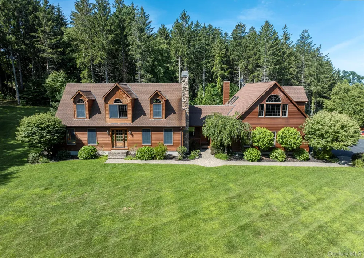
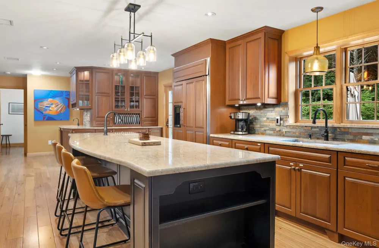
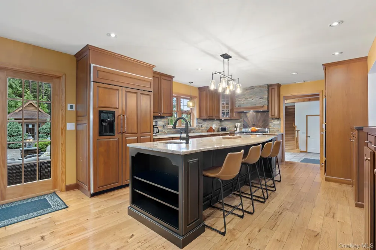
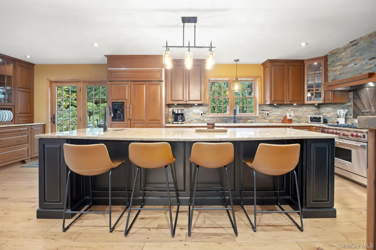
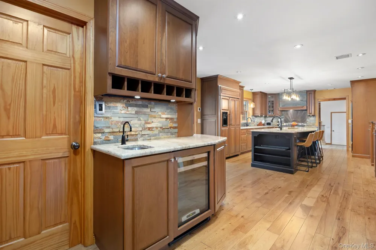
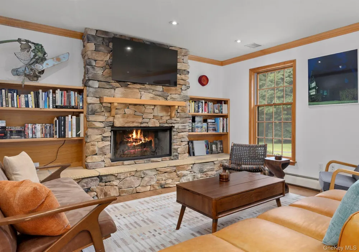
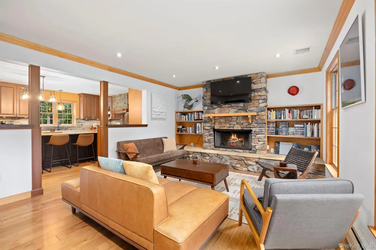
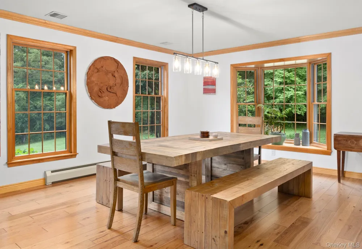
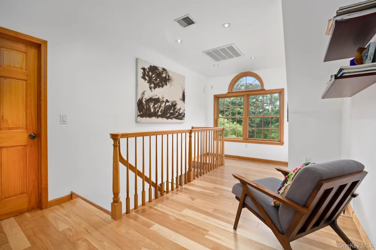
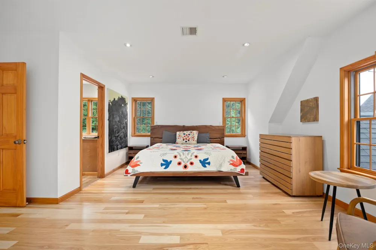
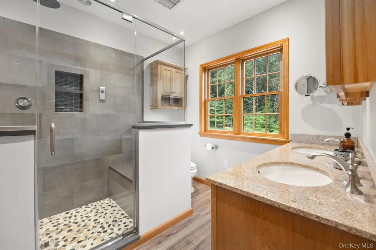
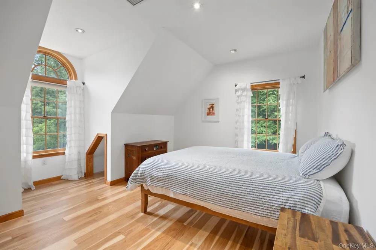
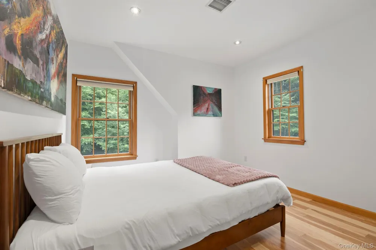
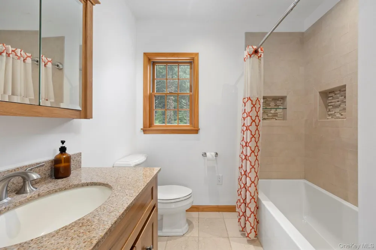
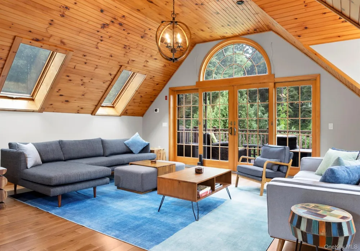
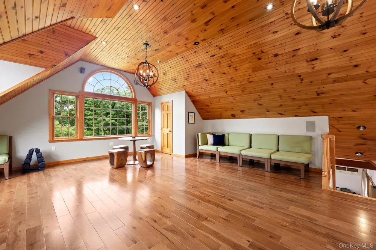
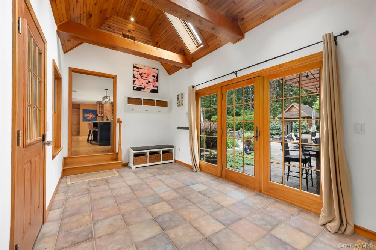
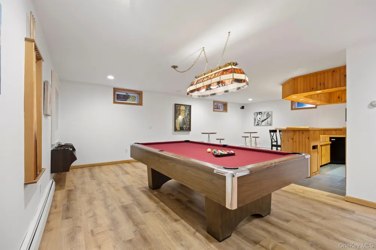
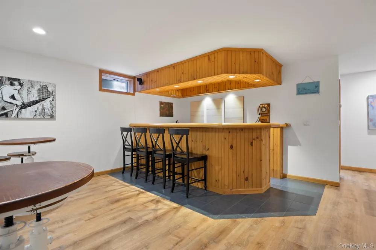
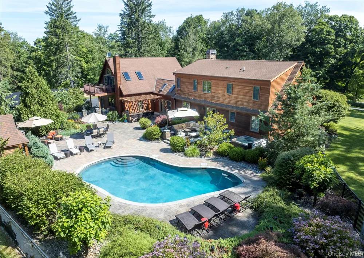
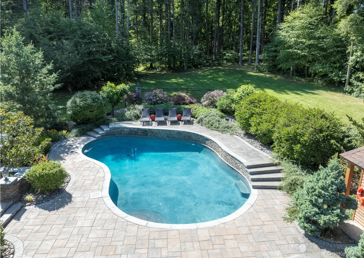
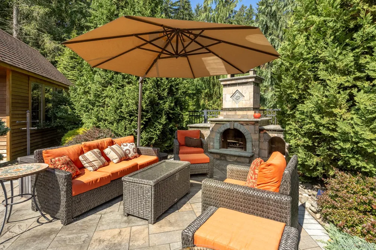
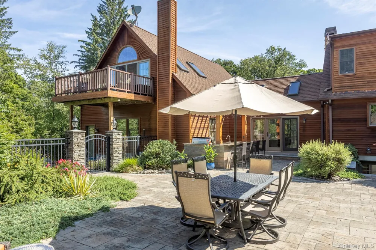
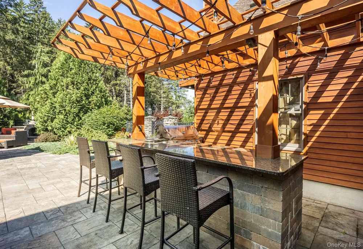
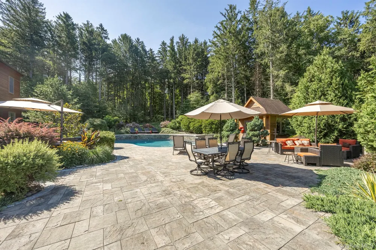
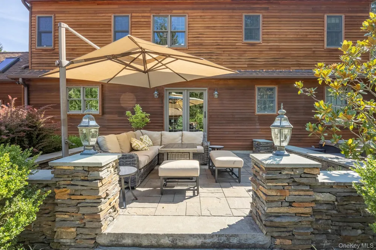
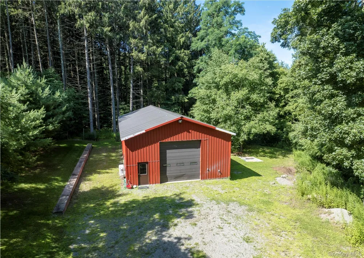
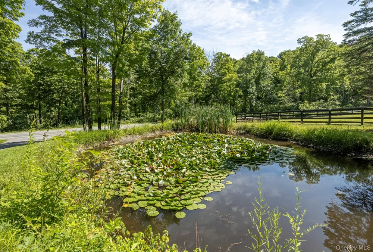
Privately nestled along a picturesque country road, this exceptional country retreat is set on 8.8 acres of beautifully landscaped grounds, offering an extraordinary blend of privacy, comfort, and natural beauty. Surrounded by mature trees and peaceful scenery, the property provides a tranquil escape while remaining conveniently close to the region’s most sought-after destinations. Thoughtful updates and refined details enhance the home’s warmth and welcoming ambiance. The gourmet kitchen is a standout, featuring custom cabinetry, premium appliances, and craftsmanship that will delight any culinary enthusiast. Attractive wood floors flow throughout, while a spacious vaulted-ceiling bonus room offers endless possibilities as a home office, fitness room, or guestroom. A finished lower level provides additional living space with a welcoming den and custom bar, ideal for casual entertaining. Outdoors, a sparkling gunite pool and relaxing hot tub are complemented by a beautifully appointed fireplace and bar. The pool mechanicals have been updated with a new filter pump. An expansive stone patio, framed by lush landscaping and colorful gardens, offers multiple spaces to relax, dine, and enjoy the serene surroundings. A substantial pole barn/garage was updated with a spacious white box interior gallery and adds remarkable versatility. Newly installed heating and cooling make it perfectly suited for car collectors, hobbyists, artists, or creative pursuits. Additional updates to this property include a new solar array for energy efficiency, a new heat pump, and beautiful new wood flooring. Located a short drive from the Village of Millbrook, this property offers the opportunity to enjoy a peaceful country lifestyle with convenient access to fine dining, wineries, hiking trails, and all the Hudson Valley has to offer.

Open Houses
  • Sun, Sep 13 · 4:30 PM – 6:30 PM
Property Details
Interior
Chefs Kitchen, Eat-in Kitchen, Formal Dining, High Ceilings, Kitchen Island, Primary Bathroom, Walk-In Closet(s)
Fireplaces
1
Cooling
Central Air
Heating
Baseboard, Electric, Oil, Radiant, Radiant Floor
Cooling Features
Central Air
Bedrooms
4
Bathrooms
4.0
Full Baths
3
Half Baths
2
View
Park/Greenbelt
Lot Features
Back Yard, Front Yard, Landscaped, Part Wooded, Private
Lot Description
Back Yard, Front Yard, Landscaped, Part Wooded, Private
Pool
1
Pool Description
In Ground
Pool Features
In Ground
Exterior Materials
Lighting
Acres
8.8
Square Feet
4604.0
Parking Features
Detached, Garage
Parking
1
Parking Spaces
3.0
Parking Type
Garage
Parking Garage
1
Parking Garage Spaces
3.0
Property Type
Purchase
Basement
1
Basement Description
Finished, Walk-Out Access
Basement Finished
1
Year Built
1993
Sewer Information
Septic Tank
Utility Source
Well
Utility Features
Trash Collection Private
Appliances
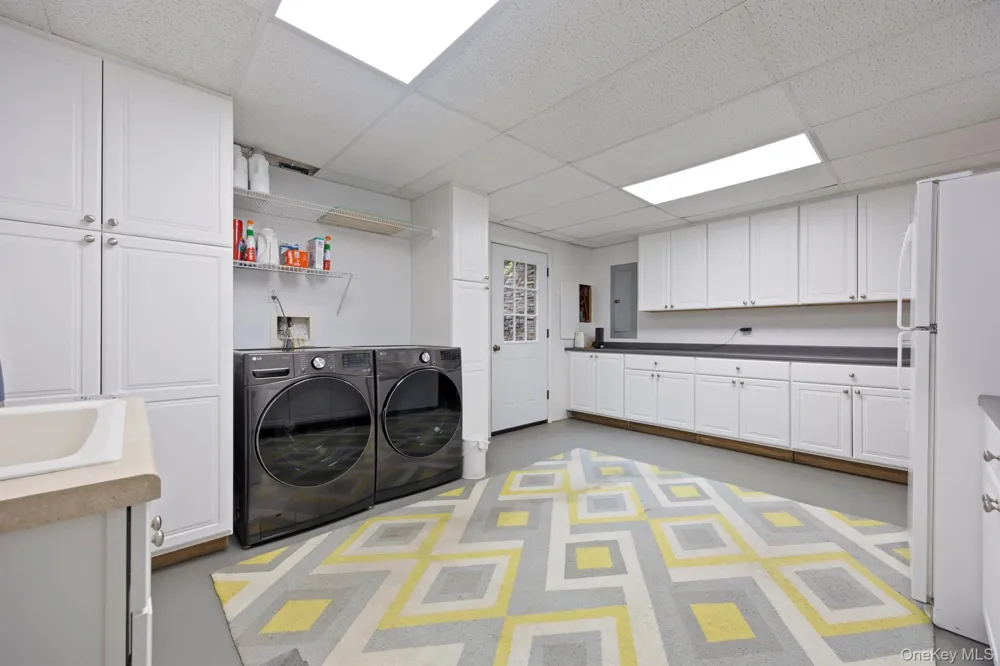
Dishwasher, Dryer, Gas Range, Refrigerator, Washer
School District
Millbrook
Elementary School
Elm Drive Elementary School
Middle School
Millbrook Middle School
High School
Millbrook High School
County
Dutchess County
Region
Union Vale
Original List Price
$1,650,000
Days on Market (Cumulative)
46
Taxes Annual
$11,973
MLS #
1030960
Location
Legal

IDX information is provided exclusively for personal, non-commercial use, and may not be used for any purpose other than to identify prospective properties consumers may be interested in purchasing. Information is deemed reliable but not guaranteed.

Provided By
Listed by Susan Whalen (#KEY70728)
Listing Office: George T Whalen Real Estate (#KEYWHALML)


Patrick Taylor Realtor Have a question about this home?

Interested in Purchasing 536 Camby Road?

Get an estimate on monthly payments on this property.

$
years
Down Payment
$
%
Interest Rate
%
Tax Rate
%
$
$annually
$monthly
Estimated Monthly Payment
$0.00
Loan Amount
$0.00