(973) 557-1528 ptaylorhomes99@gmail.com Green Team Realty
Traffic Dashboard
Home
  • Home
  • Search
    • All Homes
    • Featured Listings
  • Buying
    • Buying Guide
    • Mortgage Calculator
  • Selling
    • Selling Guide
    • Recently Sold
  • Get A Home Valuation
  • Communities
  • About
    • Meet Patrick
    • Testimonials
    • Blog
  • Contact
Traffic Dashboard
Patrick Taylor
(973) 557-1528 ptaylorhomes99@gmail.com
  • 293 Route 94
    Vernon, NJ 07462
Company
  • Home
  • About
  • Testimonials
  • Contact
Services
  • Buying
  • Selling
  • Home Valuation
  • Mortgage Calculator
Explore
  • Property Search
  • Featured Properties
  • Communities
Local Guide
  • Search by City
  • Search by Subdivision
  • Search by Zip
  • Search by Area
Legal
  • Privacy
  • Terms
  • DMCA
  • Accessibility
  • Fair Housing
Account
  • Dashboard
  • Logout
  • Login
Patrick Taylor Realtor - Footer Logo
©2026 Green Team Realty. All rights reserved.
Website built by CloseHack.
New Jersey Multiple Listing Service, Inc.

The data relating to the real estate for sale on this web site comes in part from the Internet Data Exchange Program of the NJMLS. Real estate listings held by brokerage firms other than Patrick Taylor Realtor are marked with the Internet Data Exchange logo and information about them includes the name of the listing brokers. Some properties listed with the participating brokers do not appear on this website at the request of the seller. Listings of brokers that do not participate in Internet Data Exchange do not appear on this website. 

All information deemed reliable but not guaranteed. Last date updated: 01/09/2023

2023 New Jersey Multiple Listing Service, Inc. All rights reserved.  

Garden State Multiple Listing Service

The data relating to real estate for sale on this website comes in part from the IDX Program of Garden
State Multiple Listing Service, L.L.C. Real estate listings held by other brokerage firms are marked as
IDX Listing. Information deemed reliable but not guaranteed. The dissemination of listings on this website does not constitute the consent required by N.J.A.C. 11:5.6.1 (n) for the advertisement of listings exclusively for sale by another broker. Any such consent must be obtained in writing from the listing broker.

Copyright © 2023 Garden State Multiple Listing Service, L.L.C. All rights reserved.

OneKey MLS

IDX information is provided exclusively for personal, non-commercial use, and may not be used for any purpose other than to identify prospective properties consumers may be interested in purchasing. Information is deemed reliable but not guaranteed.
Return
  • All Types
  • Structure
  • Price
  • Bed/Bath
  • Size
  • Dates
  • Filters
  • Amenities
  • Save
  • Share
Listings
No results
Sort
Home / New York (Manhattan) / 501 3rd Avenue #7C
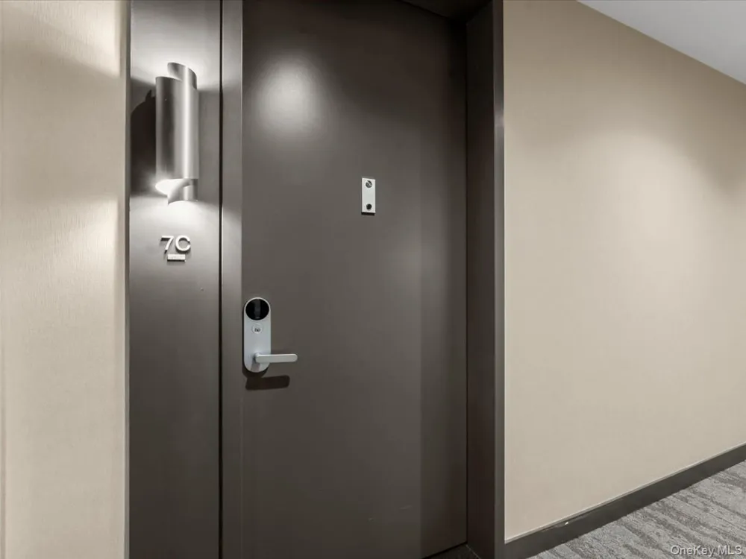
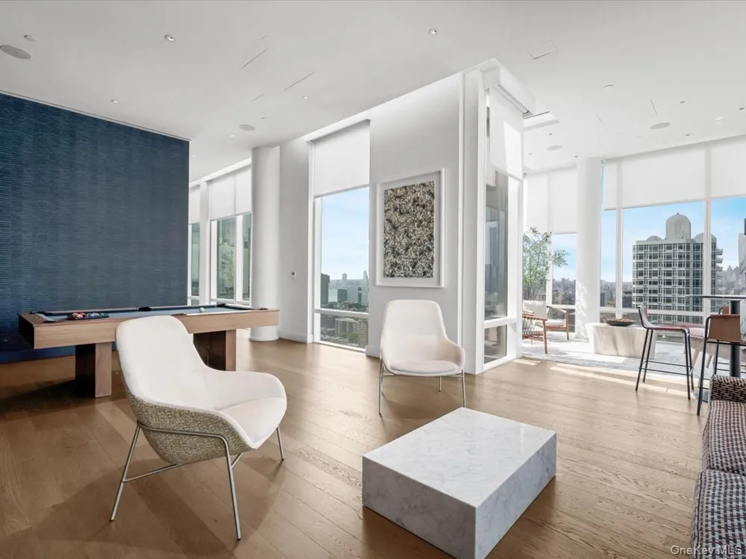
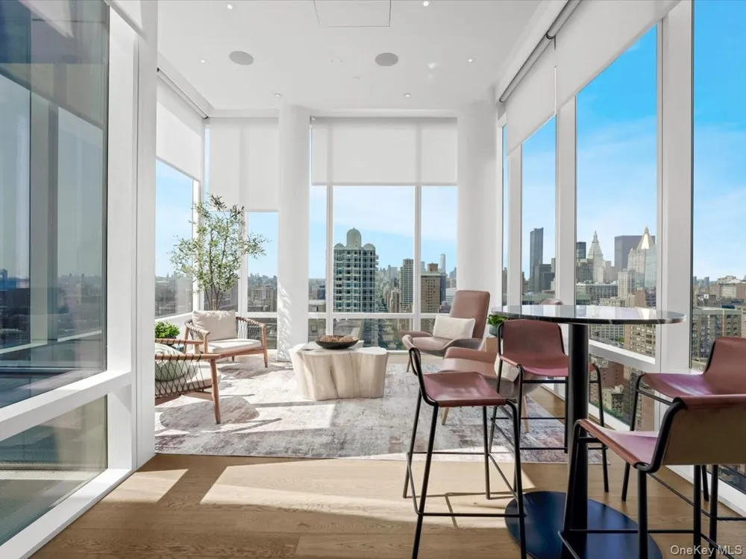
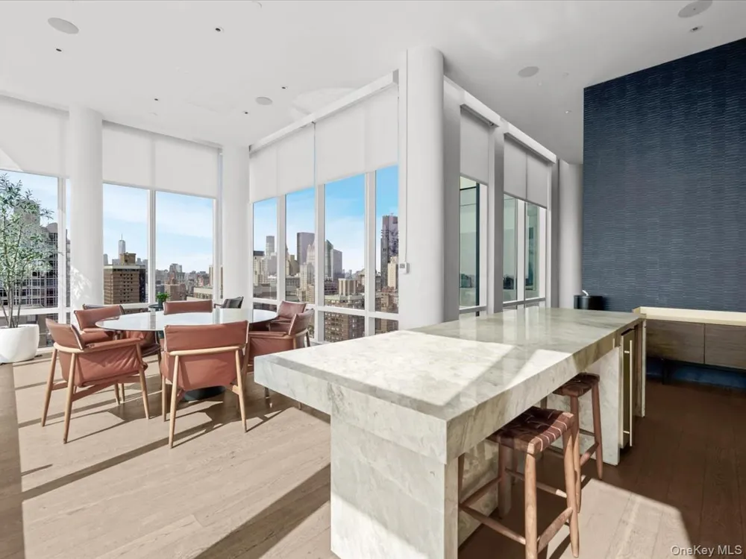
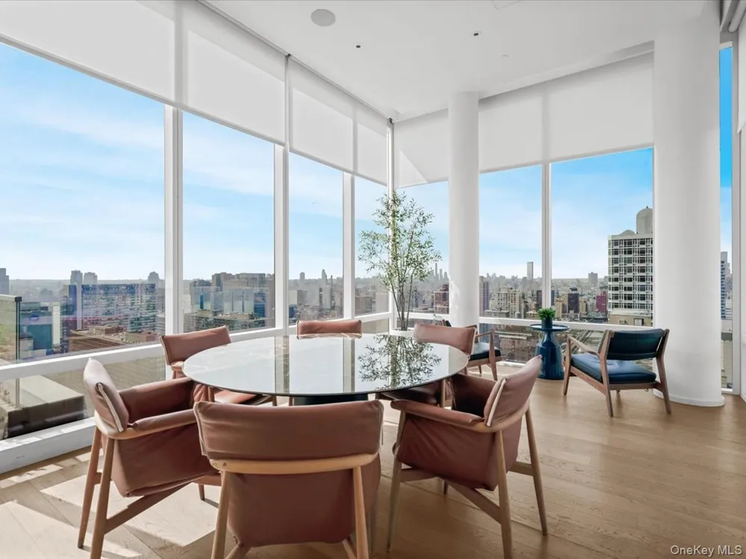
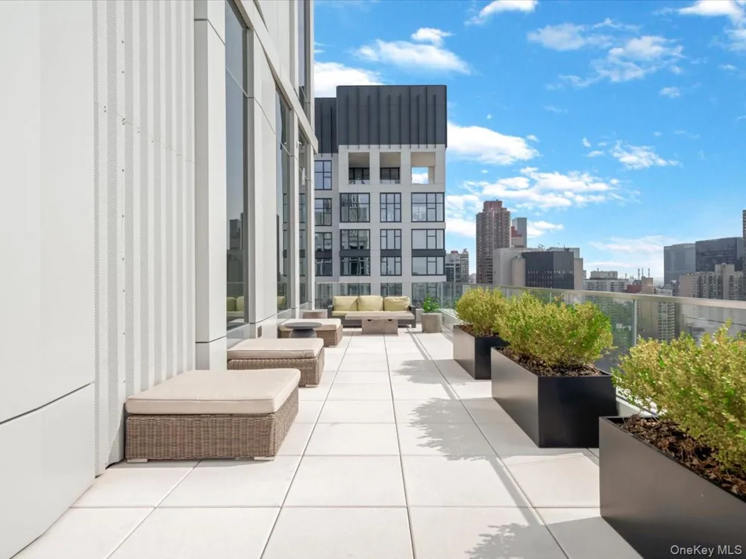
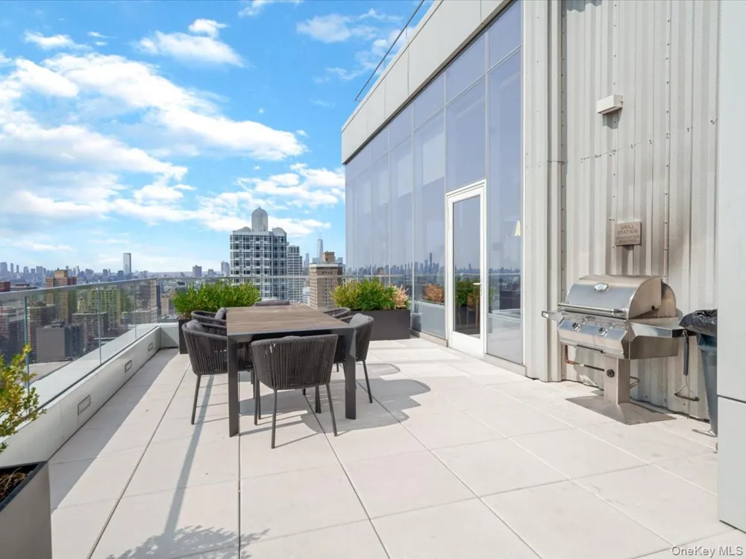
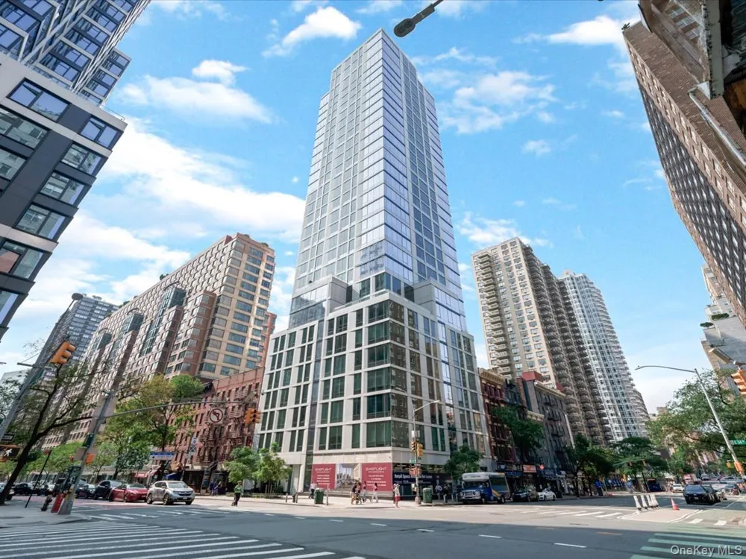
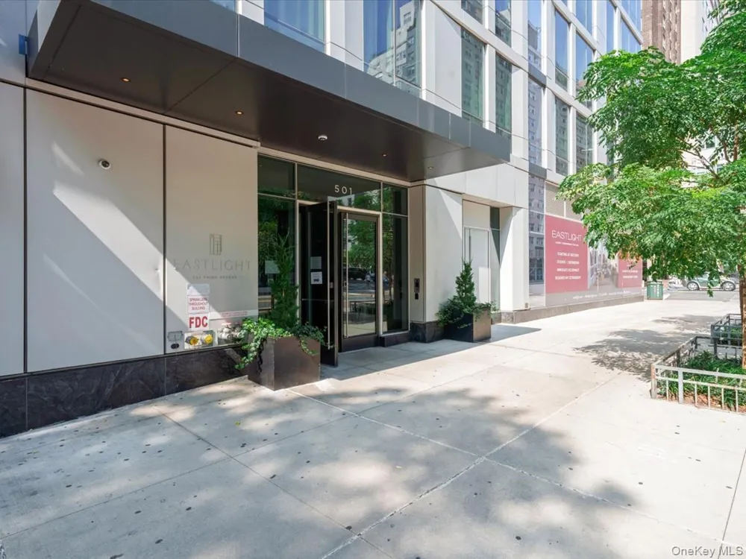
501 3rd Avenue #7C New York (Manhattan), NY 10016 501 3rd Avenue #7C New York (Manhattan), NY 10016 501 3rd Avenue #7C New York (Manhattan), NY 10016 501 3rd Avenue #7C New York (Manhattan), NY 10016 501 3rd Avenue #7C New York (Manhattan), NY 10016 501 3rd Avenue #7C New York (Manhattan), NY 10016 501 3rd Avenue #7C New York (Manhattan), NY 10016 501 3rd Avenue #7C New York (Manhattan), NY 10016 501 3rd Avenue #7C New York (Manhattan), NY 10016 501 3rd Avenue #7C New York (Manhattan), NY 10016 501 3rd Avenue #7C New York (Manhattan), NY 10016 501 3rd Avenue #7C New York (Manhattan), NY 10016 501 3rd Avenue #7C New York (Manhattan), NY 10016 501 3rd Avenue #7C New York (Manhattan), NY 10016 501 3rd Avenue #7C New York (Manhattan), NY 10016 501 3rd Avenue #7C New York (Manhattan), NY 10016 501 3rd Avenue #7C New York (Manhattan), NY 10016 501 3rd Avenue #7C New York (Manhattan), NY 10016 501 3rd Avenue #7C New York (Manhattan), NY 10016 501 3rd Avenue #7C New York (Manhattan), NY 10016 501 3rd Avenue #7C New York (Manhattan), NY 10016 501 3rd Avenue #7C New York (Manhattan), NY 10016 501 3rd Avenue #7C New York (Manhattan), NY 10016 501 3rd Avenue #7C New York (Manhattan), NY 10016 View All Photos

$860,000

| Active

501 3rd Avenue #7C

New York (Manhattan), NY 10016

462
Square Feet
1
Baths
49
Days on Market
KEY1025419
MLS#
Condo
Structure
Residential
Zone
Contact

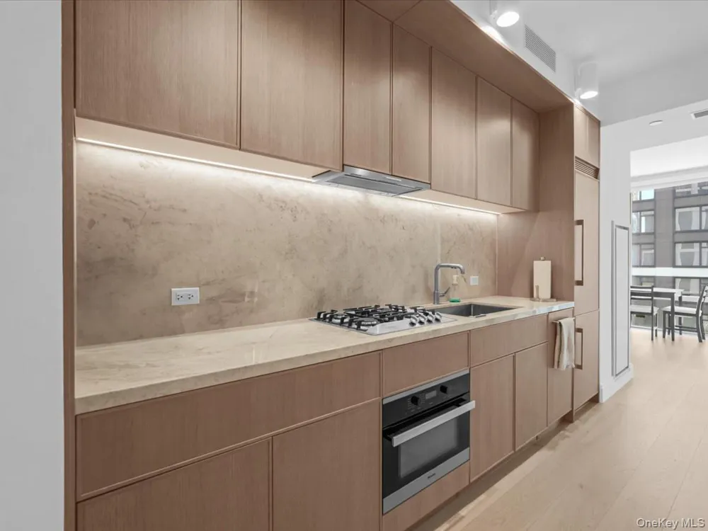
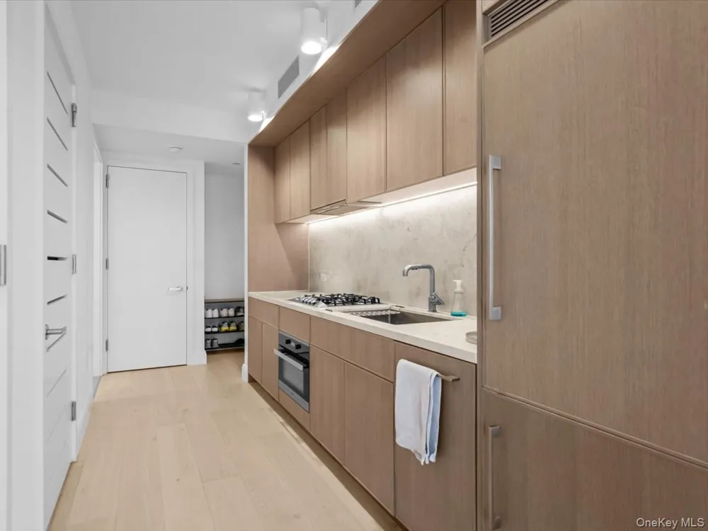
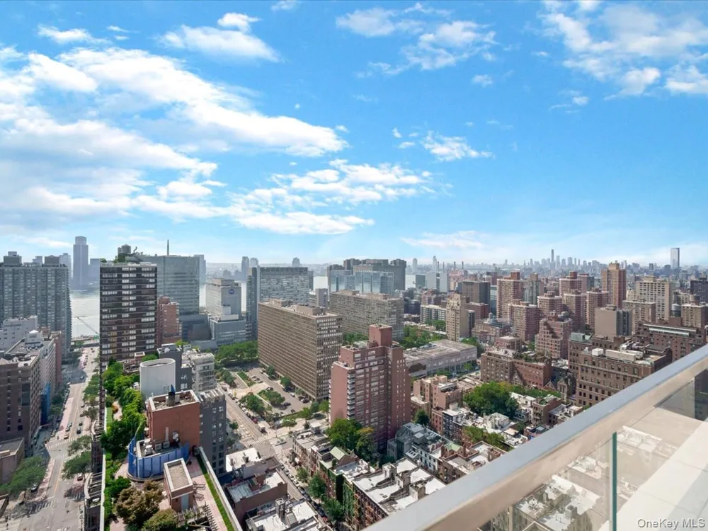
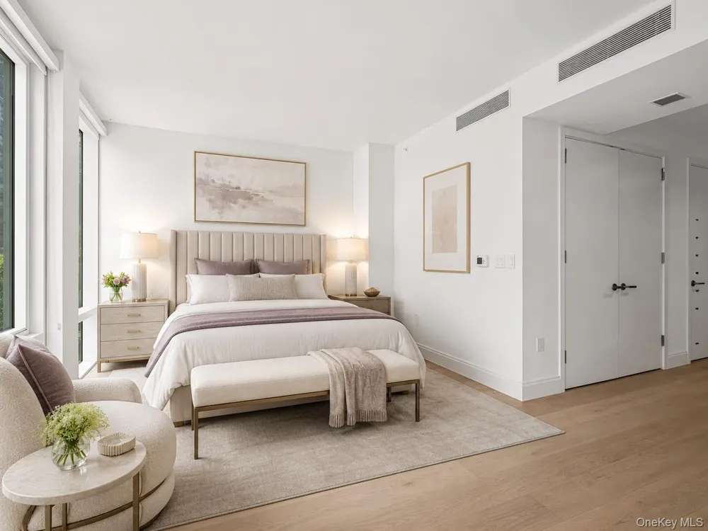
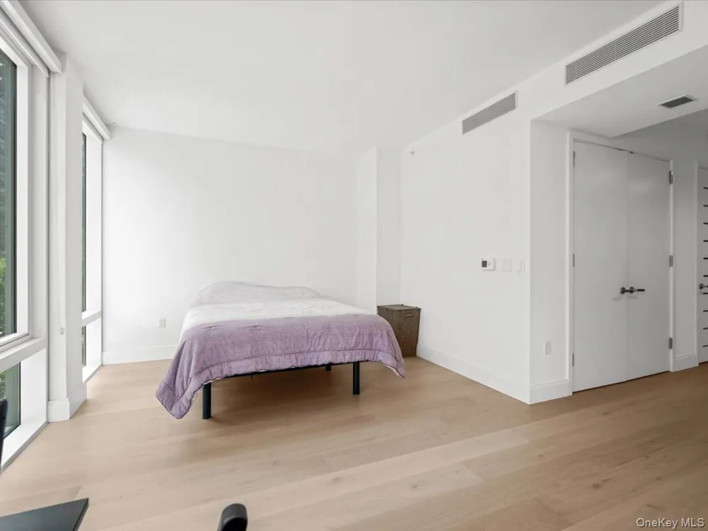
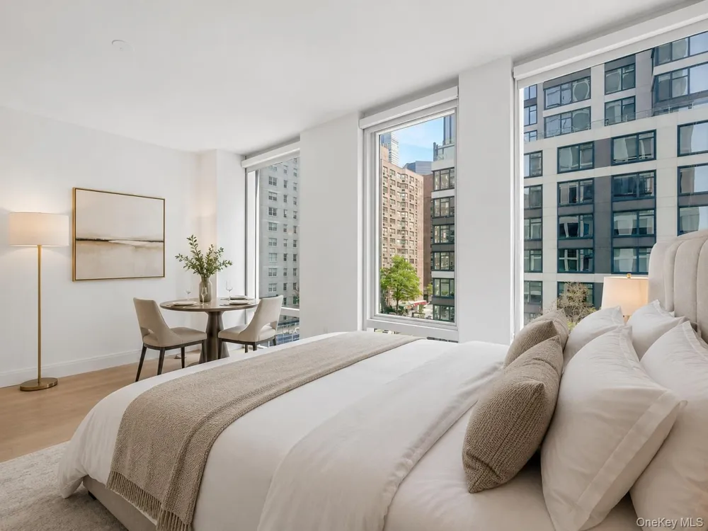
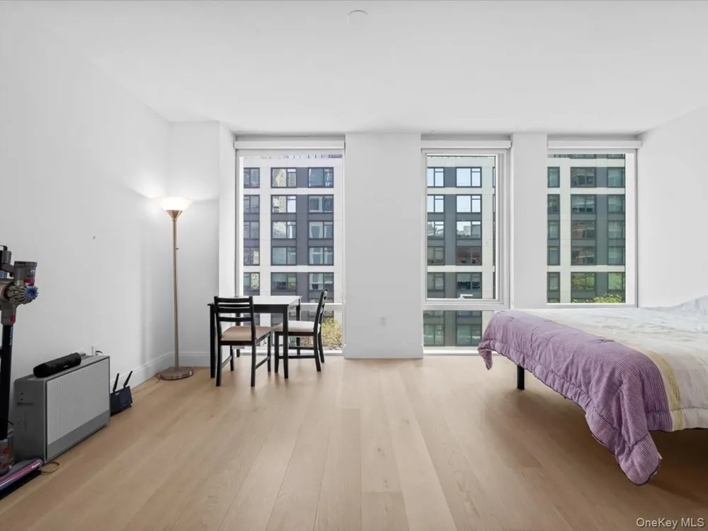
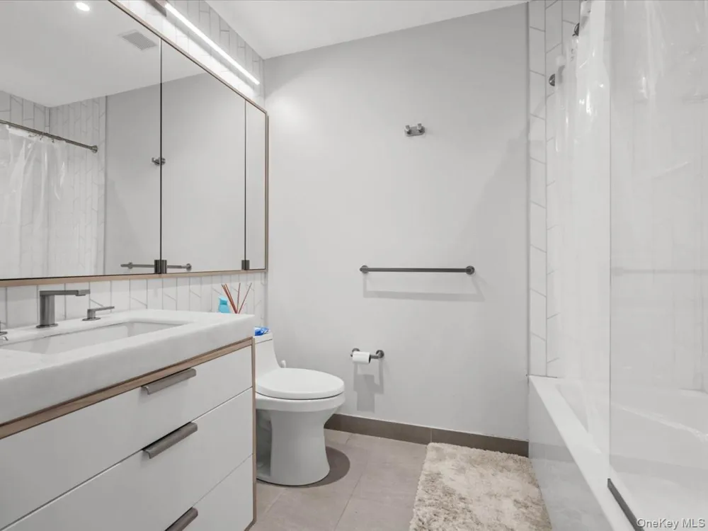
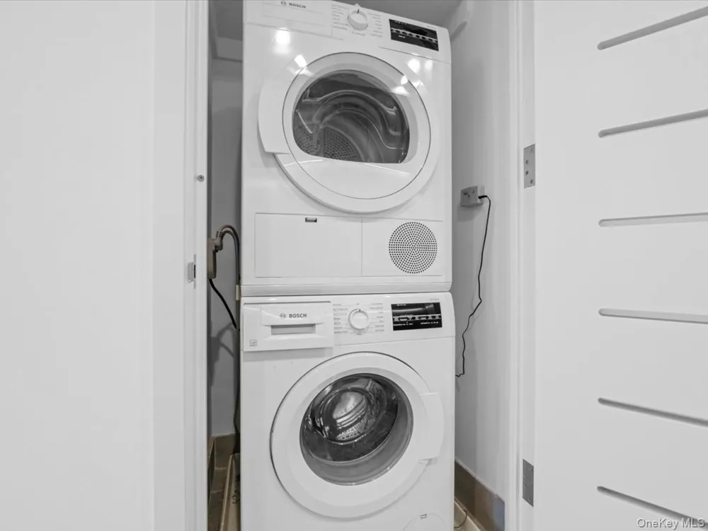
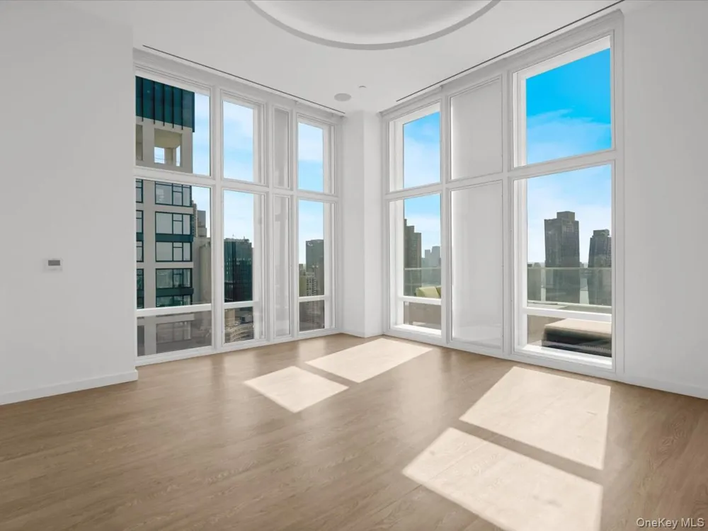
Experience the beautiful artist's light through floor-to-ceiling, sound-attenuated windows in this elegant North-facing 462-square-foot studio residence. As you enter the foyer, you'll find a convenient guest closet. Follow the natural light past the stylish kitchen and into the main living/dining/sleeping area, which features a rectangular shape perfect for showcasing your favorite artwork. Unwind in the luxurious 60-inch Kohler soaking tub. A discreetly tucked-away Bosch stackable washer/dryer and a spacious closet maintain the residence's clean, sophisticated lines. The residence boasts 7” wide white oak plank flooring with a matte finish, satin nickel door hardware, 9’ ceilings, and pre-wired windows for electronic shades. The kitchen features custom-designed oak cabinetry, white marble countertops and backsplash with grey veining, and integrated Miele appliances. Enjoy the convenience of a stainless-steel kitchen sink with Kohler fixtures in a titanium finish and an in-sink garbage disposal. The primary bathroom is adorned with custom, honed Dream White marble tiles

Property Details
Interior
Elevator, Open Floorplan, Open Kitchen
Cooling
Central Air
Heating
Electric, Forced Air
Cooling Features
Central Air
Bathrooms
1.0
Full Baths
1
View
City
Lot Features
Near Public Transit, Near School, Near Shops
Stories
34
Lot Description
Near Public Transit, Near School, Near Shops
Square Feet
462.0
Property Type
Purchase
Year Built
2021
Sewer Information
Public Sewer
Utility Source
Public
Utility Features
Cable Available, Electricity Available
Appliances
Cooktop, Dishwasher, Dryer, Microwave, Washer
Subdivision
Eastlight
Community Features
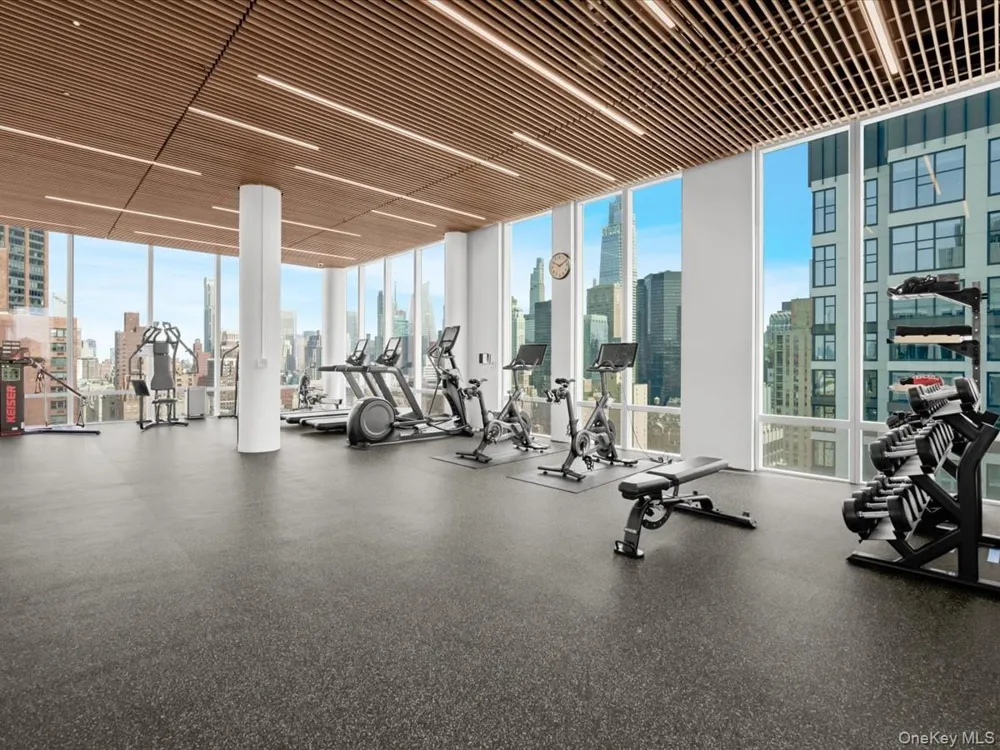
Fitness Center
School District
Manhattan 2
Elementary School
Ps 116 Mary Lindley Murray
Middle School
Jhs 104 Simon Baruch
High School
Unity Center For Urban Technologies
County
New York (Manhattan)
Region
New York
Original List Price
$860,000
Days on Market (Cumulative)
49
Taxes Annual
$12,753
HOA
1
HOA Fees
799.0
Pets
1
Pets Allowed
1
MLS #
1025419
Location
Legal

IDX information is provided exclusively for personal, non-commercial use, and may not be used for any purpose other than to identify prospective properties consumers may be interested in purchasing. Information is deemed reliable but not guaranteed.
Provided By
Listed by Amy Xu (#KEY201958)
Listing Office: Integrity Core Realty (#KEYINTC01)

Patrick Taylor Realtor Have a question about this home?

Interested in Purchasing 501 3rd Avenue #7C?

Get an estimate on monthly payments on this property.

$
years
Down Payment
$
%
Interest Rate
%
Tax Rate
%
$
$annually
$monthly
Estimated Monthly Payment
$0.00
Loan Amount
$0.00