(973) 557-1528 ptaylorhomes99@gmail.com Green Team Realty
Traffic Dashboard
Home
  • Home
  • Search
    • All Homes
    • Featured Listings
  • Buying
    • Buying Guide
    • Mortgage Calculator
  • Selling
    • Selling Guide
    • Recently Sold
  • Get A Home Valuation
  • Communities
  • About
    • Meet Patrick
    • Testimonials
    • Blog
  • Contact
Traffic Dashboard
Patrick Taylor
(973) 557-1528 ptaylorhomes99@gmail.com
  • 293 Route 94
    Vernon, NJ 07462
Company
  • Home
  • About
  • Testimonials
  • Contact
Services
  • Buying
  • Selling
  • Home Valuation
  • Mortgage Calculator
Explore
  • Property Search
  • Featured Properties
  • Communities
Local Guide
  • Search by City
  • Search by Subdivision
  • Search by Zip
  • Search by Area
Legal
  • Privacy
  • Terms
  • DMCA
  • Accessibility
  • Fair Housing
Account
  • Dashboard
  • Logout
  • Login
Patrick Taylor Realtor - Footer Logo
©2026 Green Team Realty. All rights reserved.
Website built by CloseHack.
New Jersey Multiple Listing Service, Inc.

The data relating to the real estate for sale on this web site comes in part from the Internet Data Exchange Program of the NJMLS. Real estate listings held by brokerage firms other than Patrick Taylor Realtor are marked with the Internet Data Exchange logo and information about them includes the name of the listing brokers. Some properties listed with the participating brokers do not appear on this website at the request of the seller. Listings of brokers that do not participate in Internet Data Exchange do not appear on this website. 

All information deemed reliable but not guaranteed. Last date updated: 01/09/2023

2023 New Jersey Multiple Listing Service, Inc. All rights reserved.  

Garden State Multiple Listing Service

The data relating to real estate for sale on this website comes in part from the IDX Program of Garden
State Multiple Listing Service, L.L.C. Real estate listings held by other brokerage firms are marked as
IDX Listing. Information deemed reliable but not guaranteed. The dissemination of listings on this website does not constitute the consent required by N.J.A.C. 11:5.6.1 (n) for the advertisement of listings exclusively for sale by another broker. Any such consent must be obtained in writing from the listing broker.

Copyright © 2023 Garden State Multiple Listing Service, L.L.C. All rights reserved.

OneKey MLS

IDX information is provided exclusively for personal, non-commercial use, and may not be used for any purpose other than to identify prospective properties consumers may be interested in purchasing. Information is deemed reliable but not guaranteed.

Return
  • All Types
  • Structure
  • Price
  • Bed/Bath
  • Size
  • Dates
  • Filters
  • Amenities
  • Save
  • Share
Listings
No results
Sort
Home / Millbrook / 482 Overlook Road
482 Overlook Road Millbrook, NY 12545 482 Overlook Road Millbrook, NY 12545 482 Overlook Road Millbrook, NY 12545 482 Overlook Road Millbrook, NY 12545 482 Overlook Road Millbrook, NY 12545 482 Overlook Road Millbrook, NY 12545 482 Overlook Road Millbrook, NY 12545 482 Overlook Road Millbrook, NY 12545 482 Overlook Road Millbrook, NY 12545 482 Overlook Road Millbrook, NY 12545 482 Overlook Road Millbrook, NY 12545 482 Overlook Road Millbrook, NY 12545 482 Overlook Road Millbrook, NY 12545 482 Overlook Road Millbrook, NY 12545 482 Overlook Road Millbrook, NY 12545 482 Overlook Road Millbrook, NY 12545 482 Overlook Road Millbrook, NY 12545 482 Overlook Road Millbrook, NY 12545 482 Overlook Road Millbrook, NY 12545 482 Overlook Road Millbrook, NY 12545 482 Overlook Road Millbrook, NY 12545 482 Overlook Road Millbrook, NY 12545 482 Overlook Road Millbrook, NY 12545 482 Overlook Road Millbrook, NY 12545 482 Overlook Road Millbrook, NY 12545 482 Overlook Road Millbrook, NY 12545 View All Photos

$16,750,000

| Active

482 Overlook Road

Millbrook, NY 12545

7,108
Square Feet
5
Beds
5.5
Baths
92.60
Acres
4
Days on Market
KEY1023552
MLS#
House
Structure
Residential
Zone
Contact

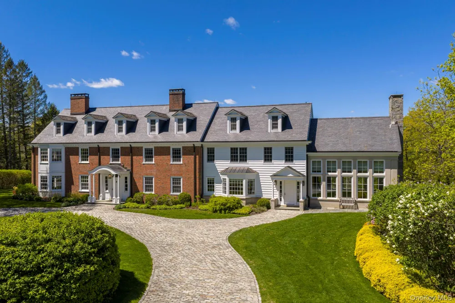
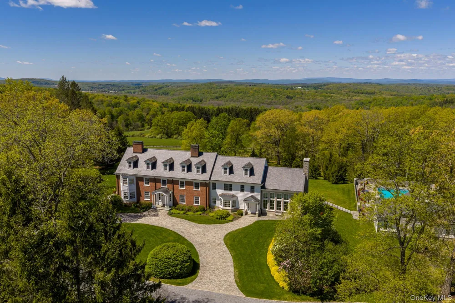
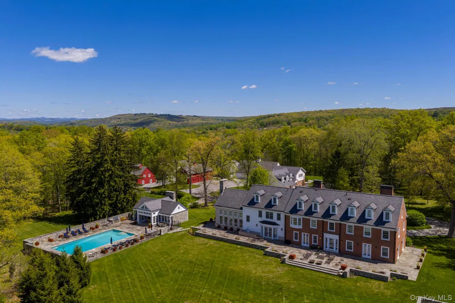
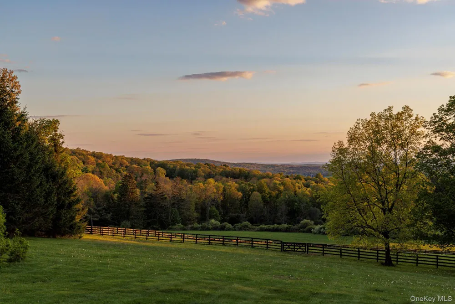
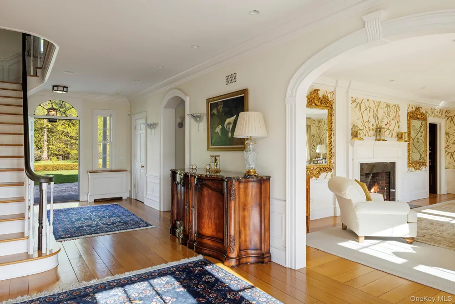
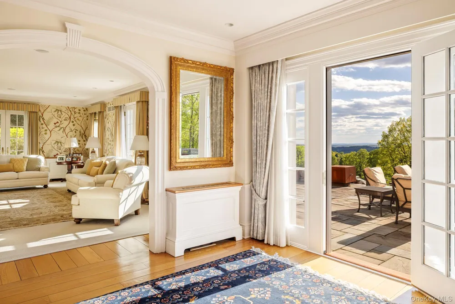
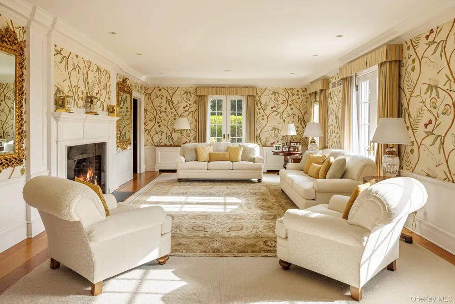
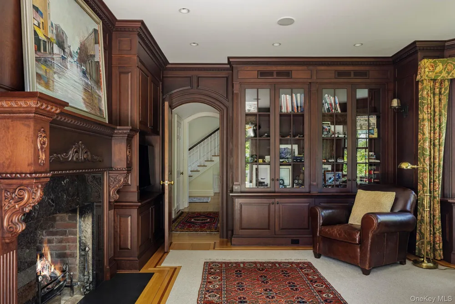
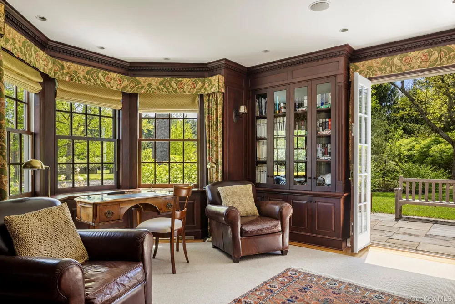
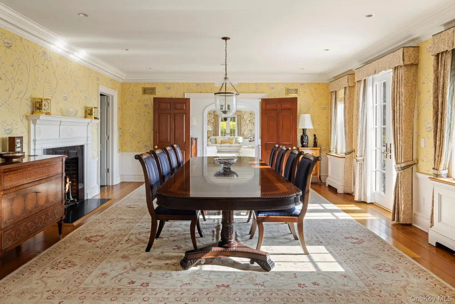
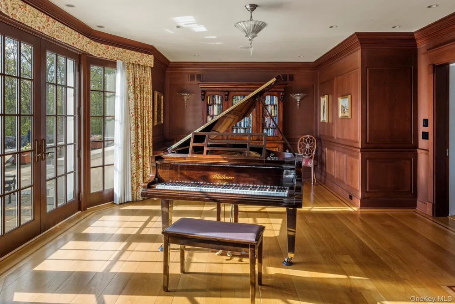
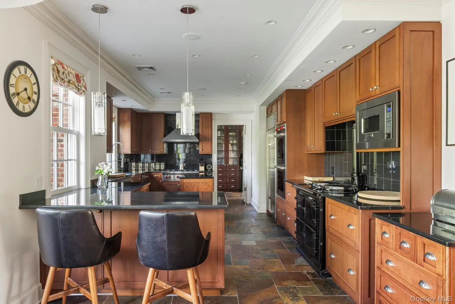
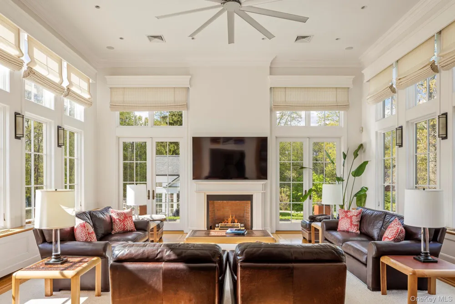
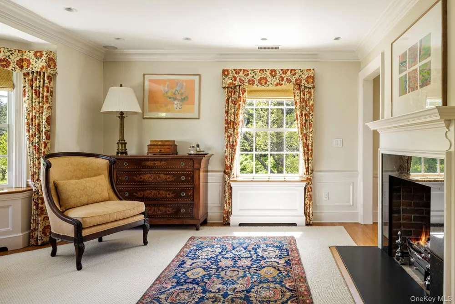
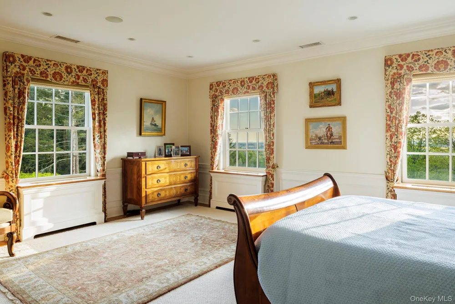
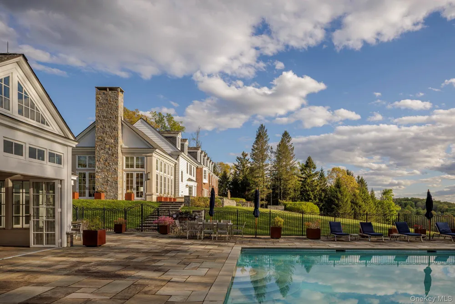
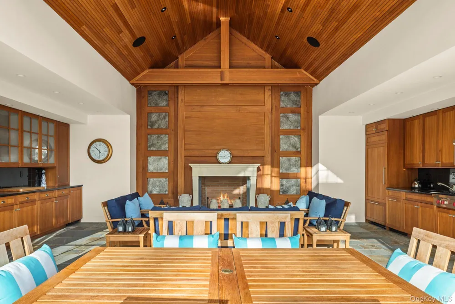
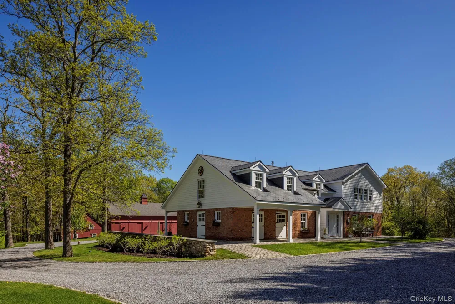
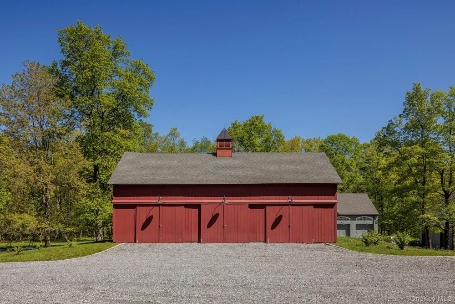
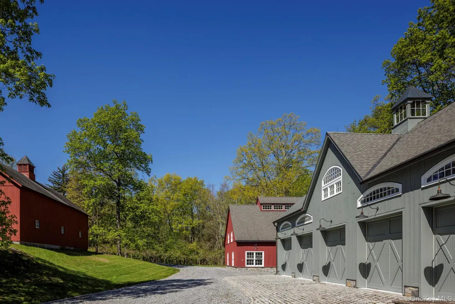
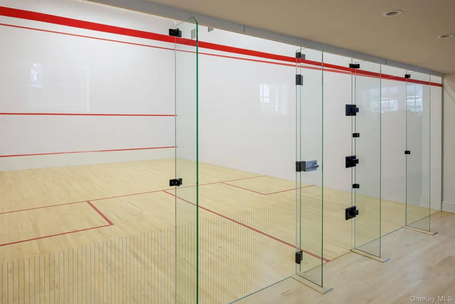
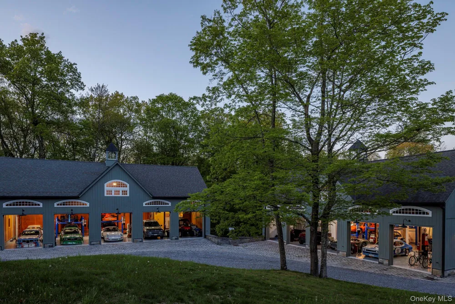
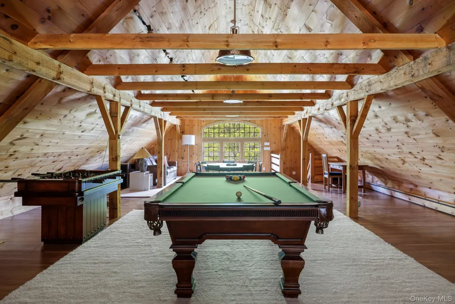
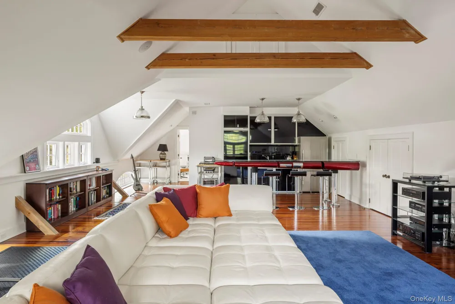
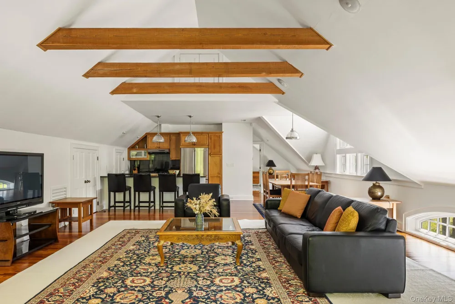
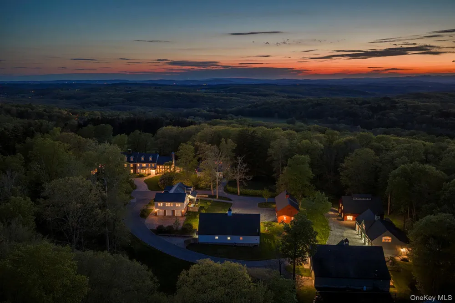
Robinwood is one of Millbrook’s distinguished country estates, where timeless architecture, exceptional craftsmanship, and breathtaking natural beauty come together across 90+ magnificent acres. Built in 1935, the estate has been entrusted to just two families. The first created and preserved its historic grandeur and the second lovingly and meticulously restored it with an exquisite eye to every detail. The result is a home of remarkable character that honors its heritage while offering every convenience. Robinwood is a profoundly private world all its own while also just minutes from the village. Spacious, light-filled rooms harmoniously flow one to the next. French doors throughout the main level offer a seamless connection between the elegant interiors and the landscape. A gracious gallery hall extends from the front entrance through the heart of the home. Every element has been thoughtfully considered, including brass radiator fittings, an exquisitely carved library mantel, and finely crafted millwork throughout the home. Designed for both grand entertaining and comfortable daily living, the residence offers formal living and dining rooms, a richly wood-paneled music room, and a soaring sunroom with three walls of windows. The gracious eat-in kitchen with its adjoining butler’s pantry is as functional as it is beautiful. The main residence offers five generously proportioned en suite bedrooms, including a magnificent primary suite with a private sitting room, dressing room, and fireplace. Robinwood is designed as a true compound. Two separate guest houses, each with a full kitchen and bath, provide exceptional accommodations for guests or staff. A private office suite with its own kitchen and bath, additional guest accommodations, and a spacious game room further enhance the estate’s versatility for entertaining, multigenerational living, or working from home. The magnificent grounds are as thoughtfully composed as the residence itself. A wraparound bluestone terrace captures sweeping Catskill views, while the pool house opens fully on one side, creating an effortless indoor-outdoor entertaining experience. Beautifully curated gardens, rolling lawns, multiple barns and outbuildings, an outdoor riding ring, and a three-stall stable with tack room complete an exceptional country property equally suited for equestrian pursuits, recreation, or quiet retreat. Robinwood is a rare legacy estate whose beauty, craftsmanship, and extraordinary setting will endure for generations to come.

Property Details
Interior
Other
Fireplaces
5
Cooling
Central Air
Heating
Forced Air, Oil, Other
Cooling Features
Central Air
Bedrooms
5
Bathrooms
5.5
Full Baths
5
Half Baths
1
Pool
1
Acres
92.6
Square Feet
7108.0
Parking Features
Garage
Parking
1
Parking Type
Garage
Parking Garage
1
Parking Garage Spaces
10.0
Property Type
Purchase
Basement
1
Basement Description
Partially Finished
Basement Finished
1
Year Built
1935
Foundation
Stone
Sewer Information
Septic Tank
Utility Source
Well
Utility Features
Cable Connected, Electricity Connected, Phone Connected, Propane, Water Connected
Appliances
Dishwasher, Dryer, Gas Oven, Gas Range, Refrigerator, Water Purifier Owned, Water Softener Owned
School District
Millbrook
Elementary School
Elm Drive Elementary School
Middle School
Millbrook Middle School
High School
Millbrook High School
County
Dutchess County
Region
Washington
Original List Price
$16,750,000
Days on Market (Cumulative)
4
Taxes Annual
$120,633
MLS #
1023552
Location
Legal

IDX information is provided exclusively for personal, non-commercial use, and may not be used for any purpose other than to identify prospective properties consumers may be interested in purchasing. Information is deemed reliable but not guaranteed.

Provided By
Listed by Candace B. Anderson (#KEY70848)
Listing Office: Compass Greater NY, LLC (#KEYCOMPML)


Patrick Taylor Realtor Have a question about this home?

Interested in Purchasing 482 Overlook Road?

Get an estimate on monthly payments on this property.

$
years
Down Payment
$
%
Interest Rate
%
Tax Rate
%
$
$annually
$monthly
Estimated Monthly Payment
$0.00
Loan Amount
$0.00