(973) 557-1528 ptaylorhomes99@gmail.com Green Team Realty
Traffic Dashboard
Home
  • Home
  • Search
    • All Homes
    • Featured Listings
  • Buying
    • Buying Guide
    • Mortgage Calculator
  • Selling
    • Selling Guide
    • Recently Sold
  • Get A Home Valuation
  • Communities
  • About
    • Meet Patrick
    • Testimonials
    • Blog
  • Contact
Traffic Dashboard
Patrick Taylor
(973) 557-1528 ptaylorhomes99@gmail.com
  • 293 Route 94
    Vernon, NJ 07462
Company
  • Home
  • About
  • Testimonials
  • Contact
Services
  • Buying
  • Selling
  • Home Valuation
  • Mortgage Calculator
Explore
  • Property Search
  • Featured Properties
  • Communities
Local Guide
  • Search by City
  • Search by Subdivision
  • Search by Zip
  • Search by Area
Legal
  • Privacy
  • Terms
  • DMCA
  • Accessibility
  • Fair Housing
Account
  • Dashboard
  • Logout
  • Login
Patrick Taylor Realtor - Footer Logo
©2026 Green Team Realty. All rights reserved.
Website built by CloseHack.
New Jersey Multiple Listing Service, Inc.

The data relating to the real estate for sale on this web site comes in part from the Internet Data Exchange Program of the NJMLS. Real estate listings held by brokerage firms other than Patrick Taylor Realtor are marked with the Internet Data Exchange logo and information about them includes the name of the listing brokers. Some properties listed with the participating brokers do not appear on this website at the request of the seller. Listings of brokers that do not participate in Internet Data Exchange do not appear on this website. 

All information deemed reliable but not guaranteed. Last date updated: 01/09/2023

2023 New Jersey Multiple Listing Service, Inc. All rights reserved.  

Garden State Multiple Listing Service

The data relating to real estate for sale on this website comes in part from the IDX Program of Garden
State Multiple Listing Service, L.L.C. Real estate listings held by other brokerage firms are marked as
IDX Listing. Information deemed reliable but not guaranteed. The dissemination of listings on this website does not constitute the consent required by N.J.A.C. 11:5.6.1 (n) for the advertisement of listings exclusively for sale by another broker. Any such consent must be obtained in writing from the listing broker.

Copyright © 2023 Garden State Multiple Listing Service, L.L.C. All rights reserved.

OneKey MLS

IDX information is provided exclusively for personal, non-commercial use, and may not be used for any purpose other than to identify prospective properties consumers may be interested in purchasing. Information is deemed reliable but not guaranteed.

Return
  • All Types
  • Structure
  • Price
  • Bed/Bath
  • Size
  • Dates
  • Filters
  • Amenities
  • Save
  • Share
Listings
No results
Sort
Home / Commack / 48 Fulton Boulevard
48 Fulton Boulevard Commack, NY 11725 48 Fulton Boulevard Commack, NY 11725 48 Fulton Boulevard Commack, NY 11725 48 Fulton Boulevard Commack, NY 11725 48 Fulton Boulevard Commack, NY 11725 48 Fulton Boulevard Commack, NY 11725 48 Fulton Boulevard Commack, NY 11725 48 Fulton Boulevard Commack, NY 11725 48 Fulton Boulevard Commack, NY 11725 48 Fulton Boulevard Commack, NY 11725 48 Fulton Boulevard Commack, NY 11725 48 Fulton Boulevard Commack, NY 11725 48 Fulton Boulevard Commack, NY 11725 48 Fulton Boulevard Commack, NY 11725 48 Fulton Boulevard Commack, NY 11725 48 Fulton Boulevard Commack, NY 11725 48 Fulton Boulevard Commack, NY 11725 48 Fulton Boulevard Commack, NY 11725 48 Fulton Boulevard Commack, NY 11725 48 Fulton Boulevard Commack, NY 11725 48 Fulton Boulevard Commack, NY 11725 48 Fulton Boulevard Commack, NY 11725 48 Fulton Boulevard Commack, NY 11725 48 Fulton Boulevard Commack, NY 11725 48 Fulton Boulevard Commack, NY 11725 48 Fulton Boulevard Commack, NY 11725 48 Fulton Boulevard Commack, NY 11725 48 Fulton Boulevard Commack, NY 11725 View All Photos

$1,275,000

| Active

48 Fulton Boulevard

Commack, NY 11725

2,700
Square Feet
4
Beds
3
Baths
0.50
Acres
4
Days on Market
KEY1047230
MLS#
House
Structure
Residential
Zone
Contact

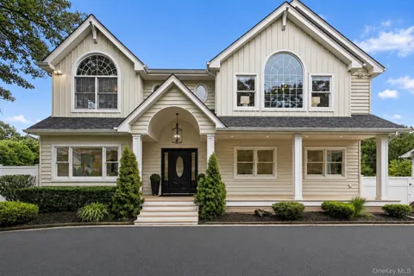
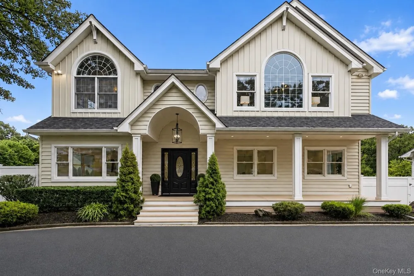
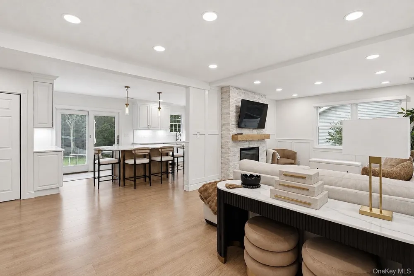
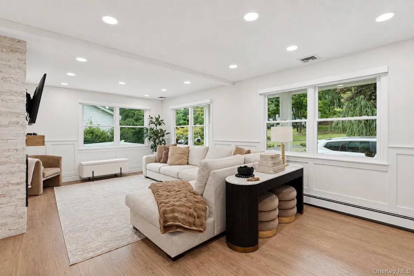
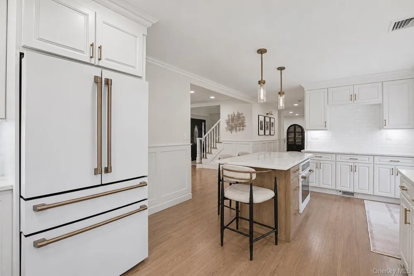
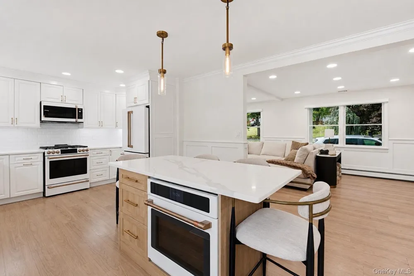
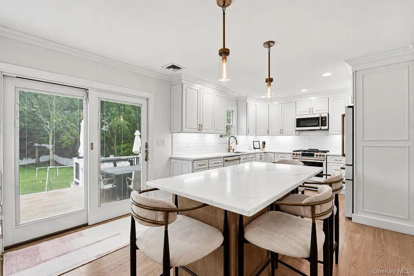
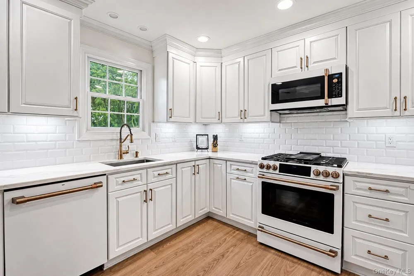
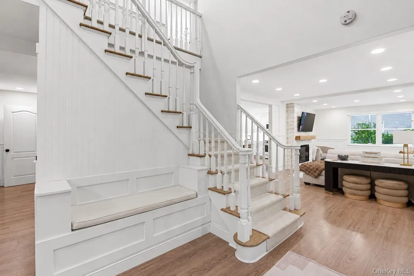
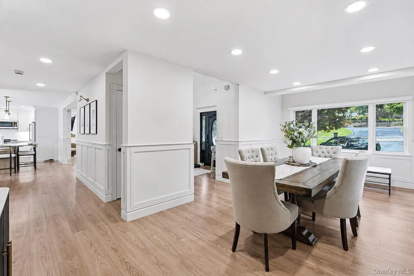
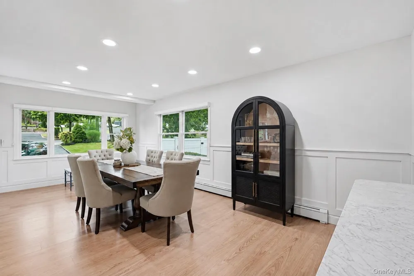
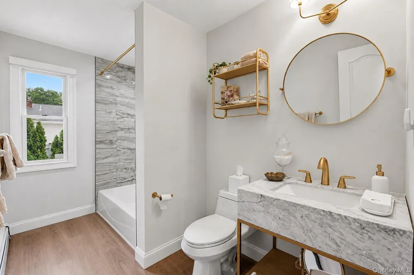
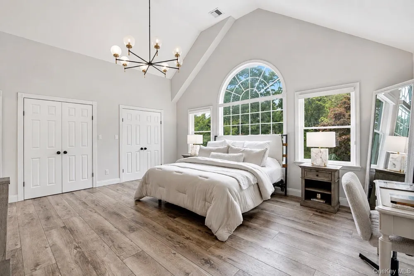
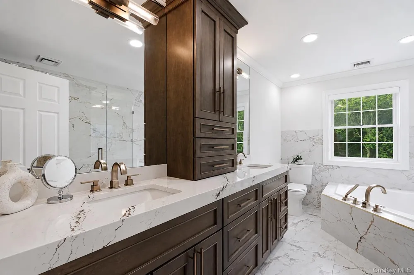
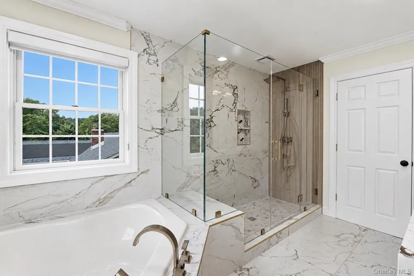
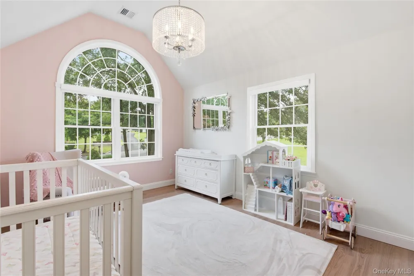
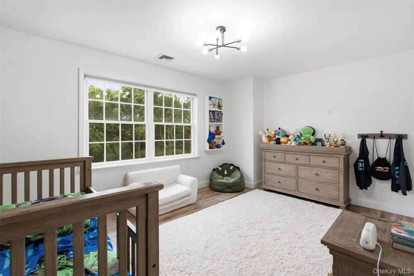
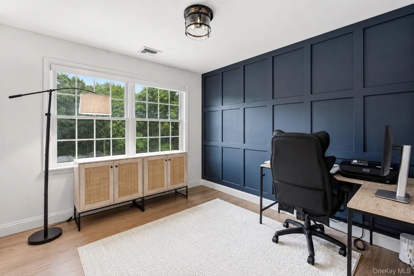
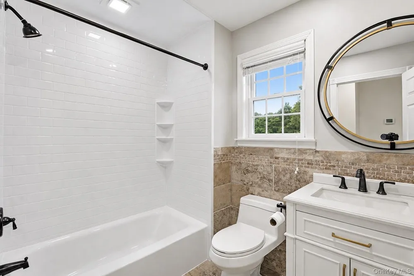
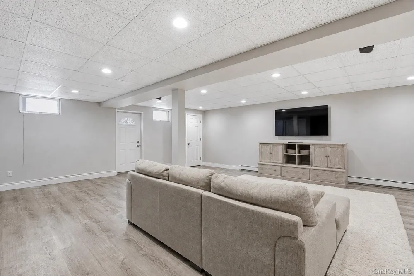
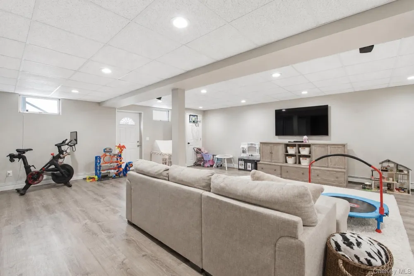
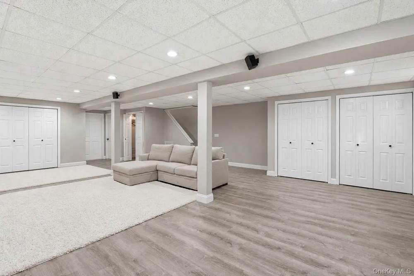
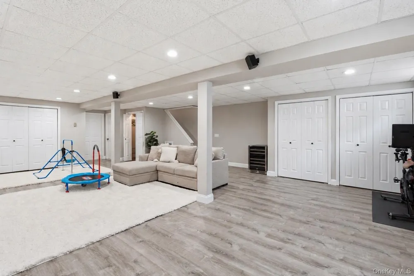
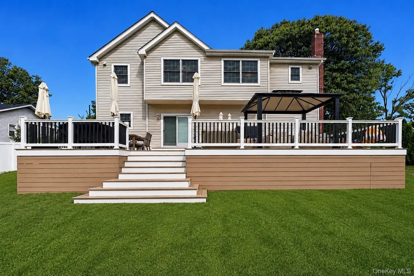
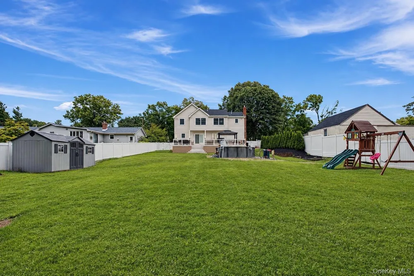
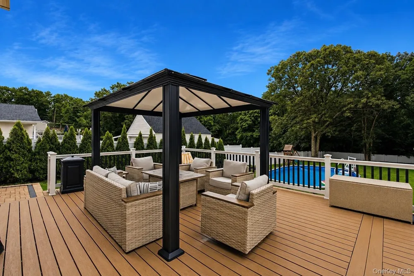
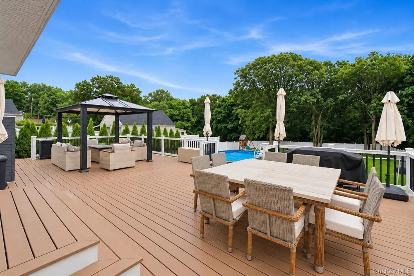
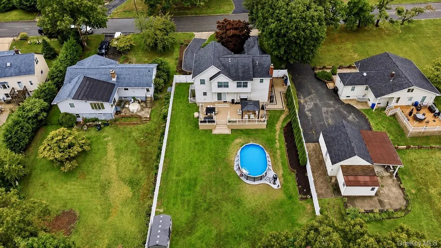
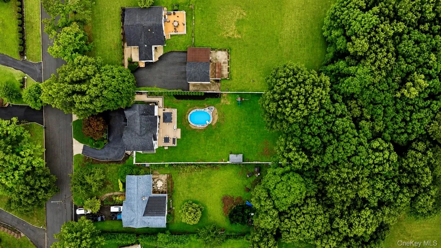
Welcome to this beautifully updated Center Hall Colonial in the Commack School District, where thoughtful renovations, a bright open layout, and an incredible backyard come together for effortless everyday living and entertaining. The main level offers a seamless flow between the living spaces and a beautifully renovated kitchen featuring crisp white cabinetry, quartz countertops, stainless steel Cafe appliances, an oversized island with seating, and direct access to the backyard. The adjoining living area is anchored by a modern fireplace with custom millwork, creating a warm and polished gathering space. Upstairs, the impressive primary suite features soaring ceilings, oversized windows, and a fully renovated spa-inspired bath with custom cabinetry, a glass-enclosed oversized shower, soaking tub, and elevated designer finishes. Three additional bedrooms complete the home's four-bedroom layout. The fully finished basement provides substantial additional living and recreation space, while the backyard is designed to make the most of every summer day. A sprawling deck with multiple seating and dining areas overlooks the new 15' x 24' heated saltwater above-ground pool, fully fenced in yard, and mature landscaping - an ideal setting for entertaining, relaxing, and outdoor living. Extensive recent improvements include new siding and roof (2024), front porch and rear deck (2025), pavers (2025), new central air (2023), conversion from oil to gas with new boiler and hot water heater (2022), new vinyl fencing (2022), flooring throughout (2022), refinished staircase with new carpeting (2023), landscaping (2022), custom blinds throughout (2024), new kitchen island (2024), and the renovated primary bath (2023). Stylish, extensively updated, and truly move-in ready, this home delivers the space, finishes, and outdoor lifestyle today's buyers are looking for.

Open Houses
  • Sun, Sep 13 · 4:00 PM – 5:30 PM
Property Details
Interior
First Floor Full Bath, Breakfast Bar, Chefs Kitchen, Eat-in Kitchen, Entrance Foyer, Formal Dining, Kitchen Island, Open Floorpl
Fireplaces
1
Cooling
Central Air
Heating
Baseboard, Forced Air
Cooling Features
Central Air
Bedrooms
4
Bathrooms
3.0
Full Baths
3
Pool
1
Acres
0.5
Square Feet
2700.0
Parking Features
Driveway
Parking Type
Driveway
Property Type
Purchase
Basement
1
Basement Description
Full
Year Built
1987
Sewer Information
Cesspool
Utility Source
Public
Utility Features
Natural Gas Connected
Appliances
Dishwasher, Dryer, Gas Oven, Gas Range, Refrigerator, Washer
School District
Commack
Elementary School
Indian Hollow School
Middle School
Commack Middle School
High School
Commack High School
County
Suffolk County
Region
Smithtown
Original List Price
$1,275,000
Days on Market (Cumulative)
4
Taxes Annual
$19,761
MLS #
1047230
Location
Legal

IDX information is provided exclusively for personal, non-commercial use, and may not be used for any purpose other than to identify prospective properties consumers may be interested in purchasing. Information is deemed reliable but not guaranteed.

Provided By
Listed by Leana Visalli CBR SFR (#KEY198976)
Listing Office: Daniel Gale Sothebys Intl Rlty (#KEYGALE01)


Patrick Taylor Realtor Have a question about this home?

Interested in Purchasing 48 Fulton Boulevard?

Get an estimate on monthly payments on this property.

$
years
Down Payment
$
%
Interest Rate
%
Tax Rate
%
$
$annually
$monthly
Estimated Monthly Payment
$0.00
Loan Amount
$0.00