(973) 557-1528 ptaylorhomes99@gmail.com Green Team Realty
Traffic Dashboard
Home
  • Home
  • Search
    • All Homes
    • Featured Listings
  • Buying
    • Buying Guide
    • Mortgage Calculator
  • Selling
    • Selling Guide
    • Recently Sold
  • Get A Home Valuation
  • Communities
  • About
    • Meet Patrick
    • Testimonials
    • Blog
  • Contact
Traffic Dashboard
Patrick Taylor
(973) 557-1528 ptaylorhomes99@gmail.com
  • 293 Route 94
    Vernon, NJ 07462
Company
  • Home
  • About
  • Testimonials
  • Contact
Services
  • Buying
  • Selling
  • Home Valuation
  • Mortgage Calculator
Explore
  • Property Search
  • Featured Properties
  • Communities
Local Guide
  • Search by City
  • Search by Subdivision
  • Search by Zip
  • Search by Area
Legal
  • Privacy
  • Terms
  • DMCA
  • Accessibility
  • Fair Housing
Account
  • Dashboard
  • Logout
  • Login
Patrick Taylor Realtor - Footer Logo
©2026 Green Team Realty. All rights reserved.
Website built by CloseHack.
New Jersey Multiple Listing Service, Inc.

The data relating to the real estate for sale on this web site comes in part from the Internet Data Exchange Program of the NJMLS. Real estate listings held by brokerage firms other than Patrick Taylor Realtor are marked with the Internet Data Exchange logo and information about them includes the name of the listing brokers. Some properties listed with the participating brokers do not appear on this website at the request of the seller. Listings of brokers that do not participate in Internet Data Exchange do not appear on this website. 

All information deemed reliable but not guaranteed. Last date updated: 01/09/2023

2023 New Jersey Multiple Listing Service, Inc. All rights reserved.  

Garden State Multiple Listing Service

The data relating to real estate for sale on this website comes in part from the IDX Program of Garden
State Multiple Listing Service, L.L.C. Real estate listings held by other brokerage firms are marked as
IDX Listing. Information deemed reliable but not guaranteed. The dissemination of listings on this website does not constitute the consent required by N.J.A.C. 11:5.6.1 (n) for the advertisement of listings exclusively for sale by another broker. Any such consent must be obtained in writing from the listing broker.

Copyright © 2023 Garden State Multiple Listing Service, L.L.C. All rights reserved.

OneKey MLS

IDX information is provided exclusively for personal, non-commercial use, and may not be used for any purpose other than to identify prospective properties consumers may be interested in purchasing. Information is deemed reliable but not guaranteed.
Return
  • All Types
  • Structure
  • Price
  • Bed/Bath
  • Size
  • Dates
  • Filters
  • Amenities
  • Save
  • Share
Listings
No results
Sort
Home / Yorktown Heights / 471 Hilltop Road
471 Hilltop Road Yorktown Heights, NY 10598 471 Hilltop Road Yorktown Heights, NY 10598 471 Hilltop Road Yorktown Heights, NY 10598 471 Hilltop Road Yorktown Heights, NY 10598 471 Hilltop Road Yorktown Heights, NY 10598 471 Hilltop Road Yorktown Heights, NY 10598 471 Hilltop Road Yorktown Heights, NY 10598 471 Hilltop Road Yorktown Heights, NY 10598 471 Hilltop Road Yorktown Heights, NY 10598 471 Hilltop Road Yorktown Heights, NY 10598 471 Hilltop Road Yorktown Heights, NY 10598 471 Hilltop Road Yorktown Heights, NY 10598 471 Hilltop Road Yorktown Heights, NY 10598 471 Hilltop Road Yorktown Heights, NY 10598 471 Hilltop Road Yorktown Heights, NY 10598 471 Hilltop Road Yorktown Heights, NY 10598 471 Hilltop Road Yorktown Heights, NY 10598 471 Hilltop Road Yorktown Heights, NY 10598 471 Hilltop Road Yorktown Heights, NY 10598 471 Hilltop Road Yorktown Heights, NY 10598 471 Hilltop Road Yorktown Heights, NY 10598 471 Hilltop Road Yorktown Heights, NY 10598 471 Hilltop Road Yorktown Heights, NY 10598 471 Hilltop Road Yorktown Heights, NY 10598 471 Hilltop Road Yorktown Heights, NY 10598 471 Hilltop Road Yorktown Heights, NY 10598 471 Hilltop Road Yorktown Heights, NY 10598 471 Hilltop Road Yorktown Heights, NY 10598 471 Hilltop Road Yorktown Heights, NY 10598 471 Hilltop Road Yorktown Heights, NY 10598 471 Hilltop Road Yorktown Heights, NY 10598 471 Hilltop Road Yorktown Heights, NY 10598 471 Hilltop Road Yorktown Heights, NY 10598 471 Hilltop Road Yorktown Heights, NY 10598 471 Hilltop Road Yorktown Heights, NY 10598 471 Hilltop Road Yorktown Heights, NY 10598 471 Hilltop Road Yorktown Heights, NY 10598 471 Hilltop Road Yorktown Heights, NY 10598 471 Hilltop Road Yorktown Heights, NY 10598 471 Hilltop Road Yorktown Heights, NY 10598 471 Hilltop Road Yorktown Heights, NY 10598 471 Hilltop Road Yorktown Heights, NY 10598 471 Hilltop Road Yorktown Heights, NY 10598 471 Hilltop Road Yorktown Heights, NY 10598 471 Hilltop Road Yorktown Heights, NY 10598 471 Hilltop Road Yorktown Heights, NY 10598 View All Photos

$899,000

| Active

471 Hilltop Road

Yorktown Heights, NY 10598

3,020
Square Feet
3
Beds
2
Baths
0.95
Acres
3
Days on Market
KEY1047715
MLS#
House
Structure
Residential
Zone
Contact

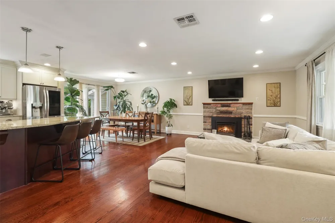
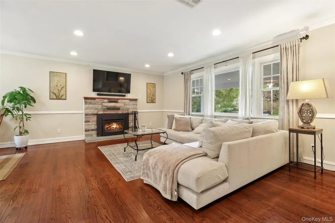
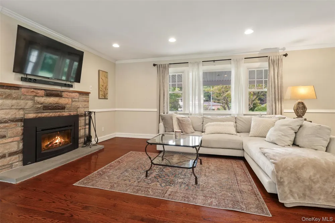
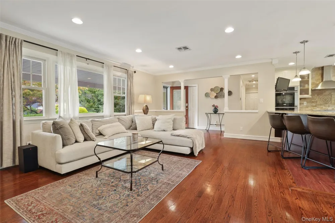
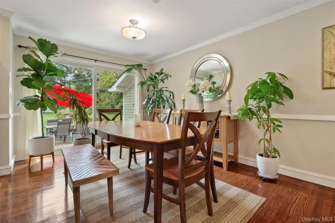
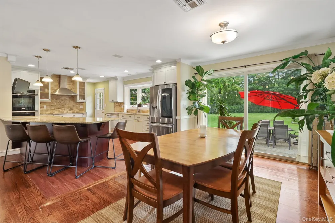
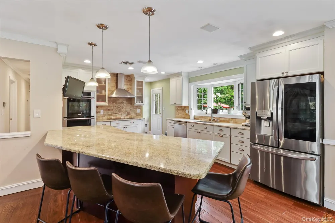
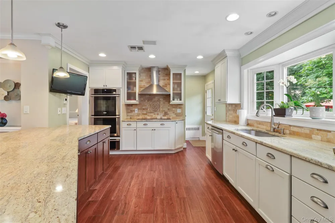
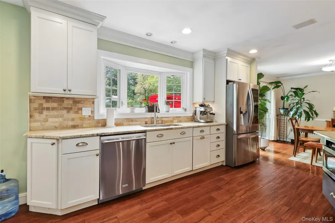
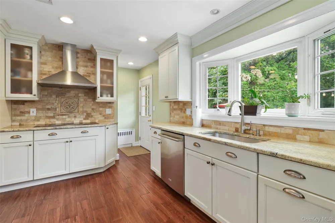
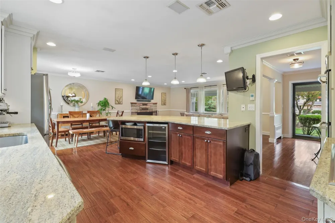
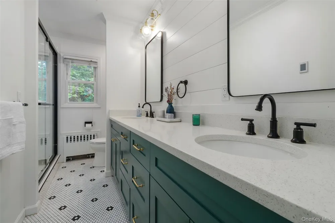
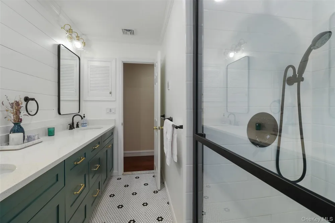
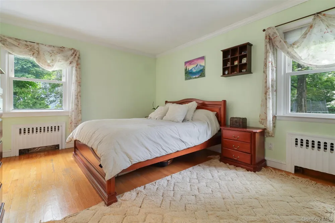
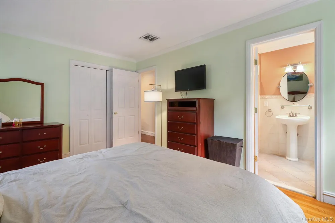
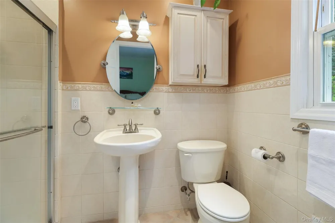
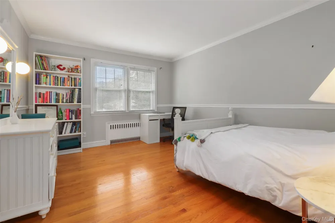
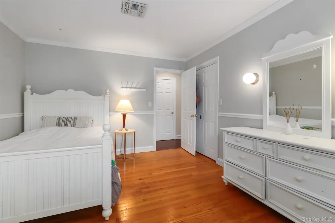
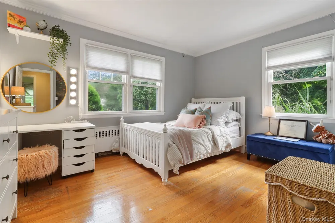
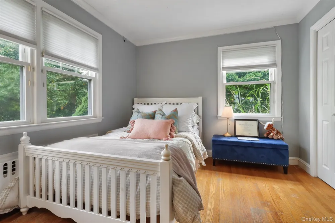
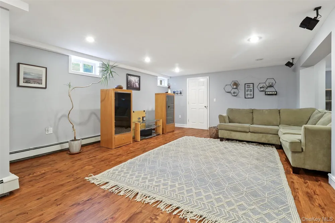
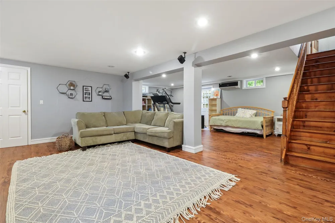
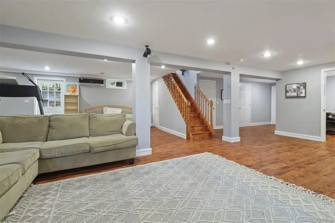
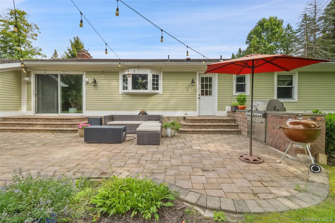
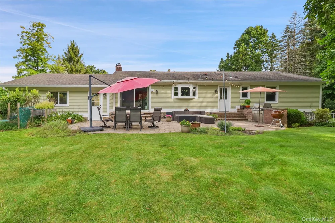
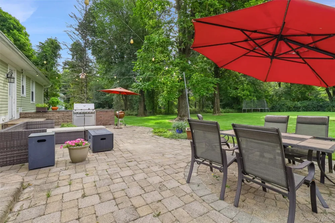
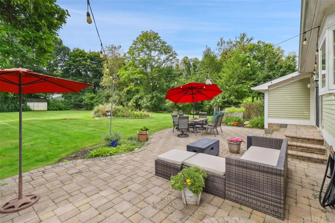
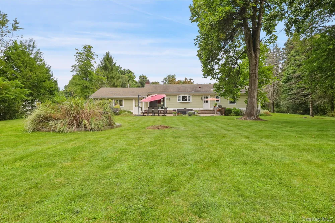
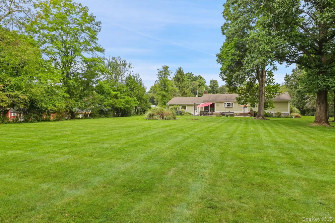
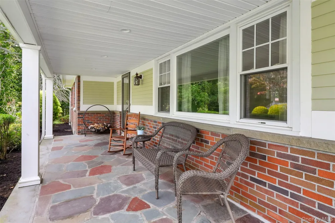
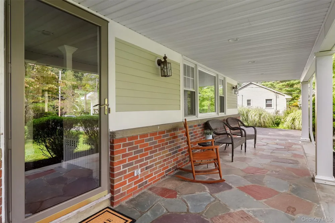
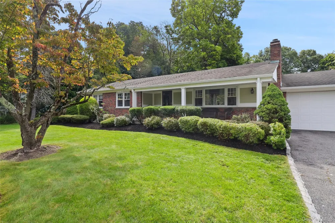
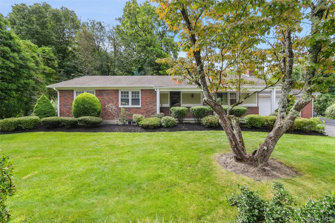
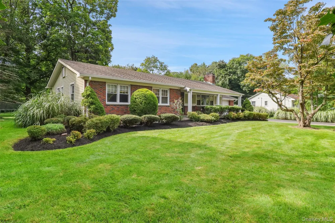
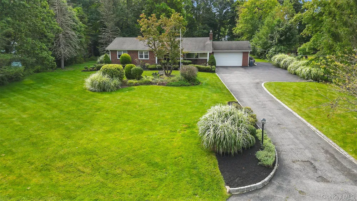
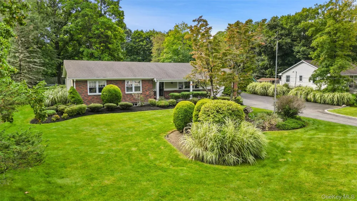
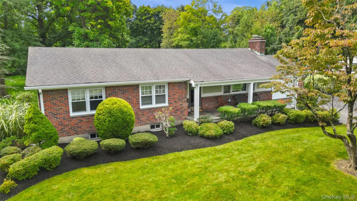
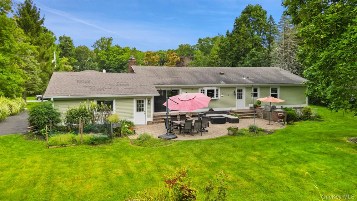
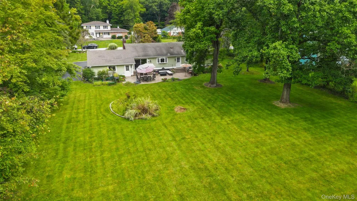
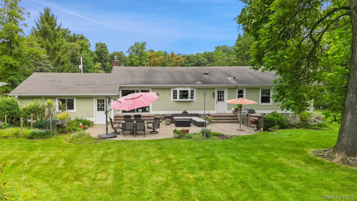
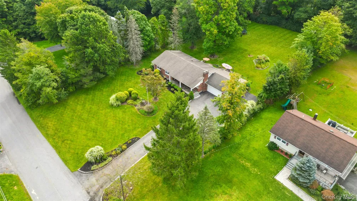
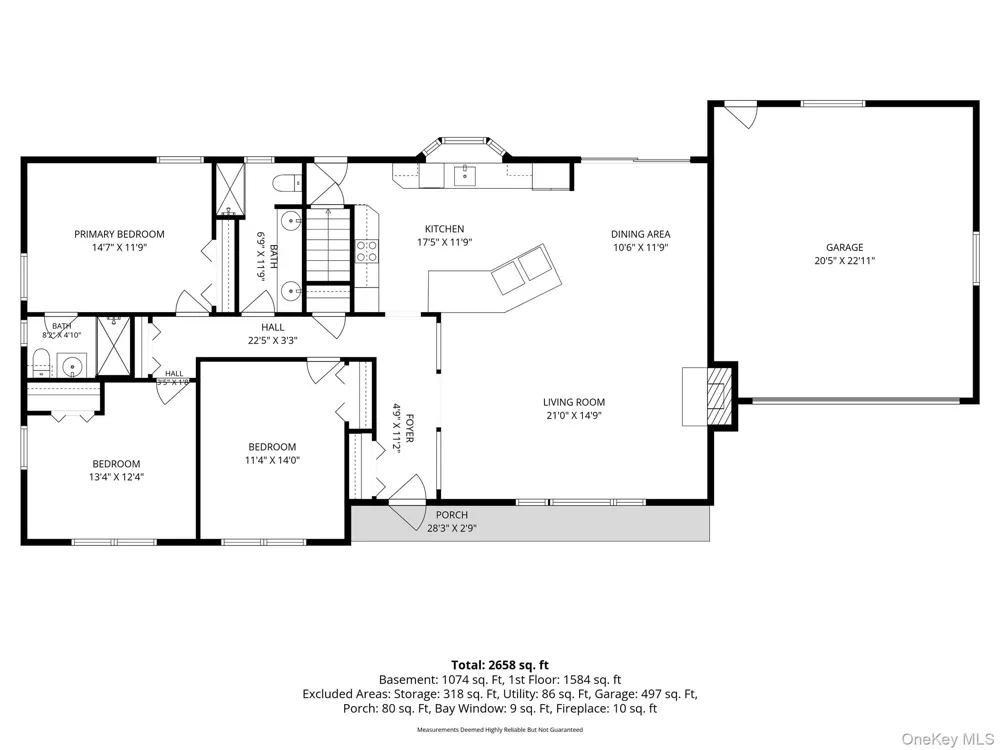
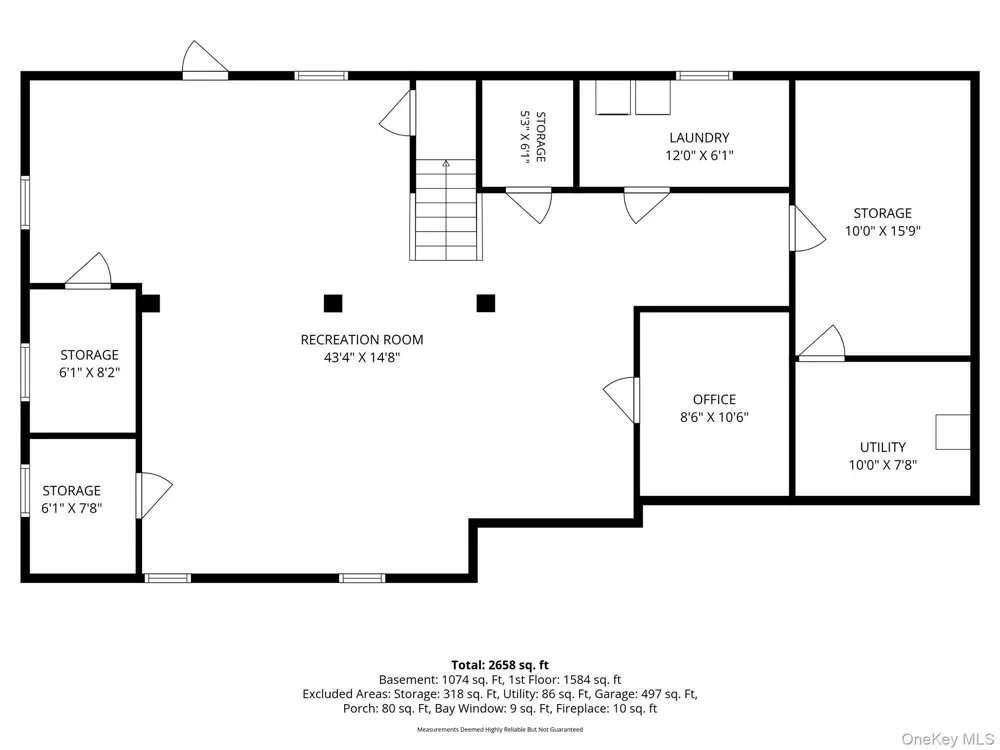
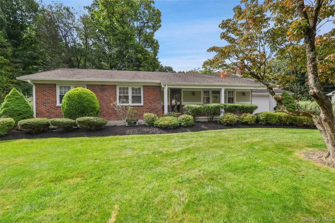
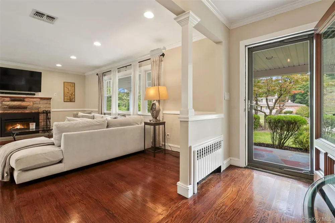
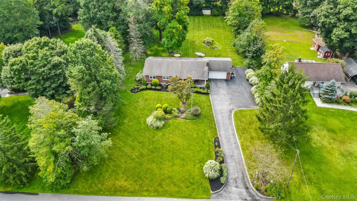
Beautifully updated 3-bedroom, 2-bath ranch tucked away on nearly an acre of stunning, level, park-like property in Yorktown Heights. Set at the end of a quiet dead-end street, this inviting home offers the convenience of one-level living, an open floor plan and a truly special backyard setting. The main level features hardwood floors, recessed lighting and an updated kitchen with granite countertops, stainless steel appliances, radiant heated floors and counter seating for casual dining. The living and dining areas flow seamlessly for entertaining, with a wood-burning fireplace adding warmth and character. Three bedrooms and two full baths are on the main level, including a primary bedroom with private bath. The beautifully updated hall bath features a double-sink vanity and gorgeous tiled shower. The finished walkout lower level offers tremendous flexibility for a family room, home office, gym, recreation or guest space, along with laundry and direct access to the backyard. Outside is where this property really shines — an expansive, level backyard surrounded by mature landscaping and specimen trees creates a private, oasis-like setting for relaxing and entertaining. A paver patio with built-in barbecue creates the perfect setting for outdoor entertaining, complemented by an attached garage and extensive lawn sprinkler system. Peaceful and private yet close to everything — the Taconic State Parkway, shopping, schools and more are all within easy reach. A true ranch on this kind of property is hard to find.

Open Houses
  • Sun, Sep 13 · 5:00 PM – 7:00 PM
Property Details
Interior
First Floor Bedroom, First Floor Full Bath, Formal Dining, Open Kitchen, Primary Bathroom, Recessed Lighting
Fireplaces
1
Cooling
Central Air
Heating
Oil, Radiant Floor
Cooling Features
Central Air
Bedrooms
3
Bathrooms
2.0
Full Baths
2
Acres
0.9528
Square Feet
3020.0
Parking Features
Attached, Driveway, Garage
Parking
1
Parking Type
Garage
Parking Garage
1
Parking Garage Spaces
2.0
Property Type
Purchase
Basement
1
Basement Description
Finished, Full, Storage Space, Walk-Out Access
Basement Finished
1
Year Built
1963
Sewer Information
Septic Tank
Utility Source
Public
Utility Features
See Remarks
Appliances
Dryer, Stainless Steel Appliance(s), Washer
School District
Yorktown
Elementary School
Mohansic
Middle School
Mildred E Strang Middle School
High School
Yorktown High School
County
Westchester County
Region
Yorktown
Original List Price
$899,000
Days on Market (Cumulative)
3
Taxes Annual
$17,834
MLS #
1047715
Location
Legal

IDX information is provided exclusively for personal, non-commercial use, and may not be used for any purpose other than to identify prospective properties consumers may be interested in purchasing. Information is deemed reliable but not guaranteed.
Provided By
Listed by Brenda Timm (#KEY29918)
Listing Office: Coldwell Banker Realty (#KEYCLBANS08)

Patrick Taylor Realtor Have a question about this home?

Interested in Purchasing 471 Hilltop Road?

Get an estimate on monthly payments on this property.
$
years
Down Payment
$
%
Interest Rate
%
Tax Rate
%
$
$annually
$monthly
Estimated Monthly Payment
$0.00
Loan Amount
$0.00