(973) 557-1528 ptaylorhomes99@gmail.com Green Team Realty
Traffic Dashboard
Home
  • Home
  • Search
    • All Homes
    • Featured Listings
  • Buying
    • Buying Guide
    • Mortgage Calculator
  • Selling
    • Selling Guide
    • Recently Sold
  • Get A Home Valuation
  • Communities
  • About
    • Meet Patrick
    • Testimonials
    • Blog
  • Contact
Traffic Dashboard
Patrick Taylor
(973) 557-1528 ptaylorhomes99@gmail.com
  • 293 Route 94
    Vernon, NJ 07462
Company
  • Home
  • About
  • Testimonials
  • Contact
Services
  • Buying
  • Selling
  • Home Valuation
  • Mortgage Calculator
Explore
  • Property Search
  • Featured Properties
  • Communities
Local Guide
  • Search by City
  • Search by Subdivision
  • Search by Zip
  • Search by Area
Legal
  • Privacy
  • Terms
  • DMCA
  • Accessibility
  • Fair Housing
Account
  • Dashboard
  • Logout
  • Login
Patrick Taylor Realtor - Footer Logo
©2026 Green Team Realty. All rights reserved.
Website built by CloseHack.
New Jersey Multiple Listing Service, Inc.

The data relating to the real estate for sale on this web site comes in part from the Internet Data Exchange Program of the NJMLS. Real estate listings held by brokerage firms other than Patrick Taylor Realtor are marked with the Internet Data Exchange logo and information about them includes the name of the listing brokers. Some properties listed with the participating brokers do not appear on this website at the request of the seller. Listings of brokers that do not participate in Internet Data Exchange do not appear on this website. 

All information deemed reliable but not guaranteed. Last date updated: 01/09/2023

2023 New Jersey Multiple Listing Service, Inc. All rights reserved.  

Garden State Multiple Listing Service

The data relating to real estate for sale on this website comes in part from the IDX Program of Garden
State Multiple Listing Service, L.L.C. Real estate listings held by other brokerage firms are marked as
IDX Listing. Information deemed reliable but not guaranteed. The dissemination of listings on this website does not constitute the consent required by N.J.A.C. 11:5.6.1 (n) for the advertisement of listings exclusively for sale by another broker. Any such consent must be obtained in writing from the listing broker.

Copyright © 2023 Garden State Multiple Listing Service, L.L.C. All rights reserved.

OneKey MLS

IDX information is provided exclusively for personal, non-commercial use, and may not be used for any purpose other than to identify prospective properties consumers may be interested in purchasing. Information is deemed reliable but not guaranteed.

Return
  • All Types
  • Structure
  • Price
  • Bed/Bath
  • Size
  • Dates
  • Filters
  • Amenities
  • Save
  • Share
Listings
No results
Sort
Home / Brooklyn / 426 54th Street
426 54th Street Brooklyn, NY 11220 426 54th Street Brooklyn, NY 11220 426 54th Street Brooklyn, NY 11220 426 54th Street Brooklyn, NY 11220 426 54th Street Brooklyn, NY 11220 426 54th Street Brooklyn, NY 11220 426 54th Street Brooklyn, NY 11220 426 54th Street Brooklyn, NY 11220 426 54th Street Brooklyn, NY 11220 426 54th Street Brooklyn, NY 11220 426 54th Street Brooklyn, NY 11220 426 54th Street Brooklyn, NY 11220 426 54th Street Brooklyn, NY 11220 426 54th Street Brooklyn, NY 11220 426 54th Street Brooklyn, NY 11220 426 54th Street Brooklyn, NY 11220 426 54th Street Brooklyn, NY 11220 426 54th Street Brooklyn, NY 11220 426 54th Street Brooklyn, NY 11220 426 54th Street Brooklyn, NY 11220 426 54th Street Brooklyn, NY 11220 426 54th Street Brooklyn, NY 11220 View All Photos

$1,749,000

| Active

426 54th Street

Brooklyn, NY 11220

2,671
Square Feet
4
Beds
3.5
Baths
0.04
Acres
144
Days on Market
KEY978841
MLS#
House
Structure
Residential
Zone
Contact

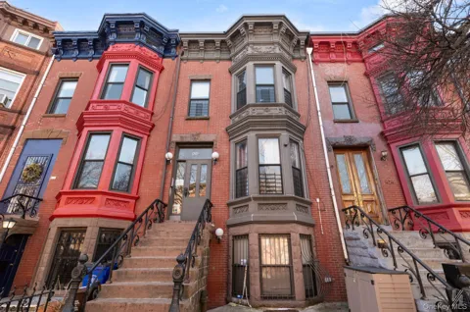
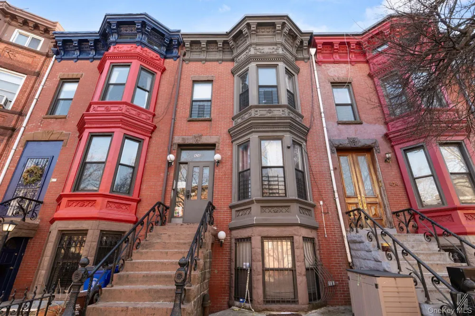
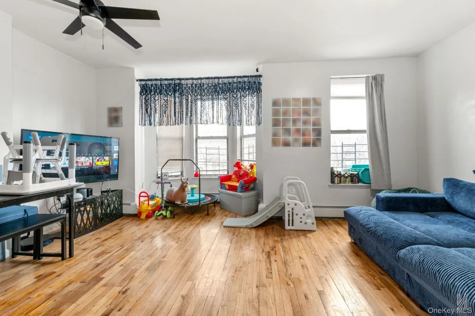
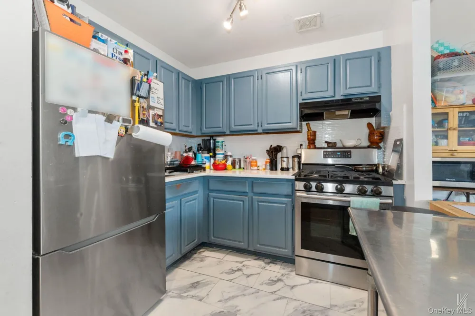
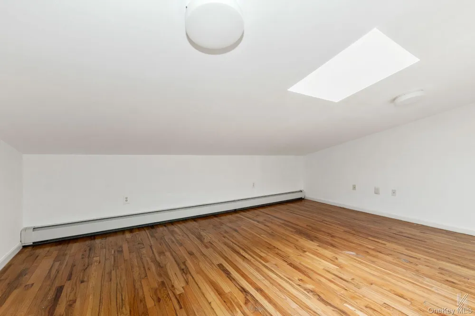
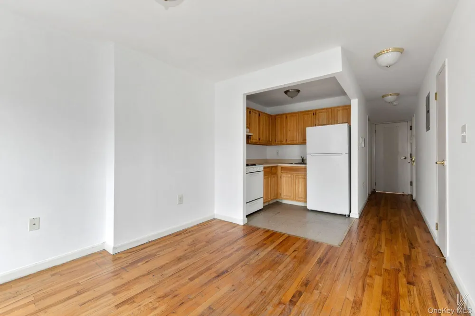
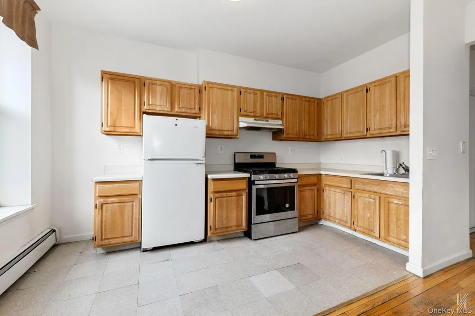
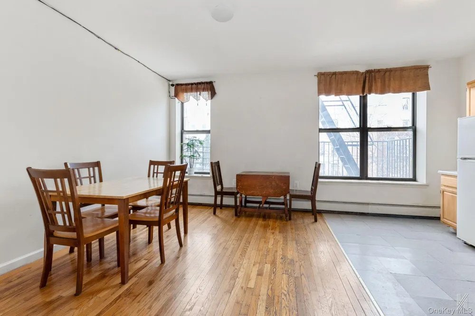
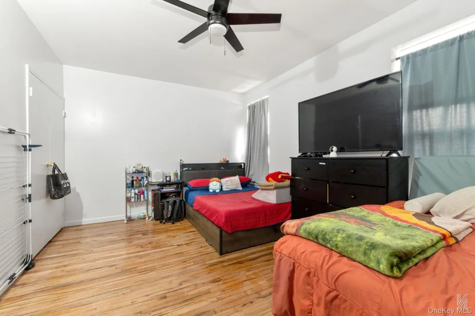
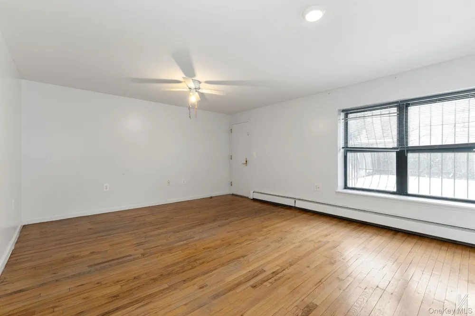
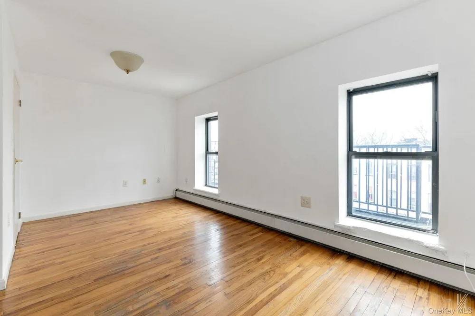
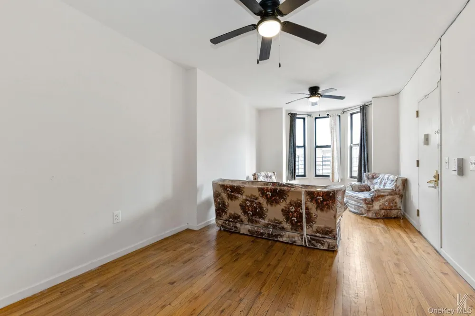
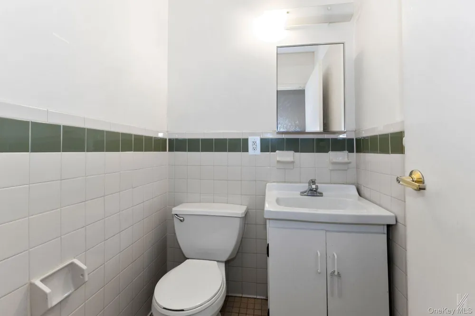
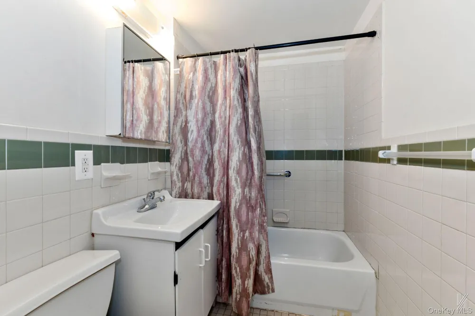
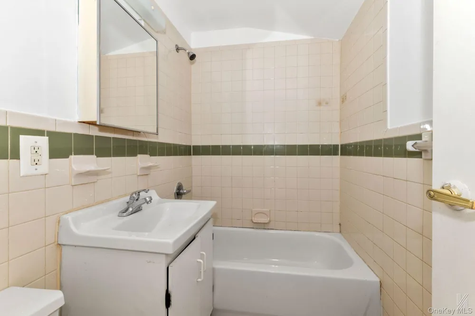
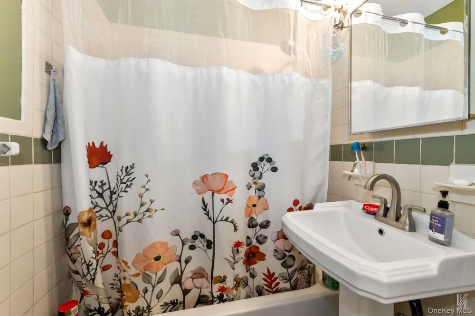
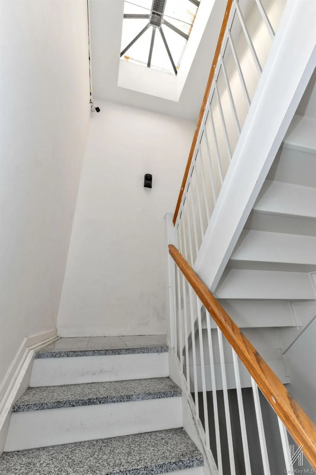
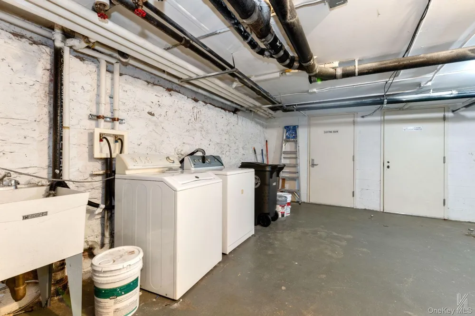
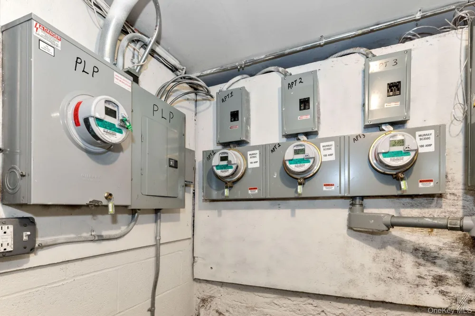
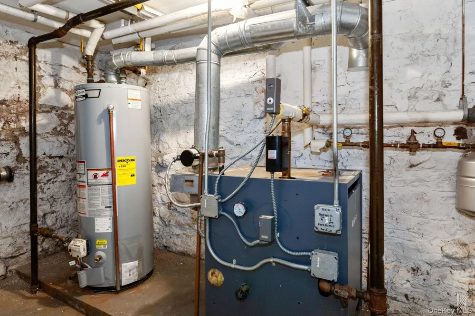
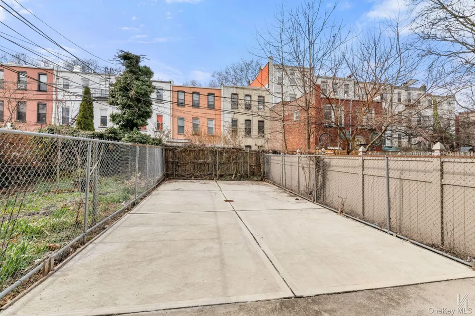
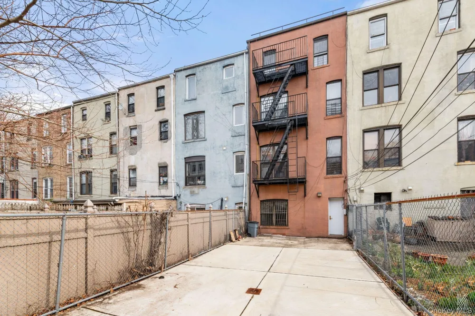
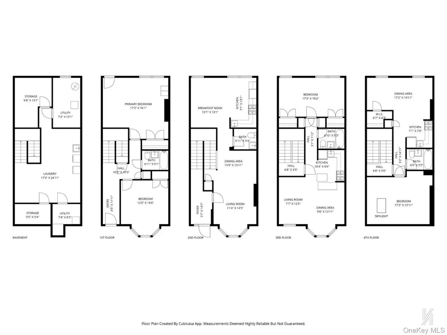
Located on one of Sunset Park’s historic blocks, this legal three-family brick townhouse offers a rare combination of scale, flexibility, and long-term upside. Delivered vacant, it presents a clean canvas for the next owner—whether you envision a beautifully tailored primary residence with income, a multi-generational living arrangement, or a fully optimized investment property. From the moment you arrive, the home makes a strong impression. A classic brick façade is complemented by a striking cornice, bay windows, and a proper stoop—timeless architectural details that anchor it firmly within the character of the neighborhood. Inside, the home unfolds across four full floors plus a cellar, with layouts that are both practical and adaptable. The first and second floors are configured as a substantial two-bedroom, two-bath duplex, offering generous living and dining areas along with a true eat-in kitchen. The footprint alone provides an excellent foundation for a refined owner’s residence. The third floor features an oversized one-bedroom with an open, easy flow between living, dining, and kitchen spaces, enhanced by four large closets—an uncommon and highly functional detail. The fourth floor mirrors this sense of openness, offering another one-bedroom with a standout walk-in closet that adds to its appeal. A full cellar provides meaningful utility, complete with a washer and dryer, separate boiler and hot water heater, a meter room, and additional storage—elements that support both end-users and investors alike. To the rear, a paved yard offers immediate usability for entertaining, with the potential to be transformed into a more curated outdoor retreat over time. Throughout the home, you’ll find hardwood floors, well-proportioned rooms, and natural light from multiple exposures. It’s a property defined not just by what it is today, but by what it can become. Positioned just moments from the train, and set within one of Brooklyn’s most vibrant and culturally rich neighborhoods, Sunset Park continues to draw interest for its strong sense of community, historic architecture, and evolving local scene. This is a townhouse with presence, potential, and the kind of opportunity that is becoming increasingly hard to find.

Property Details
Interior
First Floor Bedroom, First Floor Full Bath, Entrance Foyer
Cooling
Wall/Window Unit(s)
Heating
Baseboard, Natural Gas
Cooling Features
Wall/Window Unit(s)
Bedrooms
4
Bathrooms
3.5
Full Baths
3
Half Baths
1
View
Neighborhood
Acres
0.0437
Square Feet
2671.0
Parking Features
On Street
Property Type
Purchase
Basement
1
Basement Description
Full
Year Built
1901
Sewer Information
Public Sewer
Utility Source
Public
Utility Features
Electricity Connected, Natural Gas Connected, Sewer Connected, Trash Collection Public, Water Connected
Appliances
Dryer, Gas Oven, Gas Range, Refrigerator, Washer
School District
Brooklyn 20
Elementary School
Ps 503 School Of Discovery
Middle School
Jhs 220 John J Pershing
High School
Fort Hamilton High School
County
Kings (Brooklyn)
Region
New York
Original List Price
$1,749,000
Days on Market (Cumulative)
144
Taxes Annual
$11,153
MLS #
978841
Location
Legal

IDX information is provided exclusively for personal, non-commercial use, and may not be used for any purpose other than to identify prospective properties consumers may be interested in purchasing. Information is deemed reliable but not guaranteed.

Provided By
Listed by William D. Kokoris (#KEY115672)
Listing Office: Compass Greater NY LLC (#KEYCMPA01)


Patrick Taylor Realtor Have a question about this home?

Interested in Purchasing 426 54th Street?

Get an estimate on monthly payments on this property.

$
years
Down Payment
$
%
Interest Rate
%
Tax Rate
%
$
$annually
$monthly
Estimated Monthly Payment
$0.00
Loan Amount
$0.00