(973) 557-1528 ptaylorhomes99@gmail.com Green Team Realty
Traffic Dashboard
Home
  • Home
  • Search
    • All Homes
    • Featured Listings
  • Buying
    • Buying Guide
    • Mortgage Calculator
  • Selling
    • Selling Guide
    • Recently Sold
  • Get A Home Valuation
  • Communities
  • About
    • Meet Patrick
    • Testimonials
    • Blog
  • Contact
Traffic Dashboard
Patrick Taylor
(973) 557-1528 ptaylorhomes99@gmail.com
  • 293 Route 94
    Vernon, NJ 07462
Company
  • Home
  • About
  • Testimonials
  • Contact
Services
  • Buying
  • Selling
  • Home Valuation
  • Mortgage Calculator
Explore
  • Property Search
  • Featured Properties
  • Communities
Local Guide
  • Search by City
  • Search by Subdivision
  • Search by Zip
  • Search by Area
Legal
  • Privacy
  • Terms
  • DMCA
  • Accessibility
  • Fair Housing
Account
  • Dashboard
  • Logout
  • Login
Patrick Taylor Realtor - Footer Logo
©2026 Green Team Realty. All rights reserved.
Website built by CloseHack.
New Jersey Multiple Listing Service, Inc.

The data relating to the real estate for sale on this web site comes in part from the Internet Data Exchange Program of the NJMLS. Real estate listings held by brokerage firms other than Patrick Taylor Realtor are marked with the Internet Data Exchange logo and information about them includes the name of the listing brokers. Some properties listed with the participating brokers do not appear on this website at the request of the seller. Listings of brokers that do not participate in Internet Data Exchange do not appear on this website. 

All information deemed reliable but not guaranteed. Last date updated: 01/09/2023

2023 New Jersey Multiple Listing Service, Inc. All rights reserved.  

Garden State Multiple Listing Service

The data relating to real estate for sale on this website comes in part from the IDX Program of Garden
State Multiple Listing Service, L.L.C. Real estate listings held by other brokerage firms are marked as
IDX Listing. Information deemed reliable but not guaranteed. The dissemination of listings on this website does not constitute the consent required by N.J.A.C. 11:5.6.1 (n) for the advertisement of listings exclusively for sale by another broker. Any such consent must be obtained in writing from the listing broker.

Copyright © 2023 Garden State Multiple Listing Service, L.L.C. All rights reserved.

OneKey MLS

IDX information is provided exclusively for personal, non-commercial use, and may not be used for any purpose other than to identify prospective properties consumers may be interested in purchasing. Information is deemed reliable but not guaranteed.

Return
  • All Types
  • Structure
  • Price
  • Bed/Bath
  • Size
  • Dates
  • Filters
  • Amenities
  • Save
  • Share
Listings
No results
Sort
Home / Bethpage / 4195 Florence Road
4195 Florence Road Bethpage, NY 11714 4195 Florence Road Bethpage, NY 11714 4195 Florence Road Bethpage, NY 11714 4195 Florence Road Bethpage, NY 11714 4195 Florence Road Bethpage, NY 11714 4195 Florence Road Bethpage, NY 11714 4195 Florence Road Bethpage, NY 11714 4195 Florence Road Bethpage, NY 11714 4195 Florence Road Bethpage, NY 11714 4195 Florence Road Bethpage, NY 11714 4195 Florence Road Bethpage, NY 11714 4195 Florence Road Bethpage, NY 11714 4195 Florence Road Bethpage, NY 11714 4195 Florence Road Bethpage, NY 11714 4195 Florence Road Bethpage, NY 11714 4195 Florence Road Bethpage, NY 11714 4195 Florence Road Bethpage, NY 11714 4195 Florence Road Bethpage, NY 11714 4195 Florence Road Bethpage, NY 11714 4195 Florence Road Bethpage, NY 11714 4195 Florence Road Bethpage, NY 11714 4195 Florence Road Bethpage, NY 11714 4195 Florence Road Bethpage, NY 11714 4195 Florence Road Bethpage, NY 11714 View All Photos

$939,000

| Active

4195 Florence Road

Bethpage, NY 11714

1,868
Square Feet
4
Beds
2
Baths
0.15
Acres
101
Days on Market
KEY1007639
MLS#
House
Structure
Residential
Zone
Contact

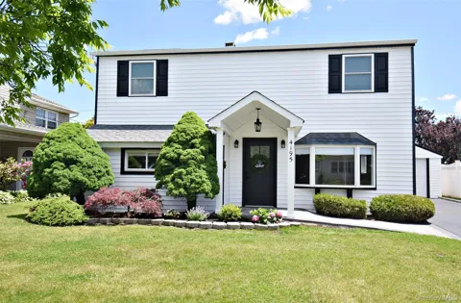
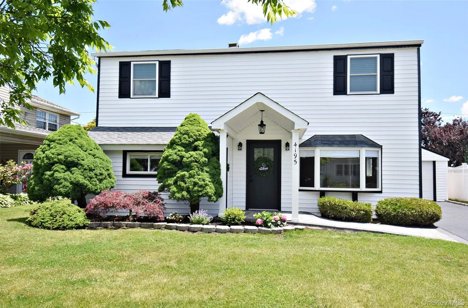
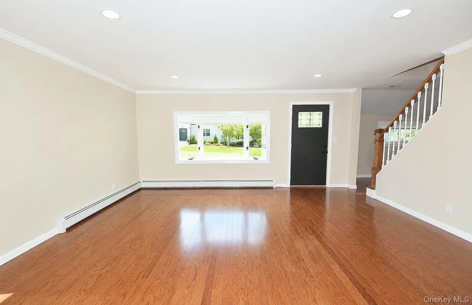
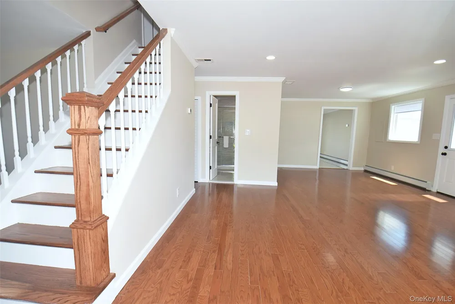
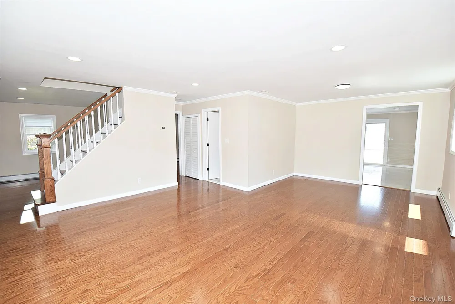
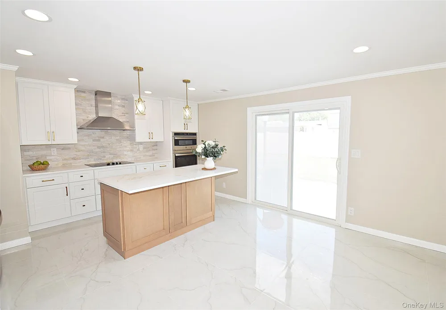
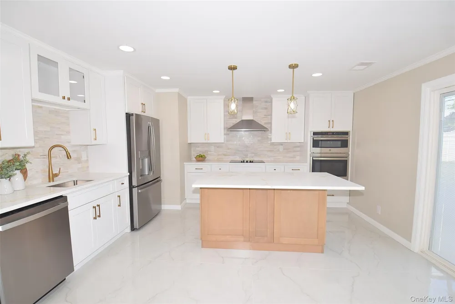
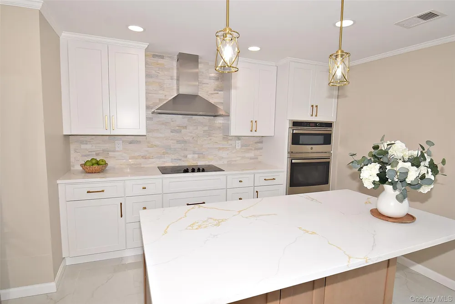
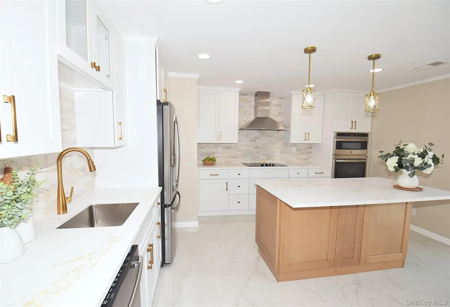
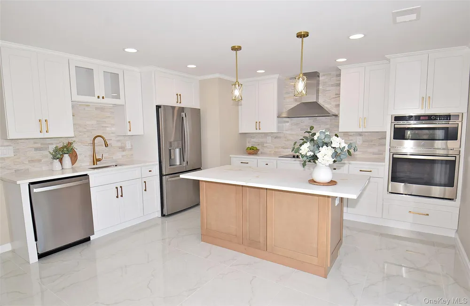
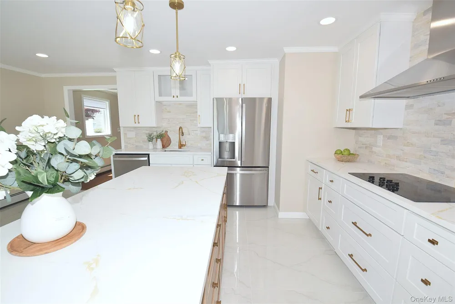
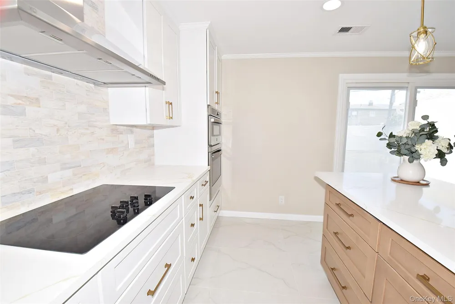
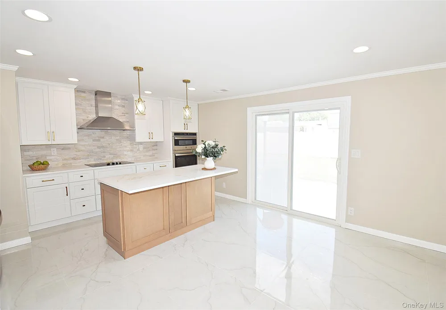
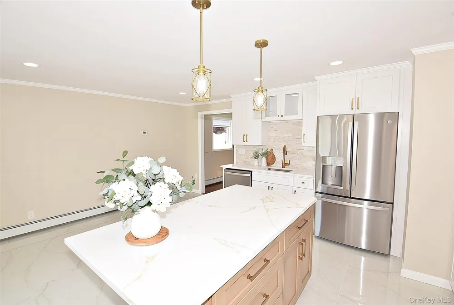
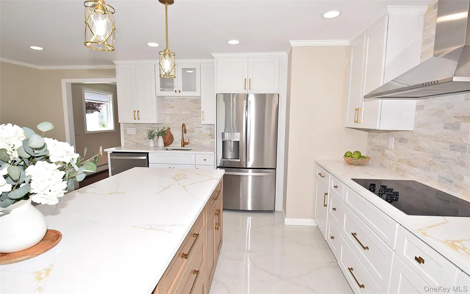
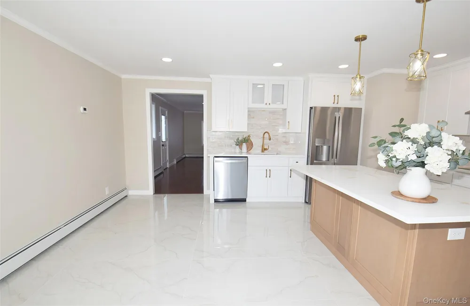
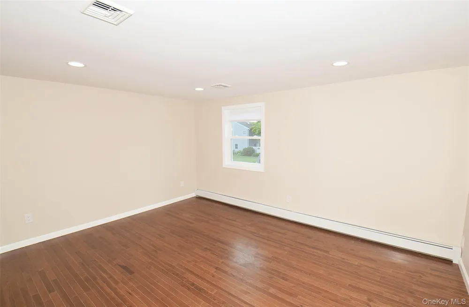
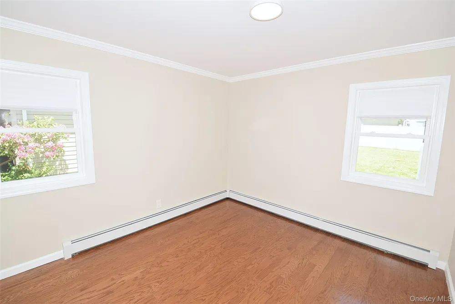
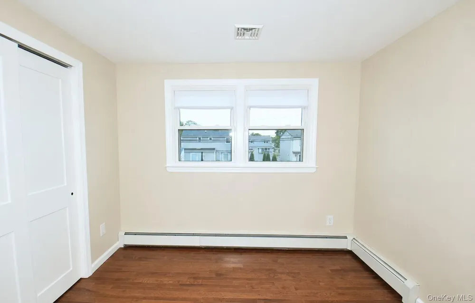
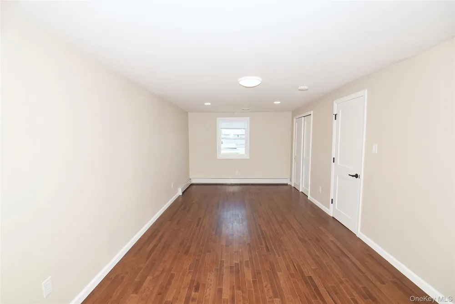
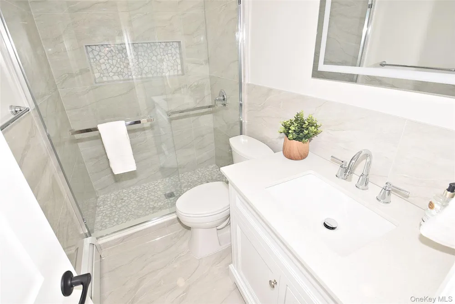
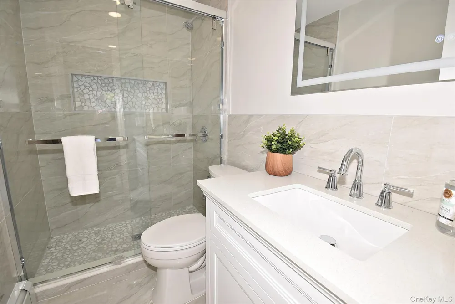
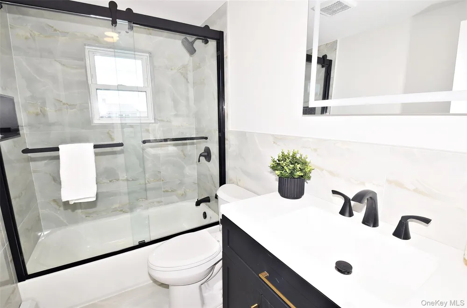
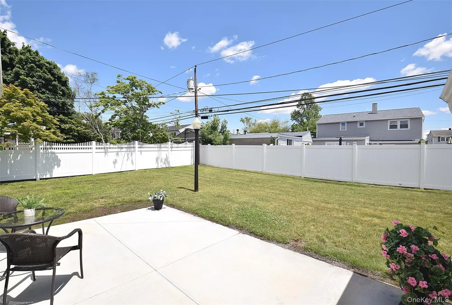
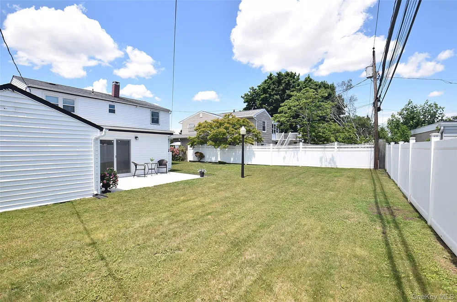
Welcome to 4195 Florence Road, a beautifully renovated and move-in ready Colonial located in the highly desirable Plainedge School District. Thoughtfully redesigned with today’s buyer in mind, this spacious 4-bedroom, 2-bath home offers the perfect blend of modern finishes, functional living space, and timeless charm. Step inside to find gleaming hardwood floors throughout, a bright open-concept layout, and designer finishes at every turn. The heart of the home is the stunning chef-inspired kitchen featuring custom cabinetry, quartz countertops, premium stainless steel appliances, a large center island with seating, and seamless access to the dining and living areas—perfect for everyday living and entertaining alike. The home offers four generously sized bedrooms, including a spacious primary retreat, along with two fully renovated bathrooms showcasing elegant tile work, modern vanities, and upscale fixtures. Additional highlights include central air conditioning, updated mechanicals, recessed lighting, ample storage, and quality craftsmanship throughout. Outside, enjoy exceptional curb appeal, professional landscaping, a detached garage, a newly finished patio, and a private backyard ideal for gatherings, outdoor dining, or simply relaxing. Conveniently located near parks, shopping, dining, major roadways, and transportation, this turnkey home offers the rare opportunity to enjoy modern living in one of Bethpage’s most sought-after neighborhoods. Move right in and enjoy everything this exceptional home has to offer.

Property Details
Interior
First Floor Full Bath, Eat-in Kitchen, Formal Dining, Primary Bathroom, Storage
Cooling
Central Air
Heating
Baseboard, Oil
Cooling Features
Central Air
Bedrooms
4
Bathrooms
2.0
Full Baths
2
Lot Features
Back Yard, Front Yard, Landscaped, Level, Near Golf Course, Near Public Transit, Near School, Near Shops, Sprinklers In Front, S
Lot Description
Back Yard, Front Yard, Landscaped, Level, Near Golf Course, Near Public Transit, Near School, Near Shops, Sprinklers In Front, S
Acres
0.1488
Square Feet
1868.0
Parking Features
Driveway, Garage, On Street
Parking
1
Parking Spaces
3.0
Parking Type
Driveway
Parking Garage
1
Parking Garage Spaces
1.0
Property Type
Purchase
Year Built
1950
Sewer Information
Public Sewer
Utility Source
Public
Utility Features
Cable Available, Electricity Connected, See Remarks, Sewer Connected, Trash Collection Public, Water Connected
Appliances
Dishwasher, Dryer, Refrigerator, Washer, Oil Water Heater
School District
Plainedge
Elementary School
John H West School
Middle School
Plainedge Middle School
High School
Plainedge Senior High School
County
Nassau County
Region
Oyster Bay
Original List Price
$999,000
Days on Market (Cumulative)
101
Taxes Annual
$15,091
MLS #
1007639
Location
Legal

IDX information is provided exclusively for personal, non-commercial use, and may not be used for any purpose other than to identify prospective properties consumers may be interested in purchasing. Information is deemed reliable but not guaranteed.

Provided By
Listed by Richard A. Parisi (#KEY128673)
Listing Office: Charles Rutenberg Realty Inc (#KEYCHRU01)


Patrick Taylor Realtor Have a question about this home?

Interested in Purchasing 4195 Florence Road?

Get an estimate on monthly payments on this property.

$
years
Down Payment
$
%
Interest Rate
%
Tax Rate
%
$
$annually
$monthly
Estimated Monthly Payment
$0.00
Loan Amount
$0.00