(973) 557-1528 ptaylorhomes99@gmail.com Green Team Realty
Traffic Dashboard
Home
  • Home
  • Search
    • All Homes
    • Featured Listings
  • Buying
    • Buying Guide
    • Mortgage Calculator
  • Selling
    • Selling Guide
    • Recently Sold
  • Get A Home Valuation
  • Communities
  • About
    • Meet Patrick
    • Testimonials
    • Blog
  • Contact
Traffic Dashboard
Patrick Taylor
(973) 557-1528 ptaylorhomes99@gmail.com
  • 293 Route 94
    Vernon, NJ 07462
Company
  • Home
  • About
  • Testimonials
  • Contact
Services
  • Buying
  • Selling
  • Home Valuation
  • Mortgage Calculator
Explore
  • Property Search
  • Featured Properties
  • Communities
Local Guide
  • Search by City
  • Search by Subdivision
  • Search by Zip
  • Search by Area
Legal
  • Privacy
  • Terms
  • DMCA
  • Accessibility
  • Fair Housing
Account
  • Dashboard
  • Logout
  • Login
Patrick Taylor Realtor - Footer Logo
©2026 Green Team Realty. All rights reserved.
Website built by CloseHack.
New Jersey Multiple Listing Service, Inc.

The data relating to the real estate for sale on this web site comes in part from the Internet Data Exchange Program of the NJMLS. Real estate listings held by brokerage firms other than Patrick Taylor Realtor are marked with the Internet Data Exchange logo and information about them includes the name of the listing brokers. Some properties listed with the participating brokers do not appear on this website at the request of the seller. Listings of brokers that do not participate in Internet Data Exchange do not appear on this website. 

All information deemed reliable but not guaranteed. Last date updated: 01/09/2023

2023 New Jersey Multiple Listing Service, Inc. All rights reserved.  

Garden State Multiple Listing Service

The data relating to real estate for sale on this website comes in part from the IDX Program of Garden
State Multiple Listing Service, L.L.C. Real estate listings held by other brokerage firms are marked as
IDX Listing. Information deemed reliable but not guaranteed. The dissemination of listings on this website does not constitute the consent required by N.J.A.C. 11:5.6.1 (n) for the advertisement of listings exclusively for sale by another broker. Any such consent must be obtained in writing from the listing broker.

Copyright © 2023 Garden State Multiple Listing Service, L.L.C. All rights reserved.

OneKey MLS

IDX information is provided exclusively for personal, non-commercial use, and may not be used for any purpose other than to identify prospective properties consumers may be interested in purchasing. Information is deemed reliable but not guaranteed.

Return
  • All Types
  • Structure
  • Price
  • Bed/Bath
  • Size
  • Dates
  • Filters
  • Amenities
  • Save
  • Share
Listings
No results
Sort
Home / Lopatcong / 418 Edward St
418 Edward St Lopatcong, NJ 08865 418 Edward St Lopatcong, NJ 08865 418 Edward St Lopatcong, NJ 08865 418 Edward St Lopatcong, NJ 08865 418 Edward St Lopatcong, NJ 08865 418 Edward St Lopatcong, NJ 08865 418 Edward St Lopatcong, NJ 08865 418 Edward St Lopatcong, NJ 08865 418 Edward St Lopatcong, NJ 08865 418 Edward St Lopatcong, NJ 08865 418 Edward St Lopatcong, NJ 08865 418 Edward St Lopatcong, NJ 08865 418 Edward St Lopatcong, NJ 08865 418 Edward St Lopatcong, NJ 08865 418 Edward St Lopatcong, NJ 08865 418 Edward St Lopatcong, NJ 08865 418 Edward St Lopatcong, NJ 08865 418 Edward St Lopatcong, NJ 08865 418 Edward St Lopatcong, NJ 08865 418 Edward St Lopatcong, NJ 08865 418 Edward St Lopatcong, NJ 08865 418 Edward St Lopatcong, NJ 08865 418 Edward St Lopatcong, NJ 08865 418 Edward St Lopatcong, NJ 08865 418 Edward St Lopatcong, NJ 08865 418 Edward St Lopatcong, NJ 08865 418 Edward St Lopatcong, NJ 08865 418 Edward St Lopatcong, NJ 08865 418 Edward St Lopatcong, NJ 08865 418 Edward St Lopatcong, NJ 08865 View All Photos

$469,900

| Active

418 Edward St

Lopatcong, NJ 08865

2,437
Square Feet
2
Beds
2.5
Baths
0.14
Acres
61
Days on Market
4040315
MLS#
House
Structure
Residential
Zone
Contact

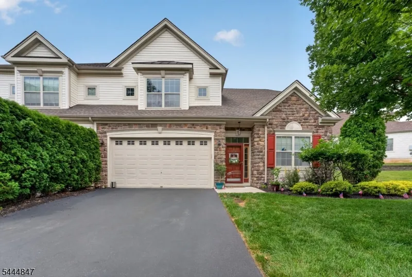
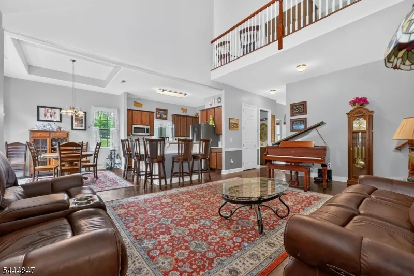
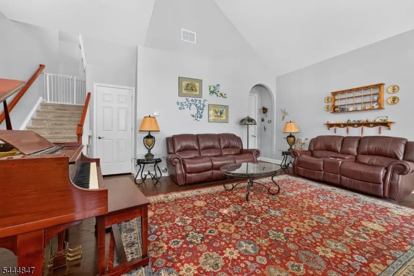
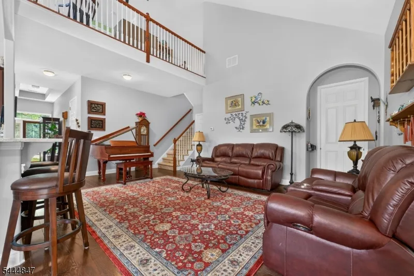
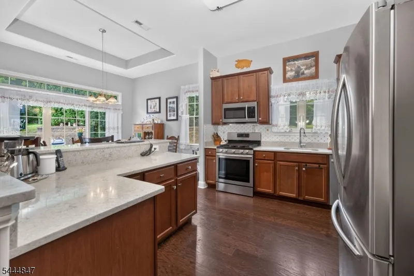
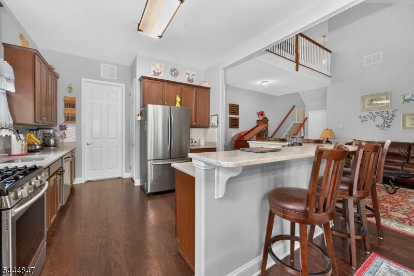
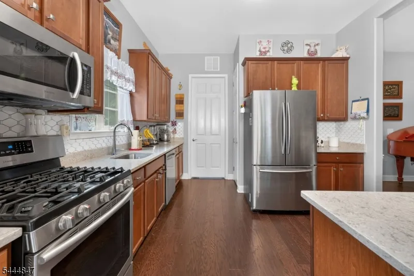
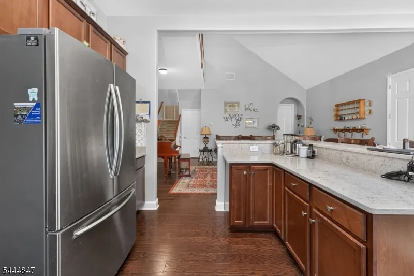
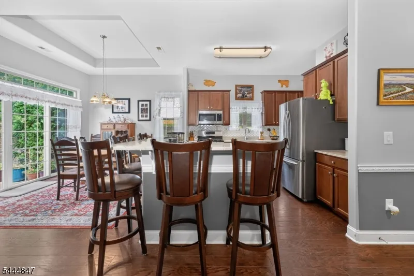
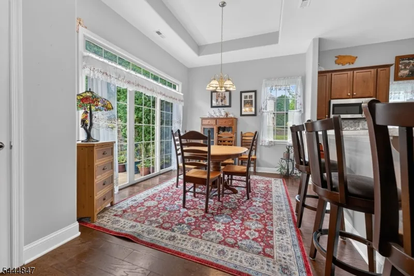
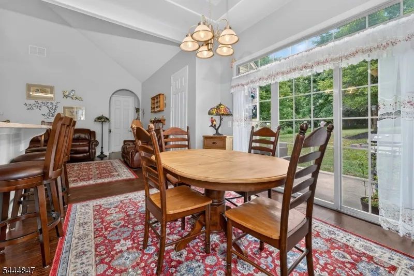
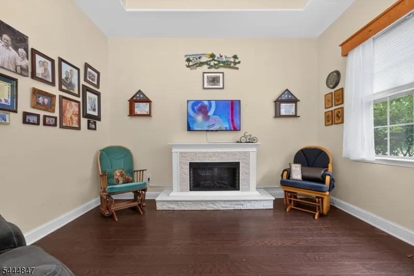
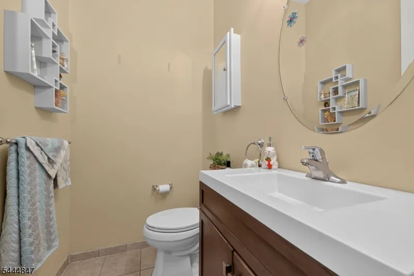
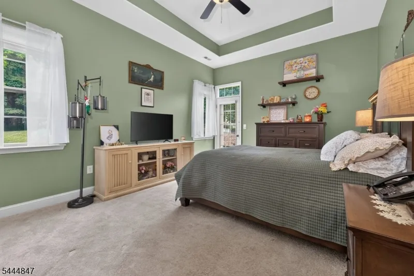
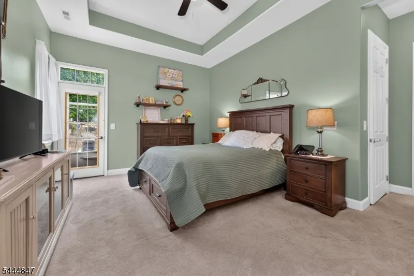
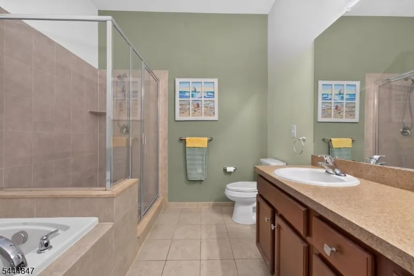
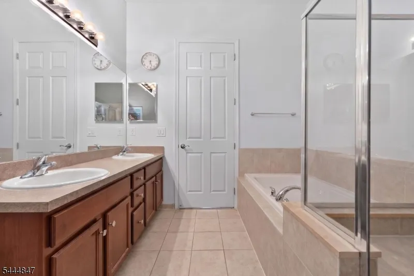
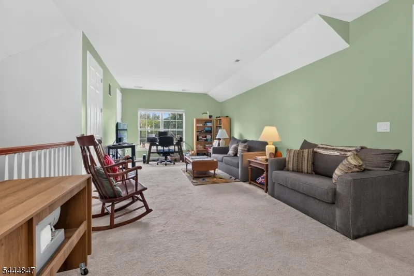
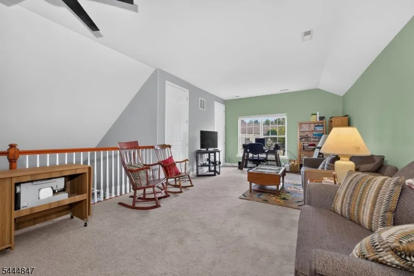
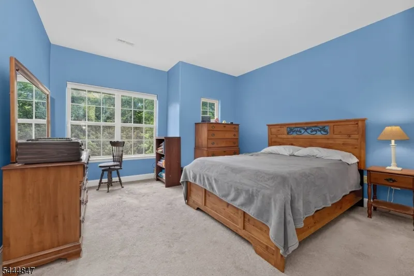
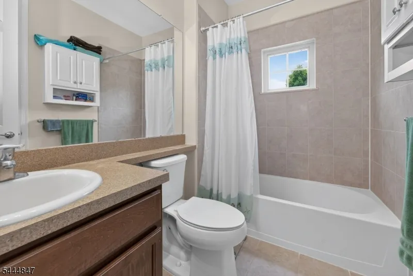
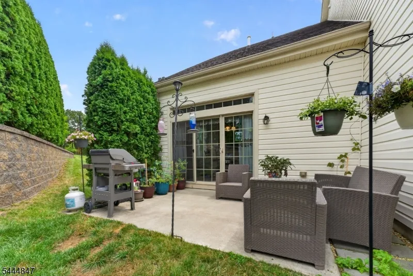
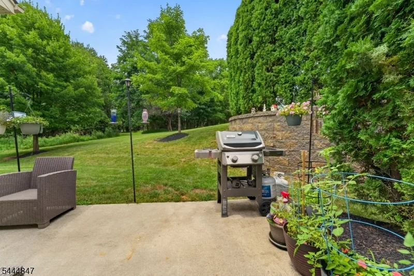
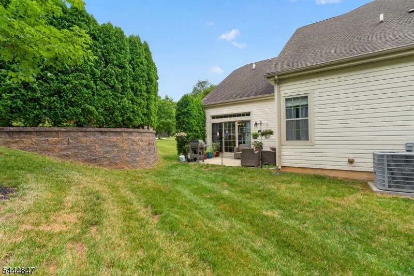
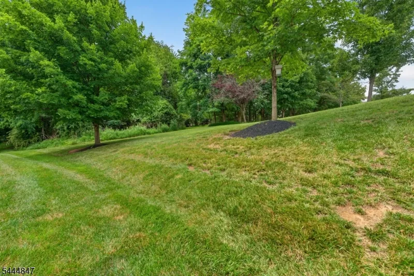
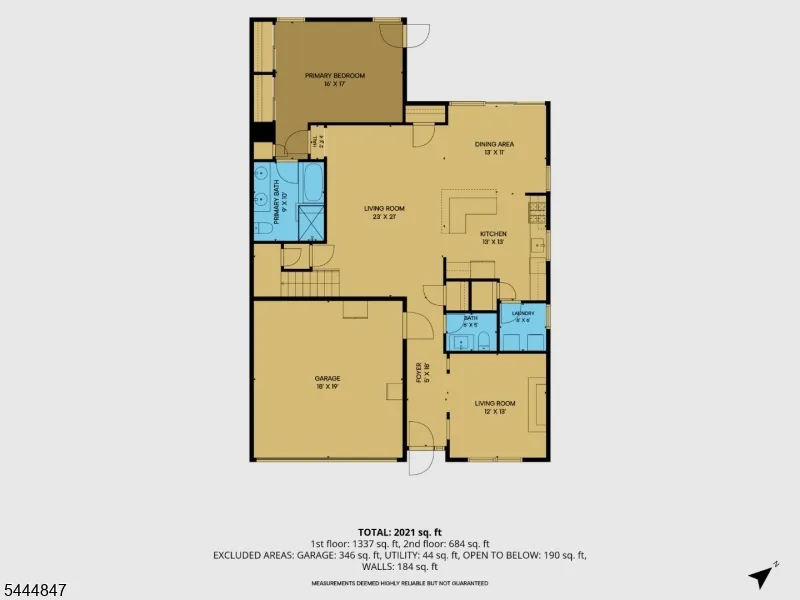
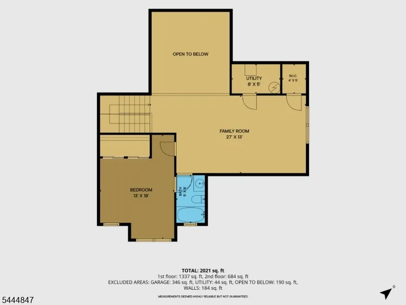
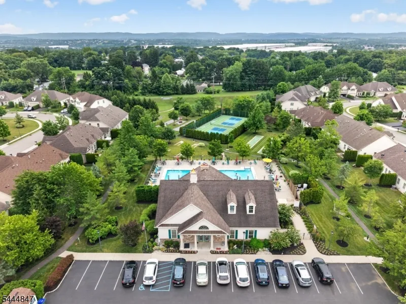
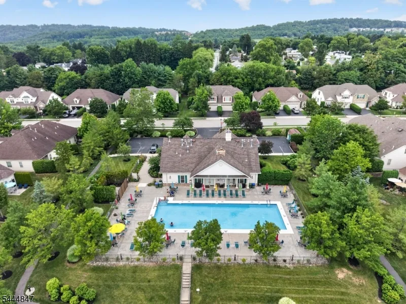
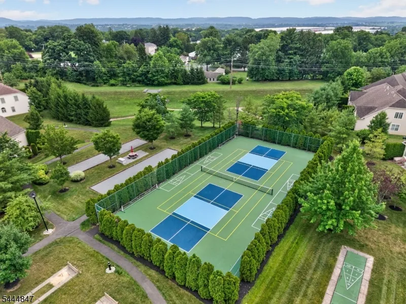
Spectacular 2,437 Sq Ft 2 Bed, 2.5 Bath TWO STORY Townhome nestled on a PREMIUM Lot within the Highly Sought After "DELAWARE CROSSING" 55 Plus community of SCENIC Lopatcong Twp! STONE & Vinyl Exterior! Corner Lot! HIGH Ceilings! NEUTRAL Decor! Builder's Signature "ARCHED" Openings and "Rounded" Corners! So SPACIOUS! So OPEN and So Much NATURAL LIGHTING! Main Level: LR/DEN with TRAY Ceiling, TWIN Window, HARDWOOD Flooring & an Electric FIREPLACE with Blower! Powder Room! Impressive Two Story GREAT ROOM with HARDWOOD Flooring! Fabulous Dining/Brkfast Room with TRAY Ceiling, a TRANSOM Topped Triple Slider and HARDWOOD Flooring! Beautiful KIT with 42" Cabinets, TILE Backsplash, all STAINLESS Appliances, PANTRY & a BREAKFAST BAR! Laundry Rm with Cabinets! PRIMARY BR w/Walk-in Closet, Full EN-SUITE Bath & French Door to Patio! SECOND LEVEL: Very Spacious LOFT overlooking Great Room! Generously Sized Second Bedroom and another FULL Bath! 2 Car Garage! PATIO with so much PRIVACY! PREMIUM Location backing to mature TREES! Public Water/Sewer! Natural GAS Heat & C/A! community Clubhouse! community POOL! Just MINUTES to Most CONVENIENCES & comMUTER Routes! Just a couple of miles from Historic Downtown Easton offering a large variety of Restaurants, Coffee shops and Retail shops! Hurry, this one won't last!

Property Details
Floors
Carpeting, Tile, Wood
Interior
Blinds,CODetect,CeilCath,CeilHigh,SmokeDet,StallTub,TubShowr,WlkInCls
Fire Places
1
Fireplace Description
See Remarks
Fireplaces
1
Bathroom Features
Soaking Tub, Stall Shower
Kitchen Features
Breakfast Bar
Cooling
1 Unit, Central Air
Heating
1 Unit, Forced Hot Air, Multi-Zone
Heating Source
Gas-Natural
Cooling Features
1 Unit, Central Air
Bedrooms
2
Bathrooms
2.5
Full Baths
2
Half Baths
1
Lot Features
Corner, Open Lot
Pool
1
Pool Features
Association Pool
Exterior Features
Curbs, Patio, Sidewalk, Storm Door(s), Thermal Windows/Doors
Exterior Materials
Stone, Vinyl Siding
Acres
0.14
Square Feet
2437
Lot Size
.14 ACRE
Parking Features
2 Car Width, Blacktop
Parking
Built-In Garage, Garage Door Opener
Parking Spaces
2
Property Type
Purchase
Style
Colonial
Year Built
2015
Roof
Asphalt Shingle
Sewer Information
Public Sewer
Utility Features
All Underground
Appliances
Carbon Monoxide Detector, Dishwasher, Dryer, Microwave Oven, Range/Oven-Gas, Refrigerator, Washer
Water
Public Water
Services
Cable TV Available
Water Heater
Gas
Subdivision
Delaware Crossings
Elementary School
LOPATCONG
Middle School
LOPATCONG
High School
PHILIPSBRG
County
Warren
Region
Lopatcong Twp.
Zoning
R100
HOA
1
HOA Fees
355
HOA Fee Frequency
Monthly
Pets
1
Ownership
Fee Simple
MLS #
4040315
Location
Legal

The data relating to real estate for sale on this website comes in part from the IDX Program of Garden
State Multiple Listing Service, L.L.C. Real estate listings held by other brokerage firms are marked as
IDX Listing. Information deemed reliable but not guaranteed. The dissemination of listings on this website does not constitute the consent required by N.J.A.C. 11:5.6.1 (n) for the advertisement of listings exclusively for sale by another broker. Any such consent must be obtained in writing from the listing broker.

Copyright © 2023 Garden State Multiple Listing Service, L.L.C. All rights reserved.

Provided By
Listed by KAREN RAAB (#245576)
Listing Office: WEICHERT REALTORS (#000628)

Patrick Taylor Realtor Have a question about this home?

Interested in Purchasing 418 Edward St?

Get an estimate on monthly payments on this property.

$
years
Down Payment
$
%
Interest Rate
%
Tax Rate
%
$
$annually
$monthly
Estimated Monthly Payment
$0.00
Loan Amount
$0.00