(973) 557-1528 ptaylorhomes99@gmail.com Green Team Realty
Traffic Dashboard
Home
  • Home
  • Search
    • All Homes
    • Featured Listings
  • Buying
    • Buying Guide
    • Mortgage Calculator
  • Selling
    • Selling Guide
    • Recently Sold
  • Get A Home Valuation
  • Communities
  • About
    • Meet Patrick
    • Testimonials
    • Blog
  • Contact
Traffic Dashboard
Patrick Taylor
(973) 557-1528 ptaylorhomes99@gmail.com
  • 293 Route 94
    Vernon, NJ 07462
Company
  • Home
  • About
  • Testimonials
  • Contact
Services
  • Buying
  • Selling
  • Home Valuation
  • Mortgage Calculator
Explore
  • Property Search
  • Featured Properties
  • Communities
Local Guide
  • Search by City
  • Search by Subdivision
  • Search by Zip
  • Search by Area
Legal
  • Privacy
  • Terms
  • DMCA
  • Accessibility
  • Fair Housing
Account
  • Dashboard
  • Logout
  • Login
Patrick Taylor Realtor - Footer Logo
©2026 Green Team Realty. All rights reserved.
Website built by CloseHack.
New Jersey Multiple Listing Service, Inc.

The data relating to the real estate for sale on this web site comes in part from the Internet Data Exchange Program of the NJMLS. Real estate listings held by brokerage firms other than Patrick Taylor Realtor are marked with the Internet Data Exchange logo and information about them includes the name of the listing brokers. Some properties listed with the participating brokers do not appear on this website at the request of the seller. Listings of brokers that do not participate in Internet Data Exchange do not appear on this website. 

All information deemed reliable but not guaranteed. Last date updated: 01/09/2023

2023 New Jersey Multiple Listing Service, Inc. All rights reserved.  

Garden State Multiple Listing Service

The data relating to real estate for sale on this website comes in part from the IDX Program of Garden
State Multiple Listing Service, L.L.C. Real estate listings held by other brokerage firms are marked as
IDX Listing. Information deemed reliable but not guaranteed. The dissemination of listings on this website does not constitute the consent required by N.J.A.C. 11:5.6.1 (n) for the advertisement of listings exclusively for sale by another broker. Any such consent must be obtained in writing from the listing broker.

Copyright © 2023 Garden State Multiple Listing Service, L.L.C. All rights reserved.

OneKey MLS

IDX information is provided exclusively for personal, non-commercial use, and may not be used for any purpose other than to identify prospective properties consumers may be interested in purchasing. Information is deemed reliable but not guaranteed.
Return
  • All Types
  • Structure
  • Price
  • Bed/Bath
  • Size
  • Dates
  • Filters
  • Amenities
  • Save
  • Share
Listings
No results
Sort
Home / Southfields / 407 Old Mill Road
407 Old Mill Road Southfields, NY 10975 407 Old Mill Road Southfields, NY 10975 407 Old Mill Road Southfields, NY 10975 407 Old Mill Road Southfields, NY 10975 407 Old Mill Road Southfields, NY 10975 407 Old Mill Road Southfields, NY 10975 407 Old Mill Road Southfields, NY 10975 407 Old Mill Road Southfields, NY 10975 407 Old Mill Road Southfields, NY 10975 407 Old Mill Road Southfields, NY 10975 407 Old Mill Road Southfields, NY 10975 407 Old Mill Road Southfields, NY 10975 407 Old Mill Road Southfields, NY 10975 407 Old Mill Road Southfields, NY 10975 407 Old Mill Road Southfields, NY 10975 407 Old Mill Road Southfields, NY 10975 407 Old Mill Road Southfields, NY 10975 407 Old Mill Road Southfields, NY 10975 407 Old Mill Road Southfields, NY 10975 407 Old Mill Road Southfields, NY 10975 407 Old Mill Road Southfields, NY 10975 407 Old Mill Road Southfields, NY 10975 407 Old Mill Road Southfields, NY 10975 407 Old Mill Road Southfields, NY 10975 407 Old Mill Road Southfields, NY 10975 407 Old Mill Road Southfields, NY 10975 407 Old Mill Road Southfields, NY 10975 407 Old Mill Road Southfields, NY 10975 407 Old Mill Road Southfields, NY 10975 View All Photos

$275,000

| Active

407 Old Mill Road

Southfields, NY 10975

886
Square Feet
1
Beds
1
Baths
788
Days on Market
KEYH6317833
MLS#
Condo
Structure
Residential
Zone
Contact

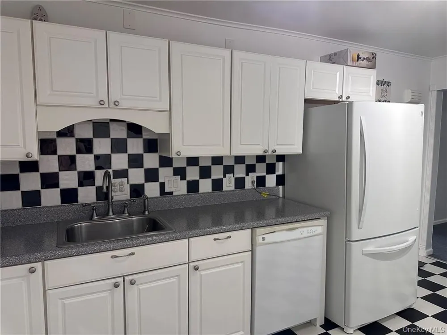
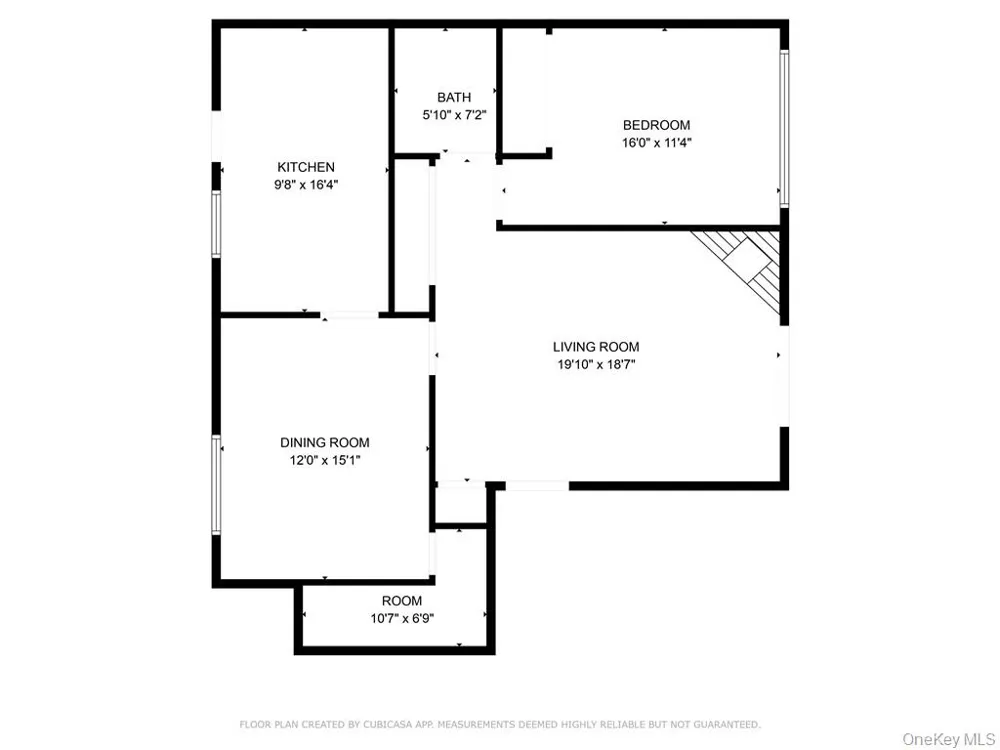
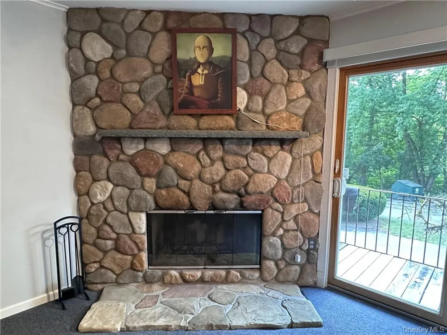
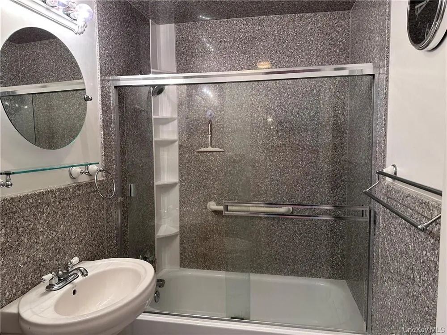
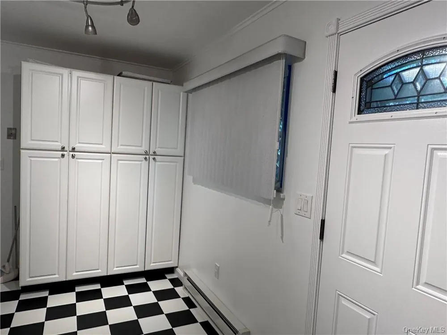
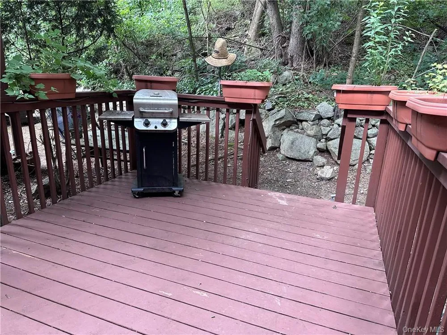
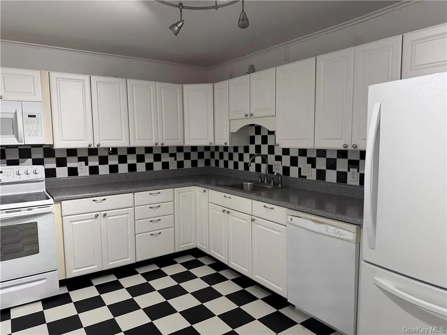
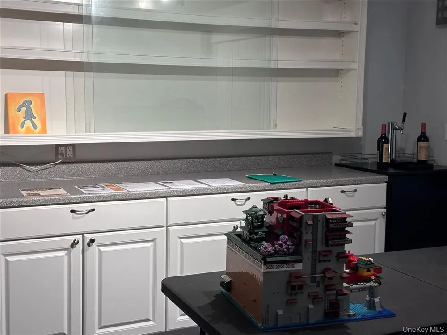
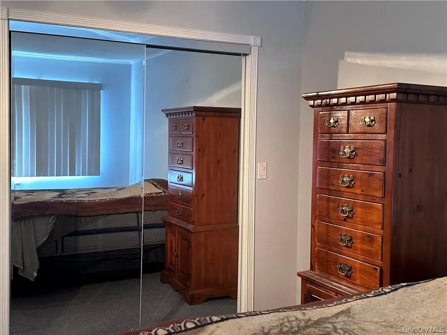
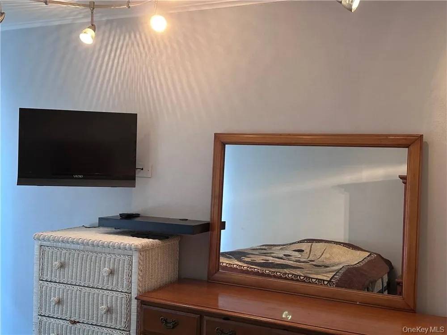
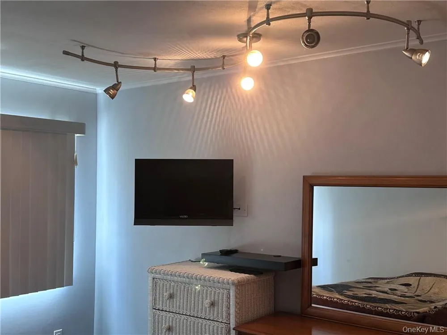
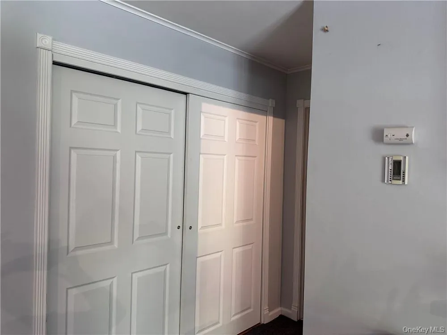
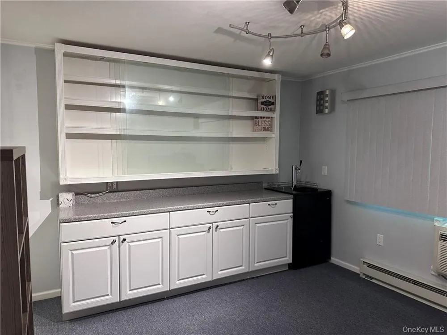
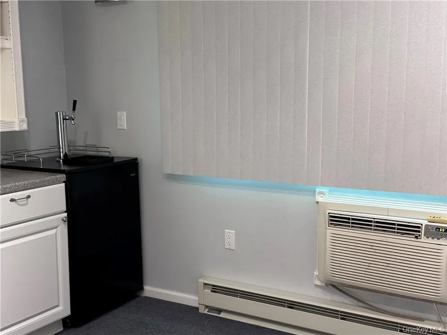
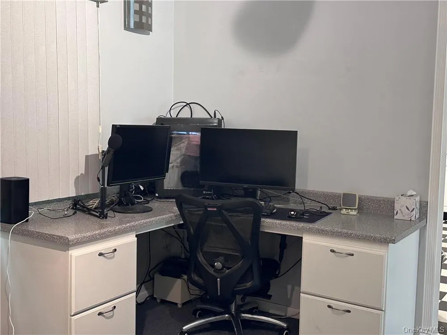
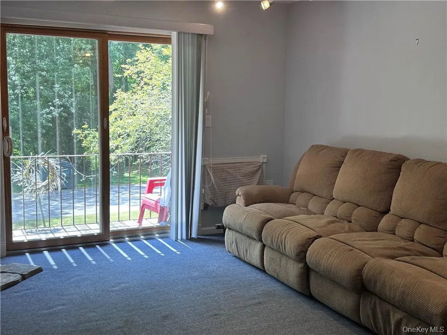
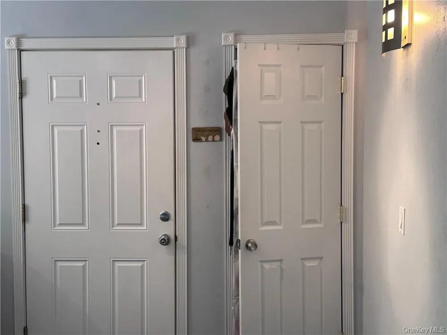
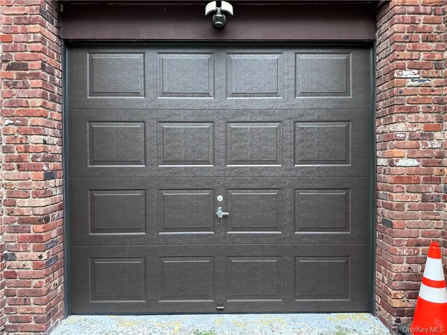
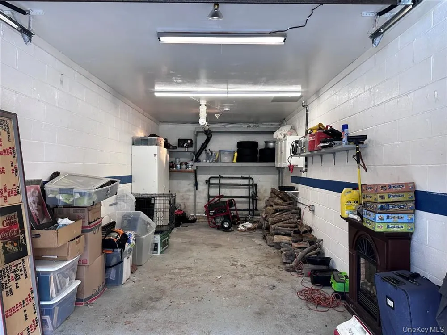
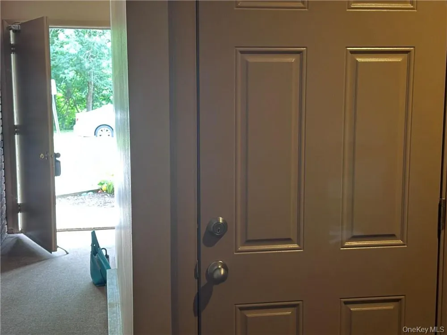
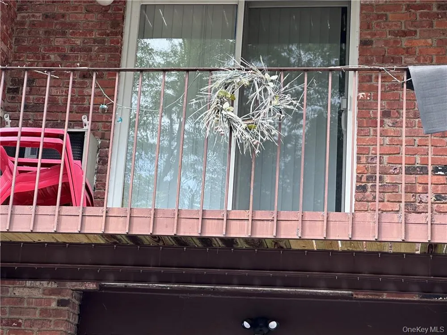
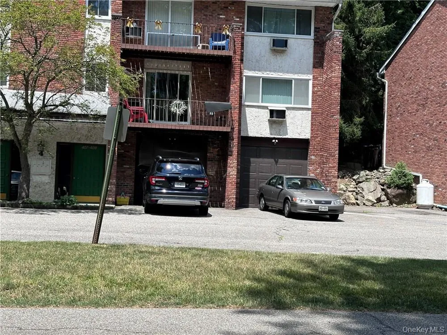
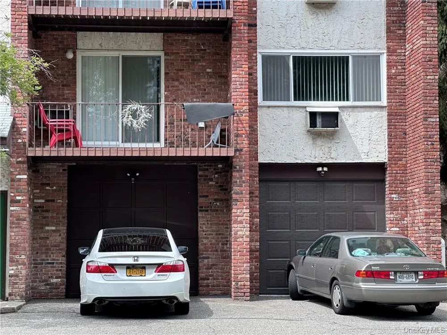
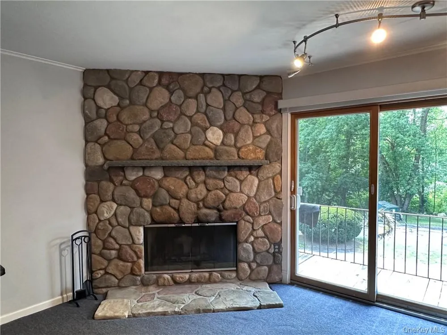
Welcome Home! This uniquely styled 1st floor condo features comfort, convenience & privacy. This end unit features a large eat-in-kitchen with updated appliances, pantry and walk-out to your own rear deck. Beautiful crown molding throughout with custom blinds and unique stone wall with mantel fireplace & firebox. Large second room features custom cabinetry and can be used as 2nd bedroom with some modification or dining room with very large closet storage. Upgraded radiators, thermostats, switches and outlets. Andersen windows and Silver Line sliding doors. Interior doors have all been replaced and entry door is steel, fire rated. Custom bathroom shower and wall enclosure. Hardwood Floors under carpeting. You'll enjoy the oversized Garage with new overhead door which is also heated and dehumidified. Great commuter location with access to all major highways, train station, bus stop, Harriman St. Park, & Woodbury Common. This pet friendly complex also has a playground. Schedule your showing today!! Additional Information: Amenities:Storage,ParkingFeatures:1 Car Attached,1 Car Detached,

Property Details
Interior
Eat-in Kitchen
Fireplaces
1
Cooling
Wall/Window Unit(s)
Heating
Electric, Baseboard
Cooling Features
Wall/Window Unit(s)
Bedrooms
1
Bathrooms
1.0
Full Baths
1
Lot Features
Near Public Transit, Near Shops
Lot Description
Near Public Transit, Near Shops
Pool Description
Community
Pool Features
Community
Exterior Materials
Balcony, Gas Grill
Pool Shared
1
Acres
0.0
Square Feet
886.0
Lot Size (sqft)
0.01
Parking Features
Attached, Detached, Common, Garage, Off Street, Heated Garage
Parking
1
Parking Spaces
2.0
Parking Type
Garage
Parking Garage
1
Property Type
Purchase
Basement
1
Basement Description
Common
Year Built
1972
Sewer Information
Public Sewer
Utility Source
Public
Utility Features
Trash Collection Public
Appliances
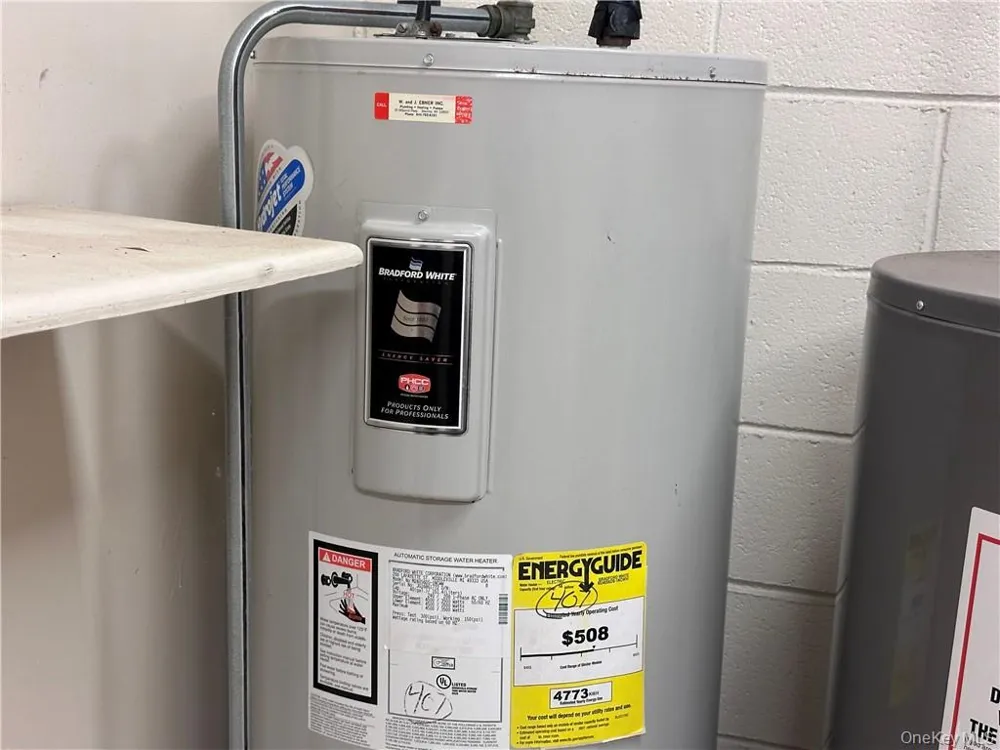
Electric Water Heater, Convection Oven, Cooktop, Dishwasher, Microwave, Refrigerator
Subdivision
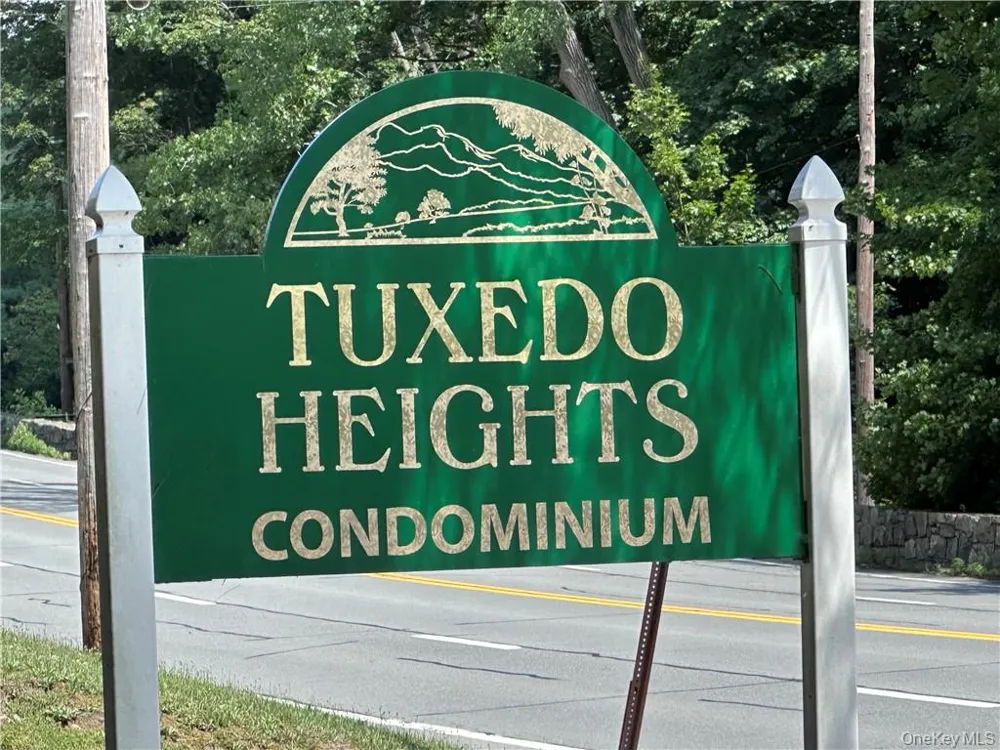
Tuxedo Heights
Community Features
Pool
School District
Monroe-Woodbury
Elementary School
Sapphire Elementary School
Middle School
Monroe-Woodbury Middle School
High School
Monroe-Woodbury High School
County
Orange County
Region
Tuxedo
Original List Price
$275,000
Days on Market (Cumulative)
788
Taxes Annual
$5,398
HOA
1
HOA Fees
423.0
Pets
No Restrictions
Pets Allowed
No Restrictions
MLS #
H6317833
Location
Legal

IDX information is provided exclusively for personal, non-commercial use, and may not be used for any purpose other than to identify prospective properties consumers may be interested in purchasing. Information is deemed reliable but not guaranteed.
Provided By
Listed by Ann Marie Silvani (#KEY39240)
Listing Office: Howard Hanna Rand Realty (#KEYRAND12)

Patrick Taylor Realtor Have a question about this home?

Interested in Purchasing 407 Old Mill Road?

Get an estimate on monthly payments on this property.

$
years
Down Payment
$
%
Interest Rate
%
Tax Rate
%
$
$annually
$monthly
Estimated Monthly Payment
$0.00
Loan Amount
$0.00