The great statesman, Daniel Webster, (January 18, 1782-October 24 1852) famously remarked, “Long Island Sound is our American Mediterranean.”
Indeed, it is.
Summerwind.
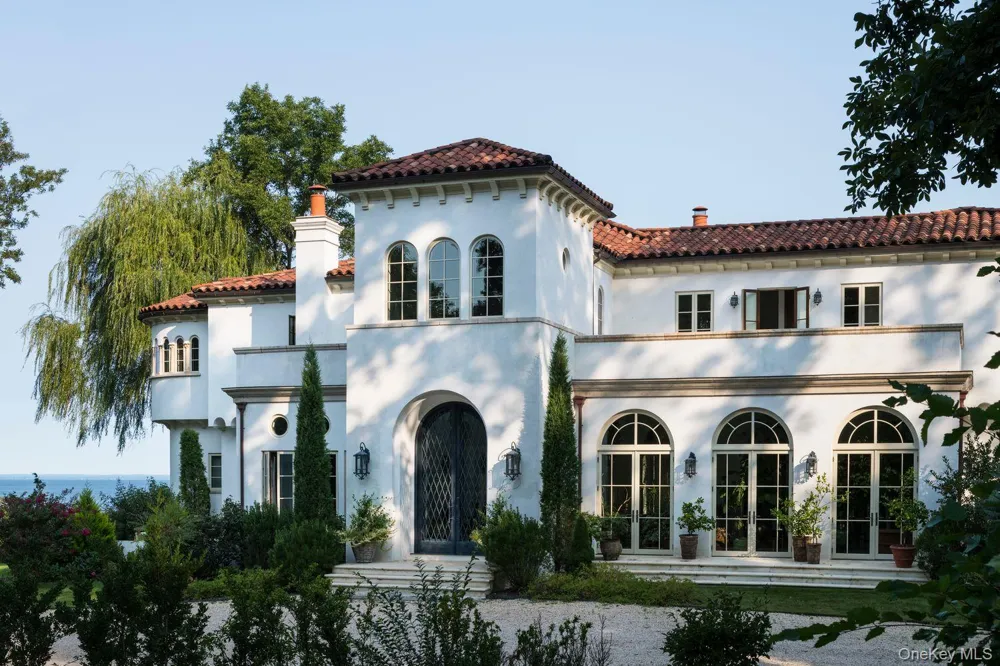
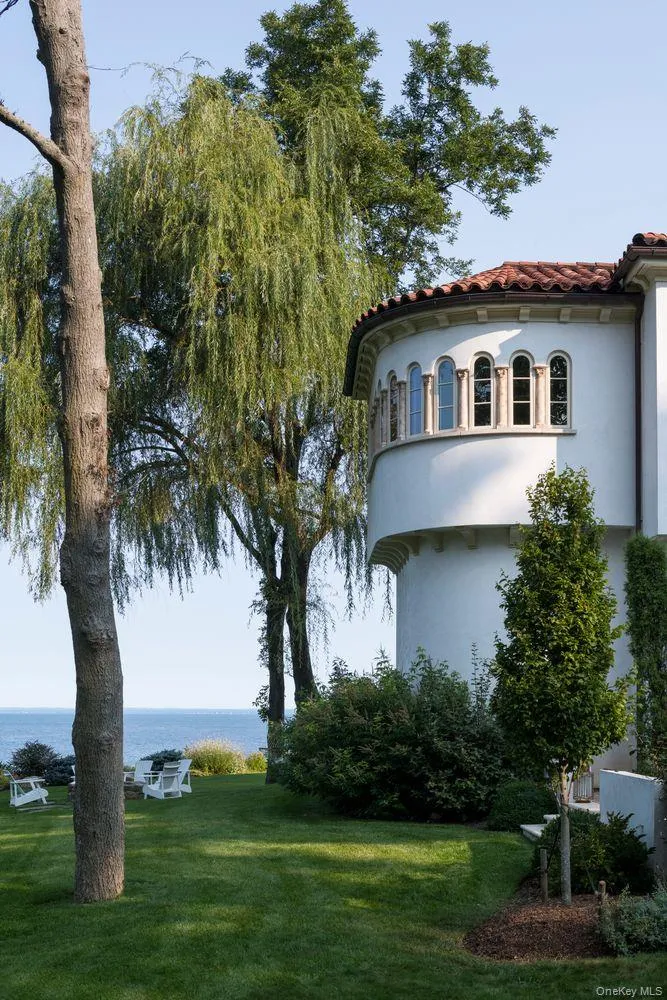
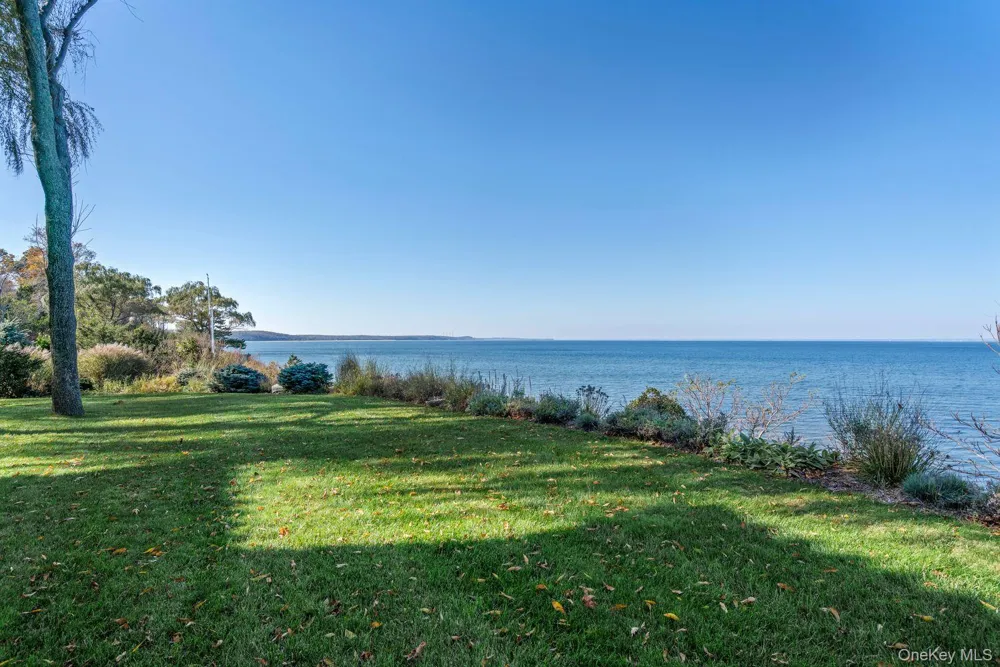
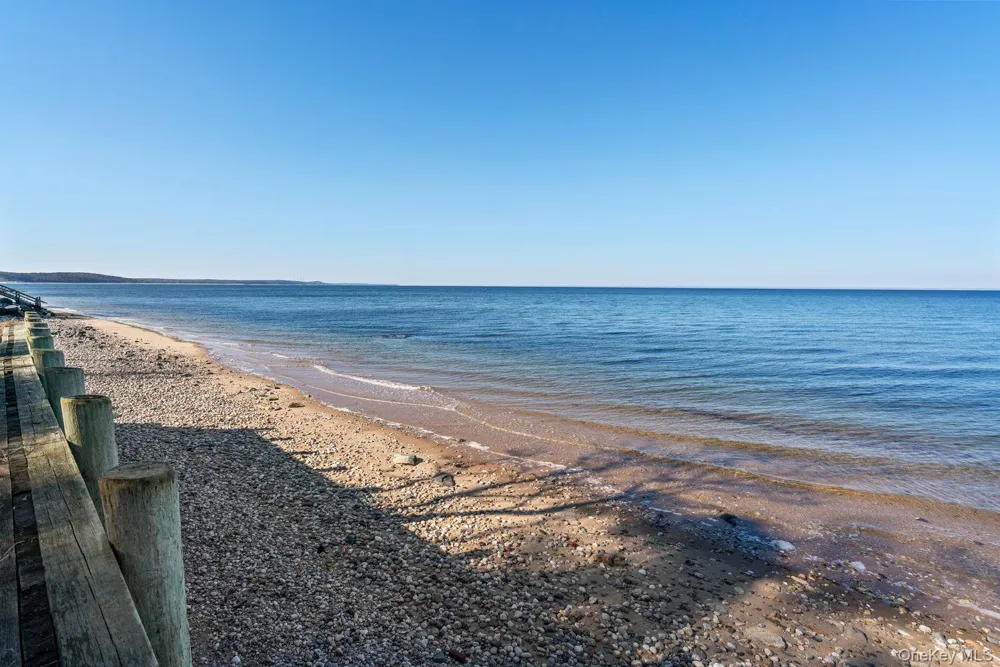
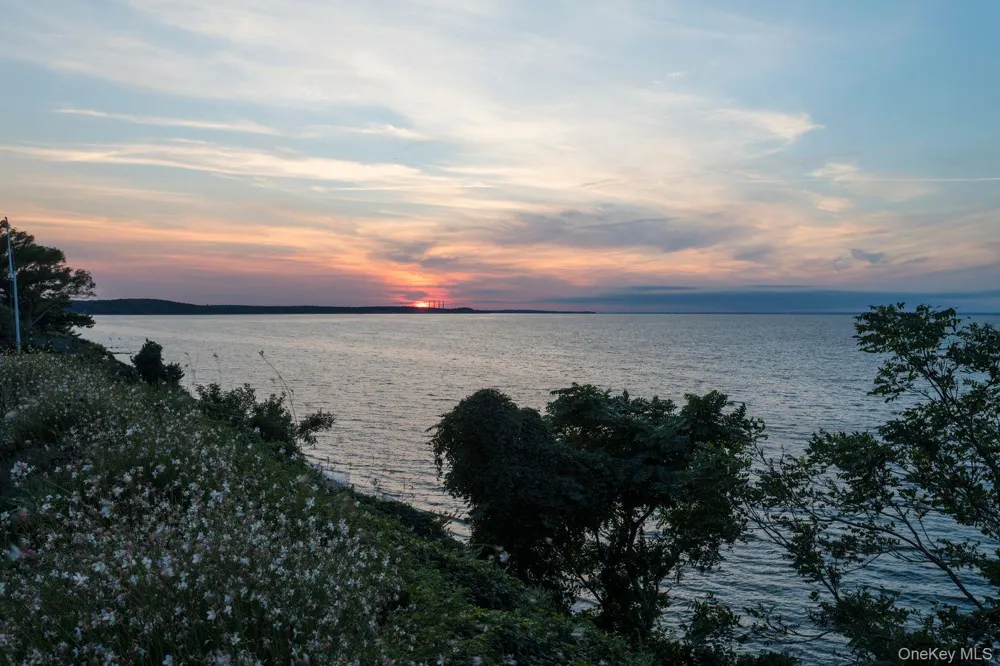
This waterfront enclave, nestled along a uniquely picturesque stretch of Long Island Sound, boasts epic sunrise and sunset views.
With architecture and design by world-renowned CetraRuddy Architects, the carefully curated plan demonstrates timeless elegance and understated luxury.
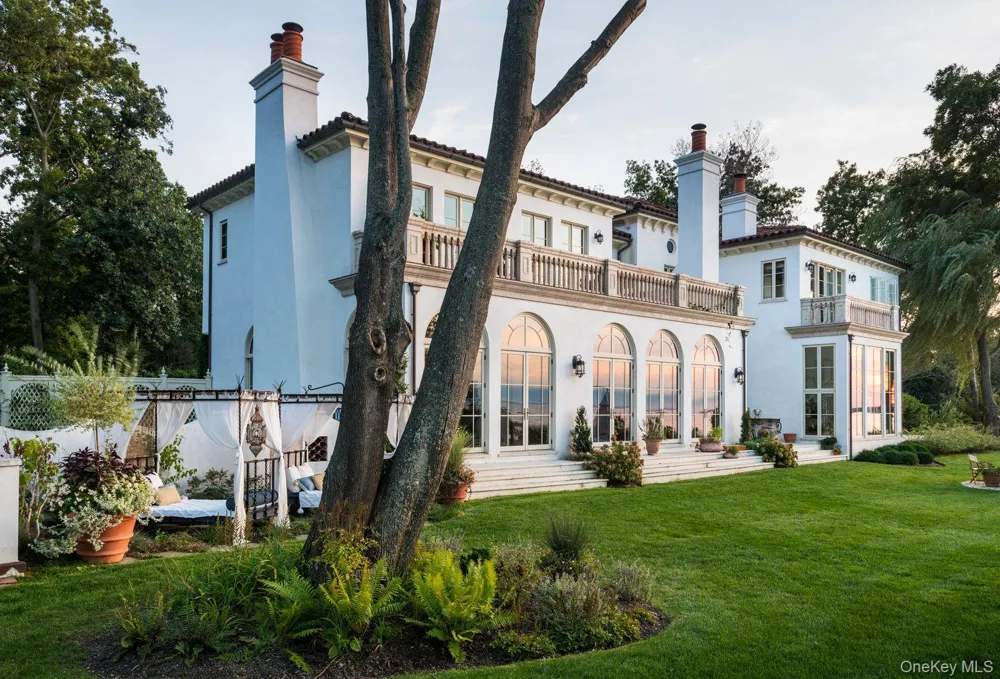
The exterior, clad in white stucco and trimmed in fossilized Atlantic shell stone, is complemented by a striking clay tile roof; a design painstakingly supervised by Ludowici’s renowned Master color specialists.
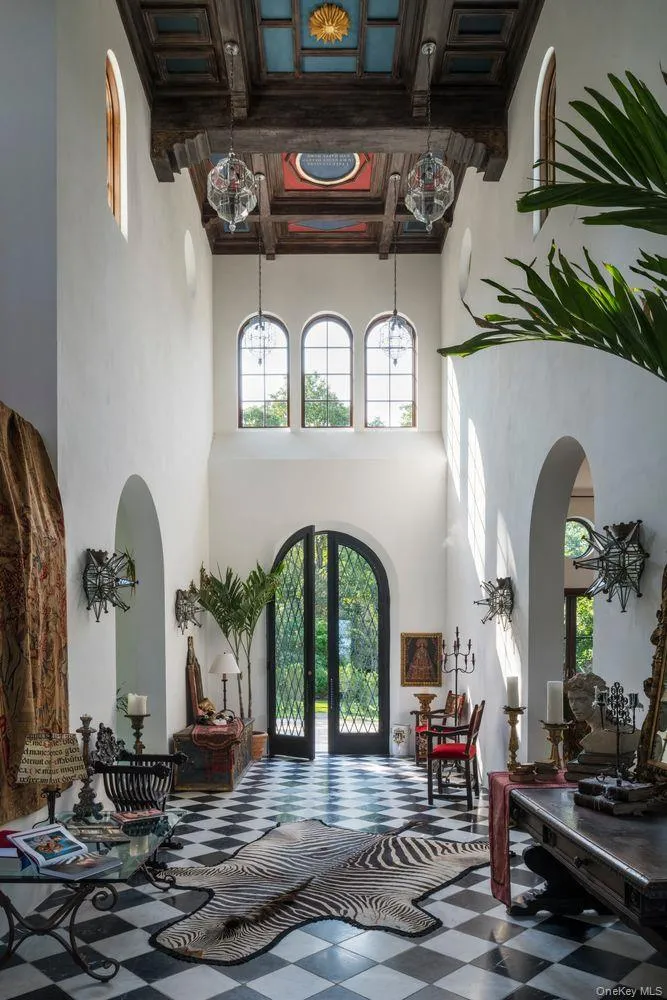
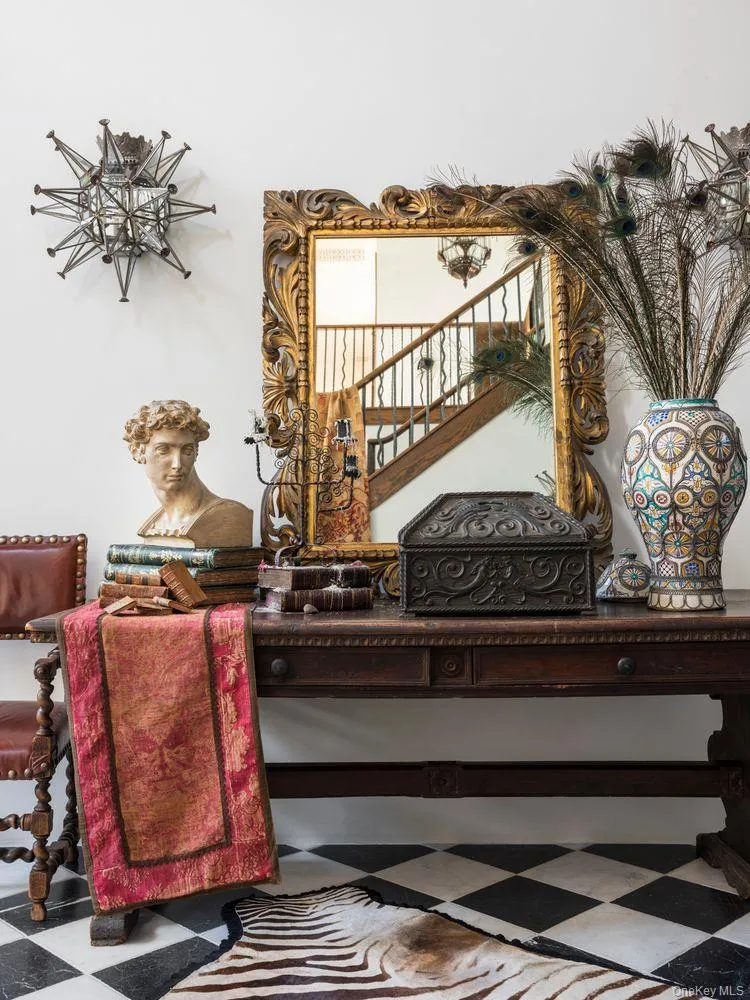
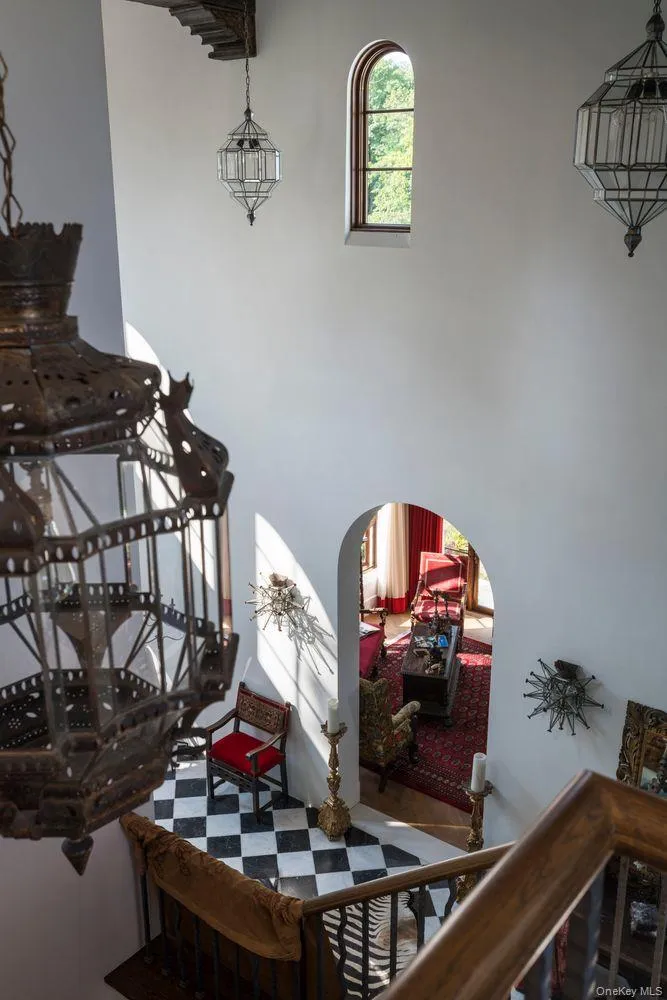
Double 11-foot-tall iron entry doors open into the 50-foot-long entrance hall; its intricately carved, painted wood ceilings, soaring to a height of 24-feet, make an indelible first impression.
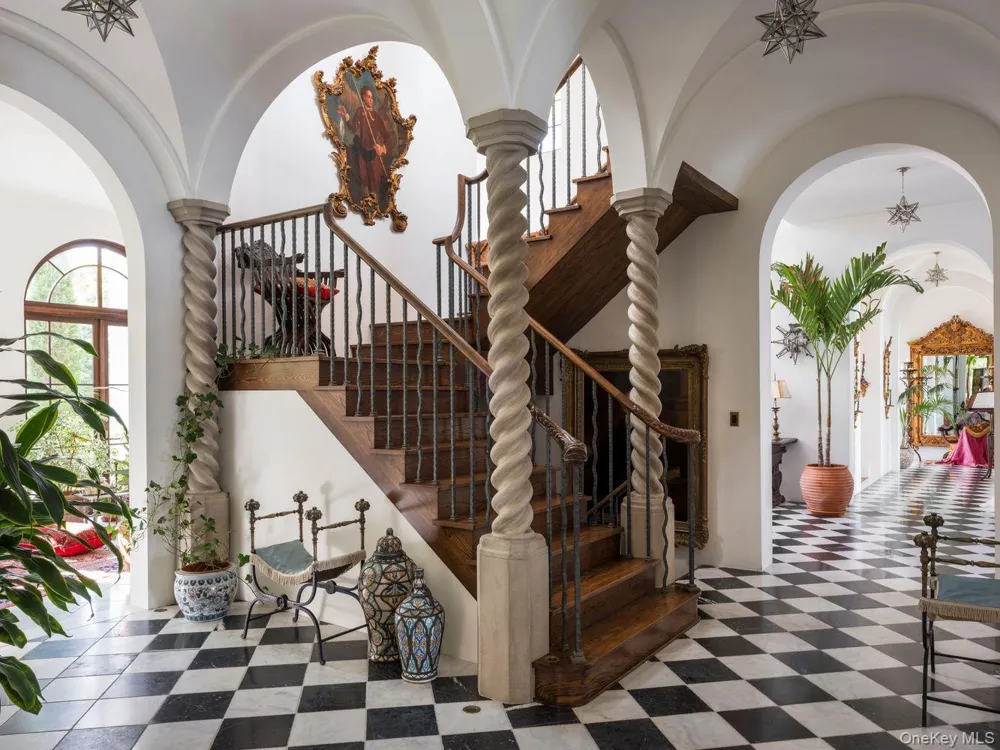
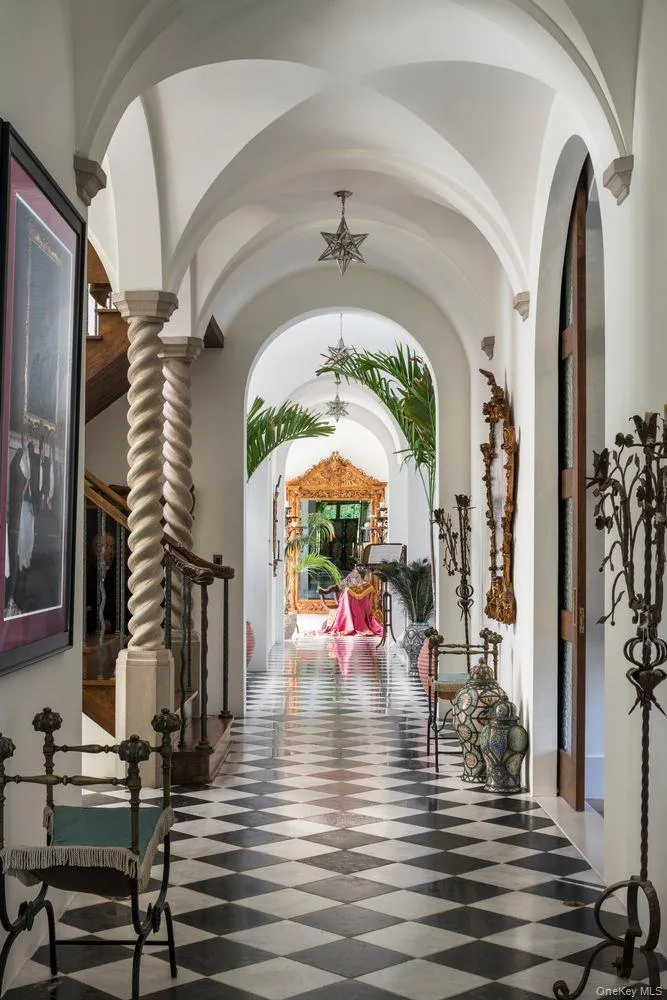
The antique black and white marble and European smoked oak herringbone floors throughout exude Old World charm, and the hand-forged iron balusters and intricately hand-carved rails of the staircase add a touch of whimsy.
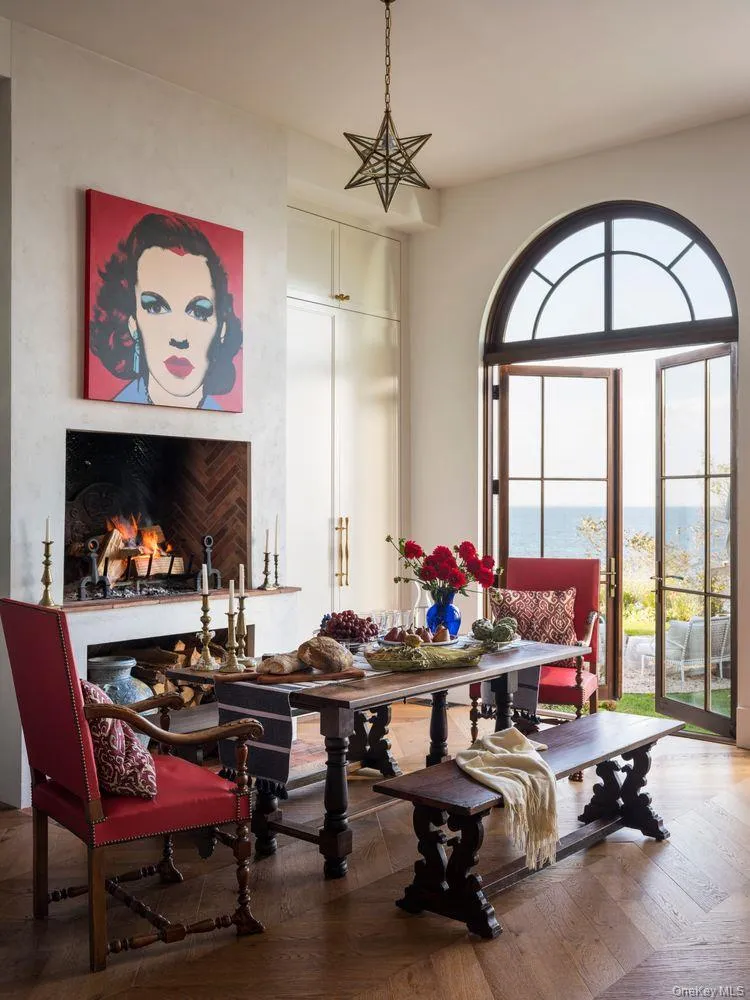
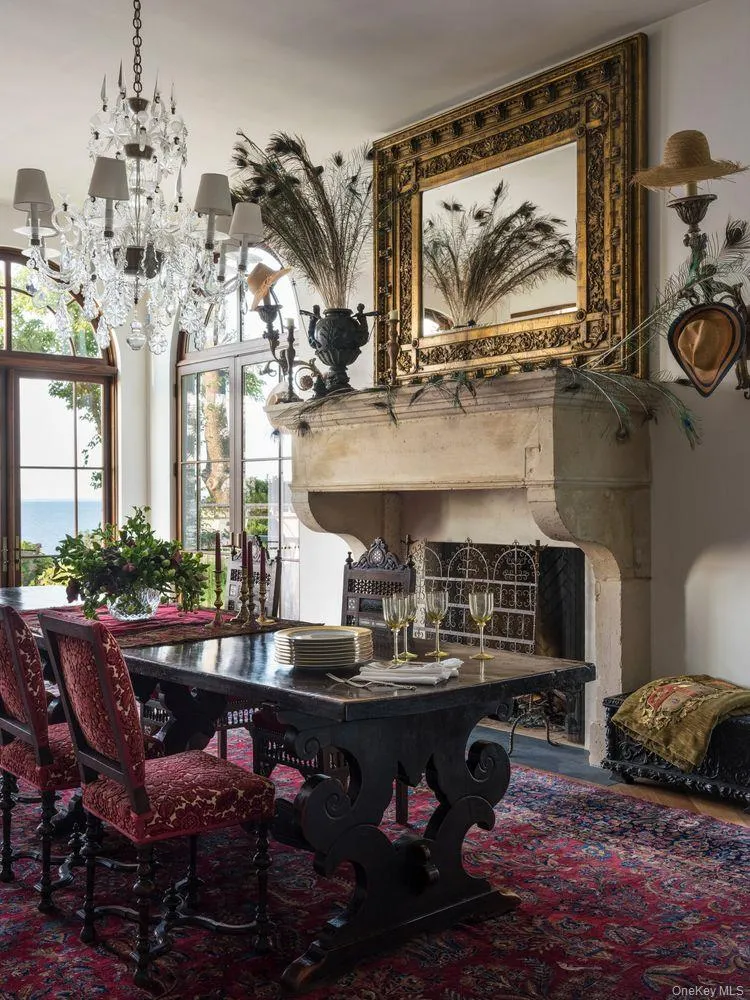
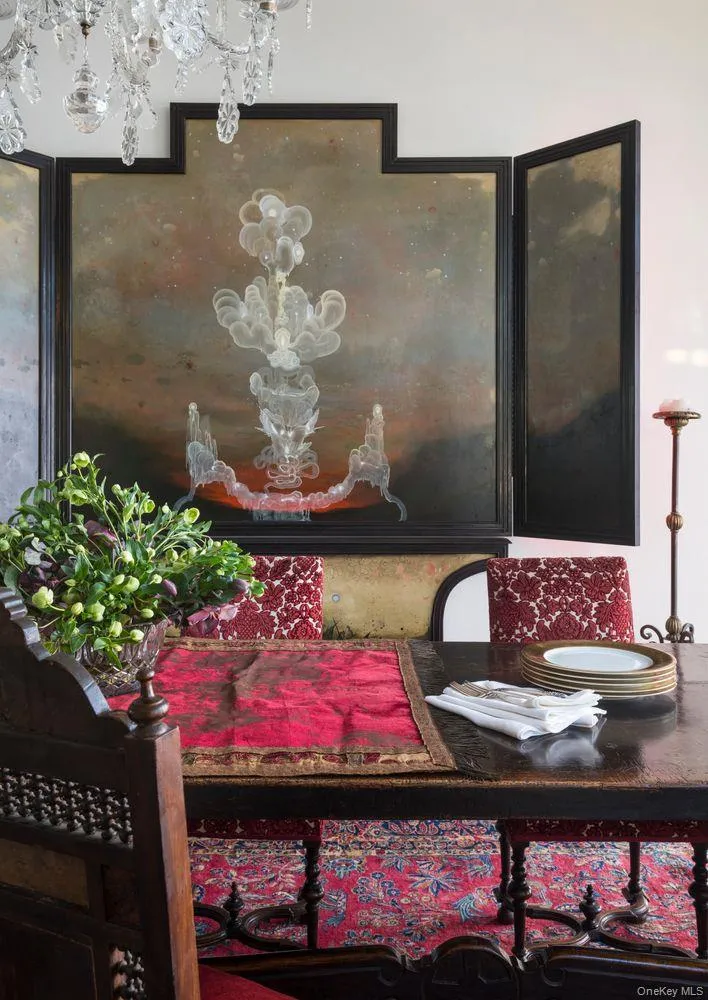
Entertaining is a delight in the banquet-sized dining room, where a 17th-century Louis XIII limestone mantel takes center stage, complemented by a wet bar, wine refrigeration, and seating for up to 24 guests.
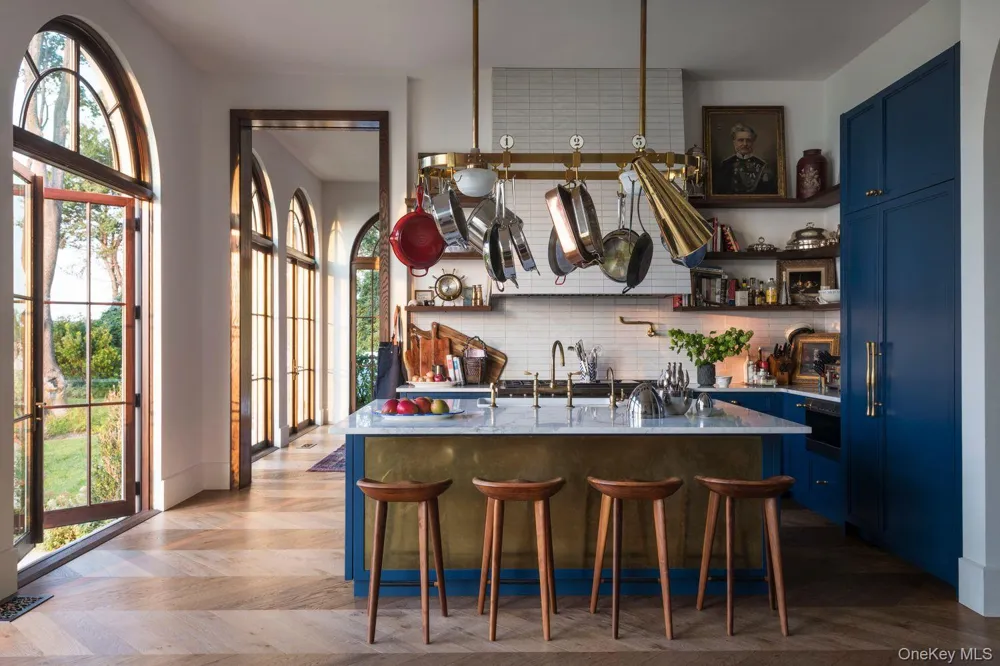
The kitchen is the heart of the home and a chef's dream, featuring a raised fireplace hearth finished with 300-year-old French clay tiles, ideal for wood-fired cooking. The expansive custom cabinetry with brass Waterworks hardware provides abundant storage, with a suite of top-of-the-line Wolf and Sub-Zero appliances.
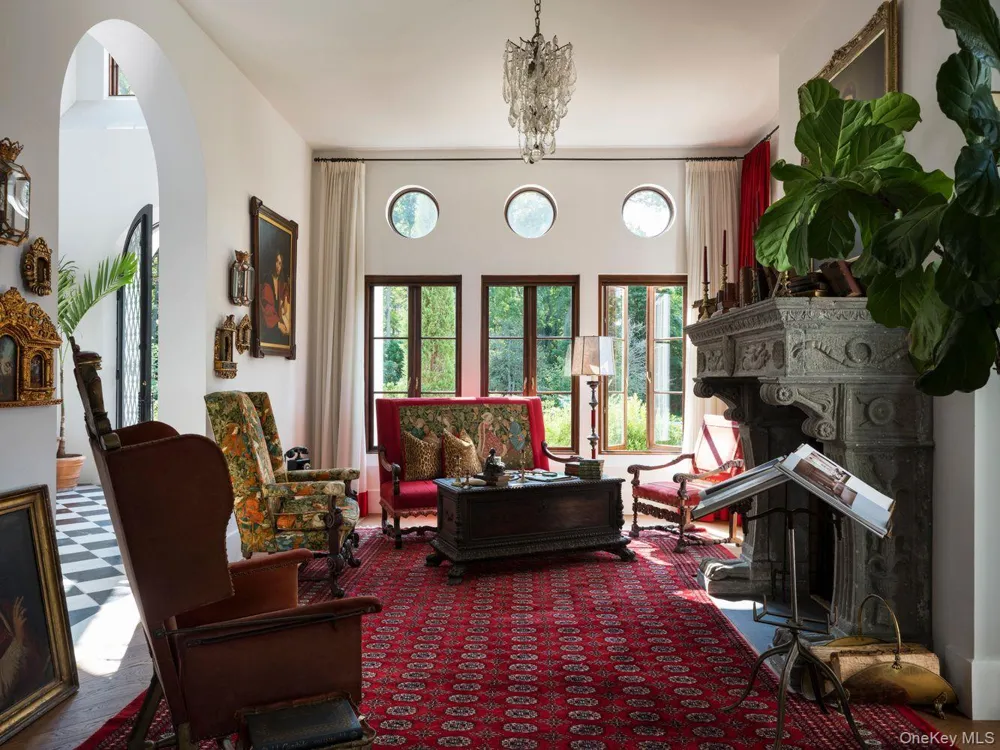
The library boasts a dazzling 1920s Baccarat chandelier and a wood-burning fireplace framed by a meticulously carved stone mantel from Orvieto, Italy, circa 1710.
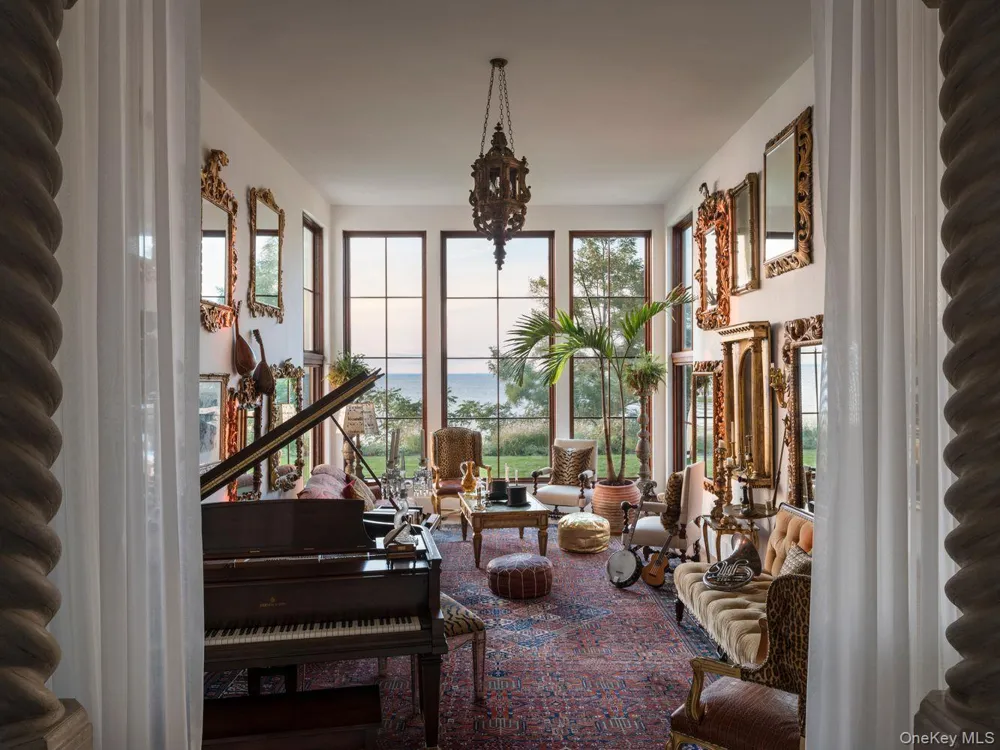
The sunken music room, framed by an entire wall of windows, overlooks Long Island Sound, offering the best interior perch for the most epic golden sunsets.
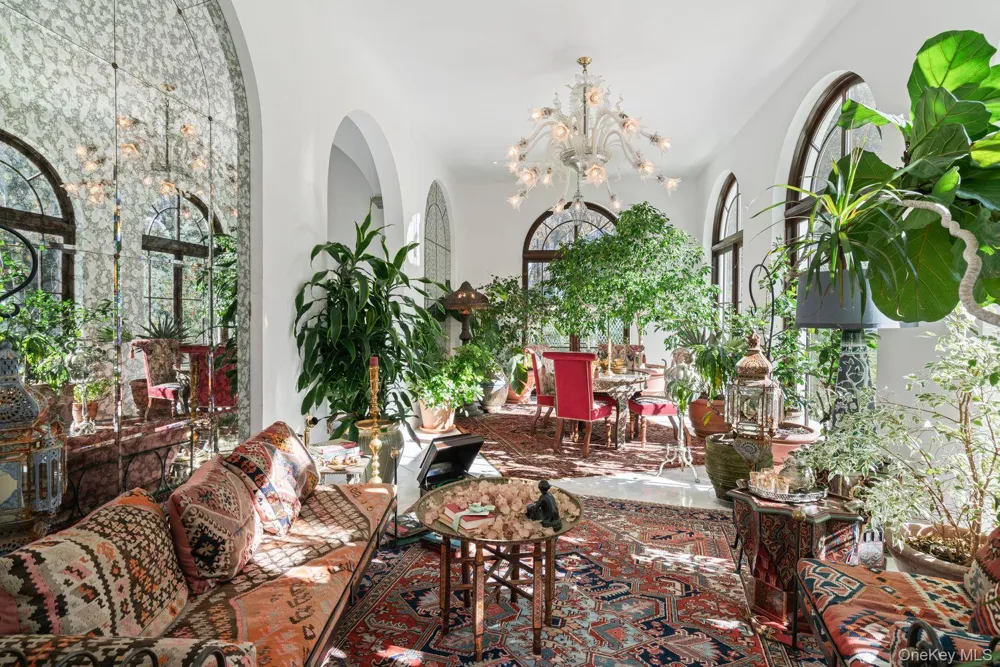
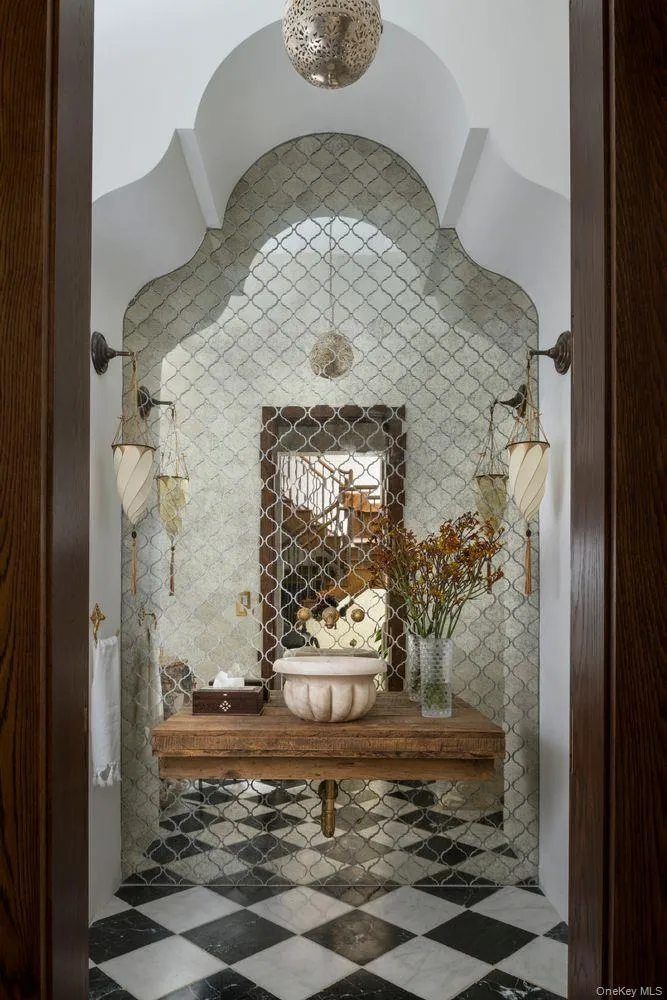
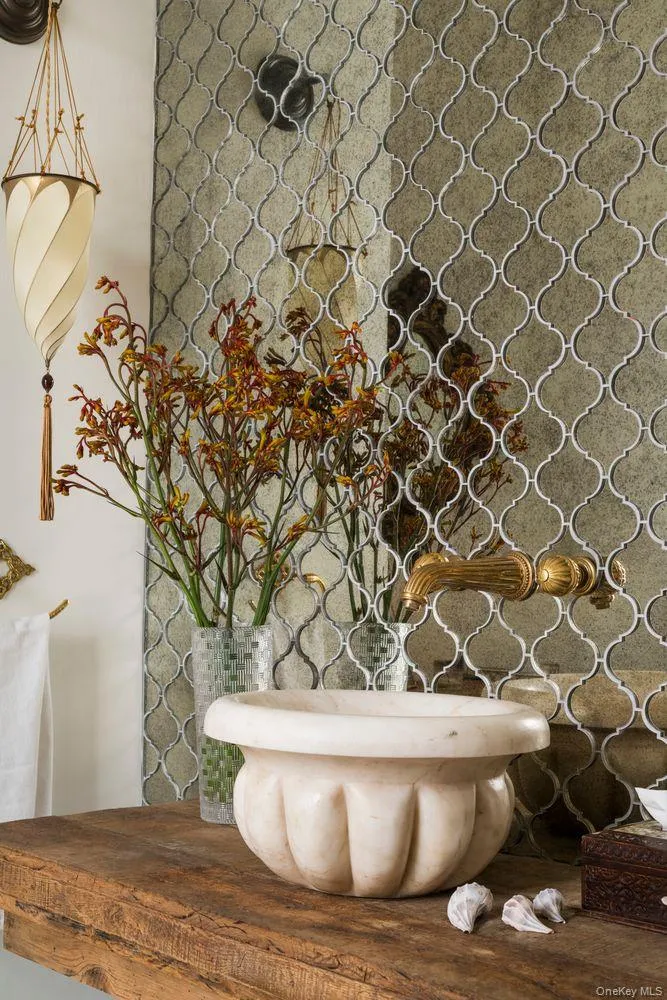
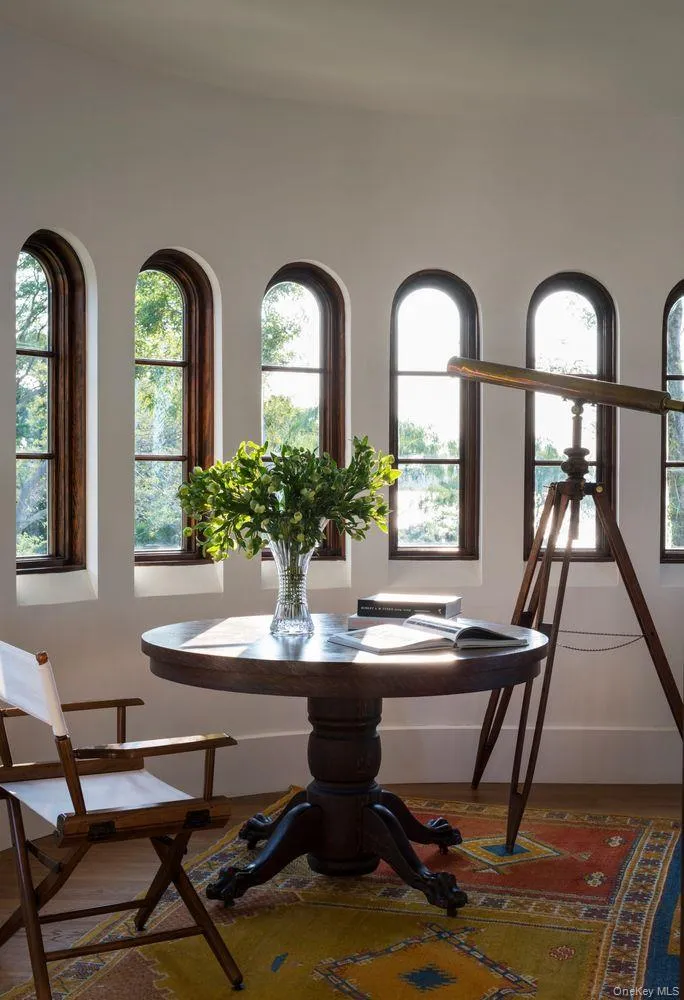
The south-facing Moroccan-themed conservatory is bathed in sunlight from the early morning until mid-afternoon, making for very satisfied plants overwintering in this warm, happy space. By evening, the soft glow of a Murano fixture circa 1940 transforms the room into a moody gathering place.
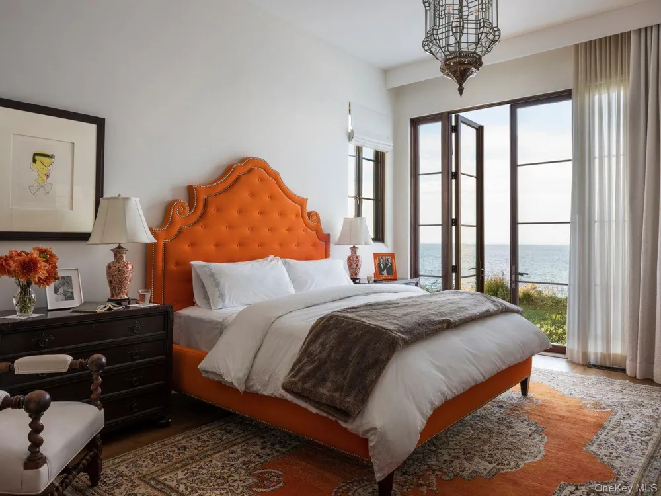
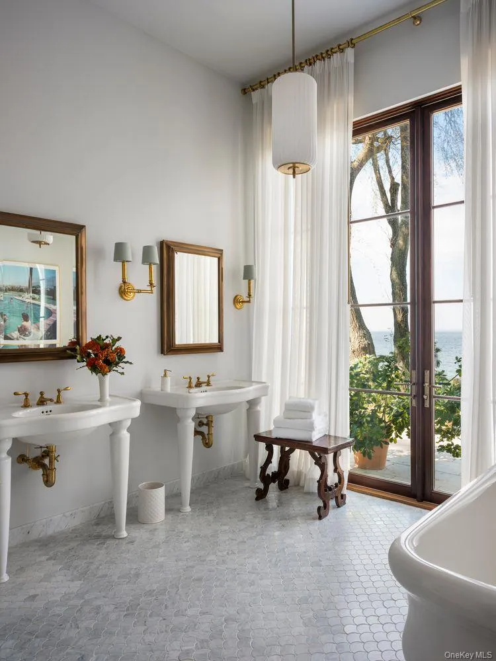
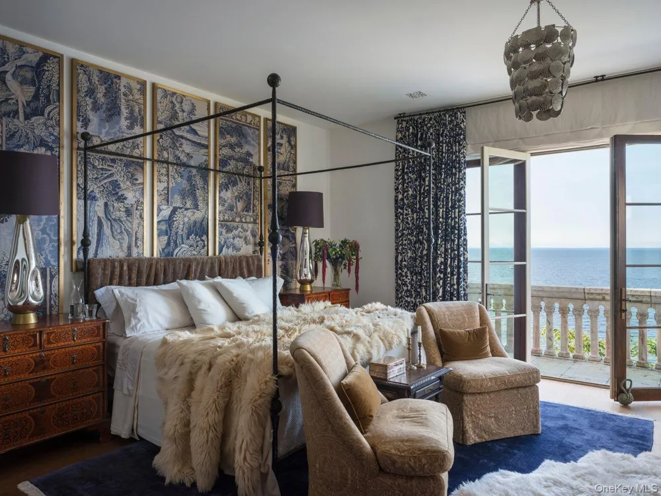
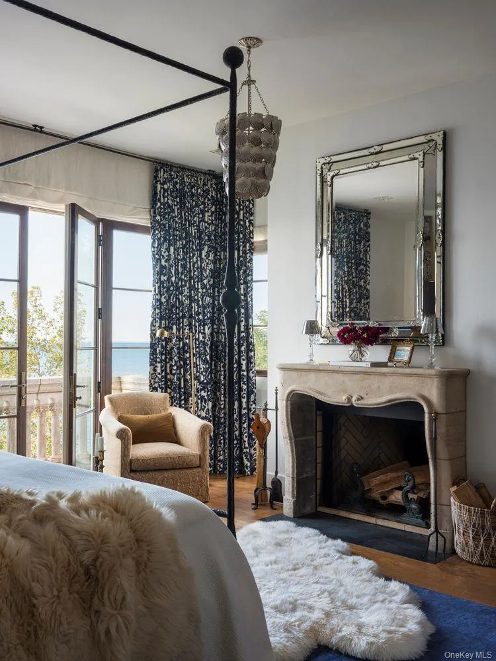
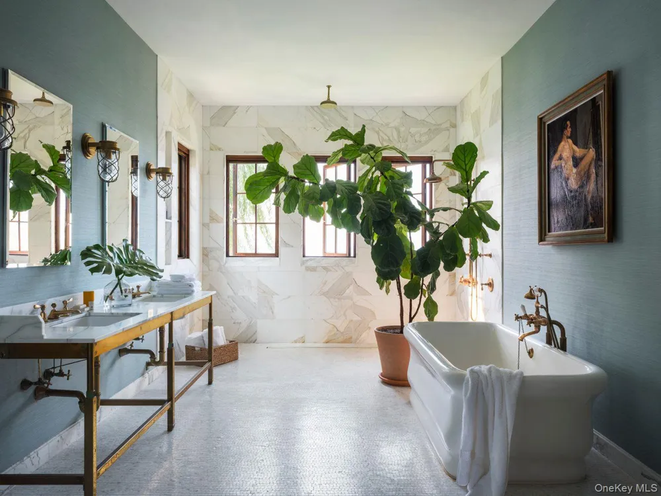
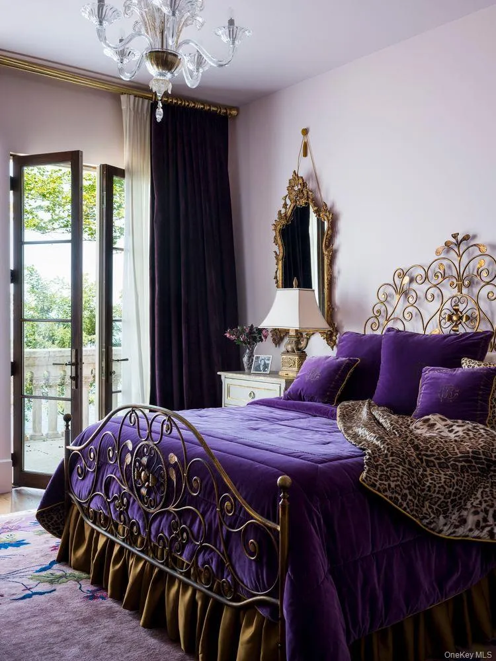
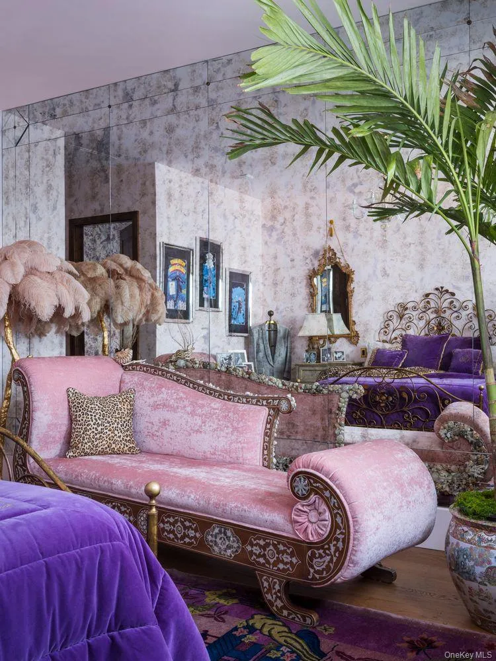
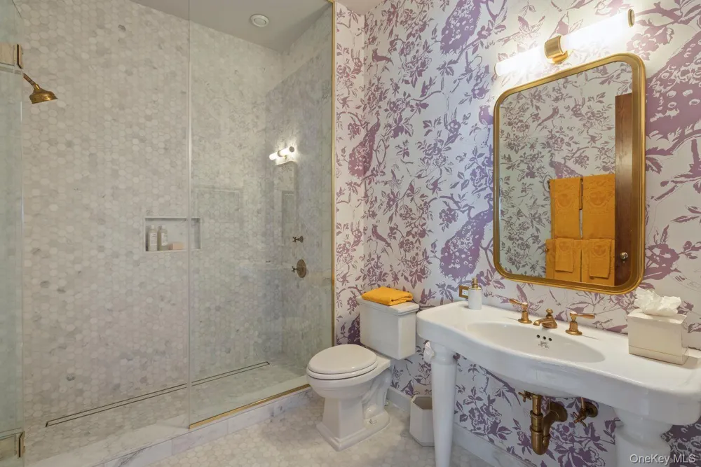
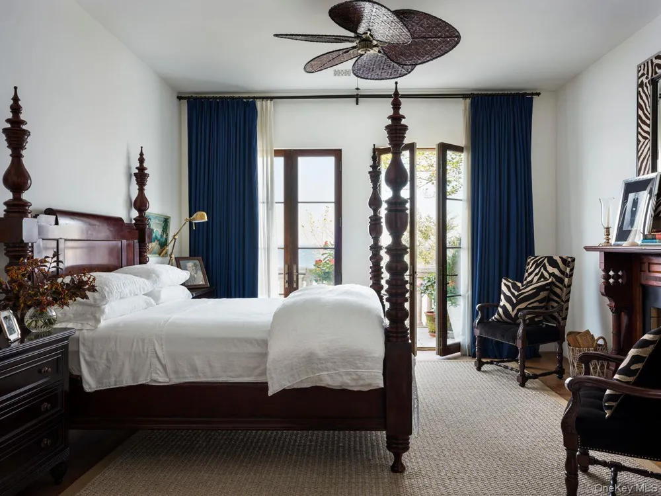
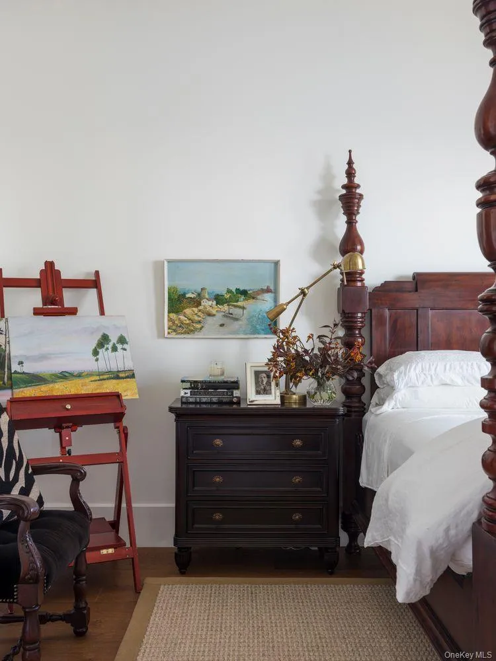
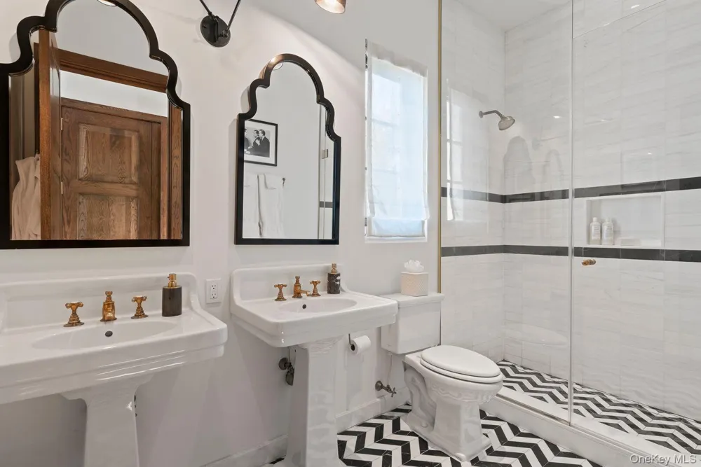
Each of five bedrooms offers en suite baths and outdoor space overlooking the breathtaking Long Island Sound. (Two of the five bedrooms have wood-burning fireplaces).
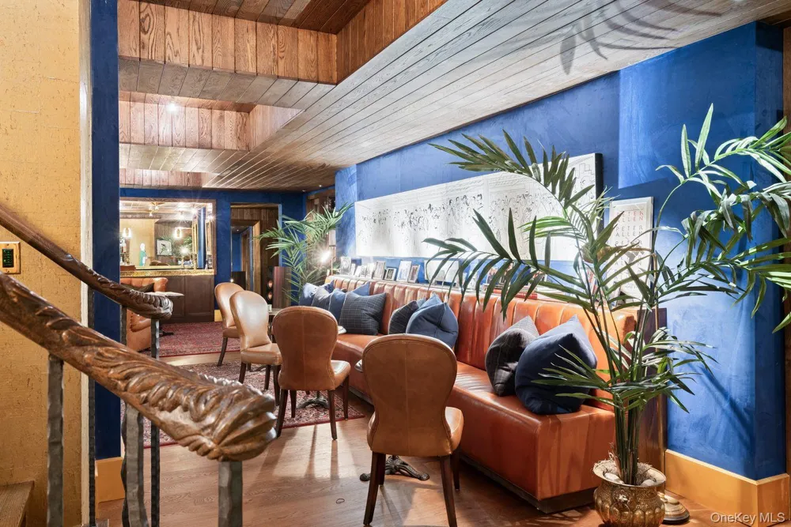
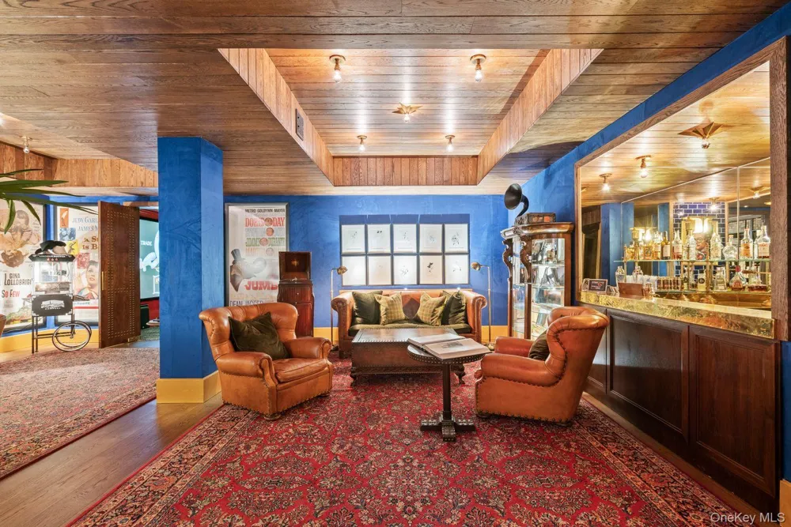
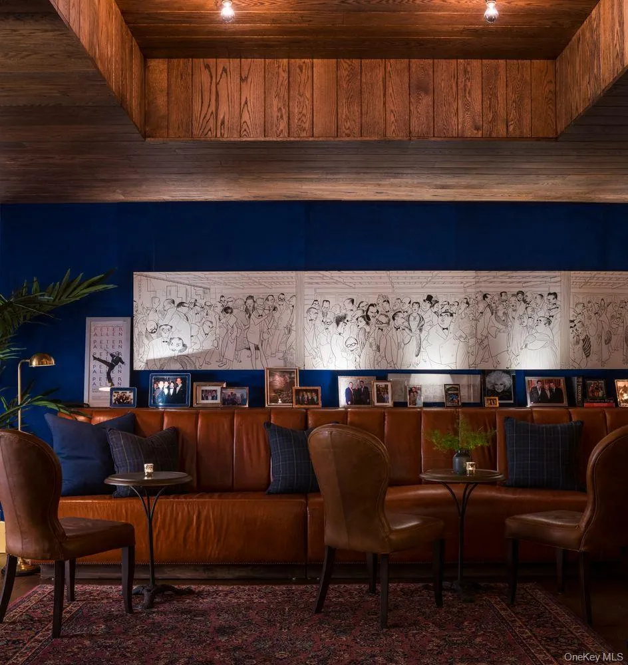
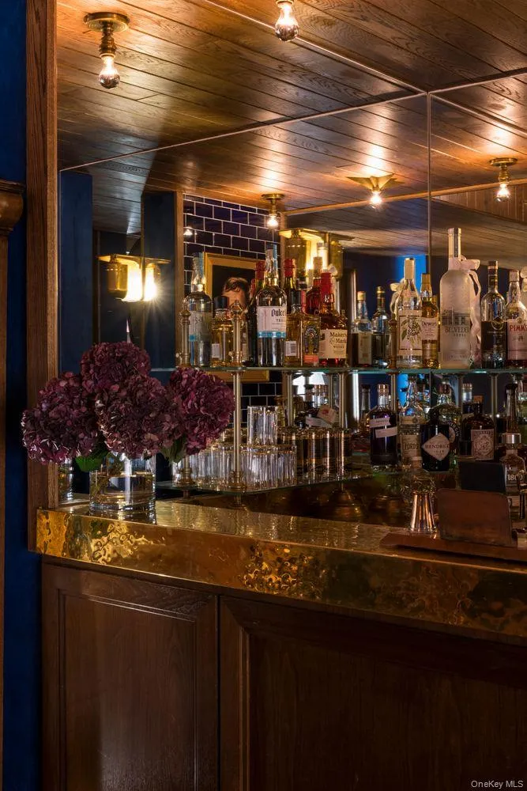
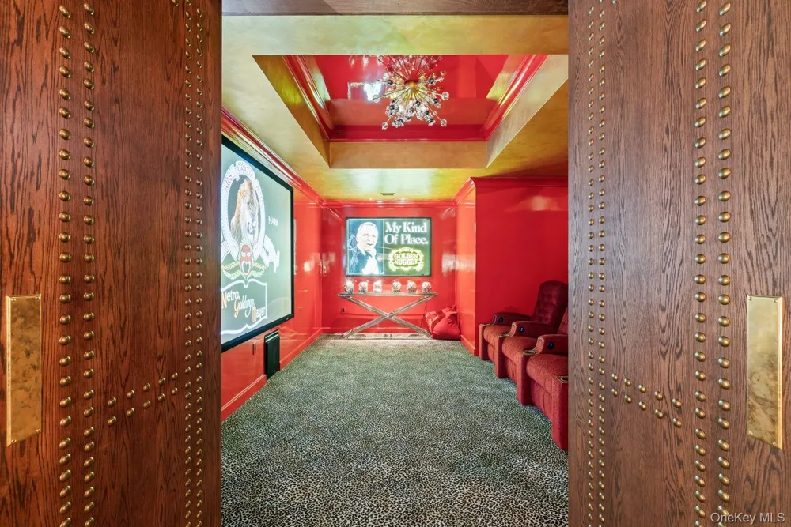
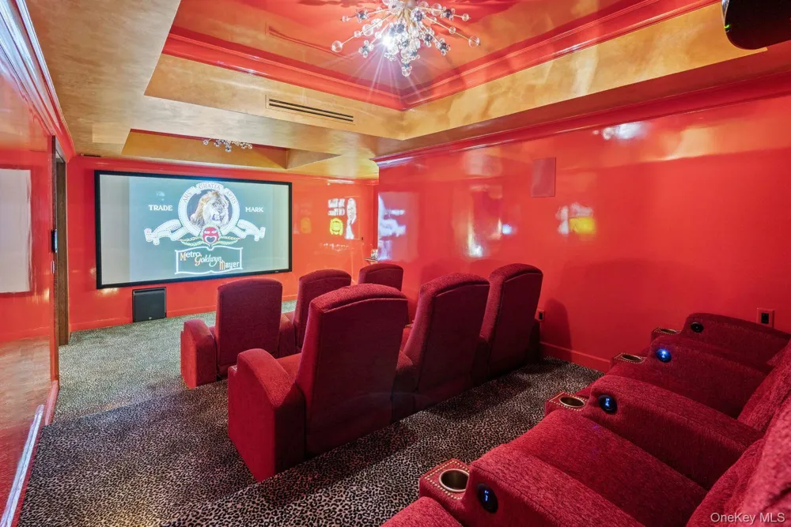
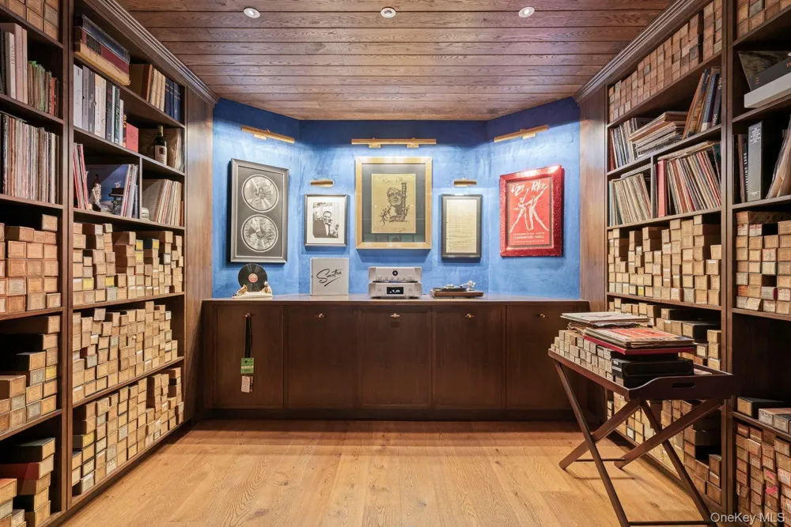
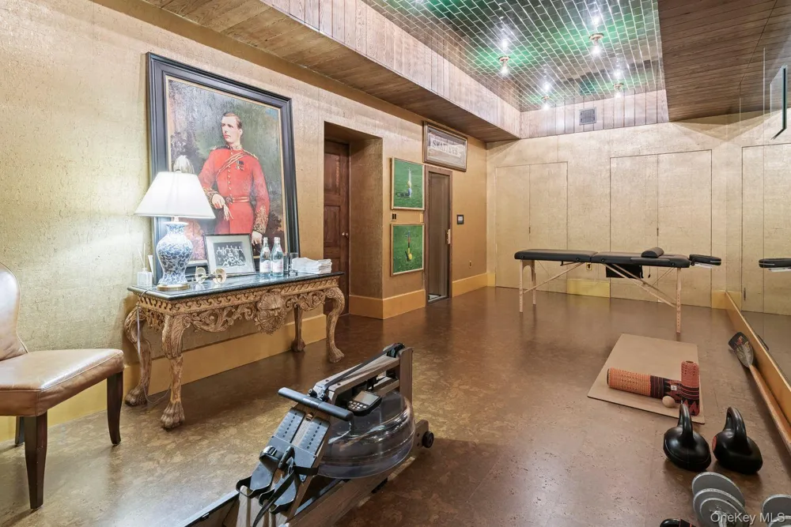
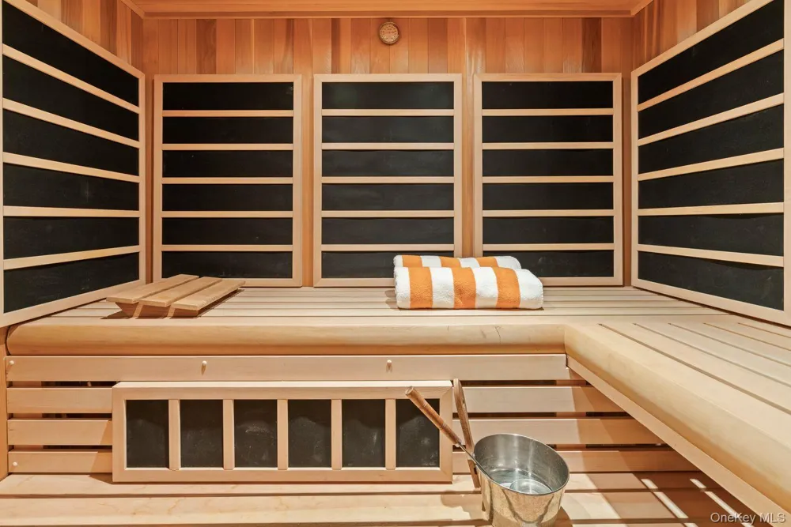
An extraordinarily appointed lounge, inspired by Ralph Lauren’s legendary Polo Bar, defines the lower level of the home. Additional amenities here include a soundproof screening room, full wet bar, a professionally audio-tuned listening lounge for vinyl buffs, fitness room with traditional and infrared sauna, expansive laundry room, 3-car garage, and another en suite bedroom, ensuring every need is met in this exceptional home.
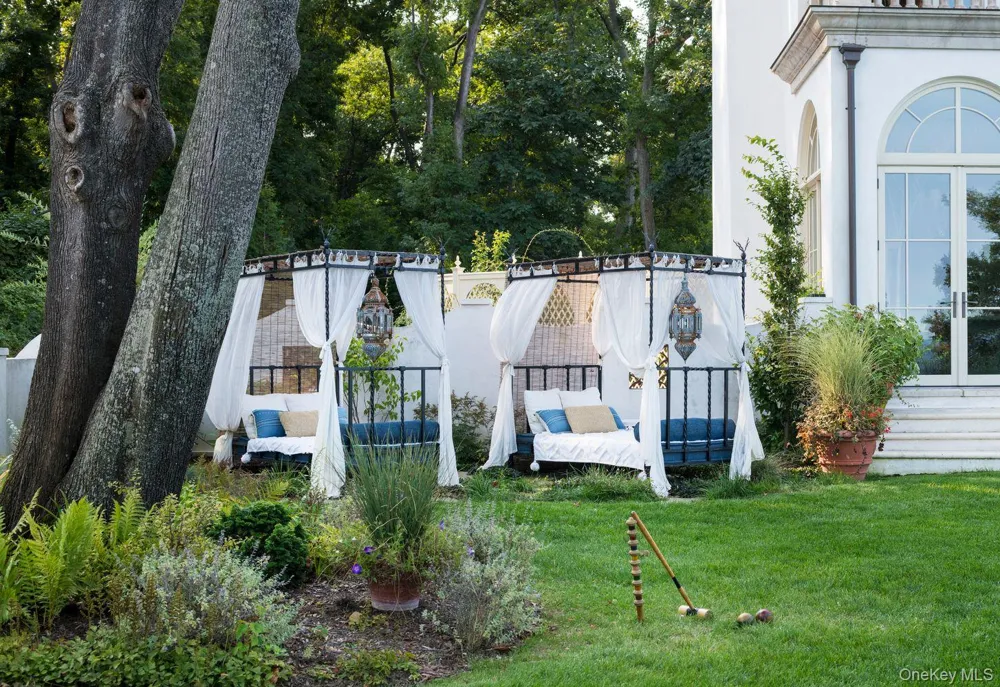
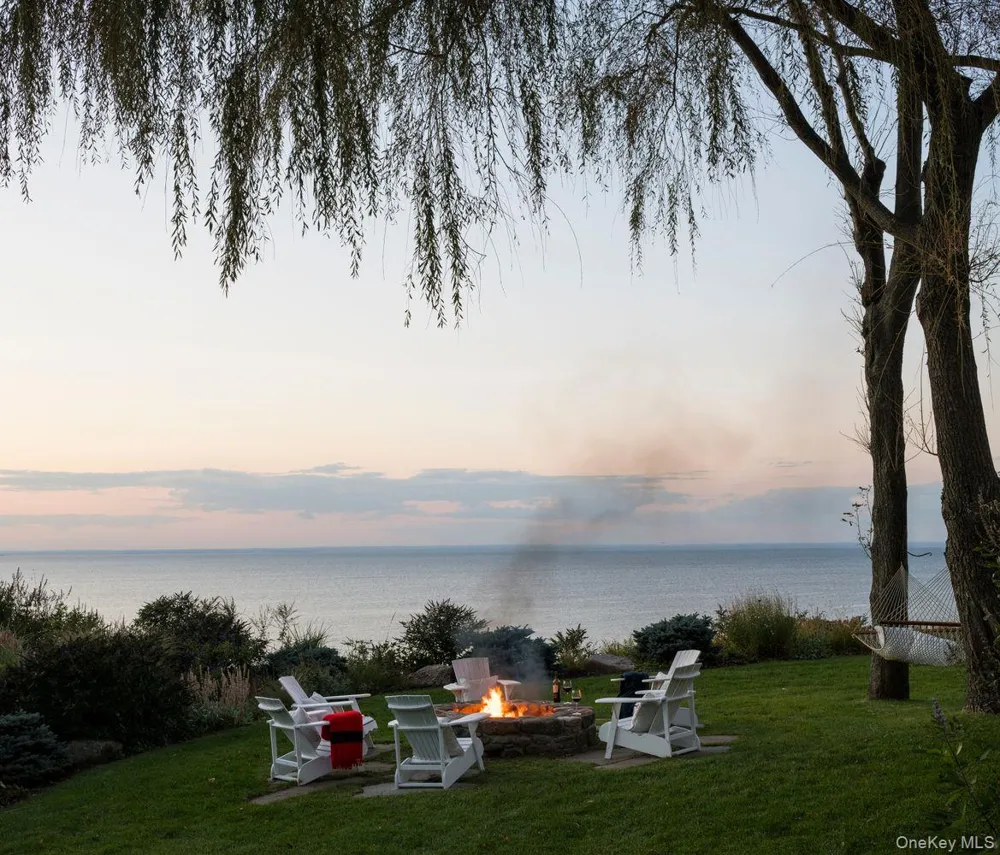
The grounds of this very private property include a treillaged rose garden, a stone fire pit, Italian wrought iron day beds, a full outdoor kitchen by Hestan, and a private beach with retractable access stairs. Situated equidistant between Long Beach and Short Beach on Long Island's tony North Shore, any and all aquatic activities are readily available, including nearby docking and mooring rights.
Other featured local attractions include the beloved Saint James General Store (a fixture on the National Register of Historic Places), Harmony Vineyards, Avalon Nature Preserve, canoeing and kayaking on the Nissequogue River, equestrian facilities, a private golf club, and boating on Long Island Sound. Broker/Owner.
Property Details
- Interior
- Built-in Features, Chandelier, Chefs Kitchen, Eat-in Kitchen, Entrance Foyer, Formal Dining, High Ceilings, High Speed Internet,
- Fireplaces
- 5
- Cooling
- Central Air, Geothermal
- Heating
- Geothermal, Radiant
- Cooling Features
- Central Air, Geothermal
- Bedrooms
- 5
- Bathrooms
- 6.5
- Full Baths
- 5
- Half Baths
- 3
- View
- Open,Panoramic,Water
- Lot Features
- Back Yard, Garden, Landscaped, Near Golf Course, Views, Waterfront
- Lot Description
- Back Yard, Garden, Landscaped, Near Golf Course, Views, Waterfront
- Exterior Materials
- Fire Pit, Garden
- Acres
- 2.25
- Square Feet
- 12387.0
- Parking Features
- Driveway, Garage, Private
- Parking
- 1
- Parking Spaces
- 12.0
- Parking Type
- Driveway
- Parking Garage
- 1
- Parking Garage Spaces
- 3.0
- Property Type
- Purchase
- Basement
- 1
- Basement Description
- Finished, See Remarks
- Basement Finished
- 1
- Year Built
- 2018
- Sewer Information
- Septic Tank
- Utility Source
- Public
- Utility Features
- Cable Connected, Electricity Connected, Phone Connected, Propane, Trash Collection Public, Underground Utilities, Water Connecte
- Appliances
- Dishwasher, Oven
- School District
- Smithtown
- Elementary School
- St James Elementary School
- Middle School
- Nesaquake Middle School
- High School
- Smithtown High School-East
- County
- Suffolk County
- Region
- Smithtown
- Original List Price
- $10,800,000
- Days on Market (Cumulative)
- 126
- Taxes Annual
- $63,663
- HOA
- 1
- HOA Fees
- 850.0
Location
Legal
IDX information is provided exclusively for personal, non-commercial use, and may not be used for any purpose other than to identify prospective properties consumers may be interested in purchasing. Information is deemed reliable but not guaranteed.
Provided By
Listed by Thomas Postilio (#KEY192305)
Listing Office: Compass Greater NY LLC (#KEYCMPA16)