(973) 557-1528 ptaylorhomes99@gmail.com Green Team Realty
Traffic Dashboard
Home
  • Home
  • Search
    • All Homes
    • Featured Listings
  • Buying
    • Buying Guide
    • Mortgage Calculator
  • Selling
    • Selling Guide
    • Recently Sold
  • Get A Home Valuation
  • Communities
  • About
    • Meet Patrick
    • Testimonials
    • Blog
  • Contact
Traffic Dashboard
Patrick Taylor
(973) 557-1528 ptaylorhomes99@gmail.com
  • 293 Route 94
    Vernon, NJ 07462
Company
  • Home
  • About
  • Testimonials
  • Contact
Services
  • Buying
  • Selling
  • Home Valuation
  • Mortgage Calculator
Explore
  • Property Search
  • Featured Properties
  • Communities
Local Guide
  • Search by City
  • Search by Subdivision
  • Search by Zip
  • Search by Area
Legal
  • Privacy
  • Terms
  • DMCA
  • Accessibility
  • Fair Housing
Account
  • Dashboard
  • Logout
  • Login
Patrick Taylor Realtor - Footer Logo
©2026 Green Team Realty. All rights reserved.
Website built by CloseHack.
New Jersey Multiple Listing Service, Inc.

The data relating to the real estate for sale on this web site comes in part from the Internet Data Exchange Program of the NJMLS. Real estate listings held by brokerage firms other than Patrick Taylor Realtor are marked with the Internet Data Exchange logo and information about them includes the name of the listing brokers. Some properties listed with the participating brokers do not appear on this website at the request of the seller. Listings of brokers that do not participate in Internet Data Exchange do not appear on this website. 

All information deemed reliable but not guaranteed. Last date updated: 01/09/2023

2023 New Jersey Multiple Listing Service, Inc. All rights reserved.  

Garden State Multiple Listing Service

The data relating to real estate for sale on this website comes in part from the IDX Program of Garden
State Multiple Listing Service, L.L.C. Real estate listings held by other brokerage firms are marked as
IDX Listing. Information deemed reliable but not guaranteed. The dissemination of listings on this website does not constitute the consent required by N.J.A.C. 11:5.6.1 (n) for the advertisement of listings exclusively for sale by another broker. Any such consent must be obtained in writing from the listing broker.

Copyright © 2023 Garden State Multiple Listing Service, L.L.C. All rights reserved.

OneKey MLS

IDX information is provided exclusively for personal, non-commercial use, and may not be used for any purpose other than to identify prospective properties consumers may be interested in purchasing. Information is deemed reliable but not guaranteed.

Return
  • All Types
  • Structure
  • Price
  • Bed/Bath
  • Size
  • Dates
  • Filters
  • Amenities
  • Save
  • Share
Listings
No results
Sort
Home / Sunnyside / 39-27 49th Street
39-27 49th Street Sunnyside, NY 11104 39-27 49th Street Sunnyside, NY 11104 39-27 49th Street Sunnyside, NY 11104 39-27 49th Street Sunnyside, NY 11104 39-27 49th Street Sunnyside, NY 11104 39-27 49th Street Sunnyside, NY 11104 39-27 49th Street Sunnyside, NY 11104 39-27 49th Street Sunnyside, NY 11104 39-27 49th Street Sunnyside, NY 11104 39-27 49th Street Sunnyside, NY 11104 39-27 49th Street Sunnyside, NY 11104 39-27 49th Street Sunnyside, NY 11104 39-27 49th Street Sunnyside, NY 11104 39-27 49th Street Sunnyside, NY 11104 39-27 49th Street Sunnyside, NY 11104 39-27 49th Street Sunnyside, NY 11104 39-27 49th Street Sunnyside, NY 11104 39-27 49th Street Sunnyside, NY 11104 39-27 49th Street Sunnyside, NY 11104 39-27 49th Street Sunnyside, NY 11104 39-27 49th Street Sunnyside, NY 11104 39-27 49th Street Sunnyside, NY 11104 39-27 49th Street Sunnyside, NY 11104 39-27 49th Street Sunnyside, NY 11104 39-27 49th Street Sunnyside, NY 11104 39-27 49th Street Sunnyside, NY 11104 39-27 49th Street Sunnyside, NY 11104 39-27 49th Street Sunnyside, NY 11104 View All Photos

$1,250,000

| Active

39-27 49th Street

Sunnyside, NY 11104

952
Square Feet
3
Beds
1.5
Baths
0.04
Acres
4
Days on Market
KEY1046584
MLS#
House
Structure
Residential
Zone
Contact

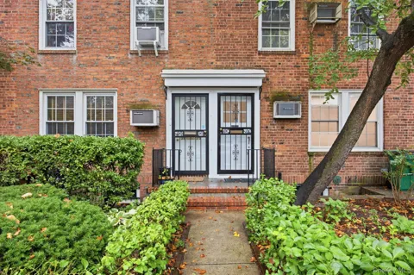
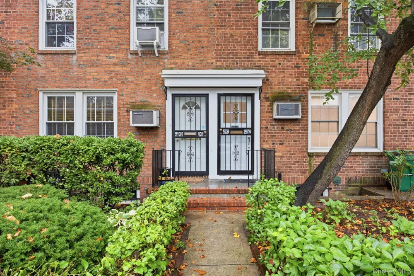
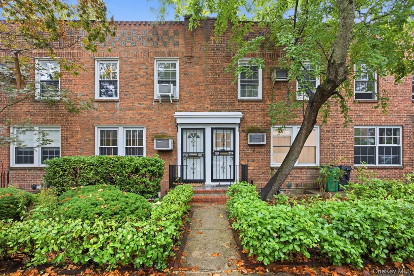
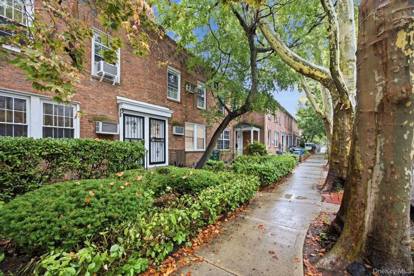
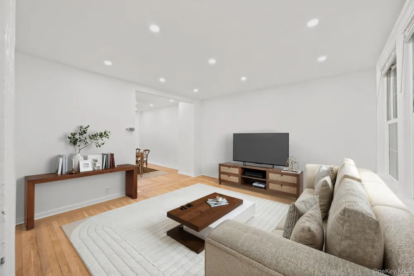
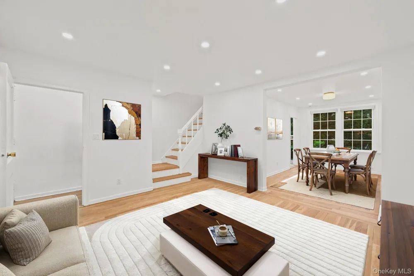
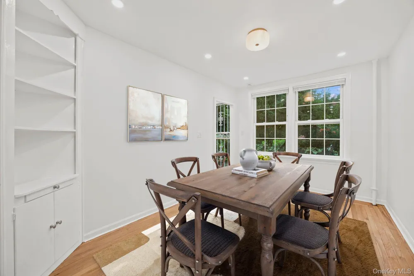
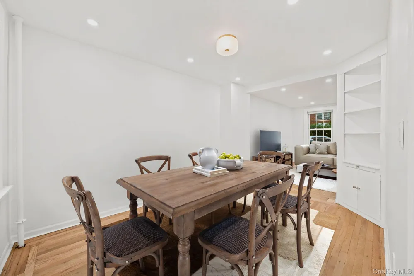
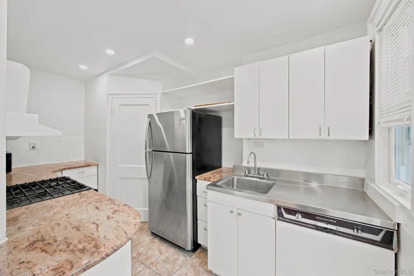
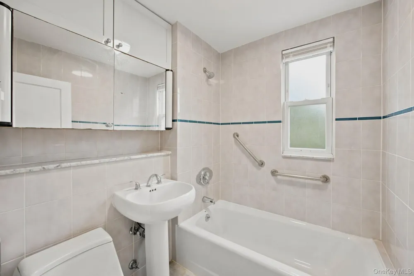
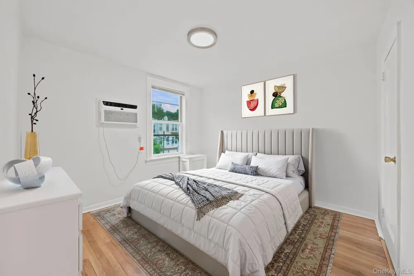
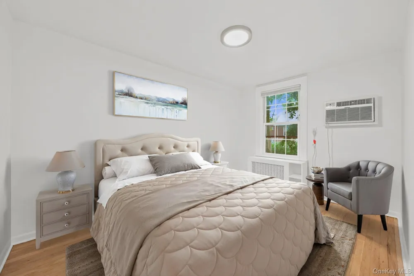
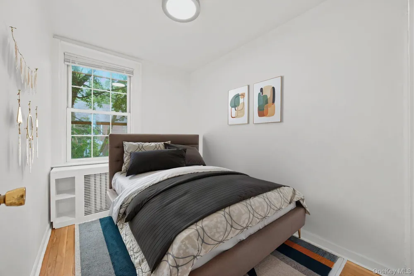
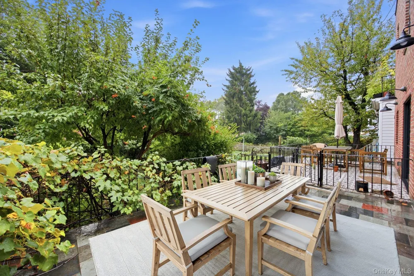
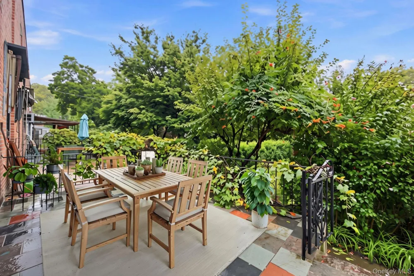
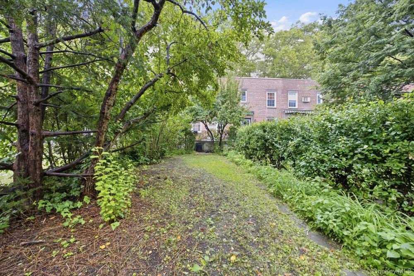
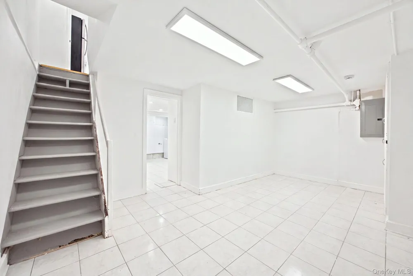
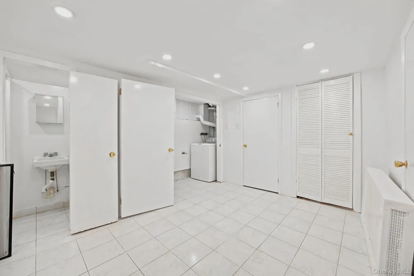
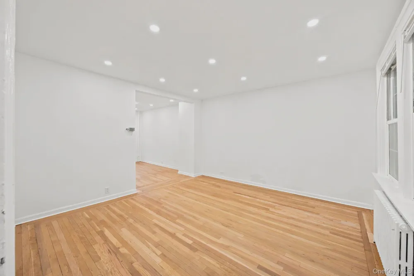
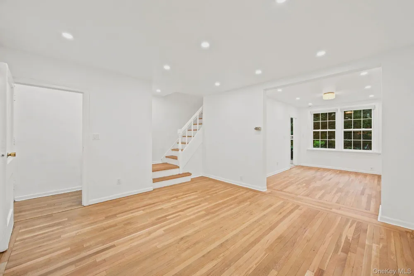
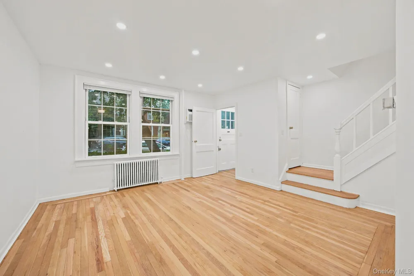
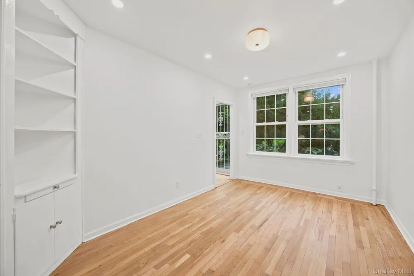
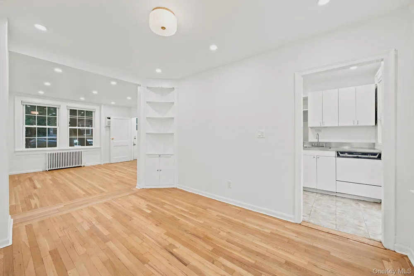
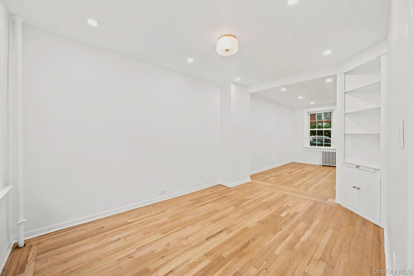
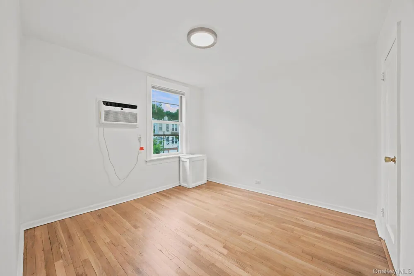
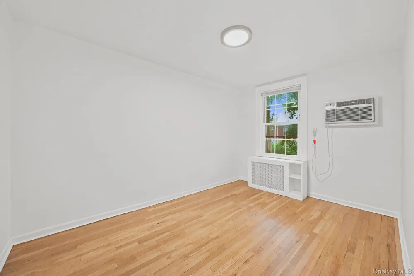
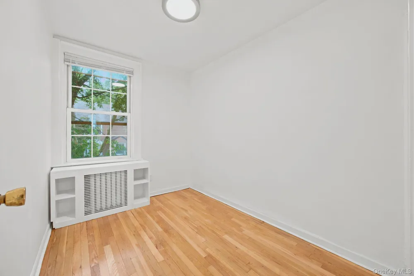
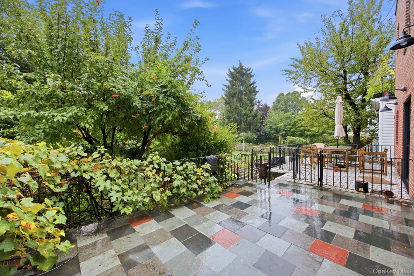
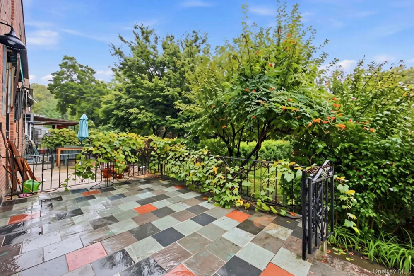
This quintessential Sunnyside Gardens home comes to market after being treasured by the same family for generations, offering a rare opportunity to become part of the next chapter of one of Queens’ most distinctive neighborhoods. Set within the celebrated Sunnyside Gardens Historic District, the home is part of one of the country’s earliest planned residential communities, established in the 1920s and known for its remarkable sense of place, abundant greenery, and thoughtfully designed spaces. Gardens residents enjoy access to the beloved Sunnyside Gardens Park, with expansive lawns, playgrounds, playing fields, and clay tennis courts. Approached through an adorable front garden, this classic brick townhome sits gracefully back from a picturesque, tree-lined street where the mature tree canopy creates a sense of privacy and enclosure. At the rear, an elevated patio opens to a generous lawn, creating an inviting extension of the home for outdoor dining, gardening, entertaining, or simply enjoying the quiet surroundings. Inside, the home retains meaningful original details while having been thoughtfully refreshed for its next owner. The main level offers a gracious living room, formal dining room, and kitchen, along with access to a full basement that provides valuable additional space and flexibility. Upstairs are three bedrooms and a full bathroom, completing a traditional and highly functional layout. Sunnyside Gardens has long been one of Queens’ most coveted enclaves, prized not only for its architecture and greenery but for the almost storybook quality of its streets and gardens. There is a sense of permanence here that is increasingly difficult to find: a neighborhood with history, community, and a genuine feeling of retreat, all within New York City.

Open Houses
  • Sun, Sep 13 · 7:00 PM – 8:30 PM
Property Details
Interior
Washer/Dryer Hookup
Cooling
Wall/Window Unit(s)
Heating
Natural Gas
Cooling Features
Wall/Window Unit(s)
Bedrooms
3
Bathrooms
1.5
Full Baths
1
Half Baths
1
Lot Features
Back Yard, Private
Lot Description
Back Yard, Private
Exterior Materials
Garden
Acres
0.0399
Square Feet
952.0
Property Type
Purchase
Basement
1
Basement Description
Finished, Full, Storage Space, Walk-Out Access
Basement Finished
1
Year Built
1940
Sewer Information
Public Sewer
Utility Source
Public
Utility Features
Electricity Connected, Natural Gas Connected, Sewer Connected, Trash Collection Public, Water Connected
Appliances
Dryer, Range, Refrigerator, Washer
Community Features
Park
School District
Queens 30
Elementary School
Ps 11 Kathryn Phelan
Middle School
Is 10 Horace Greeley
High School
William Cullen Bryant High School
County
Queens
Region
New York
Original List Price
$1,250,000
Days on Market (Cumulative)
4
Taxes Annual
$7,780
MLS #
1046584
Location
Legal

IDX information is provided exclusively for personal, non-commercial use, and may not be used for any purpose other than to identify prospective properties consumers may be interested in purchasing. Information is deemed reliable but not guaranteed.

Provided By
Listed by Bianca A. Colasuonno (#KEY137439)
Listing Office: Compass Greater NY LLC (#KEYCMPA01)


Patrick Taylor Realtor Have a question about this home?

Interested in Purchasing 39-27 49th Street?

Get an estimate on monthly payments on this property.

$
years
Down Payment
$
%
Interest Rate
%
Tax Rate
%
$
$annually
$monthly
Estimated Monthly Payment
$0.00
Loan Amount
$0.00