(973) 557-1528 ptaylorhomes99@gmail.com Green Team Realty
Traffic Dashboard
Home
  • Home
  • Search
    • All Homes
    • Featured Listings
  • Buying
    • Buying Guide
    • Mortgage Calculator
  • Selling
    • Selling Guide
    • Recently Sold
  • Get A Home Valuation
  • Communities
  • About
    • Meet Patrick
    • Testimonials
    • Blog
  • Contact
Traffic Dashboard
Patrick Taylor
(973) 557-1528 ptaylorhomes99@gmail.com
  • 293 Route 94
    Vernon, NJ 07462
Company
  • Home
  • About
  • Testimonials
  • Contact
Services
  • Buying
  • Selling
  • Home Valuation
  • Mortgage Calculator
Explore
  • Property Search
  • Featured Properties
  • Communities
Local Guide
  • Search by City
  • Search by Subdivision
  • Search by Zip
  • Search by Area
Legal
  • Privacy
  • Terms
  • DMCA
  • Accessibility
  • Fair Housing
Account
  • Dashboard
  • Logout
  • Login
Patrick Taylor Realtor - Footer Logo
©2026 Green Team Realty. All rights reserved.
Website built by CloseHack.
New Jersey Multiple Listing Service, Inc.

The data relating to the real estate for sale on this web site comes in part from the Internet Data Exchange Program of the NJMLS. Real estate listings held by brokerage firms other than Patrick Taylor Realtor are marked with the Internet Data Exchange logo and information about them includes the name of the listing brokers. Some properties listed with the participating brokers do not appear on this website at the request of the seller. Listings of brokers that do not participate in Internet Data Exchange do not appear on this website. 

All information deemed reliable but not guaranteed. Last date updated: 01/09/2023

2023 New Jersey Multiple Listing Service, Inc. All rights reserved.  

Garden State Multiple Listing Service

The data relating to real estate for sale on this website comes in part from the IDX Program of Garden
State Multiple Listing Service, L.L.C. Real estate listings held by other brokerage firms are marked as
IDX Listing. Information deemed reliable but not guaranteed. The dissemination of listings on this website does not constitute the consent required by N.J.A.C. 11:5.6.1 (n) for the advertisement of listings exclusively for sale by another broker. Any such consent must be obtained in writing from the listing broker.

Copyright © 2023 Garden State Multiple Listing Service, L.L.C. All rights reserved.

OneKey MLS

IDX information is provided exclusively for personal, non-commercial use, and may not be used for any purpose other than to identify prospective properties consumers may be interested in purchasing. Information is deemed reliable but not guaranteed.
Return
  • All Types
  • Structure
  • Price
  • Bed/Bath
  • Size
  • Dates
  • Filters
  • Amenities
  • Save
  • Share
Listings
No results
Sort
Home / Paterson City / 382 5Th Ave
382 5Th Ave Paterson City, NJ 07514 382 5Th Ave Paterson City, NJ 07514 382 5Th Ave Paterson City, NJ 07514 382 5Th Ave Paterson City, NJ 07514 382 5Th Ave Paterson City, NJ 07514 382 5Th Ave Paterson City, NJ 07514 382 5Th Ave Paterson City, NJ 07514 382 5Th Ave Paterson City, NJ 07514 382 5Th Ave Paterson City, NJ 07514 382 5Th Ave Paterson City, NJ 07514 View All Photos

$895,900

| Active

382 5Th Ave

Paterson City, NJ 07514

2,625
Square Feet
3
Beds
2.5
Baths
9
Days on Market
4050594
MLS#
House
Structure
Residential
Zone
Contact

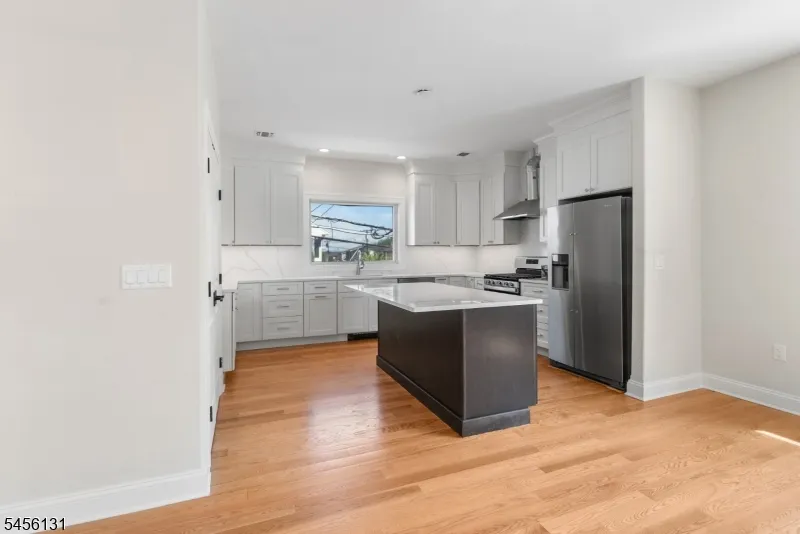
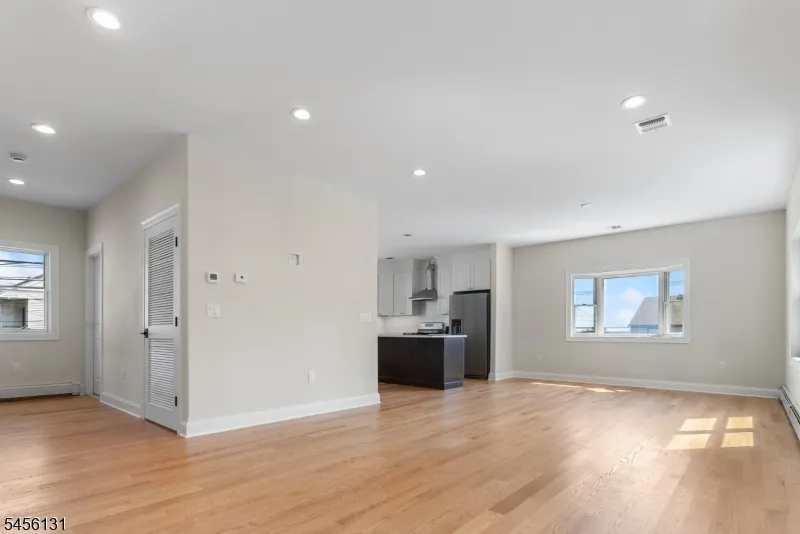
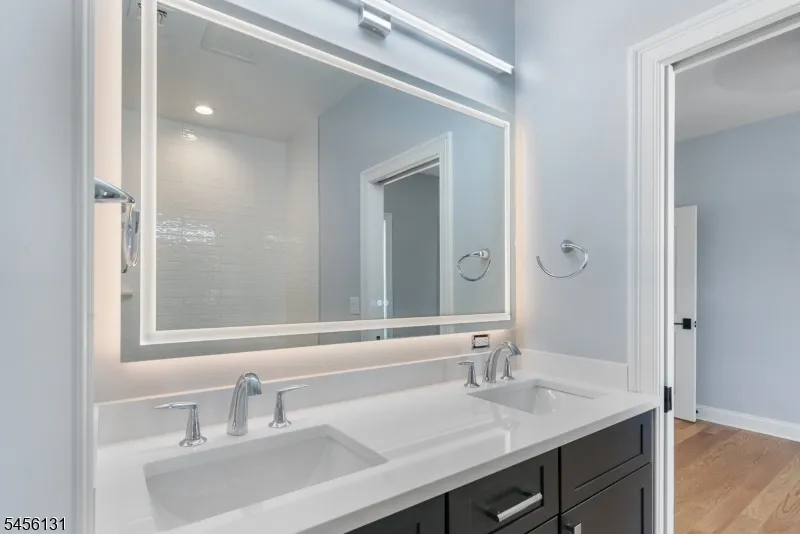
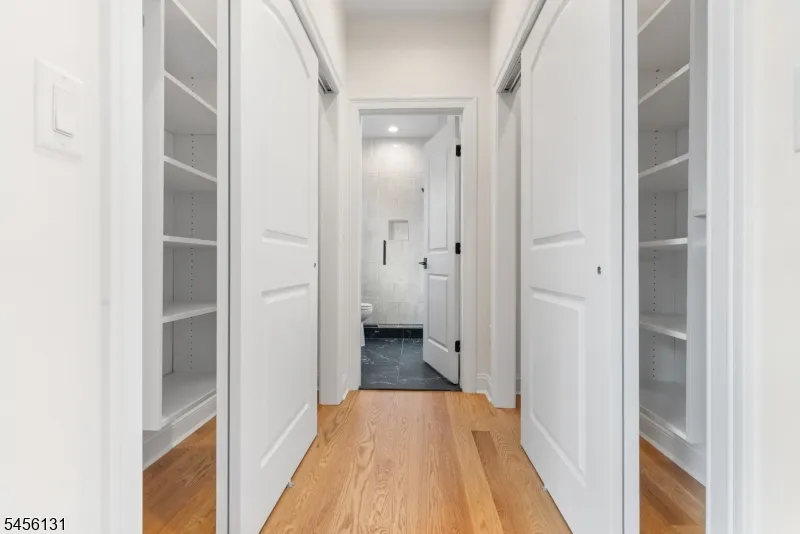
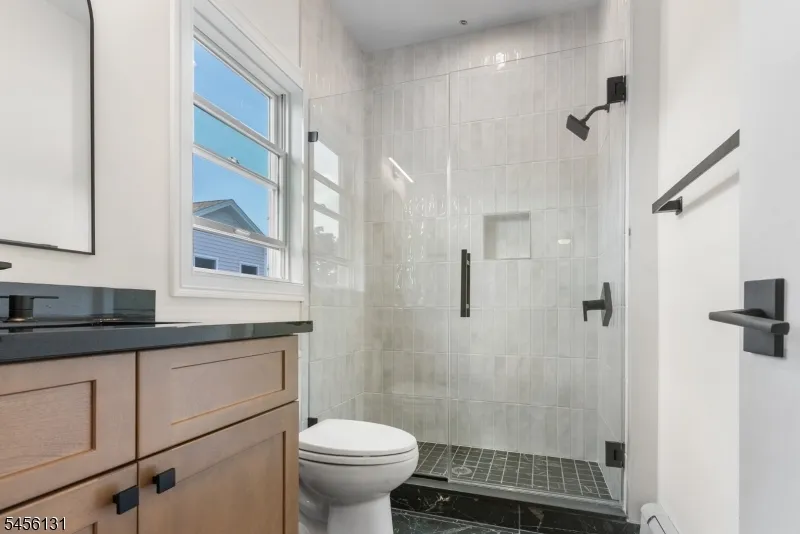
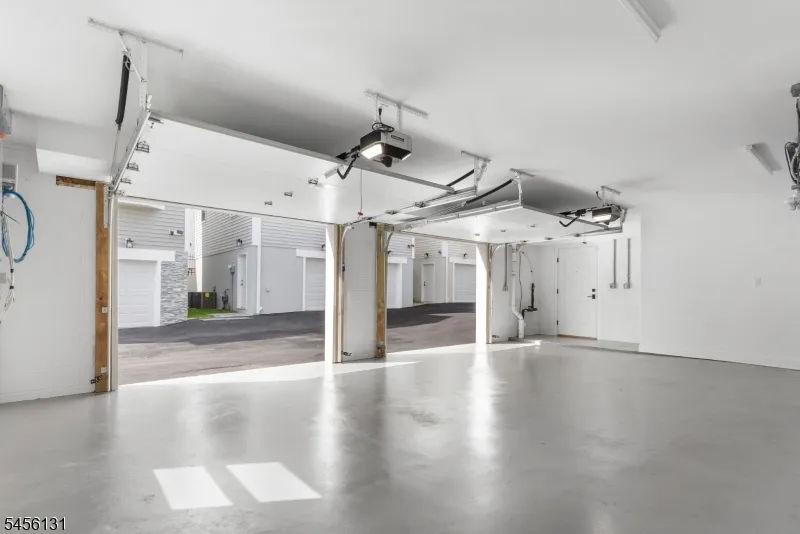
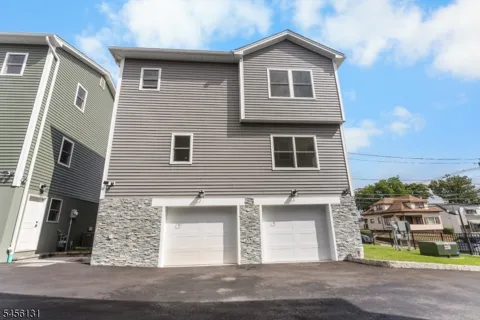
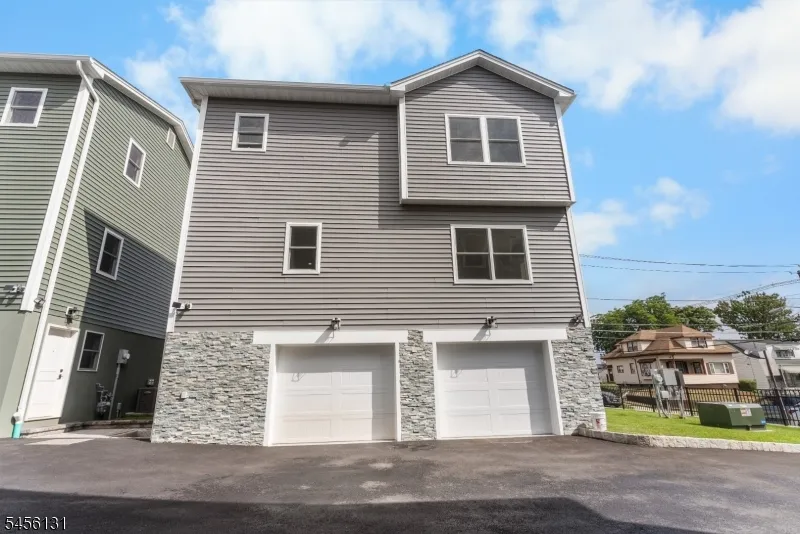
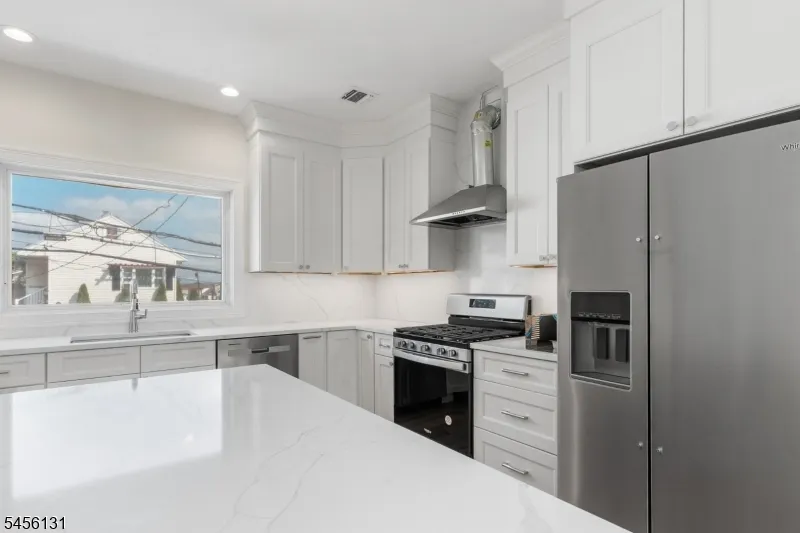
WELCOME to The Estates at 5th Avenue. Our community contains five (5) Custom-Built Single-Family Home in Fee Simple. The Community and each home comes with: A 30-year Tax Abatement which ranges from $120/YEAR to $150/YEAR during the first 10 years and increases 5% per year on the improvement on the Lot. Each home comes with a 2-car garage, 9' ceilings, 2 separate Lennox HVAC systems [one per floor], a Weil McClean Furnace for baseboard heating an AO Smith Hot Water Heater, Whirlpool Appliances, Pella Windows and a security system. Our homes are 2 Bedroom + 2 1/2 Baths are 2025 SF (gross) and 1550 under heat and air conditioning a very large home. Our 3 Bedroom + 2 1/2 Baths are 2625 SF (gross) and 2025 under heat and air conditioning.

Property Details
Floors
Wood
Bathroom Features
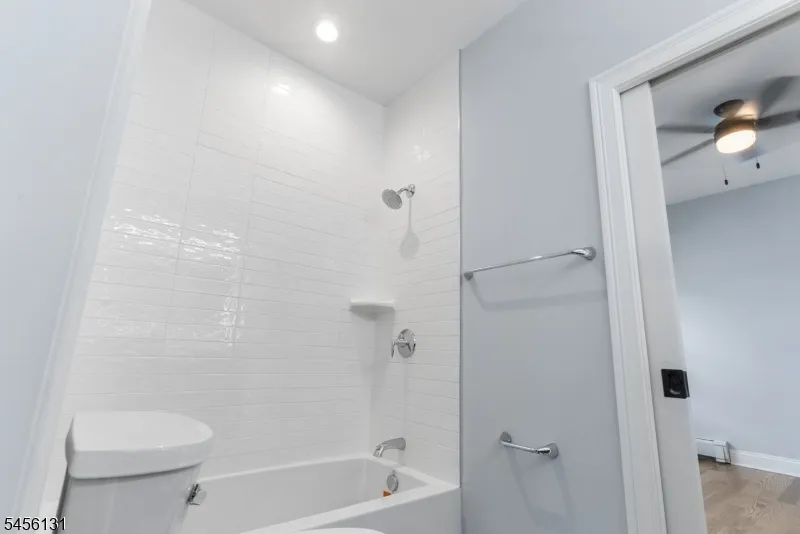
Stall Shower
Kitchen Features
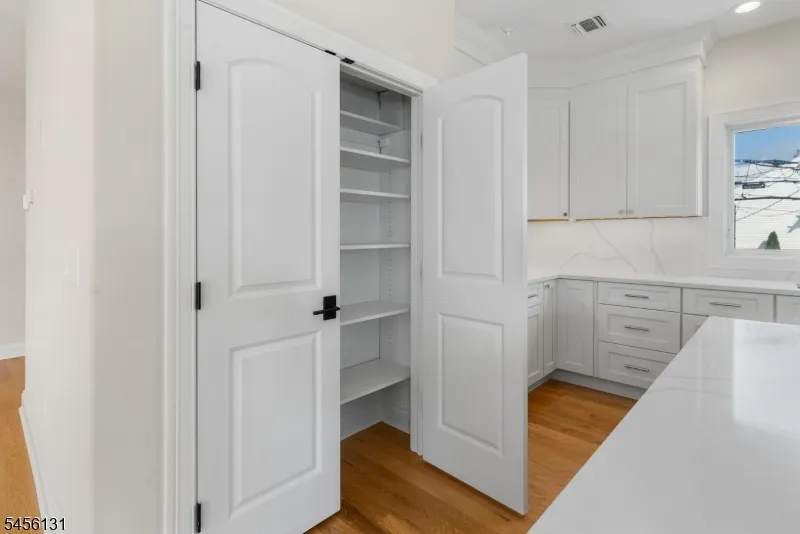
Center Island, Eat-In Kitchen, Pantry, Separate Dining Area
Cooling
2 Units, Central Air
Heating
1 Unit, Baseboard - Hotwater
Heating Source
Gas-Natural
Cooling Features
2 Units, Central Air
Bedrooms
3
Bathrooms
2.5
Full Baths
2
Half Baths
1
Lot Features
Level Lot
Exterior Features
Barbeque, Open Porch(es), Patio, Storm Door(s), Thermal Windows/Doors, Underground Lawn Sprinkler
Exterior Materials
Stucco, Vinyl Siding
Acres
0.00
Square Feet
2625
Lot Size
864
Parking
Built-In Garage, Garage Door Opener, Garage Under
Parking Spaces
2
Property Type
Purchase
Style
Colonial
Year Built
2026
Roof
Asphalt Shingle
Sewer Information
Association
Utility Features
All Underground, Electric, Gas-Natural
Appliances
Carbon Monoxide Detector, Dishwasher, Kitchen Exhaust Fan, Microwave Oven, Range/Oven-Gas, Refrigerator, Self Cleaning Oven
Water
Public Water
Services
Fiber Optic
Water Heater
Gas
Subdivision
The Estates at 5th Avenue
County
Passaic
Region
Paterson City
HOA
1
HOA Fees
150
HOA Fee Frequency
Monthly
Pets
Cats OK, Dogs OK
Ownership
Fee Simple
MLS #
4050594
Location
Legal

The data relating to real estate for sale on this website comes in part from the IDX Program of Garden
State Multiple Listing Service, L.L.C. Real estate listings held by other brokerage firms are marked as
IDX Listing. Information deemed reliable but not guaranteed. The dissemination of listings on this website does not constitute the consent required by N.J.A.C. 11:5.6.1 (n) for the advertisement of listings exclusively for sale by another broker. Any such consent must be obtained in writing from the listing broker.
Copyright © 2023 Garden State Multiple Listing Service, L.L.C. All rights reserved.

Provided By
Listed by DOMENIQUE TOZZO-RULE (#292322)
Listing Office: NJ REAL ESTATE BOUTIQUE LLC (#4688)

Patrick Taylor Realtor Have a question about this home?

Interested in Purchasing 382 5Th Ave?

Get an estimate on monthly payments on this property.

$
years
Down Payment
$
%
Interest Rate
%
Tax Rate
%
$
$annually
$monthly
Estimated Monthly Payment
$0.00
Loan Amount
$0.00