(973) 557-1528 ptaylorhomes99@gmail.com Green Team Realty
Traffic Dashboard
Home
  • Home
  • Search
    • All Homes
    • Featured Listings
  • Buying
    • Buying Guide
    • Mortgage Calculator
  • Selling
    • Selling Guide
    • Recently Sold
  • Get A Home Valuation
  • Communities
  • About
    • Meet Patrick
    • Testimonials
    • Blog
  • Contact
Traffic Dashboard
Patrick Taylor
(973) 557-1528 ptaylorhomes99@gmail.com
  • 293 Route 94
    Vernon, NJ 07462
Company
  • Home
  • About
  • Testimonials
  • Contact
Services
  • Buying
  • Selling
  • Home Valuation
  • Mortgage Calculator
Explore
  • Property Search
  • Featured Properties
  • Communities
Local Guide
  • Search by City
  • Search by Subdivision
  • Search by Zip
  • Search by Area
Legal
  • Privacy
  • Terms
  • DMCA
  • Accessibility
  • Fair Housing
Account
  • Dashboard
  • Logout
  • Login
Patrick Taylor Realtor - Footer Logo
©2026 Green Team Realty. All rights reserved.
Website built by CloseHack.
New Jersey Multiple Listing Service, Inc.

The data relating to the real estate for sale on this web site comes in part from the Internet Data Exchange Program of the NJMLS. Real estate listings held by brokerage firms other than Patrick Taylor Realtor are marked with the Internet Data Exchange logo and information about them includes the name of the listing brokers. Some properties listed with the participating brokers do not appear on this website at the request of the seller. Listings of brokers that do not participate in Internet Data Exchange do not appear on this website. 

All information deemed reliable but not guaranteed. Last date updated: 01/09/2023

2023 New Jersey Multiple Listing Service, Inc. All rights reserved.  

Garden State Multiple Listing Service

The data relating to real estate for sale on this website comes in part from the IDX Program of Garden
State Multiple Listing Service, L.L.C. Real estate listings held by other brokerage firms are marked as
IDX Listing. Information deemed reliable but not guaranteed. The dissemination of listings on this website does not constitute the consent required by N.J.A.C. 11:5.6.1 (n) for the advertisement of listings exclusively for sale by another broker. Any such consent must be obtained in writing from the listing broker.

Copyright © 2023 Garden State Multiple Listing Service, L.L.C. All rights reserved.

OneKey MLS

IDX information is provided exclusively for personal, non-commercial use, and may not be used for any purpose other than to identify prospective properties consumers may be interested in purchasing. Information is deemed reliable but not guaranteed.

Return
  • All Types
  • Structure
  • Price
  • Bed/Bath
  • Size
  • Dates
  • Filters
  • Amenities
  • Save
  • Share
Listings
No results
Sort
Home / Levittown / 35 Magpie Lane
35 Magpie Lane Levittown, NY 11756 35 Magpie Lane Levittown, NY 11756 35 Magpie Lane Levittown, NY 11756 35 Magpie Lane Levittown, NY 11756 35 Magpie Lane Levittown, NY 11756 35 Magpie Lane Levittown, NY 11756 35 Magpie Lane Levittown, NY 11756 35 Magpie Lane Levittown, NY 11756 35 Magpie Lane Levittown, NY 11756 35 Magpie Lane Levittown, NY 11756 35 Magpie Lane Levittown, NY 11756 35 Magpie Lane Levittown, NY 11756 35 Magpie Lane Levittown, NY 11756 35 Magpie Lane Levittown, NY 11756 35 Magpie Lane Levittown, NY 11756 35 Magpie Lane Levittown, NY 11756 35 Magpie Lane Levittown, NY 11756 35 Magpie Lane Levittown, NY 11756 35 Magpie Lane Levittown, NY 11756 35 Magpie Lane Levittown, NY 11756 35 Magpie Lane Levittown, NY 11756 35 Magpie Lane Levittown, NY 11756 35 Magpie Lane Levittown, NY 11756 35 Magpie Lane Levittown, NY 11756 35 Magpie Lane Levittown, NY 11756 35 Magpie Lane Levittown, NY 11756 35 Magpie Lane Levittown, NY 11756 35 Magpie Lane Levittown, NY 11756 35 Magpie Lane Levittown, NY 11756 35 Magpie Lane Levittown, NY 11756 View All Photos

$879,000

| Active

35 Magpie Lane

Levittown, NY 11756

1,630
Square Feet
5
Beds
2
Baths
0.14
Acres
3
Days on Market
KEY1047344
MLS#
House
Structure
Residential
Zone
Contact

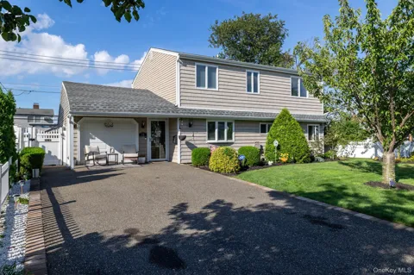
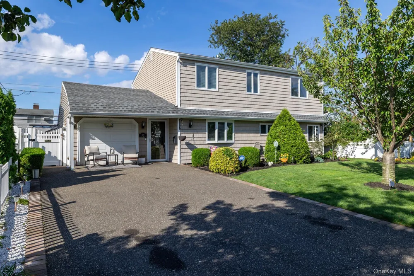
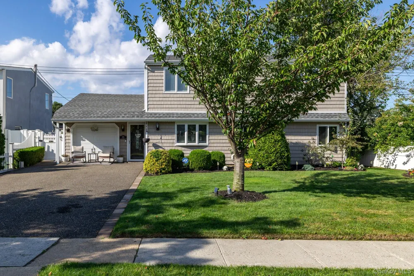
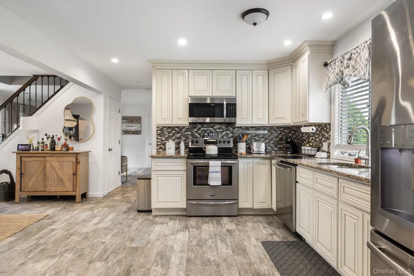
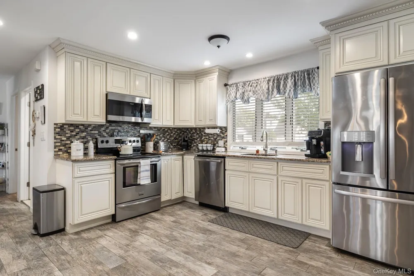
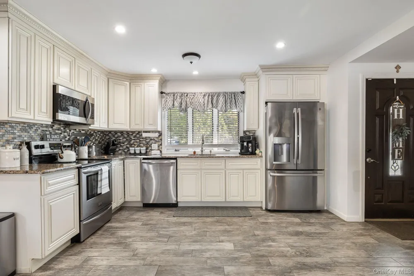
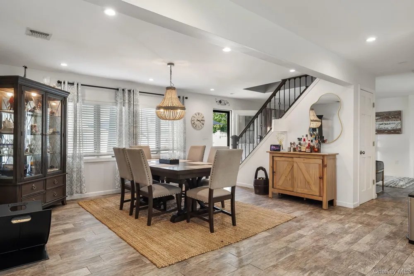
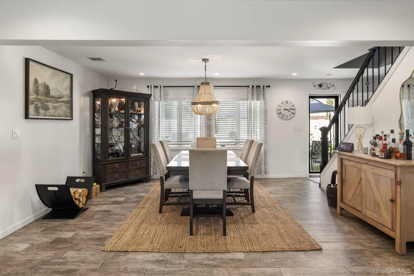
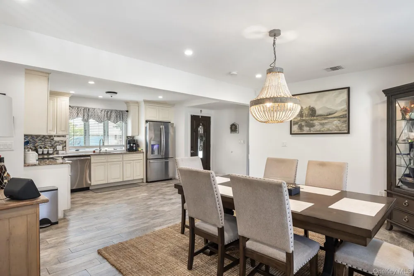
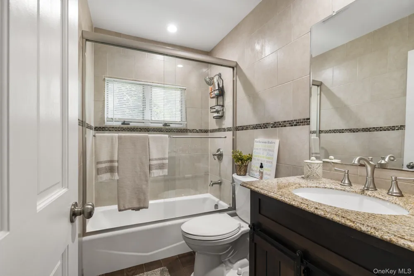
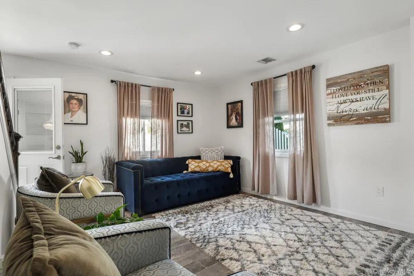
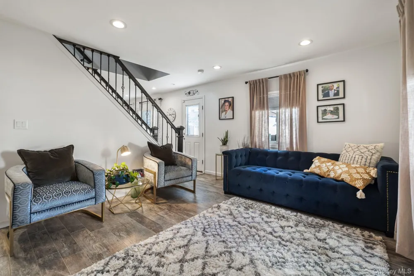
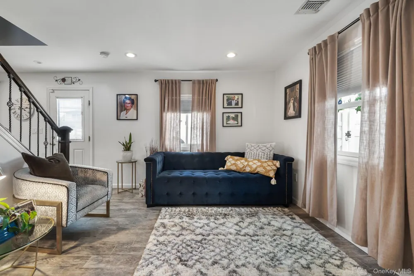
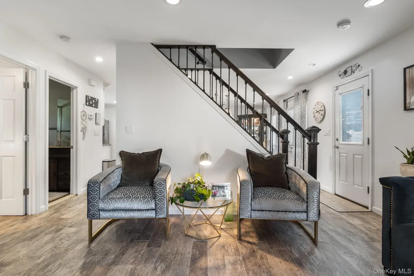
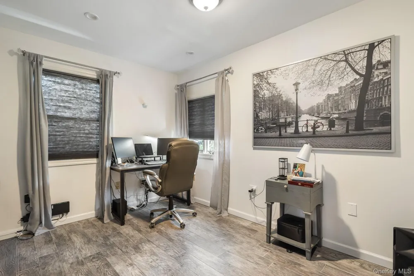
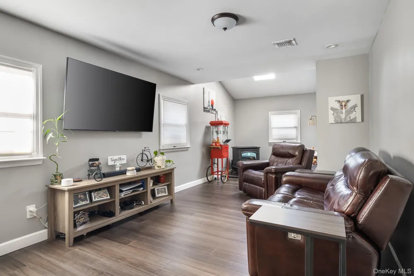
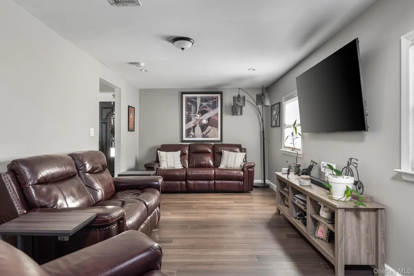
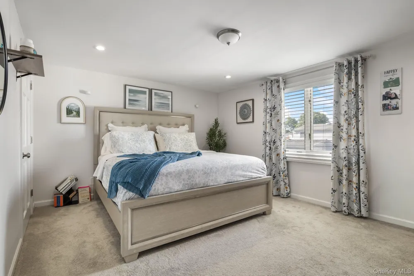
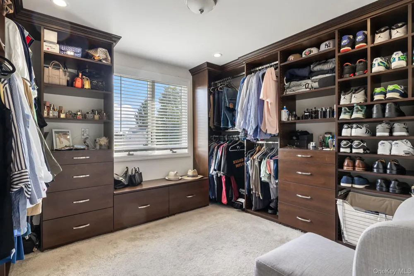
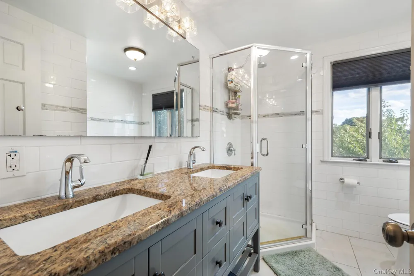
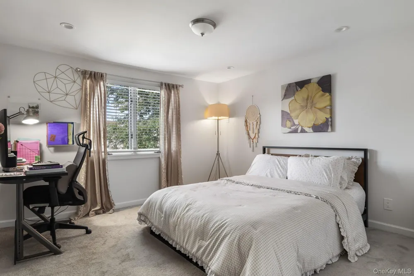
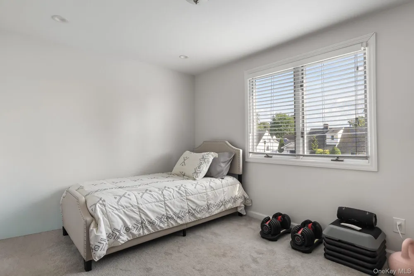
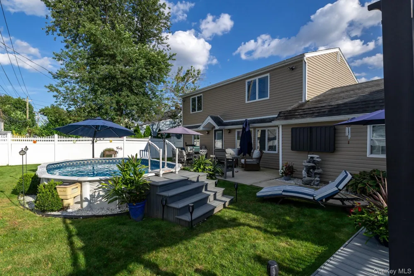
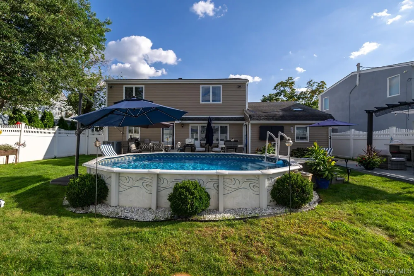
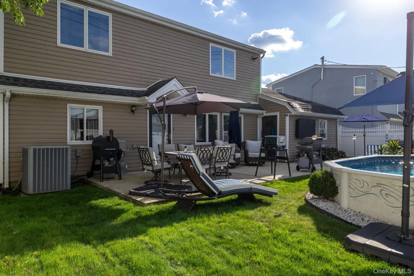
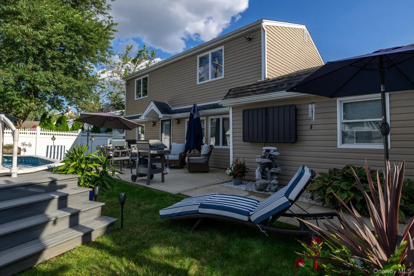
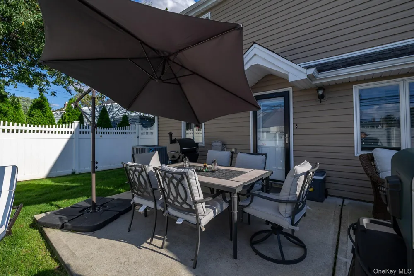
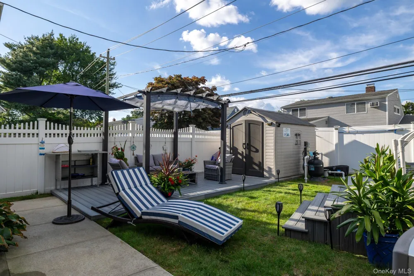
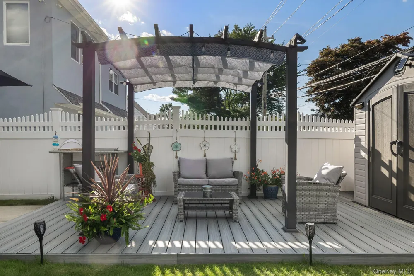
Welcome to this stunning and meticulously maintained 5-bedroom, 2-bath Colonial, ideally situated in the heart of Levittown. From the moment you arrive, you’ll appreciate the pride of ownership, thoughtful design, and exceptional attention to detail throughout this beautiful home.Step inside spacious, inviting open-concept layout where the living, dining, and entertaining spaces flow seamlessly together. The first floor offers a bright and versatile floor plan creating the perfect atmosphere for both everyday living and entertaining, with generous room sizes and thoughtfully designed spaces throughout. The dormered second floor features four generously sized bedrooms, offering plenty of space and flexibility for today’s lifestyle. The fifth bedroom is conveniently located on the main level, making it an ideal option for guests, extended family, or those seeking first-floor living. Also located on the main floor is a spacious den, perfect for a family room, lounge, playroom, or additional gathering space. One of the bedrooms can easily be transformed into a home office, gym, dressing room, or bonus space to suit your individual needs. The outdoor space is where this home truly shines! Step into your own private backyard oasis featuring a semi-inground pool, pergola, waterfall feature, and outdoor TV area—creating the ultimate setting for summer entertaining, relaxing, and making unforgettable memories with family and friends. The fully fenced PVC yard provides privacy and functionality, while the storage shed offers additional convenience. Additional highlights include a custom California-style walk-in closet, 6-zone in-ground sprinkler system, a pellet stove adding warmth and character to the living space, creating the perfect ambiance for cozy evenings at home. This exceptional Colonial offers the space, flexibility, and indoor-outdoor lifestyle you've been waiting for. From its inviting open layout to its incredible backyard retreat, every detail has been designed with comfortable living and entertaining in mind. A true Levittown gem—this is one you won’t want to miss!

Property Details
Interior
Eat-in Kitchen, Formal Dining
Cooling
Central Air
Heating
Electric
Cooling Features
Central Air
Bedrooms
5
Bathrooms
2.0
Full Baths
2
Acres
0.1377
Square Feet
1630.0
Parking Features
Driveway
Parking Type
Driveway
Property Type
Purchase
Year Built
1950
Sewer Information
Public Sewer
Utility Source
Public
Utility Features
Electricity Connected, Sewer Connected, Trash Collection Public, Water Connected
Appliances
Dishwasher, Dryer, Oven, Range, Refrigerator, Washer
School District
Levittown
Elementary School
Northside School
Middle School
Wisdom Lane Middle School
High School
Division Avenue Senior High School
County
Nassau County
Region
Hempstead
Original List Price
$879,000
Days on Market (Cumulative)
3
Taxes Annual
$15,179
MLS #
1047344
Property Subtype
Single Family Residence
Fence
1
Parcel Number
2089-45-268-00-0011-0
MLS #
1047344
Date Listed
September 08, 2026
Address
35 Magpie Lane
Location
Legal

IDX information is provided exclusively for personal, non-commercial use, and may not be used for any purpose other than to identify prospective properties consumers may be interested in purchasing. Information is deemed reliable but not guaranteed.

Provided By
Listed by Cindy M. Oliva (#KEY206462)
Listing Office: BH&G R E Realty Connect (#KEYRLLE20)


Patrick Taylor Realtor Have a question about this home?

Interested in Purchasing 35 Magpie Lane?

Get an estimate on monthly payments on this property.

$
years
Down Payment
$
%
Interest Rate
%
Tax Rate
%
$
$annually
$monthly
Estimated Monthly Payment
$0.00
Loan Amount
$0.00