(973) 557-1528 ptaylorhomes99@gmail.com Green Team Realty
Traffic Dashboard
Home
  • Home
  • Search
    • All Homes
    • Featured Listings
  • Buying
    • Buying Guide
    • Mortgage Calculator
  • Selling
    • Selling Guide
    • Recently Sold
  • Get A Home Valuation
  • Communities
  • About
    • Meet Patrick
    • Testimonials
    • Blog
  • Contact
Traffic Dashboard
Patrick Taylor
(973) 557-1528 ptaylorhomes99@gmail.com
  • 293 Route 94
    Vernon, NJ 07462
Company
  • Home
  • About
  • Testimonials
  • Contact
Services
  • Buying
  • Selling
  • Home Valuation
  • Mortgage Calculator
Explore
  • Property Search
  • Featured Properties
  • Communities
Local Guide
  • Search by City
  • Search by Subdivision
  • Search by Zip
  • Search by Area
Legal
  • Privacy
  • Terms
  • DMCA
  • Accessibility
  • Fair Housing
Account
  • Dashboard
  • Logout
  • Login
Patrick Taylor Realtor - Footer Logo
©2026 Green Team Realty. All rights reserved.
Website built by CloseHack.
New Jersey Multiple Listing Service, Inc.

The data relating to the real estate for sale on this web site comes in part from the Internet Data Exchange Program of the NJMLS. Real estate listings held by brokerage firms other than Patrick Taylor Realtor are marked with the Internet Data Exchange logo and information about them includes the name of the listing brokers. Some properties listed with the participating brokers do not appear on this website at the request of the seller. Listings of brokers that do not participate in Internet Data Exchange do not appear on this website. 

All information deemed reliable but not guaranteed. Last date updated: 01/09/2023

2023 New Jersey Multiple Listing Service, Inc. All rights reserved.  

Garden State Multiple Listing Service

The data relating to real estate for sale on this website comes in part from the IDX Program of Garden
State Multiple Listing Service, L.L.C. Real estate listings held by other brokerage firms are marked as
IDX Listing. Information deemed reliable but not guaranteed. The dissemination of listings on this website does not constitute the consent required by N.J.A.C. 11:5.6.1 (n) for the advertisement of listings exclusively for sale by another broker. Any such consent must be obtained in writing from the listing broker.

Copyright © 2023 Garden State Multiple Listing Service, L.L.C. All rights reserved.

OneKey MLS

IDX information is provided exclusively for personal, non-commercial use, and may not be used for any purpose other than to identify prospective properties consumers may be interested in purchasing. Information is deemed reliable but not guaranteed.

Return
  • All Types
  • Structure
  • Price
  • Bed/Bath
  • Size
  • Dates
  • Filters
  • Amenities
  • Save
  • Share
Listings
No results
Sort
Home / Walden / 35 Highland Avenue
35 Highland Avenue Walden, NY 12586 35 Highland Avenue Walden, NY 12586 35 Highland Avenue Walden, NY 12586 35 Highland Avenue Walden, NY 12586 35 Highland Avenue Walden, NY 12586 35 Highland Avenue Walden, NY 12586 35 Highland Avenue Walden, NY 12586 35 Highland Avenue Walden, NY 12586 35 Highland Avenue Walden, NY 12586 35 Highland Avenue Walden, NY 12586 35 Highland Avenue Walden, NY 12586 35 Highland Avenue Walden, NY 12586 35 Highland Avenue Walden, NY 12586 35 Highland Avenue Walden, NY 12586 35 Highland Avenue Walden, NY 12586 35 Highland Avenue Walden, NY 12586 35 Highland Avenue Walden, NY 12586 35 Highland Avenue Walden, NY 12586 35 Highland Avenue Walden, NY 12586 35 Highland Avenue Walden, NY 12586 35 Highland Avenue Walden, NY 12586 35 Highland Avenue Walden, NY 12586 35 Highland Avenue Walden, NY 12586 35 Highland Avenue Walden, NY 12586 35 Highland Avenue Walden, NY 12586 35 Highland Avenue Walden, NY 12586 35 Highland Avenue Walden, NY 12586 35 Highland Avenue Walden, NY 12586 35 Highland Avenue Walden, NY 12586 35 Highland Avenue Walden, NY 12586 35 Highland Avenue Walden, NY 12586 35 Highland Avenue Walden, NY 12586 35 Highland Avenue Walden, NY 12586 35 Highland Avenue Walden, NY 12586 35 Highland Avenue Walden, NY 12586 35 Highland Avenue Walden, NY 12586 35 Highland Avenue Walden, NY 12586 View All Photos

$399,999

| Active

35 Highland Avenue

Walden, NY 12586

1,180
Square Feet
2
Beds
1
Baths
0.24
Acres
41
Days on Market
KEY1010422
MLS#
House
Structure
Residential
Zone
Contact

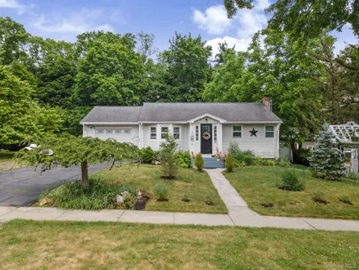
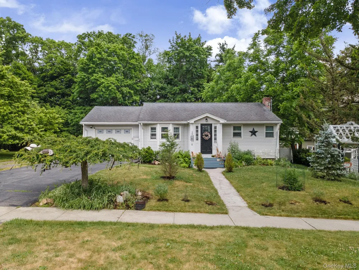
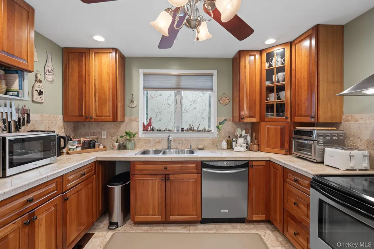
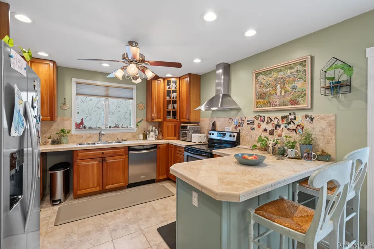
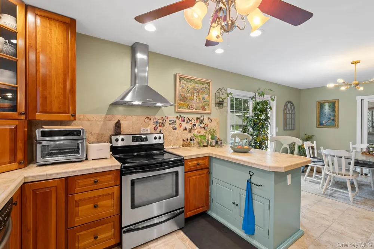
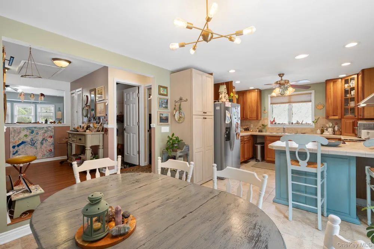
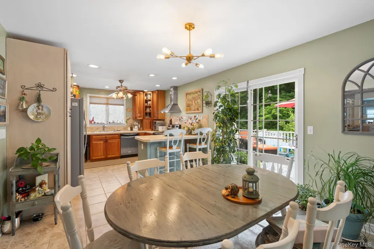
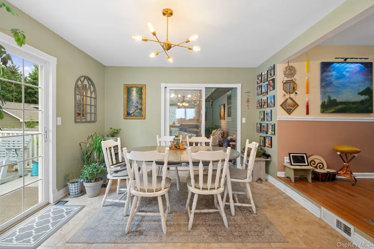
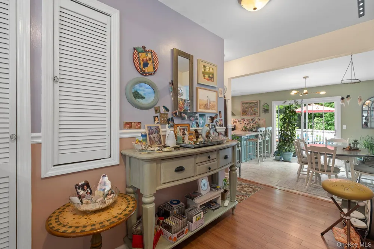
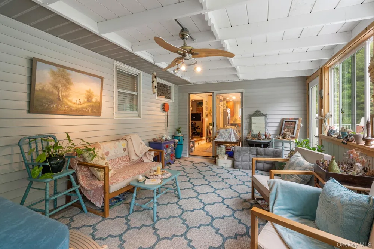
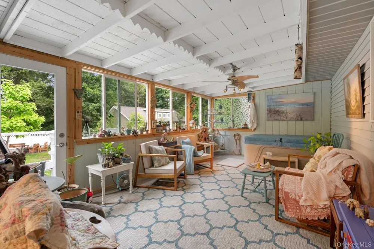
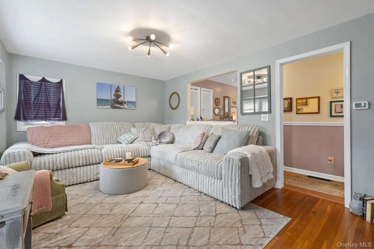
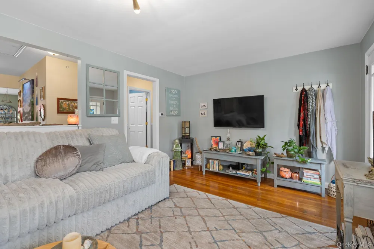
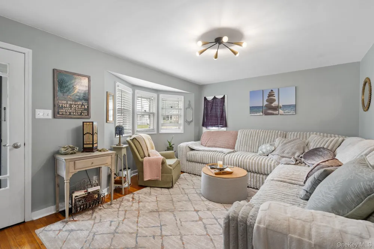
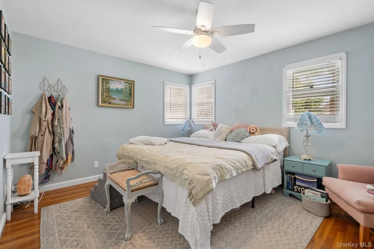
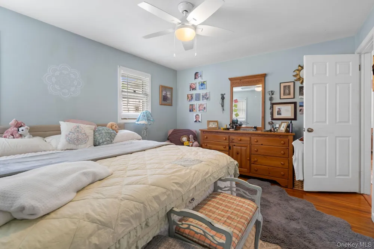
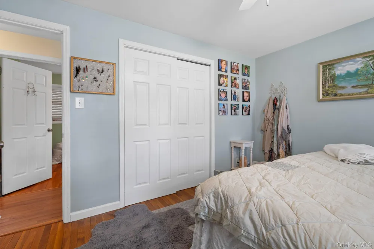
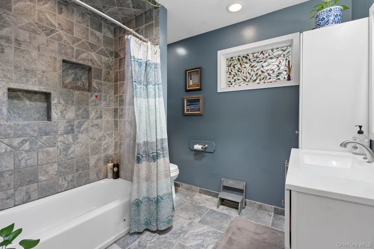
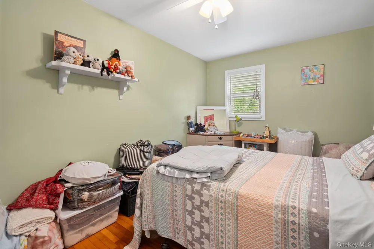
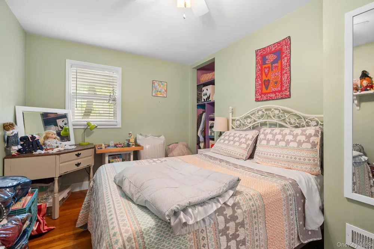
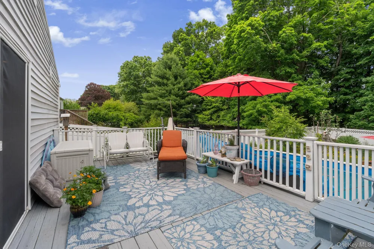
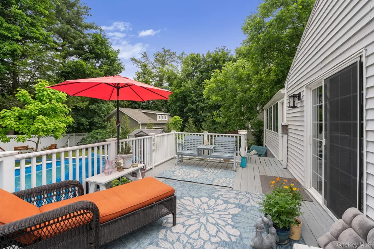
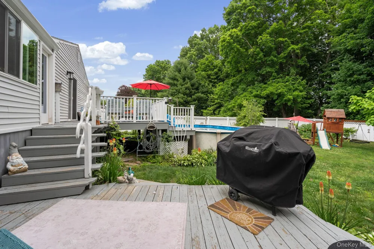
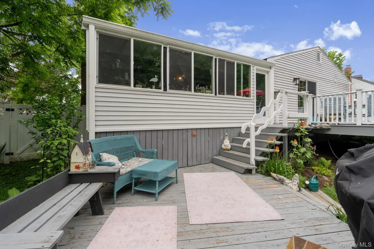
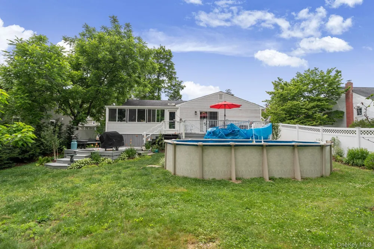
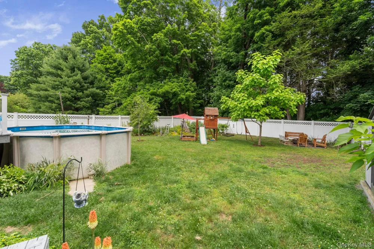
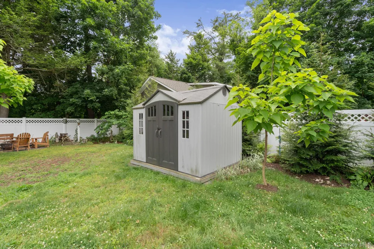
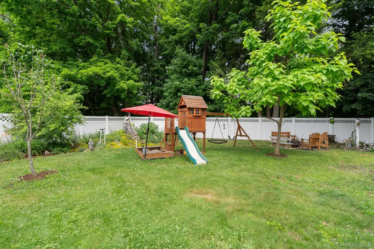
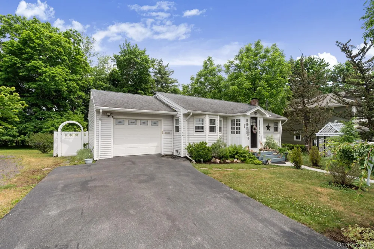
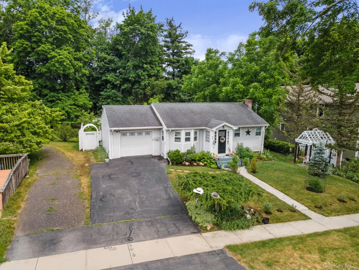
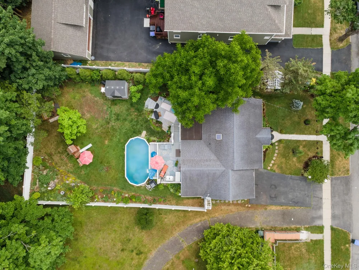
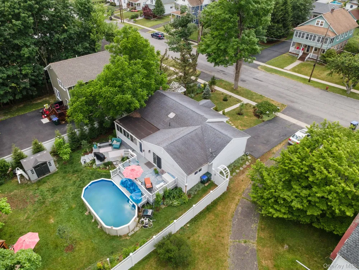
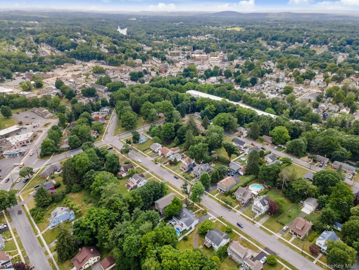
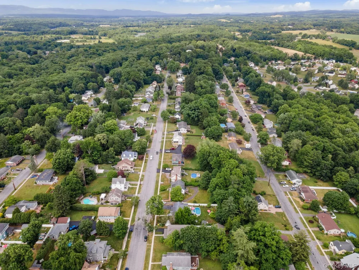
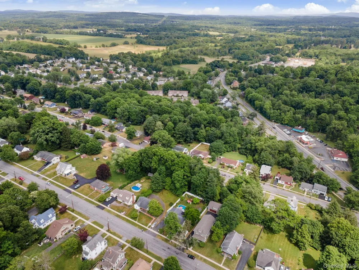
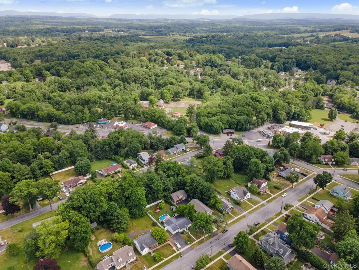
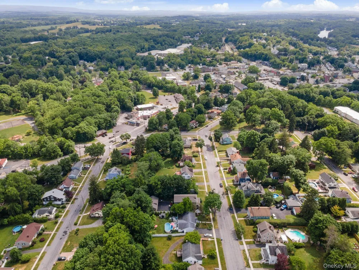
VILLAGE LIVING!!! VALLEY CENTRAL SCHOOLS!!! You must see this charming 2-bedroom, 1-bathroom Ranch-style home, nestled in the Village of Walden within the Valley Central School District. Step inside to discover a thoughtfully designed interior, beginning with the living room that showcases gleaming oak hardwood floors. The floor plan flows effortlessly into the open-concept heart of the home: a warm, upgraded eat-in kitchen and a bright dining area. The kitchen is a chef's delight, boasting a plethora of rich wood shaker-style cabinetry, tiled countertops with a coordinated tiled backsplash, and a full suite of sleek stainless steel appliances, including a refrigerator, an electric range with a stylish pyramid-style range hood, a dishwasher, and a deep basin sink. A central ceiling fan and recessed lighting ensure comfort and visibility, while a window over the sink, enhanced with patterned decorative glass film, adds a touch of privacy and elegance. Ceramic tile seamlessly connects the kitchen to the inviting dining area, which features ample space for a large table and is illuminated by a striking modern multi-bulb sputnik-style chandelier. Natural light floods this entire area through a large set of sliding glass doors opening directly to the rear deck, and a second set of decorative glass sliding doors that lead into the delightful three-season sunroom, which features premium Andersen windows and its own ceiling fan. Beyond the main living space, you will find two comfortably sized bedrooms and a fully updated bathroom, beautifully accented by elegant stone-look ceramic tiles that extend seamlessly up the shower wall. Adding to the home's practical appeal is a convenient one-car attached garage and a full unfinished basement offering laundry hookups and endless potential. Step outside to discover your private oasis: a wonderful rear deck overlooking an above-ground pool, a fully fenced-in backyard, and a raised accent ledge with unique decorations (visible from the dining area). This prime location is truly second to none. Outdoor enthusiasts will love being just blocks from the scenic Walden-Wallkill Rail Trail and close to vibrant Village parks. Everyday convenience is guaranteed with a short drive to local eateries, shopping centers, and neighborhood schools. Commuters will also appreciate being perfectly positioned just 10 to 15 minutes from most major routes, including quick access to Interstate 84, making this property the perfect blend of Village charm, modern comfort, and ultimate convenience.**

Property Details
Interior
First Floor Bedroom, First Floor Full Bath
Cooling
Central Air
Heating
Forced Air, Oil
Cooling Features
Central Air
Bedrooms
2
Bathrooms
1.0
Full Baths
1
Lot Features
Cleared, Level
Lot Description
Cleared, Level
Pool
1
Pool Description
Above Ground
Pool Features
Above Ground
Acres
0.2445
Square Feet
1180.0
Parking Features
Garage, Off Street
Parking
1
Parking Type
Garage
Parking Garage
1
Parking Garage Spaces
1.0
Property Type
Purchase
Basement
1
Basement Description
Full, Unfinished
Basement Finished
1
Year Built
1940
Foundation
Block
Sewer Information
Public Sewer
Utility Source
Public
Utility Features
Cable Connected, Electricity Connected, Natural Gas Available, Phone Connected, Sewer Connected, Trash Collection Public, Water
Appliances
Dishwasher, Electric Range, Refrigerator, Stainless Steel Appliance(s), Water Softener Owned
School District
Valley Central (Montgomery)
Elementary School
Berea Elementary School
Middle School
Valley Central Middle School
High School
Valley Central High School
County
Orange County
Region
Montgomery
Original List Price
$399,999
Days on Market (Cumulative)
41
Taxes Annual
$8,048
MLS #
1010422
Location
Legal

IDX information is provided exclusively for personal, non-commercial use, and may not be used for any purpose other than to identify prospective properties consumers may be interested in purchasing. Information is deemed reliable but not guaranteed.

Provided By
Listed by Richard Baxter (#KEY30448)
Listing Office: Keller Williams Realty (#KEYKWRE01)


Patrick Taylor Realtor Have a question about this home?

Interested in Purchasing 35 Highland Avenue?

Get an estimate on monthly payments on this property.

$
years
Down Payment
$
%
Interest Rate
%
Tax Rate
%
$
$annually
$monthly
Estimated Monthly Payment
$0.00
Loan Amount
$0.00