(973) 557-1528 ptaylorhomes99@gmail.com Green Team Realty
Traffic Dashboard
Home
  • Home
  • Search
    • All Homes
    • Featured Listings
  • Buying
    • Buying Guide
    • Mortgage Calculator
  • Selling
    • Selling Guide
    • Recently Sold
  • Get A Home Valuation
  • Communities
  • About
    • Meet Patrick
    • Testimonials
    • Blog
  • Contact
Traffic Dashboard
Patrick Taylor
(973) 557-1528 ptaylorhomes99@gmail.com
  • 293 Route 94
    Vernon, NJ 07462
Company
  • Home
  • About
  • Testimonials
  • Contact
Services
  • Buying
  • Selling
  • Home Valuation
  • Mortgage Calculator
Explore
  • Property Search
  • Featured Properties
  • Communities
Local Guide
  • Search by City
  • Search by Subdivision
  • Search by Zip
  • Search by Area
Legal
  • Privacy
  • Terms
  • DMCA
  • Accessibility
  • Fair Housing
Account
  • Dashboard
  • Logout
  • Login
Patrick Taylor Realtor - Footer Logo
©2026 Green Team Realty. All rights reserved.
Website built by CloseHack.
New Jersey Multiple Listing Service, Inc.

The data relating to the real estate for sale on this web site comes in part from the Internet Data Exchange Program of the NJMLS. Real estate listings held by brokerage firms other than Patrick Taylor Realtor are marked with the Internet Data Exchange logo and information about them includes the name of the listing brokers. Some properties listed with the participating brokers do not appear on this website at the request of the seller. Listings of brokers that do not participate in Internet Data Exchange do not appear on this website. 

All information deemed reliable but not guaranteed. Last date updated: 01/09/2023

2023 New Jersey Multiple Listing Service, Inc. All rights reserved.  

Garden State Multiple Listing Service

The data relating to real estate for sale on this website comes in part from the IDX Program of Garden
State Multiple Listing Service, L.L.C. Real estate listings held by other brokerage firms are marked as
IDX Listing. Information deemed reliable but not guaranteed. The dissemination of listings on this website does not constitute the consent required by N.J.A.C. 11:5.6.1 (n) for the advertisement of listings exclusively for sale by another broker. Any such consent must be obtained in writing from the listing broker.

Copyright © 2023 Garden State Multiple Listing Service, L.L.C. All rights reserved.

OneKey MLS

IDX information is provided exclusively for personal, non-commercial use, and may not be used for any purpose other than to identify prospective properties consumers may be interested in purchasing. Information is deemed reliable but not guaranteed.
Return
  • All Types
  • Structure
  • Price
  • Bed/Bath
  • Size
  • Dates
  • Filters
  • Amenities
  • Save
  • Share
Listings
No results
Sort
Home / Huntington / 32 Timberline Drive
32 Timberline Drive Huntington, NY 11743 32 Timberline Drive Huntington, NY 11743 32 Timberline Drive Huntington, NY 11743 32 Timberline Drive Huntington, NY 11743 32 Timberline Drive Huntington, NY 11743 32 Timberline Drive Huntington, NY 11743 32 Timberline Drive Huntington, NY 11743 32 Timberline Drive Huntington, NY 11743 32 Timberline Drive Huntington, NY 11743 32 Timberline Drive Huntington, NY 11743 32 Timberline Drive Huntington, NY 11743 32 Timberline Drive Huntington, NY 11743 32 Timberline Drive Huntington, NY 11743 32 Timberline Drive Huntington, NY 11743 32 Timberline Drive Huntington, NY 11743 32 Timberline Drive Huntington, NY 11743 32 Timberline Drive Huntington, NY 11743 32 Timberline Drive Huntington, NY 11743 32 Timberline Drive Huntington, NY 11743 32 Timberline Drive Huntington, NY 11743 32 Timberline Drive Huntington, NY 11743 32 Timberline Drive Huntington, NY 11743 32 Timberline Drive Huntington, NY 11743 32 Timberline Drive Huntington, NY 11743 View All Photos

$1,299,000

| Active

32 Timberline Drive

Huntington, NY 11743

2,135
Square Feet
3
Beds
2.5
Baths
0.51
Acres
99
Days on Market
KEY999365
MLS#
House
Structure
Residential
Zone
Contact

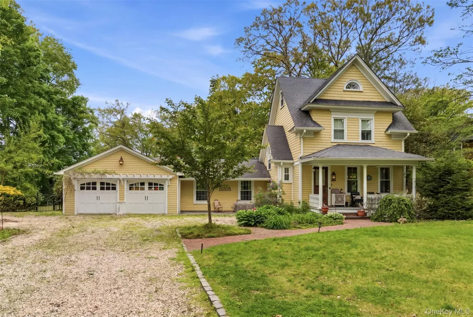
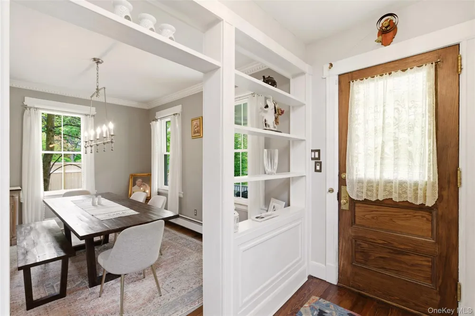
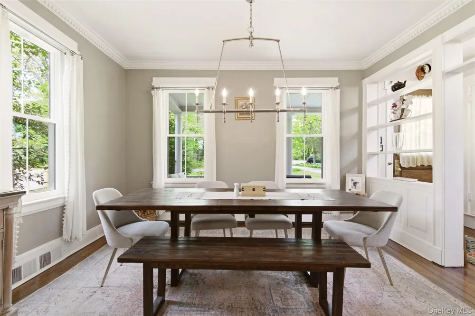
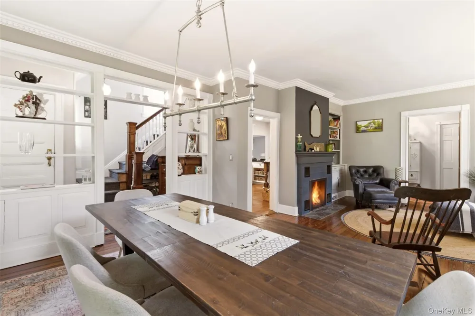
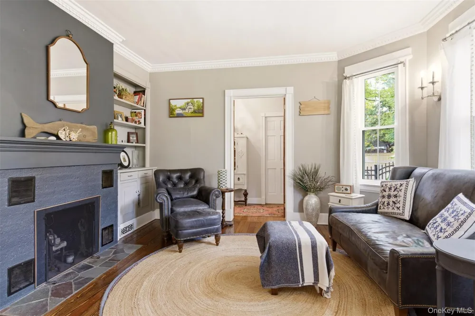
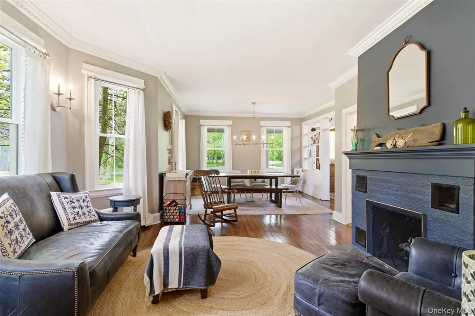
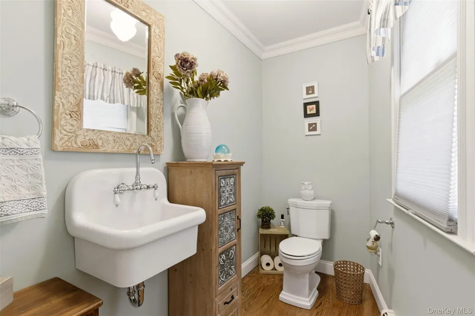
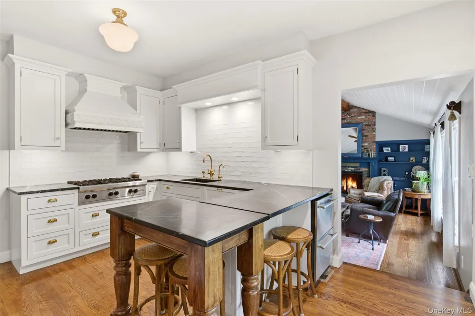
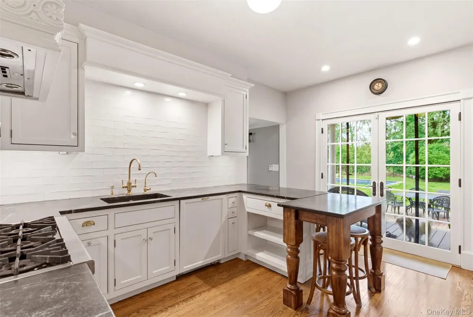
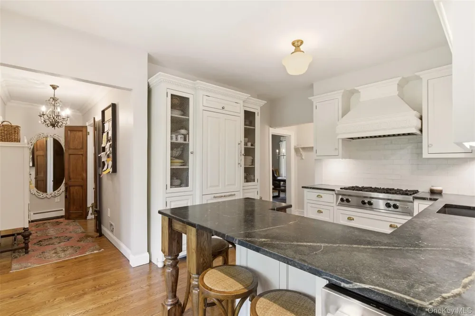
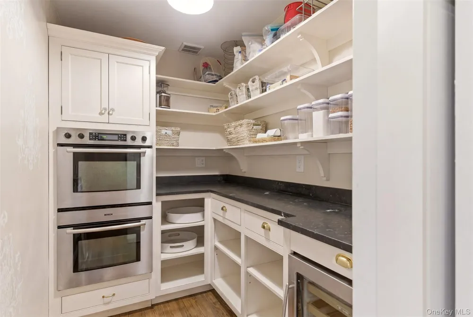
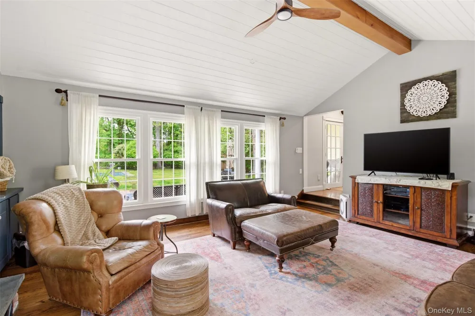
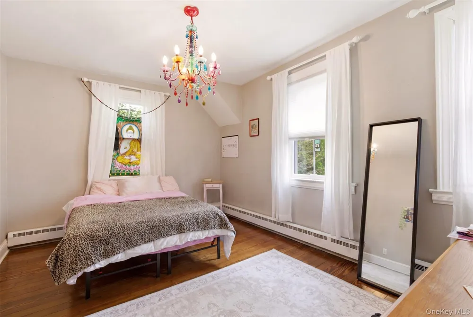
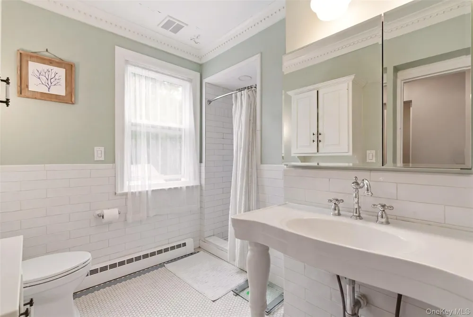
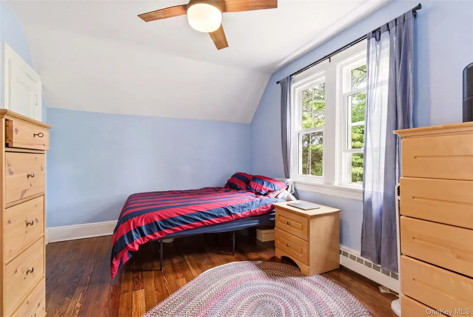
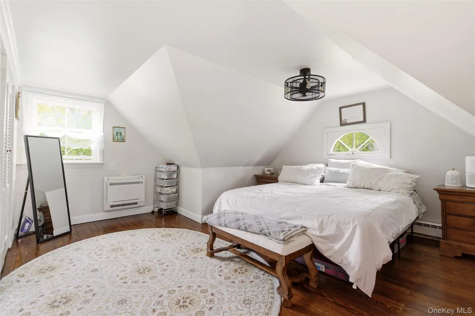
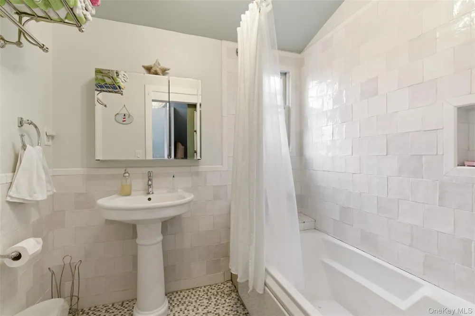
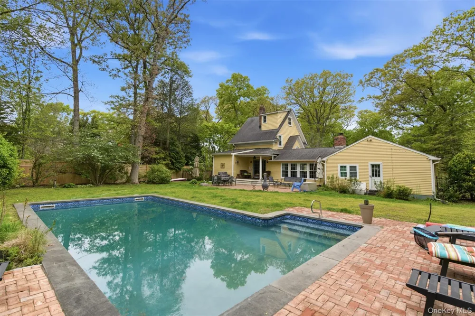
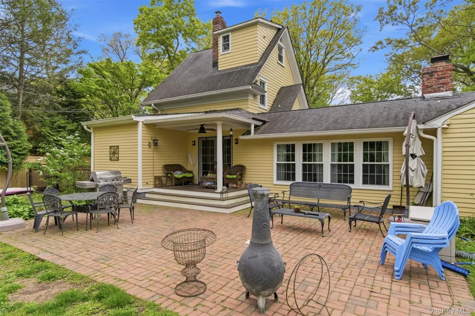
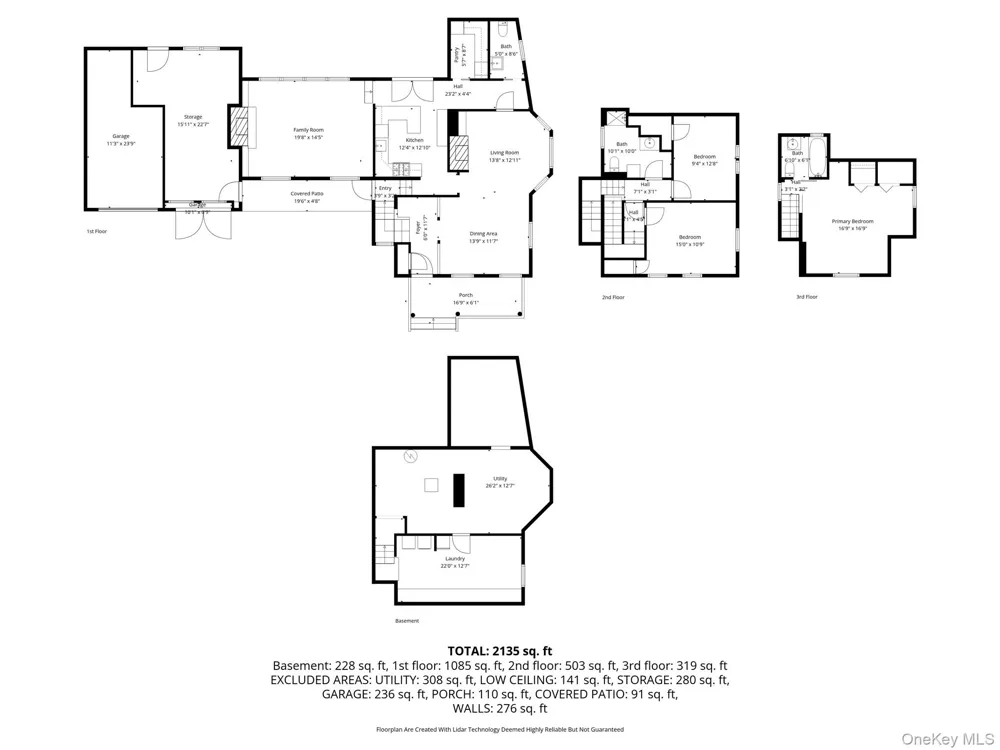
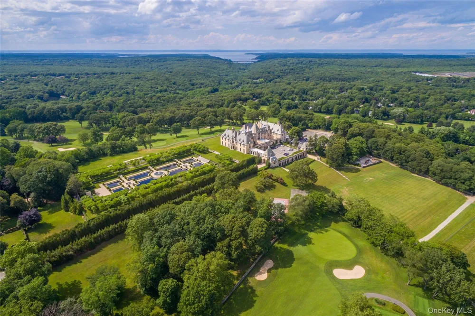
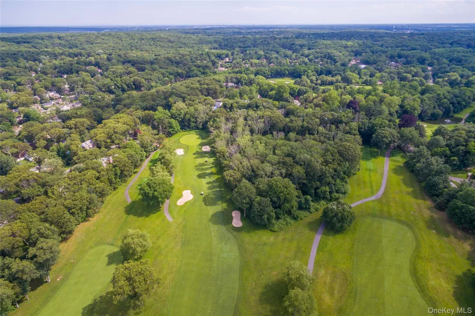
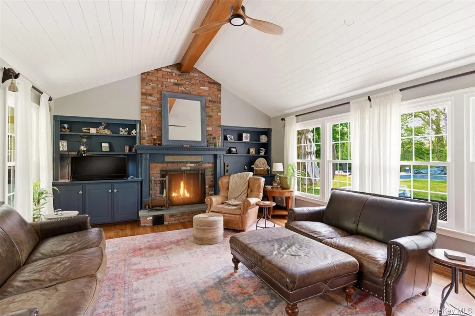
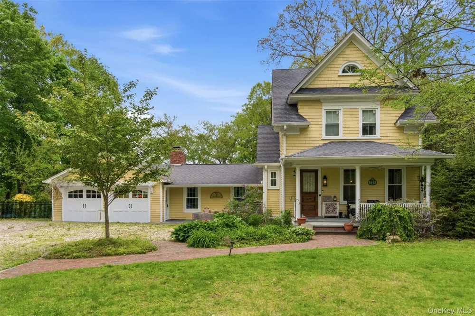
One of the most charming homes in all of Cold Spring Hills, this residence was originally the caretaker’s home for Oheka Castle. Rich in elegance and character, the beautiful 1916 Colonial showcases classic Victorian design through its distinctive architectural details, original craftsmanship, and warm, inviting ambiance. A welcoming covered front porch adds to the home’s timeless appeal, while its premier neighborhood setting offers a rare blend of old-world charm and enduring sophistication. Inside, period details blend seamlessly with modern comfort. Features include central air conditioning, hardwood floors, original moldings, two wood-burning fireplaces, and a custom kitchen highlighted with soapstone countertops and custom cabinetry. Adjacent pantry with marble countertops, offers both added convenience and exceptional prep and storage space. French doors off the kitchen open seamlessly to the outdoor entertaining area, while the sun-filled family room features vaulted ceilings which enhance the home’s airy and inviting feel. The residence also offers 3 spacious bedrooms and 2.5 bathrooms. Step outside to your own private retreat — a peaceful, fully fenced backyard featuring a heated pool and expansive usable grounds, ideal for entertaining or quiet relaxation. Ideally located near the Cold Spring Harbor LIRR Station, charming villages, major highways, and more, this exceptional property combines timeless style with everyday convenience.

Property Details
Interior
Eat-in Kitchen, Entrance Foyer, Formal Dining, Pantry, Primary Bathroom
Fireplaces
2
Cooling
Central Air, Ductless
Heating
Oil
Cooling Features
Central Air, Ductless
Bedrooms
3
Bathrooms
2.5
Full Baths
2
Half Baths
1
Lot Features
Near Golf Course, Near School, Near Shops
Lot Description
Near Golf Course, Near School, Near Shops
Pool
1
Acres
0.51
Square Feet
2135.0
Parking Features
Driveway, Garage
Parking
1
Parking Type
Driveway
Parking Garage
1
Parking Garage Spaces
1.0
Property Type
Purchase
Basement
1
Basement Description
Crawl Space, Partial, Storage Space
Year Built
1916
Sewer Information
Cesspool, Septic Tank
Utility Source
Public
Utility Features
Electricity Connected, Propane, Trash Collection Public, Water Connected
Appliances
Dryer, Gas Cooktop, Refrigerator, Washer, Water Purifier Owned
School District
South Huntington
Elementary School
Oakwood Primary Center
Middle School
Henry L Stimson Middle School
High School
Walt Whitman High School
County
Suffolk County
Region
Huntington
Original List Price
$1,199,000
Days on Market (Cumulative)
99
Taxes Annual
$16,484
MLS #
999365
Location
Legal

IDX information is provided exclusively for personal, non-commercial use, and may not be used for any purpose other than to identify prospective properties consumers may be interested in purchasing. Information is deemed reliable but not guaranteed.
Provided By
Listed by Joyce E. Mennella (#KEY92941)
Listing Office: Serhant East End LLC (#KEYSHNT04)

Patrick Taylor Realtor Have a question about this home?

Interested in Purchasing 32 Timberline Drive?

Get an estimate on monthly payments on this property.

$
years
Down Payment
$
%
Interest Rate
%
Tax Rate
%
$
$annually
$monthly
Estimated Monthly Payment
$0.00
Loan Amount
$0.00