(973) 557-1528 ptaylorhomes99@gmail.com Green Team Realty
Traffic Dashboard
Home
  • Home
  • Search
    • All Homes
    • Featured Listings
  • Buying
    • Buying Guide
    • Mortgage Calculator
  • Selling
    • Selling Guide
    • Recently Sold
  • Get A Home Valuation
  • Communities
  • About
    • Meet Patrick
    • Testimonials
    • Blog
  • Contact
Traffic Dashboard
Patrick Taylor
(973) 557-1528 ptaylorhomes99@gmail.com
  • 293 Route 94
    Vernon, NJ 07462
Company
  • Home
  • About
  • Testimonials
  • Contact
Services
  • Buying
  • Selling
  • Home Valuation
  • Mortgage Calculator
Explore
  • Property Search
  • Featured Properties
  • Communities
Local Guide
  • Search by City
  • Search by Subdivision
  • Search by Zip
  • Search by Area
Legal
  • Privacy
  • Terms
  • DMCA
  • Accessibility
  • Fair Housing
Account
  • Dashboard
  • Logout
  • Login
Patrick Taylor Realtor - Footer Logo
©2026 Green Team Realty. All rights reserved.
Website built by CloseHack.
New Jersey Multiple Listing Service, Inc.

The data relating to the real estate for sale on this web site comes in part from the Internet Data Exchange Program of the NJMLS. Real estate listings held by brokerage firms other than Patrick Taylor Realtor are marked with the Internet Data Exchange logo and information about them includes the name of the listing brokers. Some properties listed with the participating brokers do not appear on this website at the request of the seller. Listings of brokers that do not participate in Internet Data Exchange do not appear on this website. 

All information deemed reliable but not guaranteed. Last date updated: 01/09/2023

2023 New Jersey Multiple Listing Service, Inc. All rights reserved.  

Garden State Multiple Listing Service

The data relating to real estate for sale on this website comes in part from the IDX Program of Garden
State Multiple Listing Service, L.L.C. Real estate listings held by other brokerage firms are marked as
IDX Listing. Information deemed reliable but not guaranteed. The dissemination of listings on this website does not constitute the consent required by N.J.A.C. 11:5.6.1 (n) for the advertisement of listings exclusively for sale by another broker. Any such consent must be obtained in writing from the listing broker.

Copyright © 2023 Garden State Multiple Listing Service, L.L.C. All rights reserved.

OneKey MLS

IDX information is provided exclusively for personal, non-commercial use, and may not be used for any purpose other than to identify prospective properties consumers may be interested in purchasing. Information is deemed reliable but not guaranteed.

Return
  • All Types
  • Structure
  • Price
  • Bed/Bath
  • Size
  • Dates
  • Filters
  • Amenities
  • Save
  • Share
Listings
No results
Sort
Home / Ronkonkoma / 32 Dorchester Road
32 Dorchester Road Ronkonkoma, NY 11779 32 Dorchester Road Ronkonkoma, NY 11779 32 Dorchester Road Ronkonkoma, NY 11779 32 Dorchester Road Ronkonkoma, NY 11779 32 Dorchester Road Ronkonkoma, NY 11779 32 Dorchester Road Ronkonkoma, NY 11779 32 Dorchester Road Ronkonkoma, NY 11779 32 Dorchester Road Ronkonkoma, NY 11779 32 Dorchester Road Ronkonkoma, NY 11779 32 Dorchester Road Ronkonkoma, NY 11779 32 Dorchester Road Ronkonkoma, NY 11779 32 Dorchester Road Ronkonkoma, NY 11779 32 Dorchester Road Ronkonkoma, NY 11779 32 Dorchester Road Ronkonkoma, NY 11779 32 Dorchester Road Ronkonkoma, NY 11779 32 Dorchester Road Ronkonkoma, NY 11779 32 Dorchester Road Ronkonkoma, NY 11779 32 Dorchester Road Ronkonkoma, NY 11779 32 Dorchester Road Ronkonkoma, NY 11779 32 Dorchester Road Ronkonkoma, NY 11779 32 Dorchester Road Ronkonkoma, NY 11779 32 Dorchester Road Ronkonkoma, NY 11779 32 Dorchester Road Ronkonkoma, NY 11779 32 Dorchester Road Ronkonkoma, NY 11779 32 Dorchester Road Ronkonkoma, NY 11779 32 Dorchester Road Ronkonkoma, NY 11779 View All Photos

$639,999

| Active

32 Dorchester Road

Ronkonkoma, NY 11779

1,756
Square Feet
4
Beds
2
Baths
0.09
Acres
20
Days on Market
KEY1032949
MLS#
House
Structure
Residential
Zone
Contact

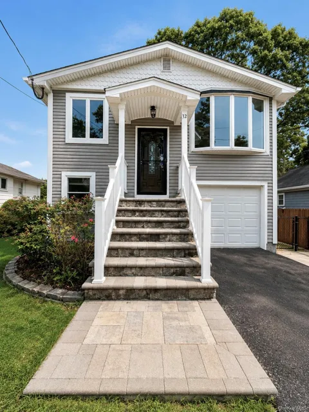
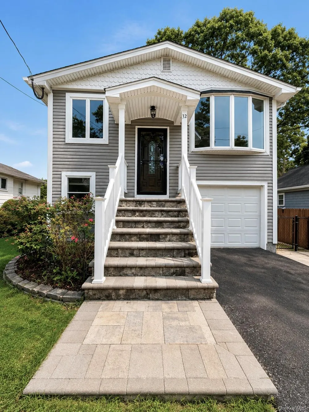
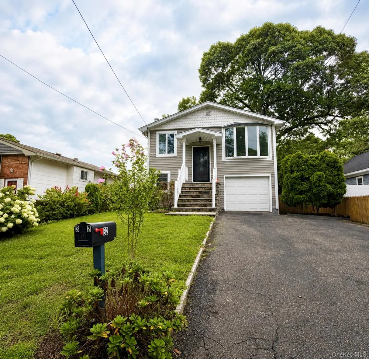
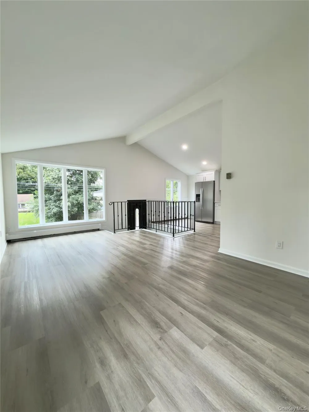
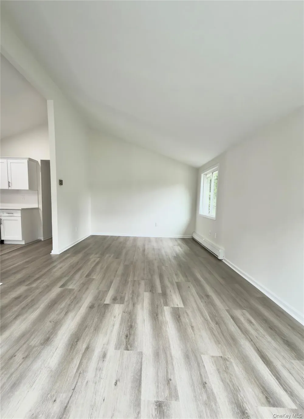
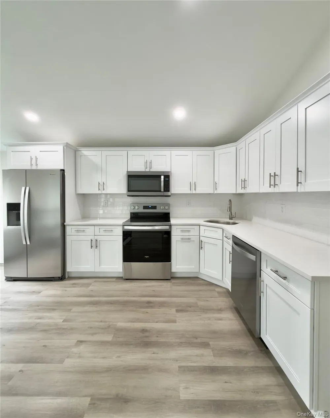
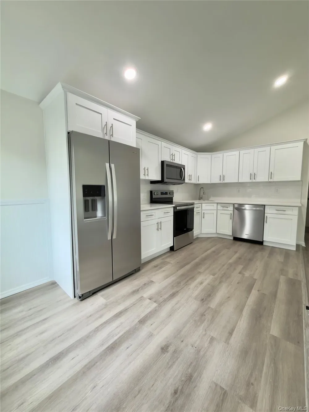
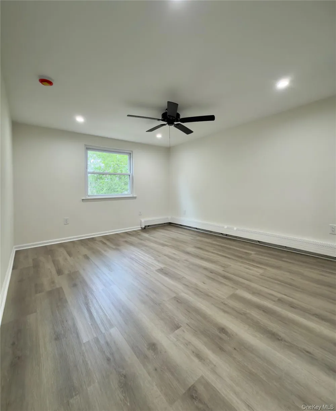
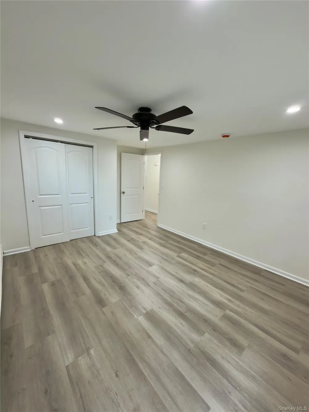
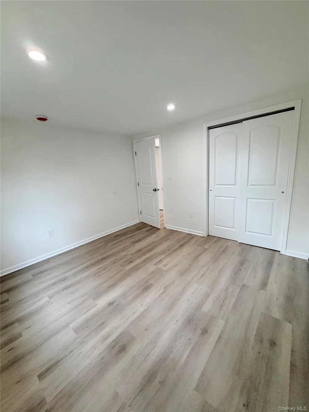
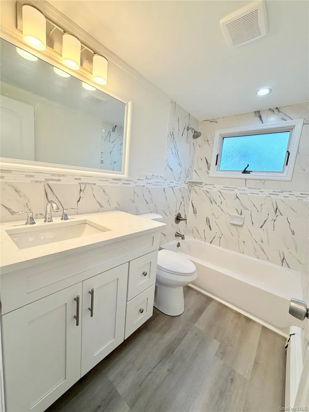
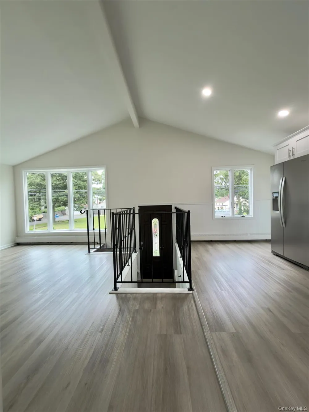
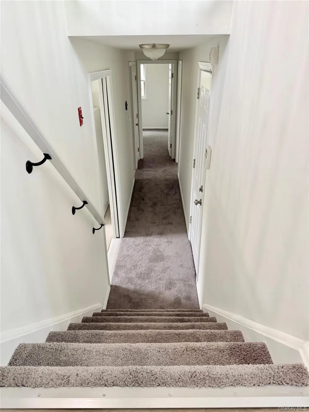
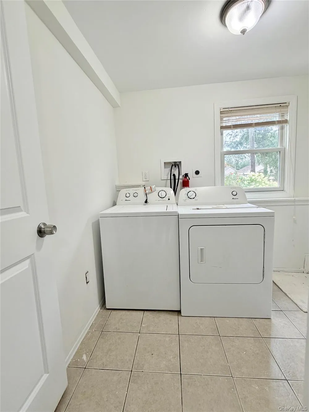
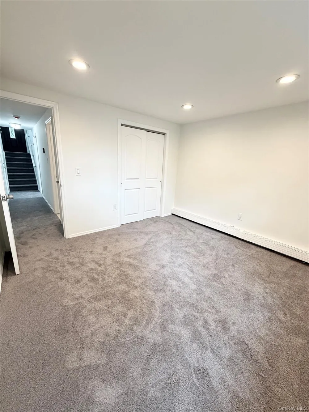
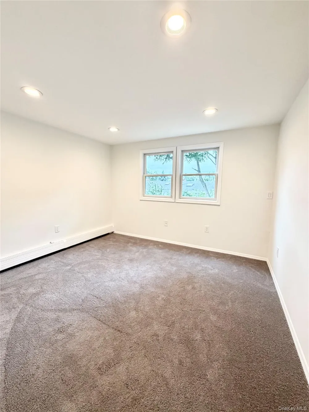
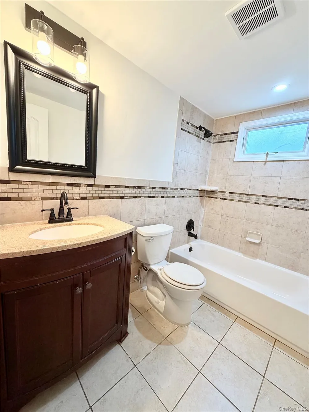
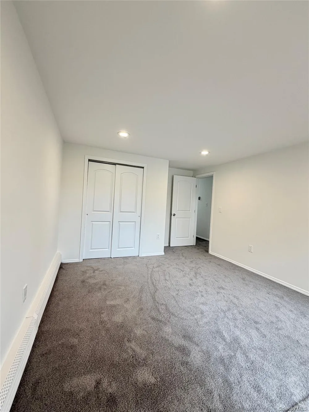
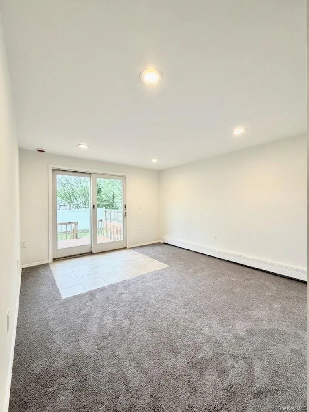
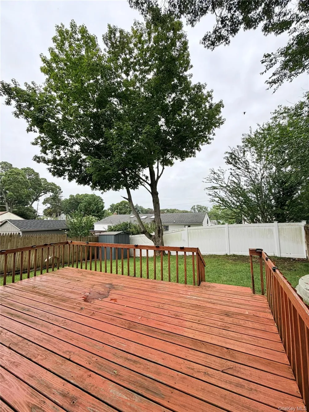
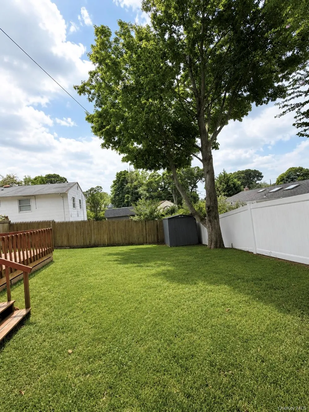
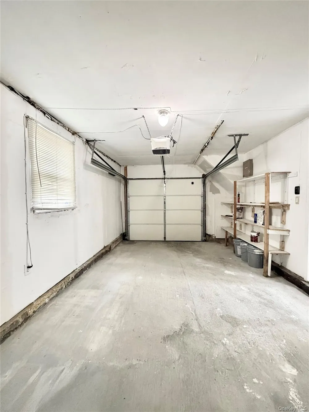
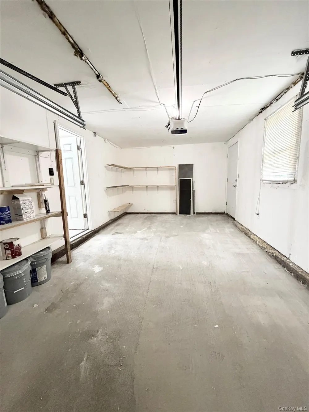
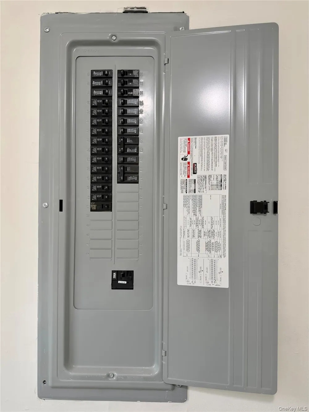
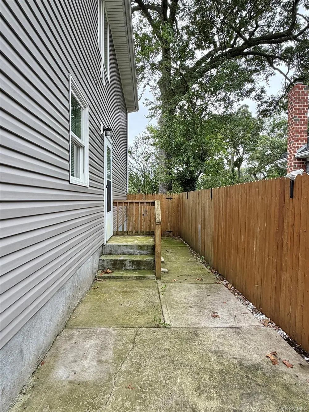
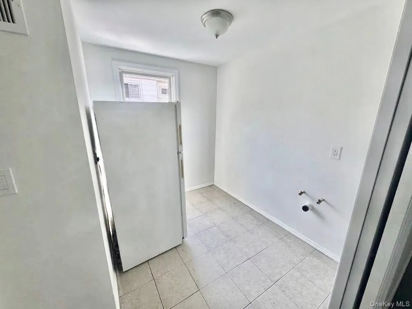
Welcome to this beautifully updated High Ranch, offering a spacious and versatile layout with the flexibility for a potential Mother-Daughter setup or accessory apartment, with proper permits and approvals. As you enter, you’re greeted by an inviting open concept living space featuring a spacious and airy family room with cathedral ceilings and a beautiful bay window that fills the room with natural light. The open concept layout flows seamlessly into the brand new kitchen, featuring crisp white cabinetry, stainless steel appliances, and abundant storage, perfect for both everyday living and entertaining. The upper level features two generously sized bedrooms with their own closet space, along with an oversized full hall bathroom complete with a built in tub. The lower level offers two additional bedrooms, a full bathroom, and a convenient laundry room with extra storage and a bonus room that provides the perfect space for a home office, playroom, or additional storage. The lower level also offers interior access to the one car garage, adding convenience and functionality. One of the lower level bedrooms features sliding glass doors leading directly to the wooden deck and beautiful backyard, creating a seamless connection to the outdoor space. Ideally located approximately 2.5 miles from the LIE and 2.9 miles from the LIRR, this home offers easy access for commuters while being close to everyday conveniences. It's move in ready and waiting for you to make it your own!

Property Details
Interior
First Floor Bedroom, First Floor Full Bath, Cathedral Ceiling(s), Ceiling Fan(s), Chefs Kitchen, High Ceilings, In-Law Floorplan
Cooling
Wall/Window Unit(s)
Heating
Baseboard, Oil
Cooling Features
Wall/Window Unit(s)
Bedrooms
4
Bathrooms
2.0
Full Baths
2
Lot Features
Back Yard, Near Public Transit, Near School, Near Shops, Private, Sprinklers In Front, Sprinklers In Rear
Lot Description
Back Yard, Near Public Transit, Near School, Near Shops, Private, Sprinklers In Front, Sprinklers In Rear
Acres
0.09
Square Feet
1756.0
Parking Features
Attached, Driveway, Garage, Private
Parking
1
Parking Spaces
3.0
Parking Type
Garage
Parking Garage
1
Parking Garage Spaces
1.0
Property Type
Purchase
Basement
1
Basement Description
Walk-Out Access
Year Built
1972
Foundation
Slab
Sewer Information
Cesspool
Utility Source
Public
Utility Features
Electricity Available, Electricity Connected, Trash Collection Public, Water Available, Water Connected
Appliances
Dishwasher, Dryer, Electric Range, Microwave, Refrigerator, Stainless Steel Appliance(s), Washer, Oil Water Heater
School District
Sachem
Elementary School
Cayuga Elementary School
Middle School
Sagamore Middle School
High School
Sachem High School East
County
Suffolk County
Region
Brookhaven
Original List Price
$639,999
Days on Market (Cumulative)
20
Taxes Annual
$10,780
MLS #
1032949
Location
Legal

IDX information is provided exclusively for personal, non-commercial use, and may not be used for any purpose other than to identify prospective properties consumers may be interested in purchasing. Information is deemed reliable but not guaranteed.

Provided By
Listed by Miriand Casey (#KEY223566)
Listing Office: Realty Connect USA L I Inc (#KEYRLLE03)


Patrick Taylor Realtor Have a question about this home?

Interested in Purchasing 32 Dorchester Road?

Get an estimate on monthly payments on this property.

$
years
Down Payment
$
%
Interest Rate
%
Tax Rate
%
$
$annually
$monthly
Estimated Monthly Payment
$0.00
Loan Amount
$0.00