(973) 557-1528 ptaylorhomes99@gmail.com Green Team Realty
Traffic Dashboard
Home
  • Home
  • Search
    • All Homes
    • Featured Listings
  • Buying
    • Buying Guide
    • Mortgage Calculator
  • Selling
    • Selling Guide
    • Recently Sold
  • Get A Home Valuation
  • Communities
  • About
    • Meet Patrick
    • Testimonials
    • Blog
  • Contact
Traffic Dashboard
Patrick Taylor
(973) 557-1528 ptaylorhomes99@gmail.com
  • 293 Route 94
    Vernon, NJ 07462
Company
  • Home
  • About
  • Testimonials
  • Contact
Services
  • Buying
  • Selling
  • Home Valuation
  • Mortgage Calculator
Explore
  • Property Search
  • Featured Properties
  • Communities
Local Guide
  • Search by City
  • Search by Subdivision
  • Search by Zip
  • Search by Area
Legal
  • Privacy
  • Terms
  • DMCA
  • Accessibility
  • Fair Housing
Account
  • Dashboard
  • Logout
  • Login
Patrick Taylor Realtor - Footer Logo
©2026 Green Team Realty. All rights reserved.
Website built by CloseHack.
New Jersey Multiple Listing Service, Inc.

The data relating to the real estate for sale on this web site comes in part from the Internet Data Exchange Program of the NJMLS. Real estate listings held by brokerage firms other than Patrick Taylor Realtor are marked with the Internet Data Exchange logo and information about them includes the name of the listing brokers. Some properties listed with the participating brokers do not appear on this website at the request of the seller. Listings of brokers that do not participate in Internet Data Exchange do not appear on this website. 

All information deemed reliable but not guaranteed. Last date updated: 01/09/2023

2023 New Jersey Multiple Listing Service, Inc. All rights reserved.  

Garden State Multiple Listing Service

The data relating to real estate for sale on this website comes in part from the IDX Program of Garden
State Multiple Listing Service, L.L.C. Real estate listings held by other brokerage firms are marked as
IDX Listing. Information deemed reliable but not guaranteed. The dissemination of listings on this website does not constitute the consent required by N.J.A.C. 11:5.6.1 (n) for the advertisement of listings exclusively for sale by another broker. Any such consent must be obtained in writing from the listing broker.

Copyright © 2023 Garden State Multiple Listing Service, L.L.C. All rights reserved.

OneKey MLS

IDX information is provided exclusively for personal, non-commercial use, and may not be used for any purpose other than to identify prospective properties consumers may be interested in purchasing. Information is deemed reliable but not guaranteed.

Return
  • All Types
  • Structure
  • Price
  • Bed/Bath
  • Size
  • Dates
  • Filters
  • Amenities
  • Save
  • Share
Listings
No results
Sort
Home / Wayne / 31 Lockley Ct
31 Lockley Ct Wayne, NJ 07470 31 Lockley Ct Wayne, NJ 07470 31 Lockley Ct Wayne, NJ 07470 31 Lockley Ct Wayne, NJ 07470 31 Lockley Ct Wayne, NJ 07470 31 Lockley Ct Wayne, NJ 07470 31 Lockley Ct Wayne, NJ 07470 31 Lockley Ct Wayne, NJ 07470 31 Lockley Ct Wayne, NJ 07470 31 Lockley Ct Wayne, NJ 07470 31 Lockley Ct Wayne, NJ 07470 31 Lockley Ct Wayne, NJ 07470 31 Lockley Ct Wayne, NJ 07470 31 Lockley Ct Wayne, NJ 07470 31 Lockley Ct Wayne, NJ 07470 31 Lockley Ct Wayne, NJ 07470 31 Lockley Ct Wayne, NJ 07470 31 Lockley Ct Wayne, NJ 07470 31 Lockley Ct Wayne, NJ 07470 31 Lockley Ct Wayne, NJ 07470 31 Lockley Ct Wayne, NJ 07470 31 Lockley Ct Wayne, NJ 07470 31 Lockley Ct Wayne, NJ 07470 31 Lockley Ct Wayne, NJ 07470 31 Lockley Ct Wayne, NJ 07470 31 Lockley Ct Wayne, NJ 07470 View All Photos

$504,999

| Active

31 Lockley Ct

Wayne, NJ 07470

2
Beds
2.5
Baths
0.06
Acres
16
Days on Market
4049346
MLS#
House
Structure
Residential
Zone
Contact

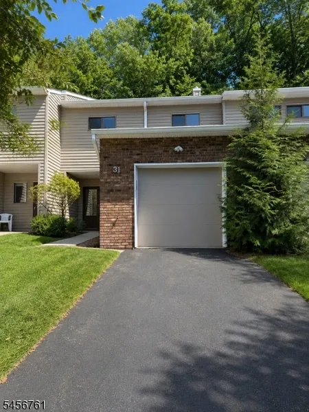
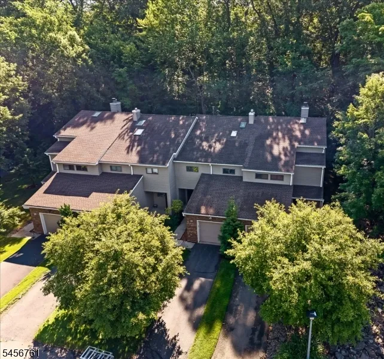
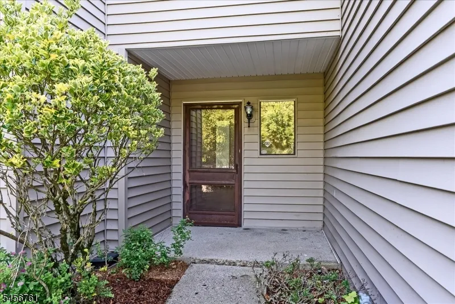
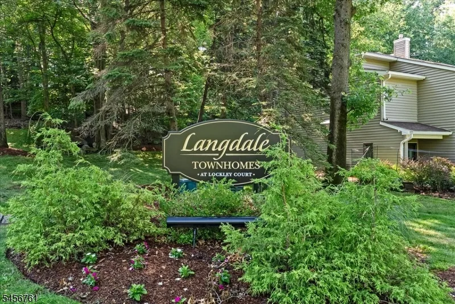
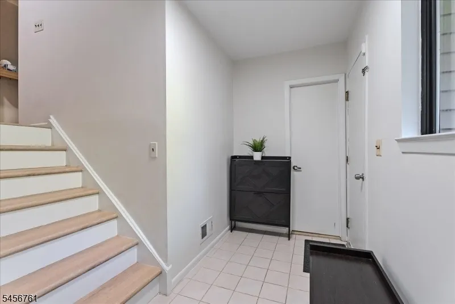
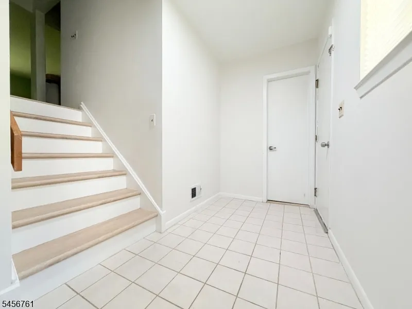
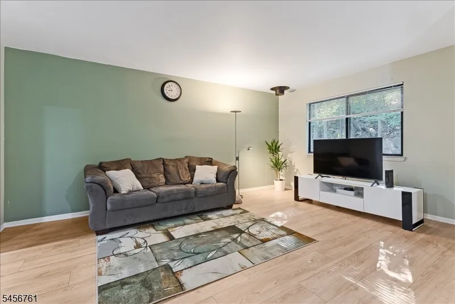
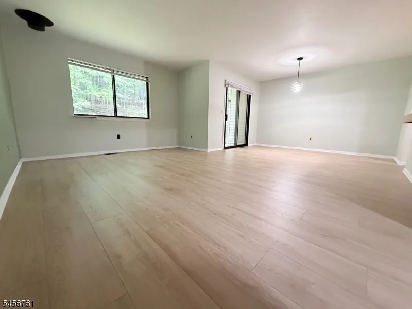
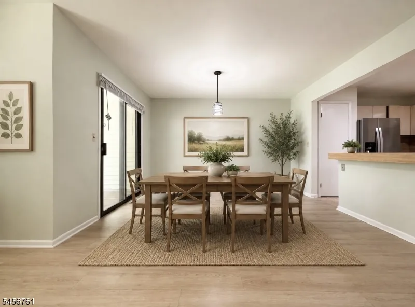
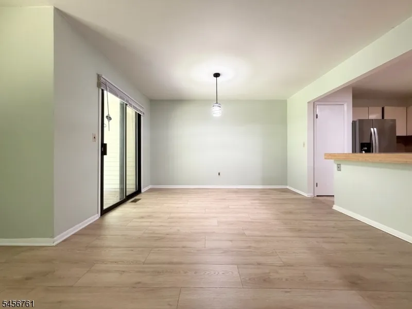
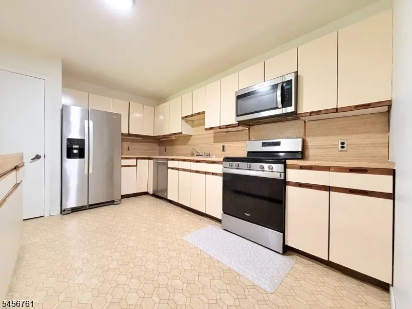
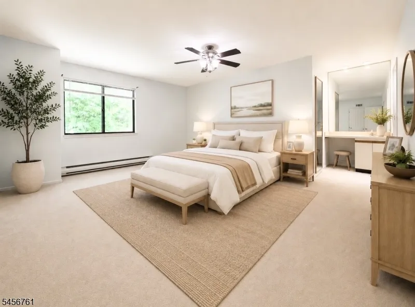
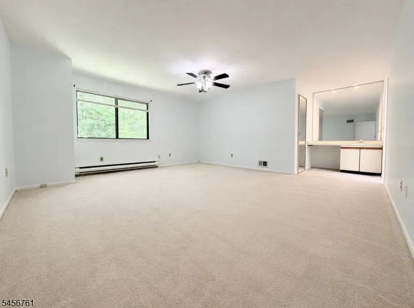
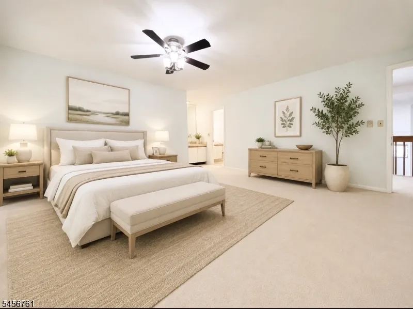
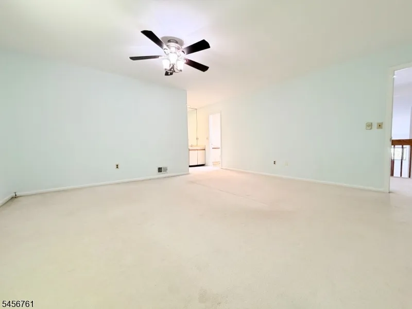
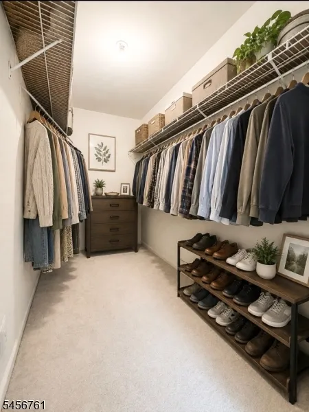
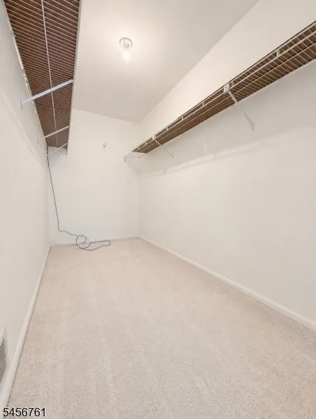
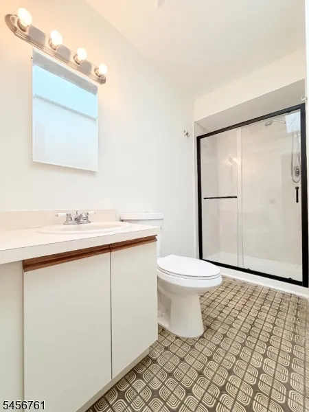
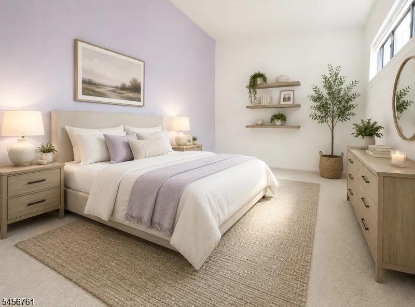
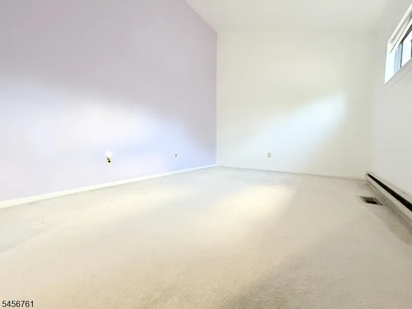
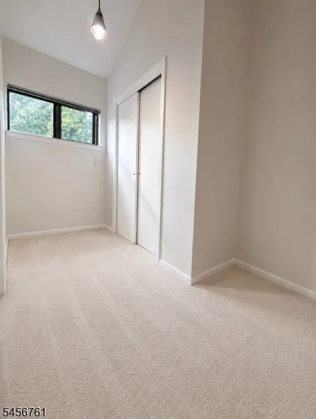
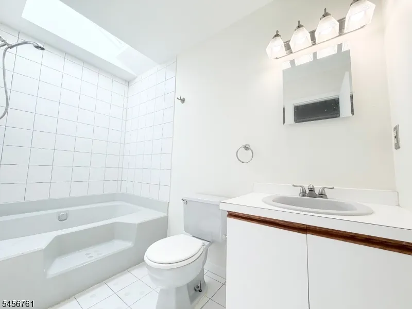
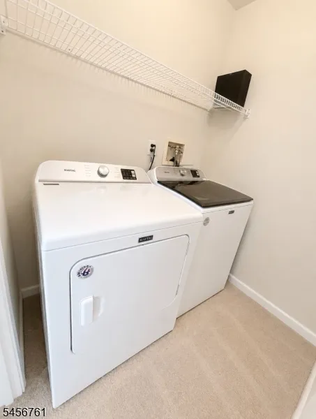
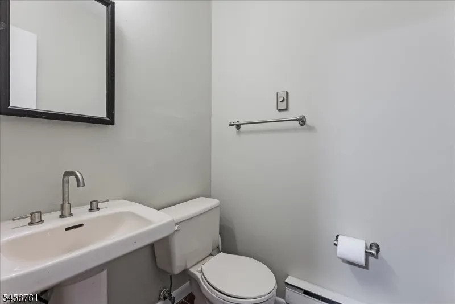
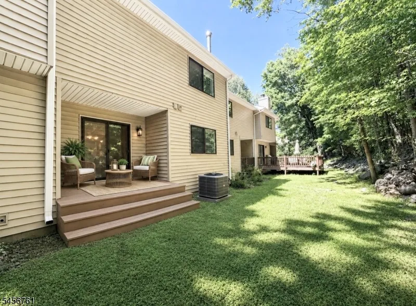
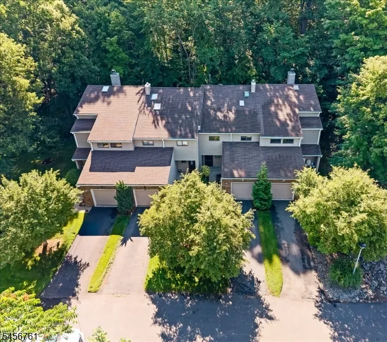
Welcome to this spacious townhome in one of Wayne's most desirable communities, offering exceptional value, generous living space, and the opportunity to make it your own. Featuring 2 oversized bedrooms and 2.5 bathrooms, this thoughtfully designed multi-level home provides a flexible layout ideal for today's lifestyle. A bright entry foyer welcomes you inside, leading to a convenient powder room and an attached one-car garage. The main living level features an inviting living room and dining area with sliding glass doors opening to a private deck overlooking a peaceful wooded backdrop, perfect for relaxing or entertaining. The eat-in kitchen offers abundant cabinetry, ample counter space, and plenty of potential to personalize to your taste. The second level includes a spacious secondary bedroom and a large storage closet, while the private third-floor primary suite features generous closet space and its own full bath. This level also includes a laundry room and an additional full bathroom for added convenience. An unfinished basement/utility area and pull-down attic provide abundant storage and future possibilities for a home gym, workshop, or additional living space. Conveniently located near shopping, restaurants, schools, parks, major highways, and NY/NJ public transportation, this home is an excellent opportunity to enjoy comfort, convenience, and the chance to create a space that truly reflects your style.

Property Details
Floors
Carpeting, Tile, Wood
Bathroom Features
Stall Shower
Kitchen Features
Breakfast Bar, Eat-In Kitchen
Cooling
Central Air
Heating
Baseboard - Electric, Forced Hot Air
Heating Source
Gas-Natural
Cooling Features
Central Air
Bedrooms
2
Bathrooms
2.5
Full Baths
2
Half Baths
1
Lot Features
Cul-De-Sac, Private Road
Exterior Features
Deck
Exterior Materials
Brick, Vinyl Siding
Acres
0.06
Lot Size
.059 AC
Parking Features
1 Car Width, Additional Parking, Blacktop, Driveway-Exclusive
Parking
Attached Garage
Parking Spaces
1
Parking Type
Driveway
Property Type
Purchase
Style
Townhouse-Interior
Basement
1
Basement Description
Unfinished
Year Built
1986
Roof
Asphalt Shingle
Sewer Information
Public Sewer
Utility Features
Electric, Gas-Natural
Appliances
Carbon Monoxide Detector, Dishwasher, Dryer, Microwave Oven, Range/Oven-Gas, Refrigerator, Washer
Water
Public Water
Subdivision
Langdale
County
Passaic
Region
Wayne Twp.
Zoning
Residential
HOA
1
HOA Fees
450
HOA Fee Frequency
Monthly
Pets
1
Ownership
Condominium
MLS #
4049346
Location
Legal

The data relating to real estate for sale on this website comes in part from the IDX Program of Garden
State Multiple Listing Service, L.L.C. Real estate listings held by other brokerage firms are marked as
IDX Listing. Information deemed reliable but not guaranteed. The dissemination of listings on this website does not constitute the consent required by N.J.A.C. 11:5.6.1 (n) for the advertisement of listings exclusively for sale by another broker. Any such consent must be obtained in writing from the listing broker.

Copyright © 2023 Garden State Multiple Listing Service, L.L.C. All rights reserved.

Provided By
Listed by DANIELLE M FEDERICO (#308610)
Listing Office: KELLER WILLIAMS PROSPERITY REALTY (#5371)


Patrick Taylor Realtor Have a question about this home?

Interested in Purchasing 31 Lockley Ct?

Get an estimate on monthly payments on this property.

$
years
Down Payment
$
%
Interest Rate
%
Tax Rate
%
$
$annually
$monthly
Estimated Monthly Payment
$0.00
Loan Amount
$0.00