(973) 557-1528 ptaylorhomes99@gmail.com Green Team Realty
Traffic Dashboard
Home
  • Home
  • Search
    • All Homes
    • Featured Listings
  • Buying
    • Buying Guide
    • Mortgage Calculator
  • Selling
    • Selling Guide
    • Recently Sold
  • Get A Home Valuation
  • Communities
  • About
    • Meet Patrick
    • Testimonials
    • Blog
  • Contact
Traffic Dashboard
Patrick Taylor
(973) 557-1528 ptaylorhomes99@gmail.com
  • 293 Route 94
    Vernon, NJ 07462
Company
  • Home
  • About
  • Testimonials
  • Contact
Services
  • Buying
  • Selling
  • Home Valuation
  • Mortgage Calculator
Explore
  • Property Search
  • Featured Properties
  • Communities
Local Guide
  • Search by City
  • Search by Subdivision
  • Search by Zip
  • Search by Area
Legal
  • Privacy
  • Terms
  • DMCA
  • Accessibility
  • Fair Housing
Account
  • Dashboard
  • Logout
  • Login
Patrick Taylor Realtor - Footer Logo
©2026 Green Team Realty. All rights reserved.
Website built by CloseHack.
New Jersey Multiple Listing Service, Inc.

The data relating to the real estate for sale on this web site comes in part from the Internet Data Exchange Program of the NJMLS. Real estate listings held by brokerage firms other than Patrick Taylor Realtor are marked with the Internet Data Exchange logo and information about them includes the name of the listing brokers. Some properties listed with the participating brokers do not appear on this website at the request of the seller. Listings of brokers that do not participate in Internet Data Exchange do not appear on this website. 

All information deemed reliable but not guaranteed. Last date updated: 01/09/2023

2023 New Jersey Multiple Listing Service, Inc. All rights reserved.  

Garden State Multiple Listing Service

The data relating to real estate for sale on this website comes in part from the IDX Program of Garden
State Multiple Listing Service, L.L.C. Real estate listings held by other brokerage firms are marked as
IDX Listing. Information deemed reliable but not guaranteed. The dissemination of listings on this website does not constitute the consent required by N.J.A.C. 11:5.6.1 (n) for the advertisement of listings exclusively for sale by another broker. Any such consent must be obtained in writing from the listing broker.

Copyright © 2023 Garden State Multiple Listing Service, L.L.C. All rights reserved.

OneKey MLS

IDX information is provided exclusively for personal, non-commercial use, and may not be used for any purpose other than to identify prospective properties consumers may be interested in purchasing. Information is deemed reliable but not guaranteed.

Return
  • All Types
  • Structure
  • Price
  • Bed/Bath
  • Size
  • Dates
  • Filters
  • Amenities
  • Save
  • Share
Listings
No results
Sort
Home / Lebanon / 309 Turkey Top Rd
309 Turkey Top Rd Lebanon, NJ 07865 309 Turkey Top Rd Lebanon, NJ 07865 309 Turkey Top Rd Lebanon, NJ 07865 309 Turkey Top Rd Lebanon, NJ 07865 309 Turkey Top Rd Lebanon, NJ 07865 309 Turkey Top Rd Lebanon, NJ 07865 309 Turkey Top Rd Lebanon, NJ 07865 309 Turkey Top Rd Lebanon, NJ 07865 309 Turkey Top Rd Lebanon, NJ 07865 309 Turkey Top Rd Lebanon, NJ 07865 309 Turkey Top Rd Lebanon, NJ 07865 309 Turkey Top Rd Lebanon, NJ 07865 309 Turkey Top Rd Lebanon, NJ 07865 309 Turkey Top Rd Lebanon, NJ 07865 309 Turkey Top Rd Lebanon, NJ 07865 309 Turkey Top Rd Lebanon, NJ 07865 309 Turkey Top Rd Lebanon, NJ 07865 309 Turkey Top Rd Lebanon, NJ 07865 309 Turkey Top Rd Lebanon, NJ 07865 309 Turkey Top Rd Lebanon, NJ 07865 309 Turkey Top Rd Lebanon, NJ 07865 309 Turkey Top Rd Lebanon, NJ 07865 View All Photos

$650,000

| Active

309 Turkey Top Rd

Lebanon, NJ 07865

3
Beds
2
Baths
5.20
Acres
25
Days on Market
4047510
MLS#
House
Structure
Residential
Zone
Contact

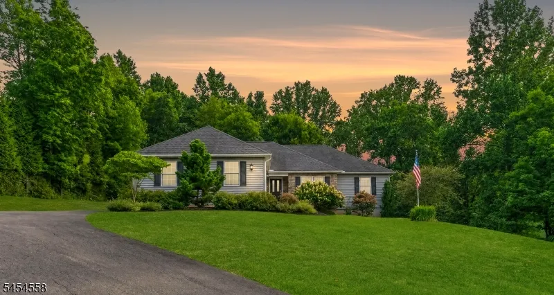
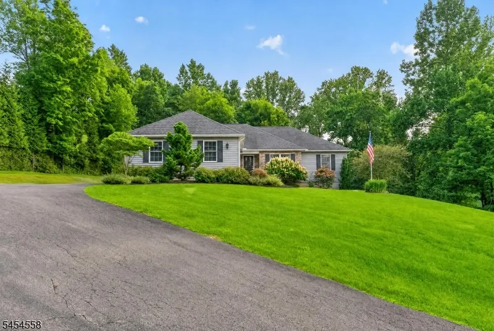
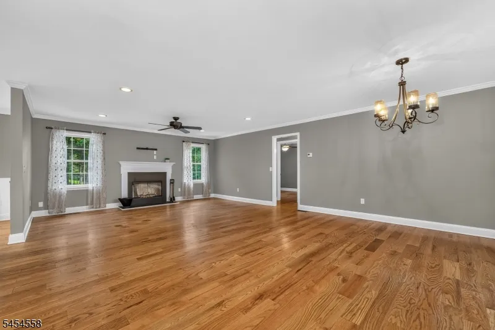
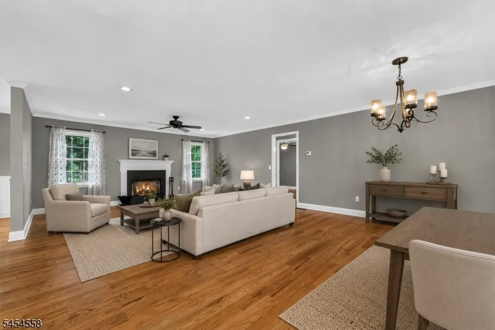
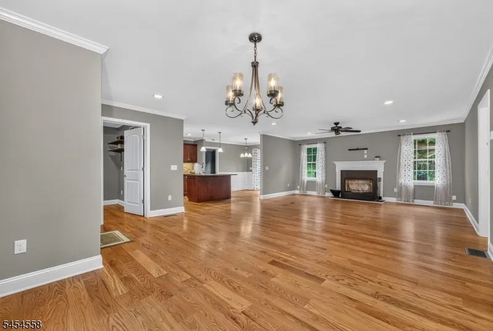
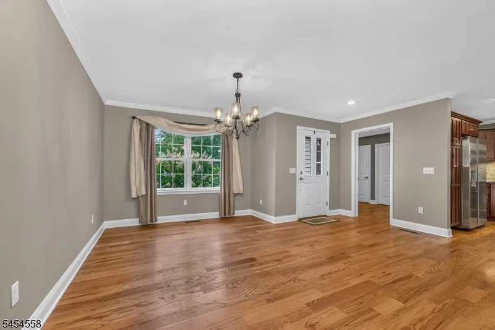
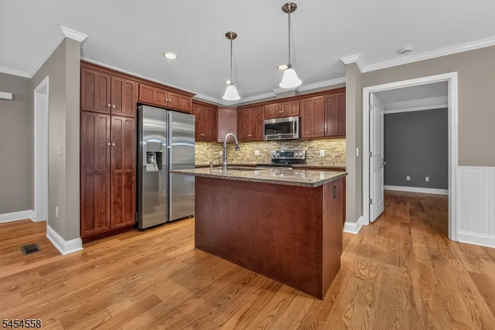
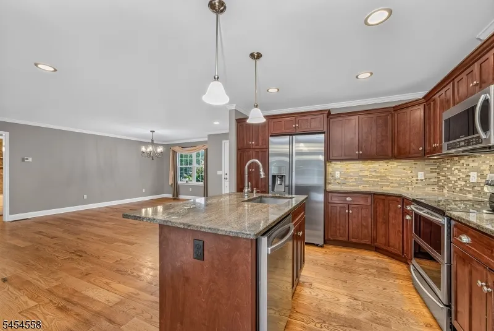
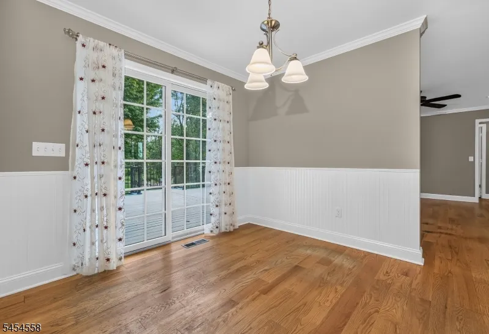
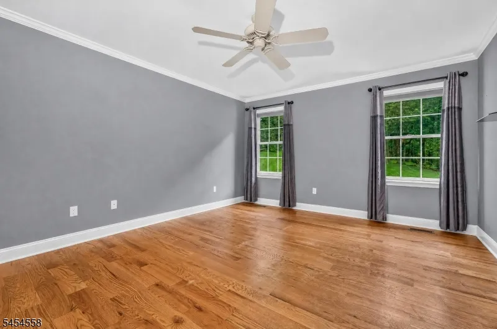
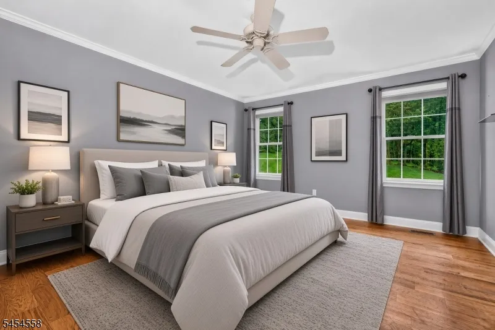
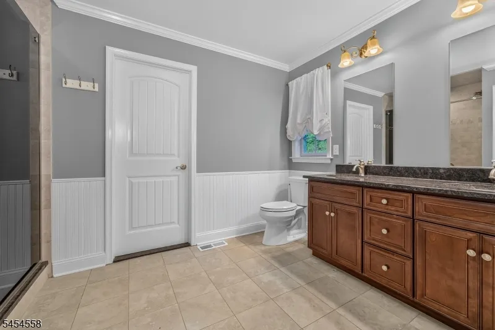
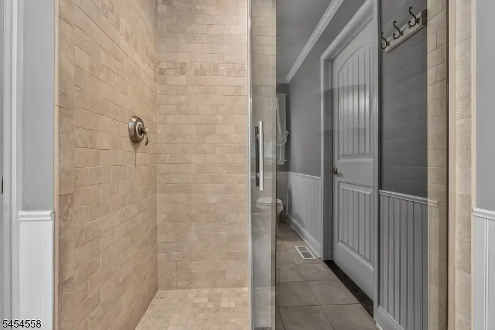
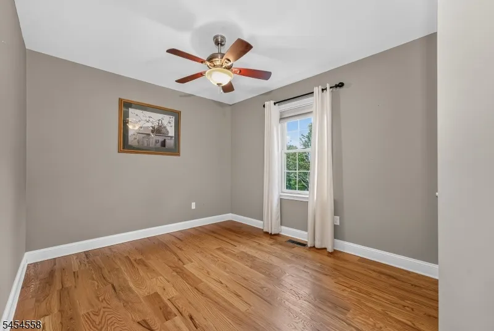
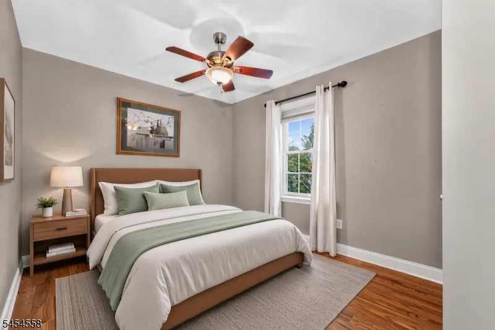
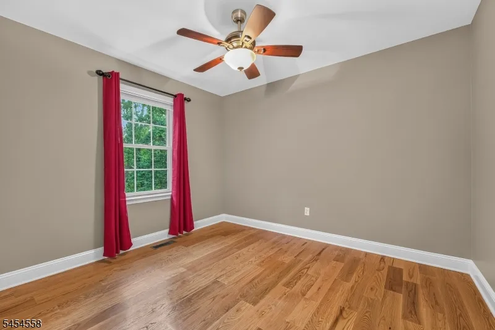
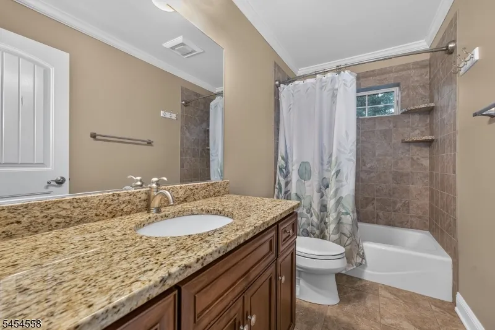
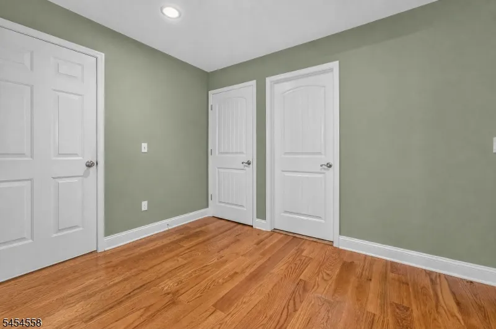
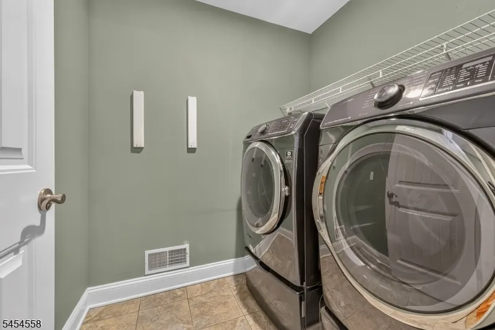
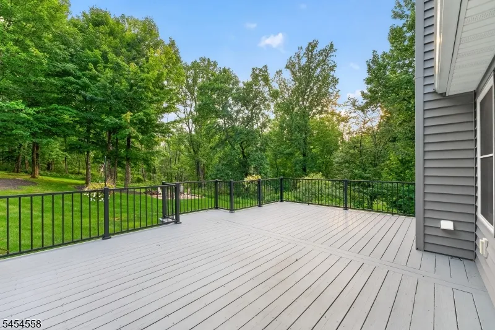
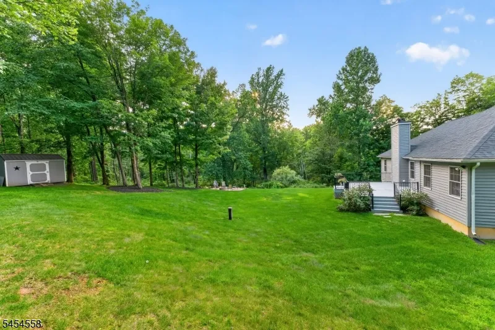
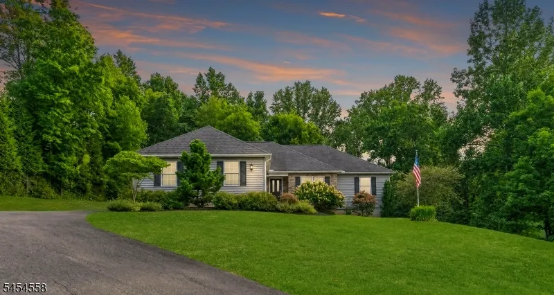
A change in the owner's plans creates a rare opportunity to own this custom-built ranch on 5.2 scenic acres. Built in 2015, this thoughtfully designed single-level home offers quality finishes, open living spaces, exceptional privacy, and the beauty of country living.Inside, you'll find 3 bedrooms, a home office, 2 full baths, and an open-concept layout with hardwood flooring throughout. The eat-in kitchen is designed for everyday living and entertaining, featuring quality wood cabinetry, granite countertops, a center island, and ss appliances.The primary suite offers a large walk-in closet and private luxury bath. A full unfinished basement provides abundant storage and future finishing potential.Recent improvements include a repaired septic system in 2026 and completion of all items identified during prior inspections.Outside, enjoy the beautiful grounds with a large deck, fire pit, storage shed, and open space for recreation, gardening, or relaxation. An attached two-car garage with workbench and an oversized driveway provide ample parking.Nestled in a peaceful rural setting just minutes from everyday conveniences, this property combines acreage, privacy, quality construction, and long-term potential. A truly turn-key custom home with fine finishes and recent improvements already completed, ready to move in and enjoy!

Property Details
Floors
Tile, Wood
Interior
CODetect,Drapes,Shades,SmokeDet,StallShw,TubShowr,WlkInCls,WndwTret
Fire Places
1
Fireplace Description
Fireplace Equipment, Living Room, Wood Burning
Fireplaces
1
Bathroom Features
Stall Shower
Kitchen Features
Center Island, Eat-In Kitchen, Pantry
Cooling
1 Unit, Ceiling Fan, Central Air
Heating
1 Unit, Forced Hot Air
Heating Source
Gas-Propane Owned
Cooling Features
1 Unit, Ceiling Fan, Central Air
Bedrooms
3
Bathrooms
2.0
Full Baths
2
Lot Features
Open Lot, Wooded Lot
Exterior Features
Deck, Patio, Storage Shed
Exterior Materials
Stone, Vinyl Siding
Acres
5.20
Lot Size
5.20 Acres
Parking Features
2 Car Width, Blacktop, Driveway-Exclusive
Parking
Attached Garage, Built-In Garage, Garage Door Opener
Parking Spaces
2
Parking Type
Driveway
Property Type
Purchase
Style
Ranch
Basement
1
Basement Description
Full, Unfinished
Year Built
2015
Roof
Asphalt Shingle
Sewer Information
Septic 3 Bedroom Town Verified
Utility Features
Electric, Gas-Propane
Appliances
Carbon Monoxide Detector, Dishwasher, Dryer, Generator-Hookup, Microwave Oven, Range/Oven-Electric, Refrigerator, Self Cleaning
Water
Well
Services
Cable TV Available, Garbage Extra Charge
Water Heater
Gas
Elementary School
VALLEYVIEW
Middle School
WOODGLEN
High School
VOORHEES
County
Hunterdon
Region
Lebanon Twp.
Zoning
RC
Ownership
Fee Simple
MLS #
4047510
Location
Legal

The data relating to real estate for sale on this website comes in part from the IDX Program of Garden
State Multiple Listing Service, L.L.C. Real estate listings held by other brokerage firms are marked as
IDX Listing. Information deemed reliable but not guaranteed. The dissemination of listings on this website does not constitute the consent required by N.J.A.C. 11:5.6.1 (n) for the advertisement of listings exclusively for sale by another broker. Any such consent must be obtained in writing from the listing broker.

Copyright © 2023 Garden State Multiple Listing Service, L.L.C. All rights reserved.

Provided By
Listed by MARY OBERMAIR (#400718)
Listing Office: COLDWELL BANKER REALTY (#002463)

Patrick Taylor Realtor Have a question about this home?

Interested in Purchasing 309 Turkey Top Rd?

Get an estimate on monthly payments on this property.

$
years
Down Payment
$
%
Interest Rate
%
Tax Rate
%
$
$annually
$monthly
Estimated Monthly Payment
$0.00
Loan Amount
$0.00