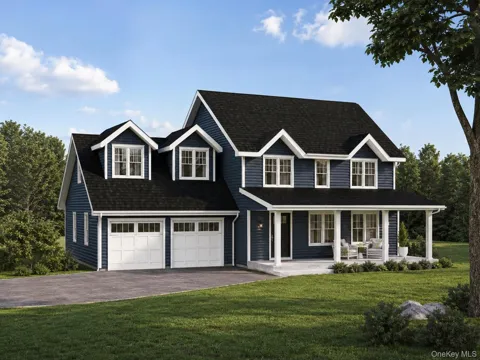
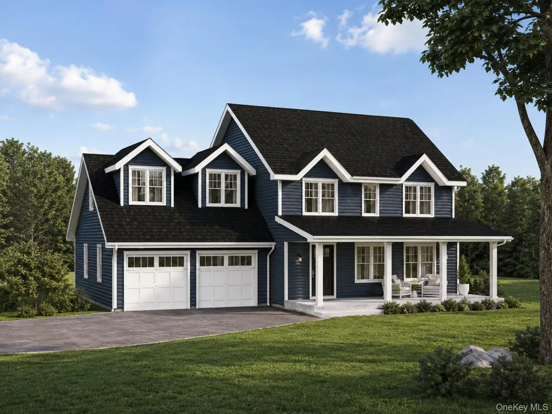
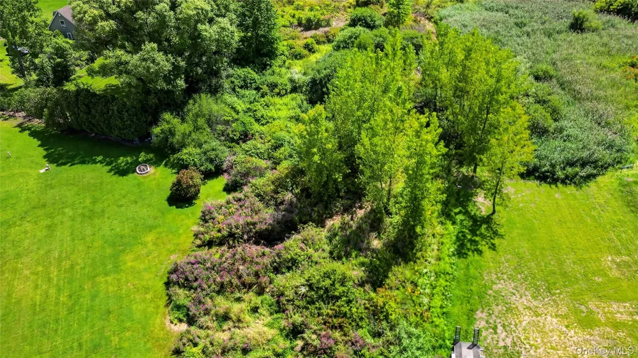
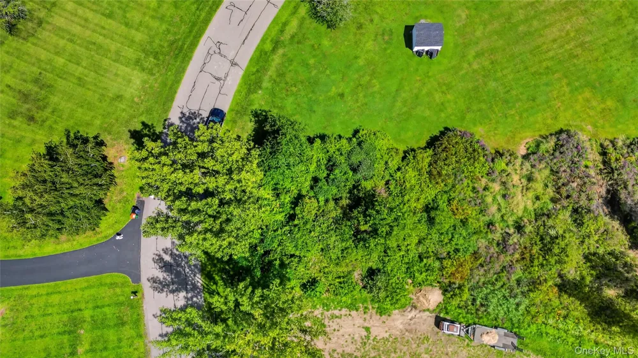
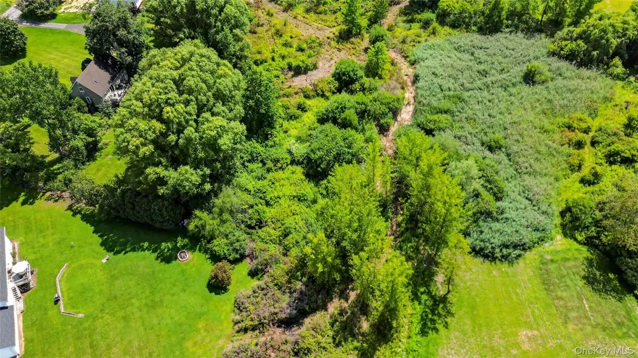
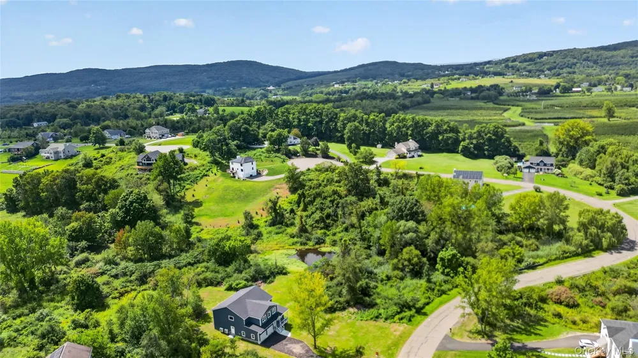
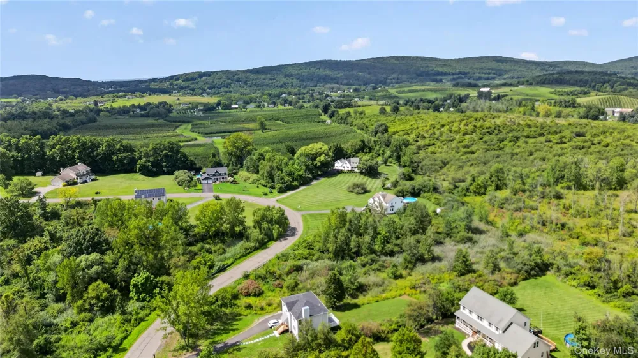
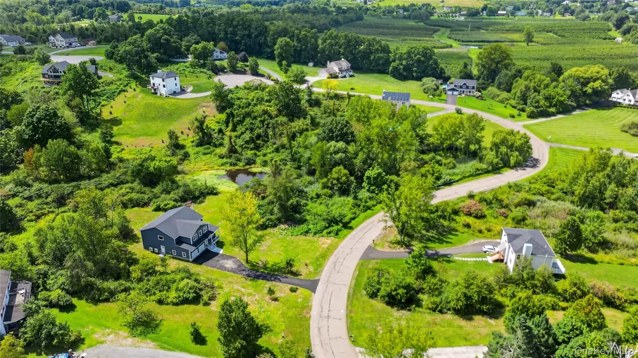
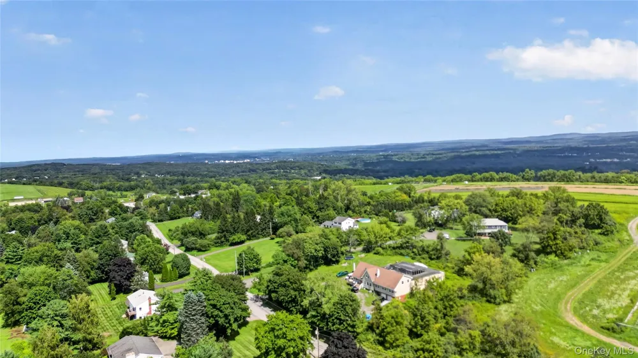
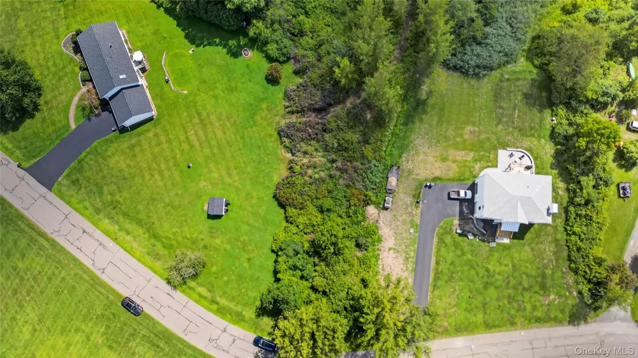
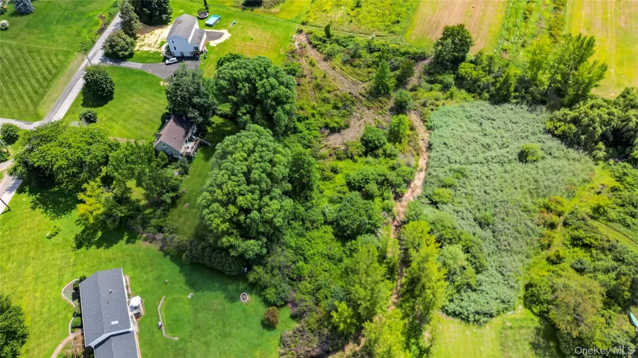
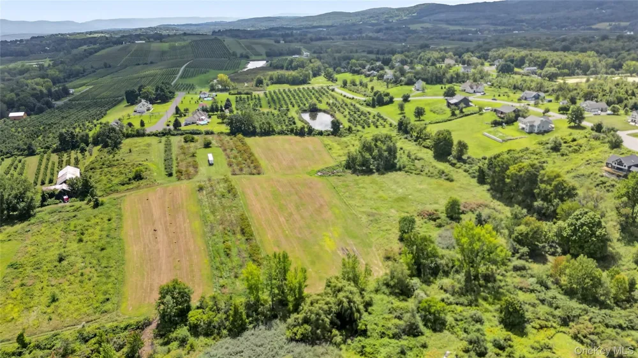
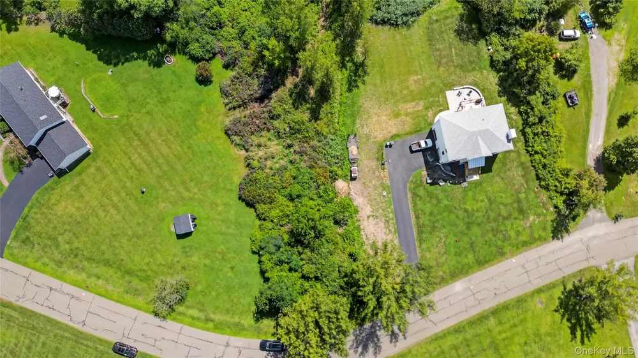
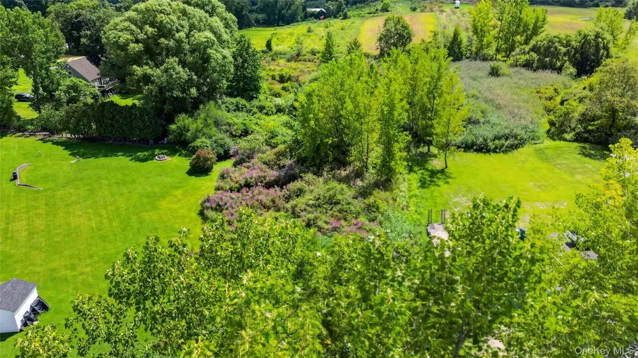
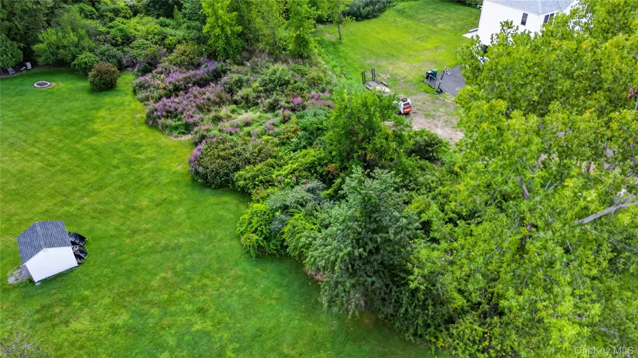
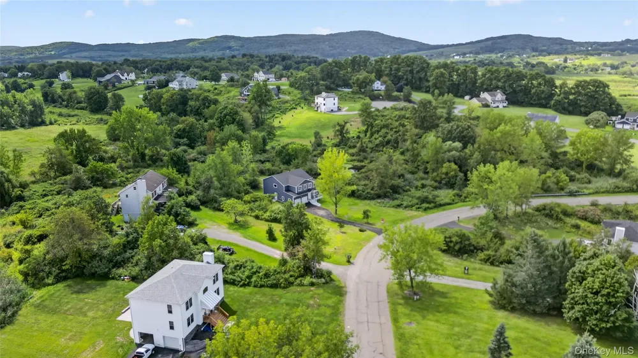
Welcome to this beautifully designed new-construction Craftsman Colonial, offering approximately 2,460 sq ft of thoughtfully planned living space with 4 bedrooms, 2.5 baths, a 2-car garage, and a unfinished full basement. Set well back from the road on a spacious 2 acre homesite, the home is approached by a long driveway, creating a private and peaceful setting surrounded by mature woods and picturesque mountain views.
Located on a desirable, established side street ending in a cul-de-sac, this property offers the perfect combination of privacy, space, and convenience. The generous front and backyard provide plenty of room to enjoy the outdoors, while the wooded surroundings create a natural sense of seclusion. A welcoming covered front porch and rear deck further extend the home's living and entertaining space.
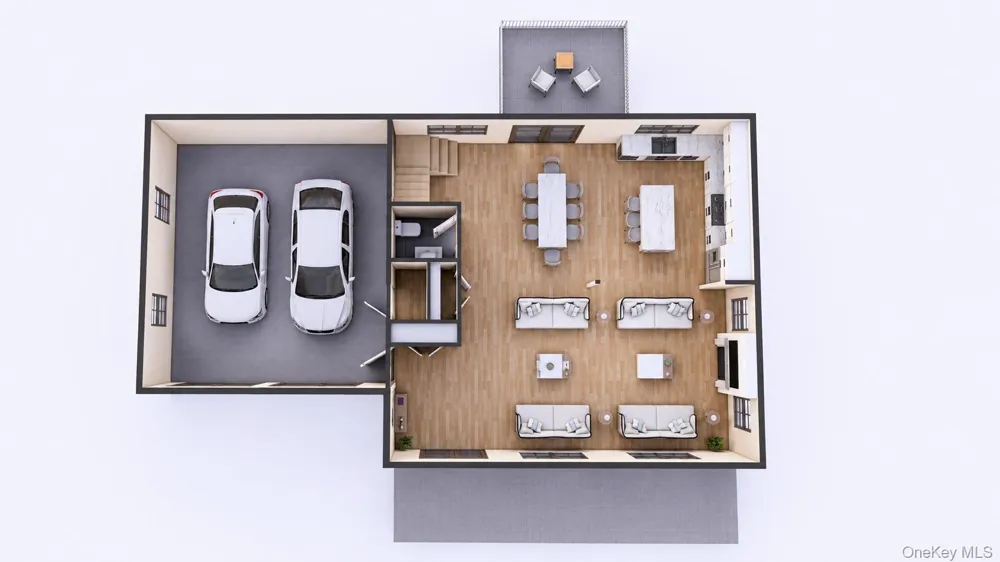
Inside, the main level features a bright, fully open-concept layout designed for today's lifestyle. The spacious kitchen is centered around a large island and features a walk-in pantry, abundant cabinetry, and generous counter space, flowing seamlessly into the dining and living areas. Large windows throughout bring in natural light and take advantage of the surrounding scenery and mountain views. A mudroom, half bath, additional storage, and an attached 24' x 23' two-car garage complete the first floor.
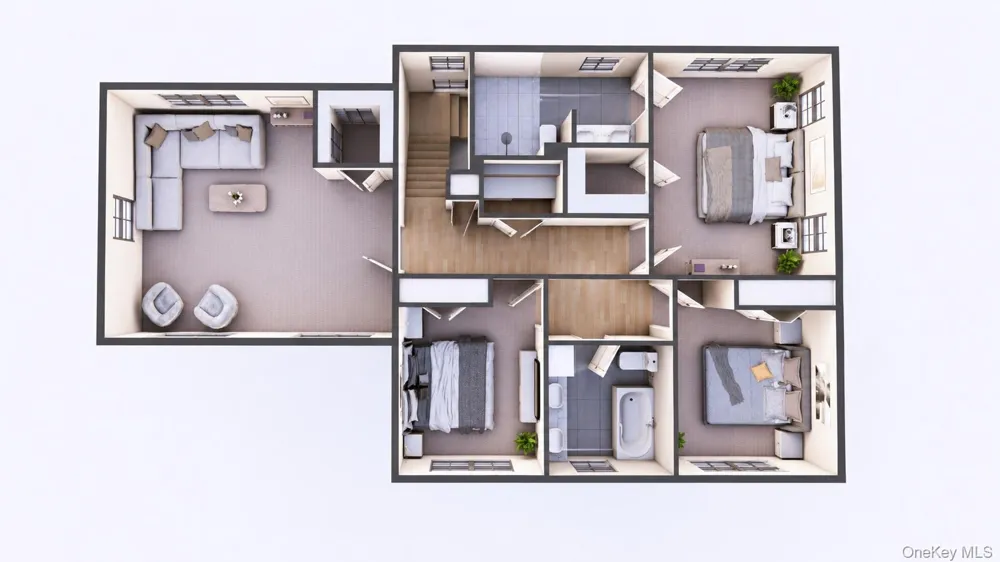
Upstairs, the primary suite features a walk-in closet and private ensuite bath. Three additional spacious bedrooms offer flexibility for family, guests, or a home office and share a well-appointed full bath. A conveniently located second-floor laundry room adds to the home's functional design.
The full basement provides excellent storage and additional potential for future finished living space. Built with modern construction standards, current finishes, and today's most desirable features, buyers will also have the opportunity to work with the builder on available selections and personalize certain finishes to make the home their own.
Ideally located in the heart of the Hudson Valley, just minutes from Route 9W and other major roadways, the property offers convenient access to shopping, dining, recreation, and surrounding towns. Enjoy everything the region is known for, including apple orchards, wineries, distilleries, farm-to-table restaurants, local farms, hiking, and seasonal attractions. New Paltz, Kingston, Beacon, the Newburgh Waterfront, Mohonk Preserve, and Minnewaska State Park are all within easy reach.
A wonderful opportunity to own a brand-new home offering modern comfort, privacy, acreage, mountain views, and the Hudson Valley lifestyle in a beautiful established residential setting.
Property Details
- Interior
- Double Vanity, Eat-in Kitchen, Entrance Foyer, Formal Dining, High Ceilings, Kitchen Island, Natural Woodwork, Open Floorplan, P
- Cooling
- Central Air
- Heating
- Forced Air, Heat Pump
- Cooling Features
- Central Air
- Bedrooms
- 4
- Bathrooms
- 2.5
- Full Baths
- 2
- Half Baths
- 1
- View
- Mountain(s)
- Lot Features
- Back Yard, Front Yard, Near Public Transit, Near School
- Lot Description
- Back Yard, Front Yard, Near Public Transit, Near School
- Acres
- 1.94
- Square Feet
- 2460.0
- Parking Features
- Attached, Garage
- Parking
- 1
- Parking Type
- Garage
- Parking Garage
- 1
- Parking Garage Spaces
- 2.0
- Property Type
- Purchase
- Basement
- 1
- Basement Description
- Full
- Year Built
- 2027
- Foundation
- Concrete Perimeter
- Sewer Information
- Septic Tank
- Utility Source
- Well
- Utility Features
- Cable Available, Electricity Available, Trash Collection Private, Water Available
- Appliances
- Stainless Steel Appliance(s)
- School District
- Marlboro
- Elementary School
- Marlboro Elementary School
- Middle School
- Marlboro Middle School
- High School
- Marlboro Central High School
- County
- Ulster County
- Region
- Marlboro
- Original List Price
- $695,000
- Days on Market (Cumulative)
- 24
- Taxes Annual
- $15,000
Location
Legal
IDX information is provided exclusively for personal, non-commercial use, and may not be used for any purpose other than to identify prospective properties consumers may be interested in purchasing. Information is deemed reliable but not guaranteed.
Provided By
Listed by Ewa Kusmierek (#KEY31403)
Listing Office: eXp Realty (#KEYEXPRLT04)