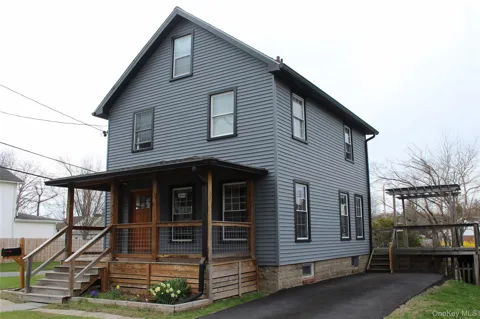
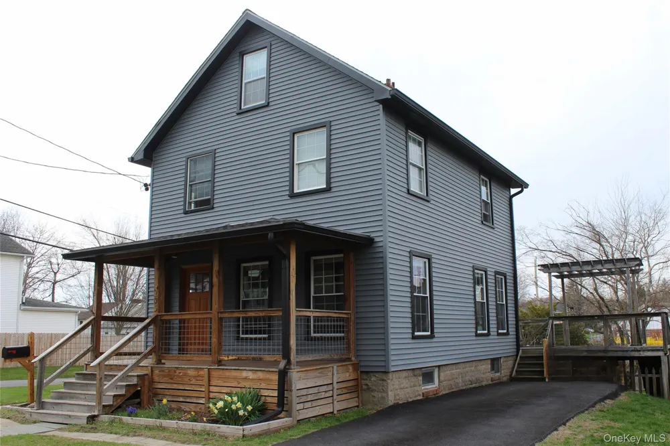
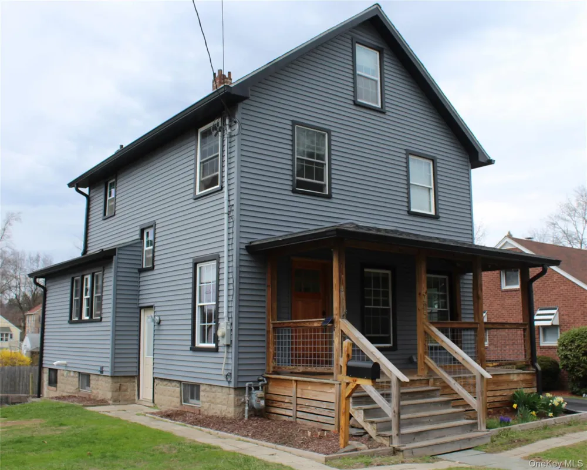
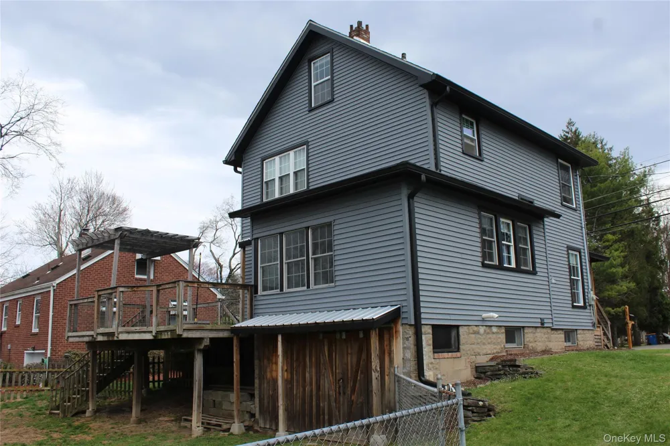
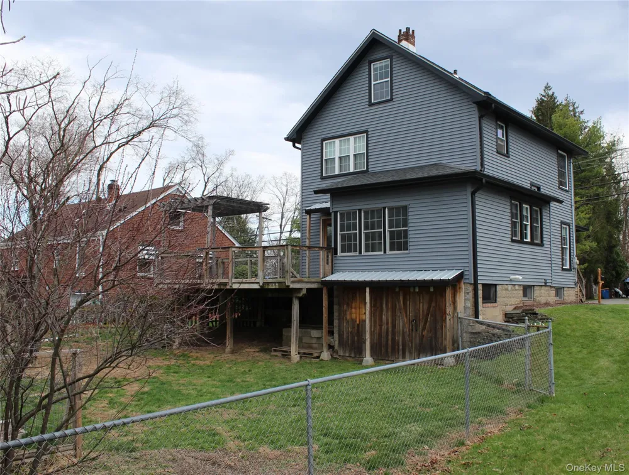
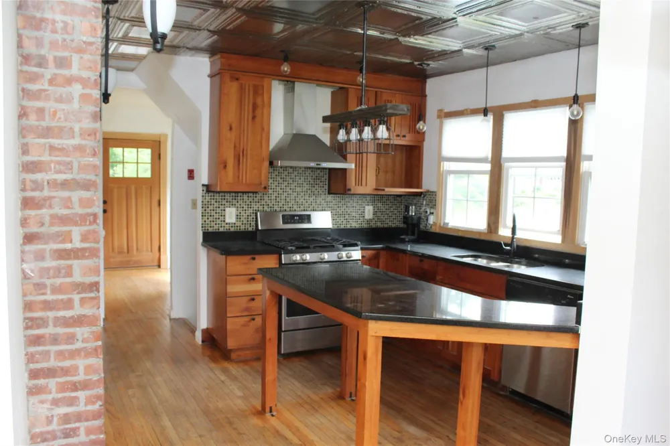
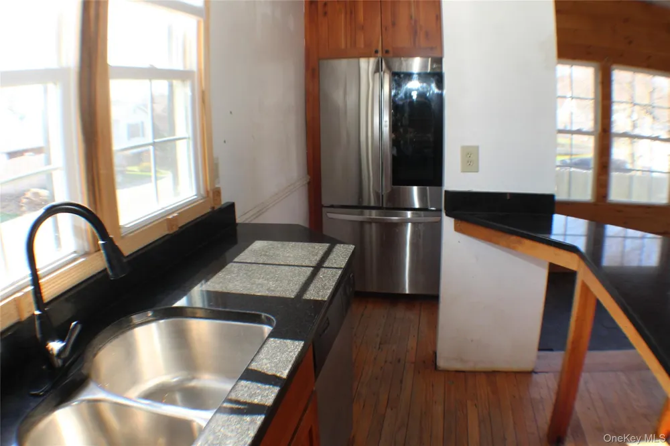
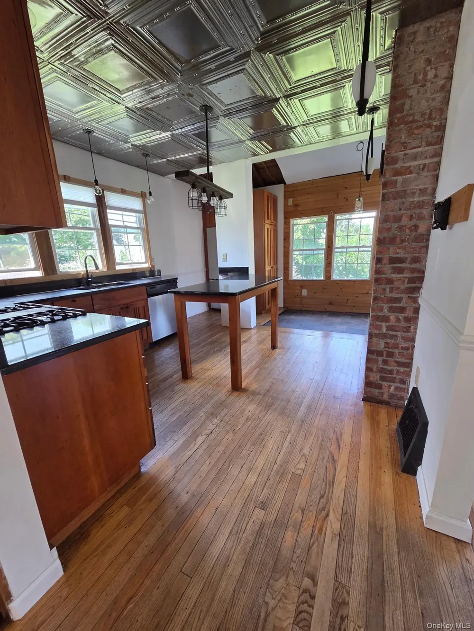
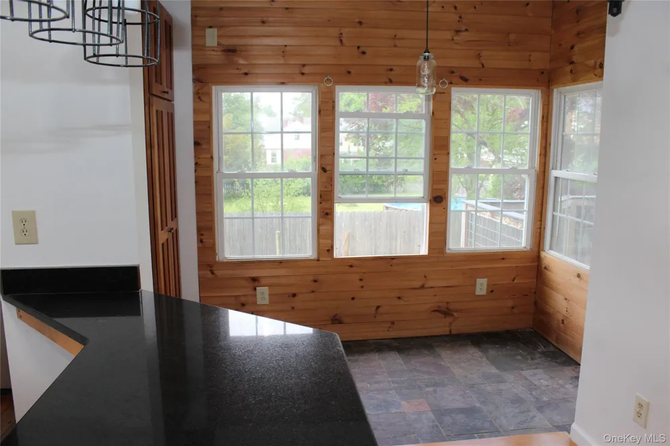
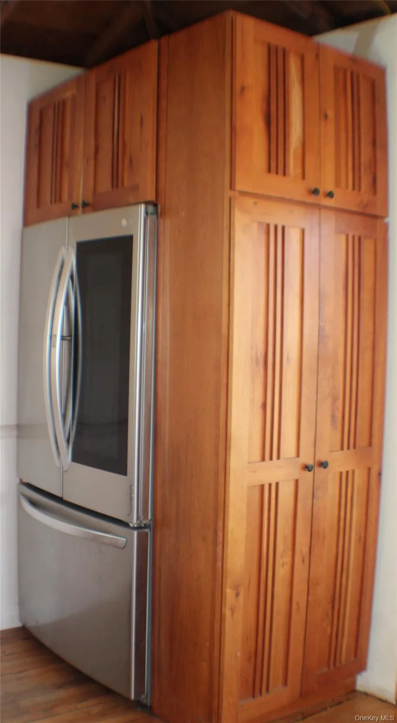
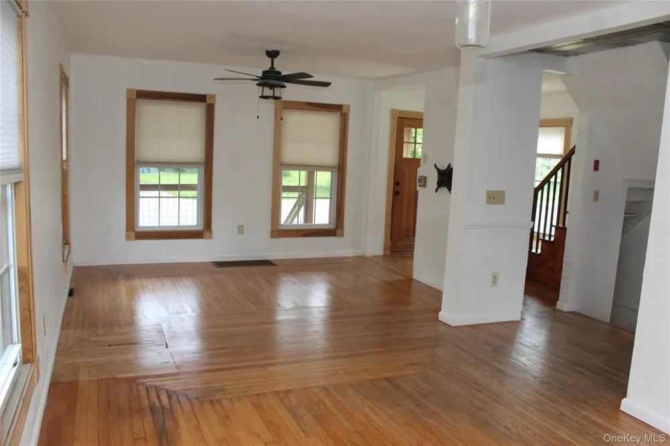
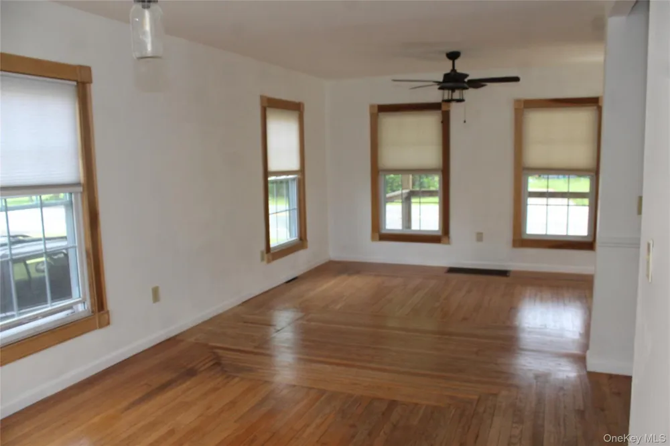
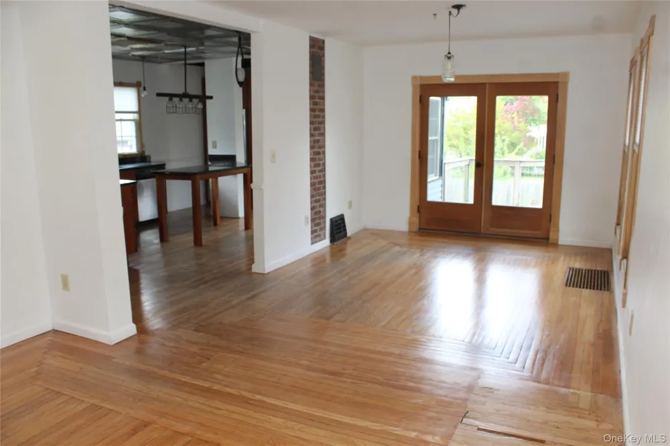
This lovely four level, two story Victorian, with recently install new kitchen, new Antique Style Metal Ceiling, Cedar Cabinets, Granite Counters and Stainless Steel Appliances, is set in an open style concept first floor Plan, covering the Kitchen, Living Room and Dining Room.
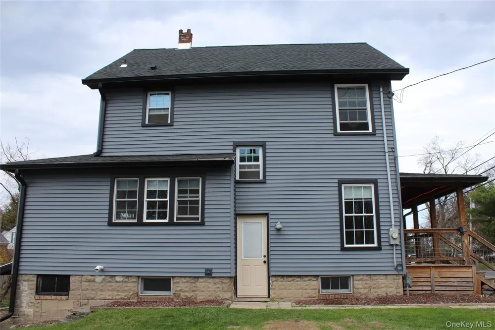
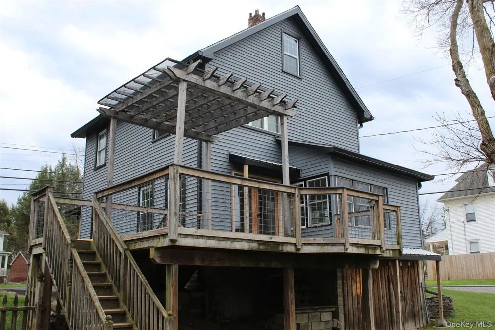
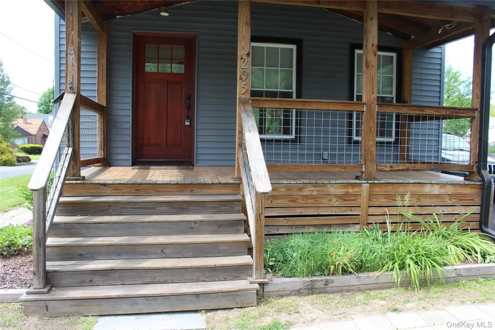
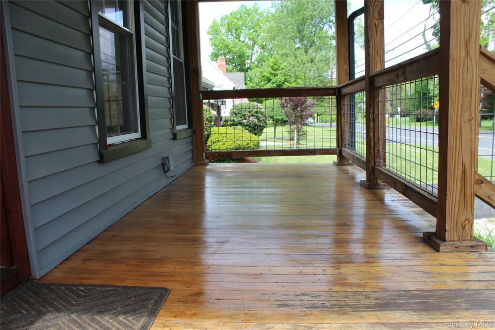
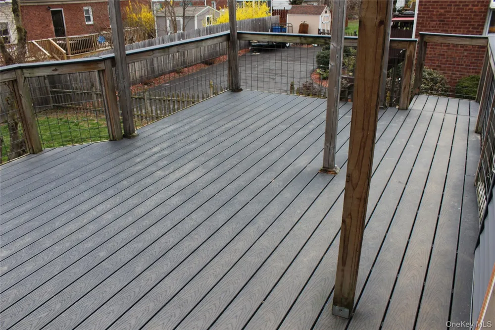
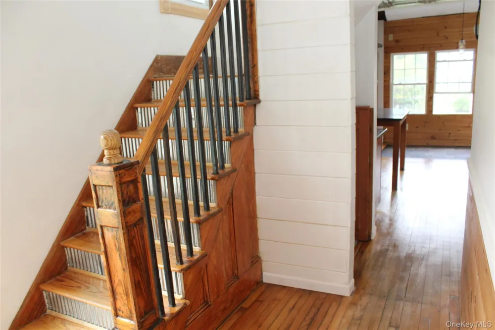
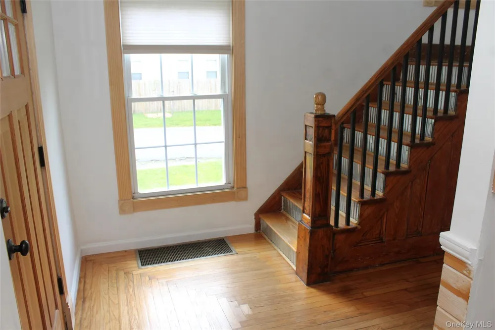
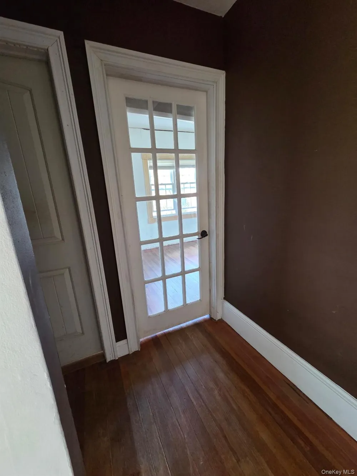
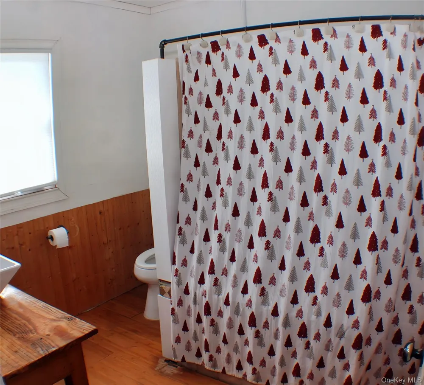
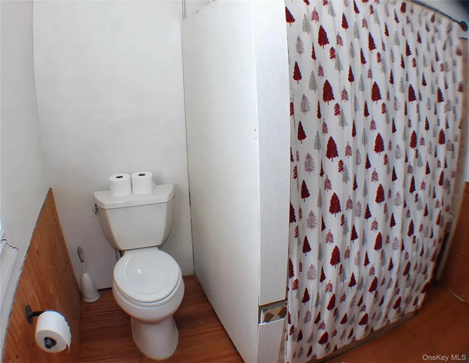
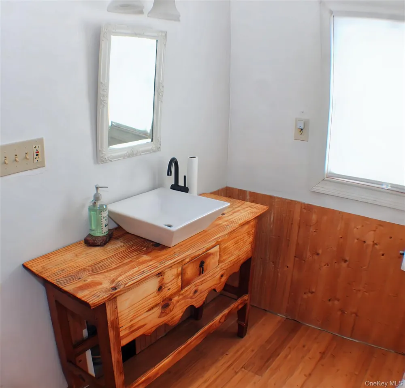
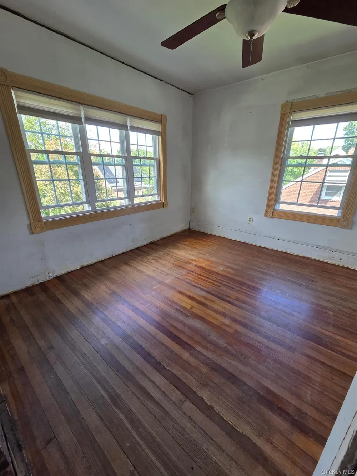
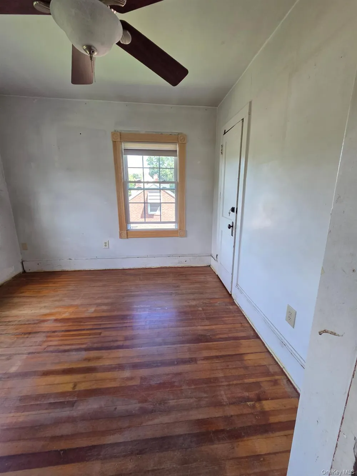
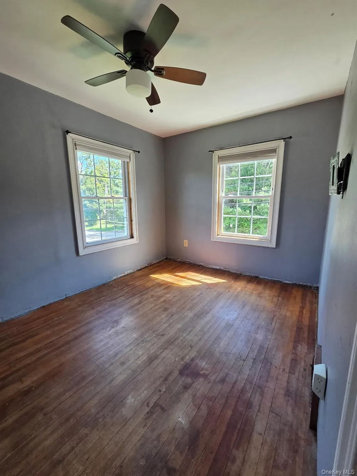
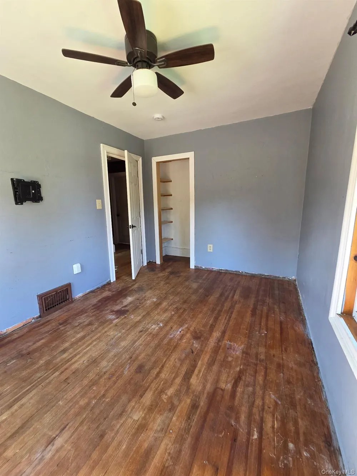
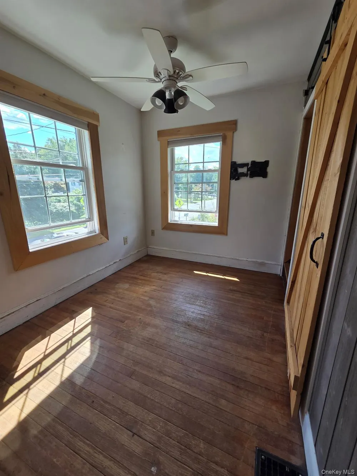
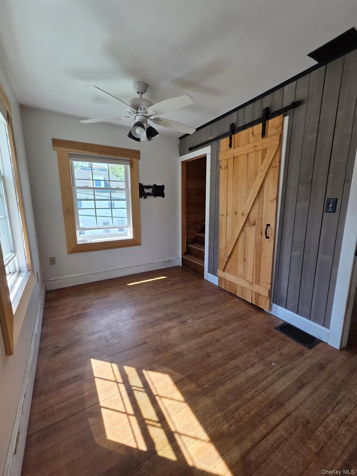
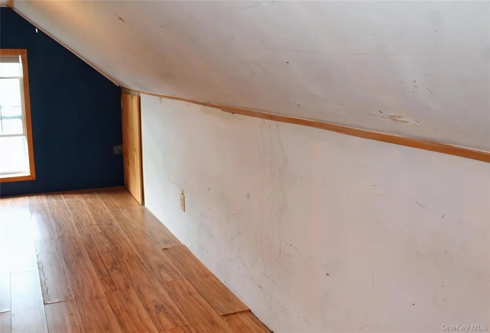
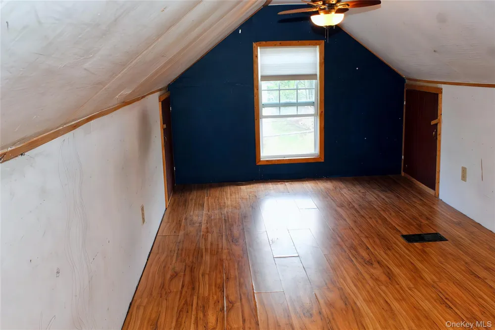
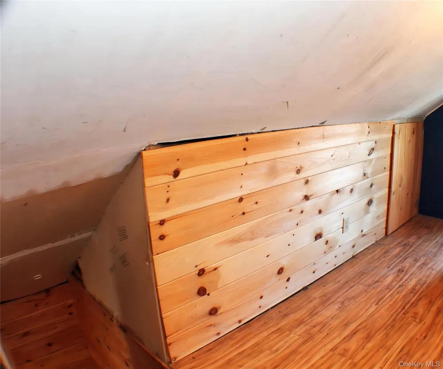
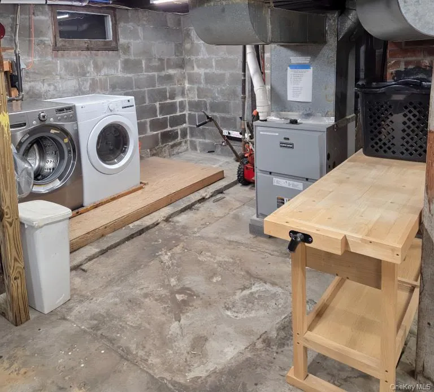
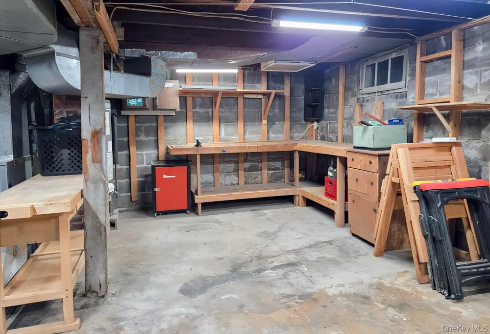
The first floor is enhanced with new large 6 over 6 panel double hung Windows, reaching almost floor to the 9 foot ceilings, drenching the rooms with an abundance of natural light. The large glass double wood doors lead to the Rear 12’ x 20’ Rear Deck, covered with composite Planking that brags also of a Pergola. The first floor has original hardwood floors and an Entrance Hall with a new Large Solid Wood and Decorative Glass Panel Front Door, leading to a Traditional Front Cover Pouch. The second floor boasts of original hardwood floors, 9 foot ceilings, all new large 6 over 6 panel double hung Windows, 3 Bedrooms with interconnecting Hall with Linen Closet, and a Full Bathroom. Above the second floor is a Full Attic with 2 windows, one at each end. There is extra storage space on both sides and flooring throughout. Accessed to the Attic is by stairs. The full basement is accessed by stairs via the first floor hall or by the house side entrance door. There is lots of room for your imagination to plan its usefulness. The front yard can be a flowered presentation, and the rear yard is fenced in with plenty of room for many activities, including planting a garden. Under the rear Breakfast Nook is a large shed style for all the yard storage needed. The property is a large corner lot, 60’ x 90’ in size.
Some of the close amenities are, The Wiltwyck Golf Club one mile south, Uptown Kingston Stockade Historic District, Established in 1658, with Shops and Restaurants, one mile north, Kingston Round Out, an Historic Area with shops, Restaurants and more, by the Hudson River. The Catskill Mountains and Skiing are twenty miles, to the northwest. The Forsyth Nature Center and Park is one half mile north. The Kingston area has many Historic Sites, having been the First New York State Capital.
Recent additions: Deck Composite Planking – July 2021, Vinyl Siding – June 2021, Major Kitchen Remodel – August 2008, Antique Metal Kitchen Ceiling – June 2012, New Roofing (30 Year Shingles) – December 2020, New Gutters & Leaders (Seamless) – January 2021, All New Windows (HQ Insulated Vinyl) – August 2021, New 200 Amp Electrical Service & Circuit Breakers – January 2021, New Heating Furnace – 2012, New Hot Water Heater – January 2022, Covered Front Porch Complete Renovation – June 2021, 3” Black Top Over Driveway – August 2023, Front Entrance Steps & Railings Replaced – August 2021, New HQ Front Decretive Glass / Wood Door – June 2020, New HQ Rear Wood & Glass Doors – July2021.
Property Details
- Interior
- Ceiling Fan(s), Chefs Kitchen, Eat-in Kitchen, ENERGY STAR Qualified Door(s), Entrance Foyer, Formal Dining, Granite Counters, H
- Heating
- Ducts, Forced Air, Hot Air, Natural Gas
- Bedrooms
- 3
- Bathrooms
- 1.0
- Full Baths
- 1
- View
- Neighborhood
- Lot Features
- Back Yard, Corner Lot, Front Yard, Garden, Landscaped, Level, Near Golf Course, Near Public Transit, Near School, Near Shops
- Lot Description
- Back Yard, Corner Lot, Front Yard, Garden, Landscaped, Level, Near Golf Course, Near Public Transit, Near School, Near Shops
- Exterior Materials
- Garden, Lighting, Mailbox, Rain Gutters
- Acres
- 0.124
- Square Feet
- 1268.0
- Parking Features
- Driveway, Off Street
- Parking Spaces
- 2.0
- Parking Type
- Driveway
- Property Type
- Purchase
- Basement
- 1
- Basement Description
- Full
- Year Built
- 1914
- Foundation
- Block
- Sewer Information
- Public Sewer
- Utility Source
- Public
- Utility Features
- Cable Connected, Electricity Connected, Natural Gas Connected, Phone Available, Sewer Connected, Trash Collection Public
- Appliances
- Convection Oven, Dryer, ENERGY STAR Qualified Appliances, Exhaust Fan, Freezer, Gas Cooktop, Gas Oven, Gas Range, Refrigerator,
- School District
- Kingston
- Elementary School
- Harry L Edson School
- Middle School
- J Watson Bailey Middle School
- High School
- Kingston High School
- County
- Ulster County
- Region
- Kingston
- Original List Price
- $554,900
- Days on Market (Cumulative)
- 136
- Taxes Annual
- $8,635
Location
Legal
IDX information is provided exclusively for personal, non-commercial use, and may not be used for any purpose other than to identify prospective properties consumers may be interested in purchasing. Information is deemed reliable but not guaranteed.
Provided By
Listed by Ralph Caruso (#KEY48845)
Listing Office: Stonewall Realty Group LLC (#KEYCARUS01)