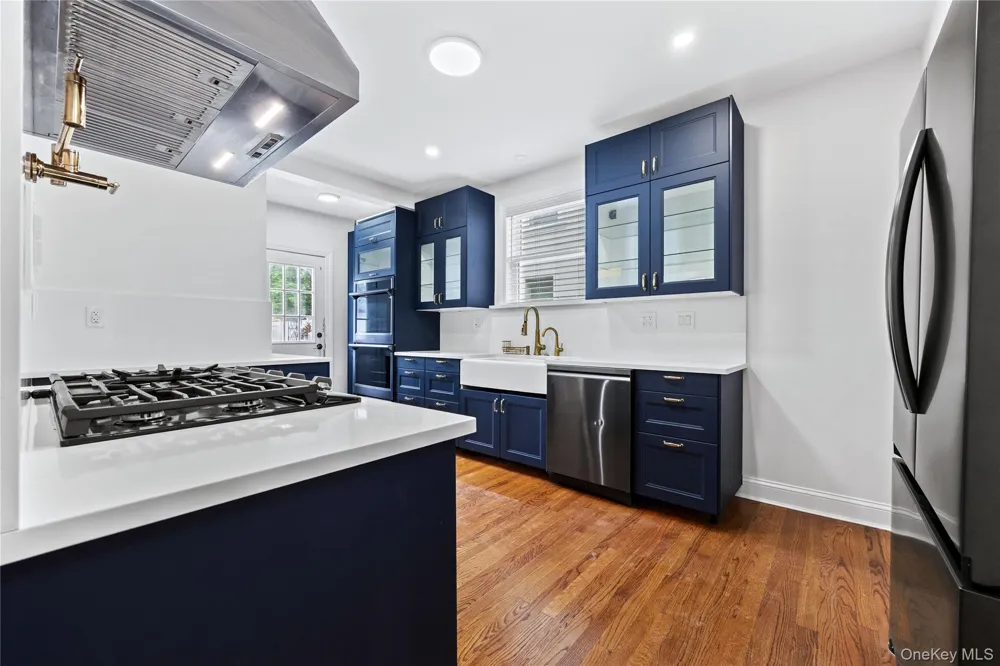
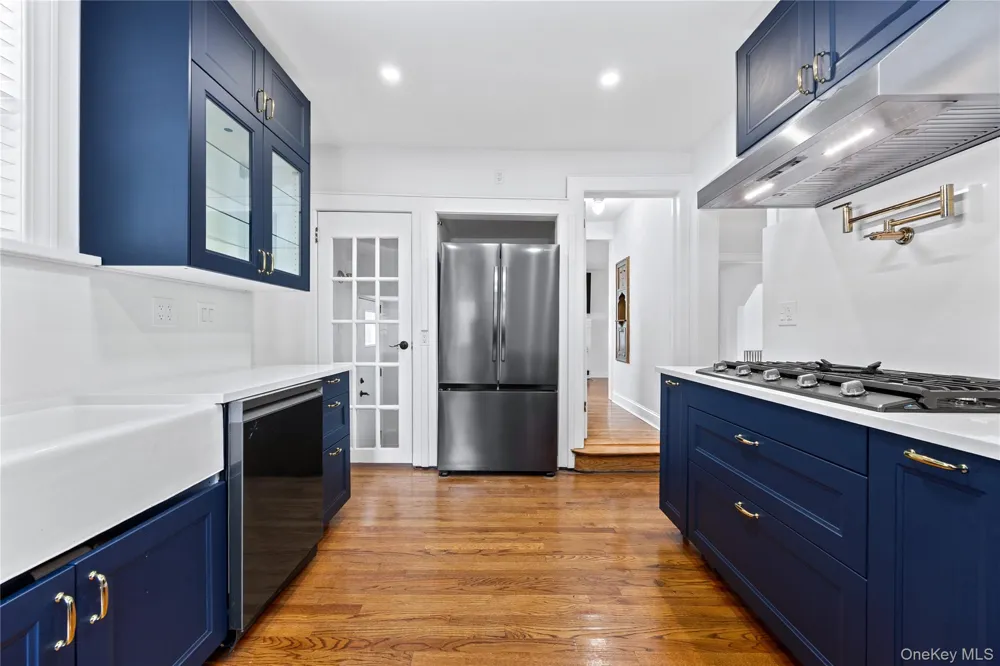
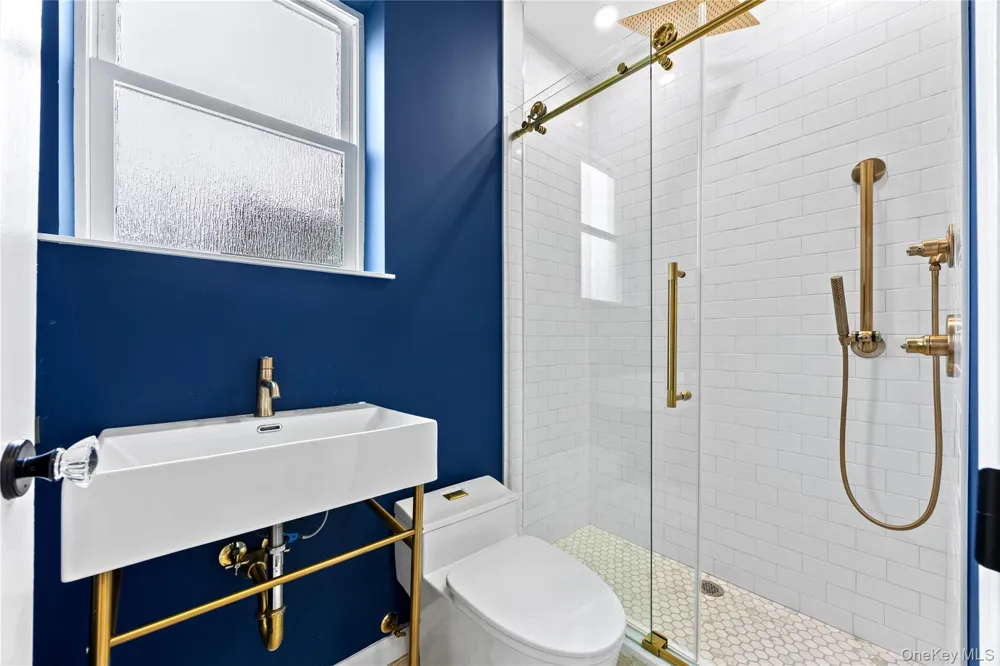
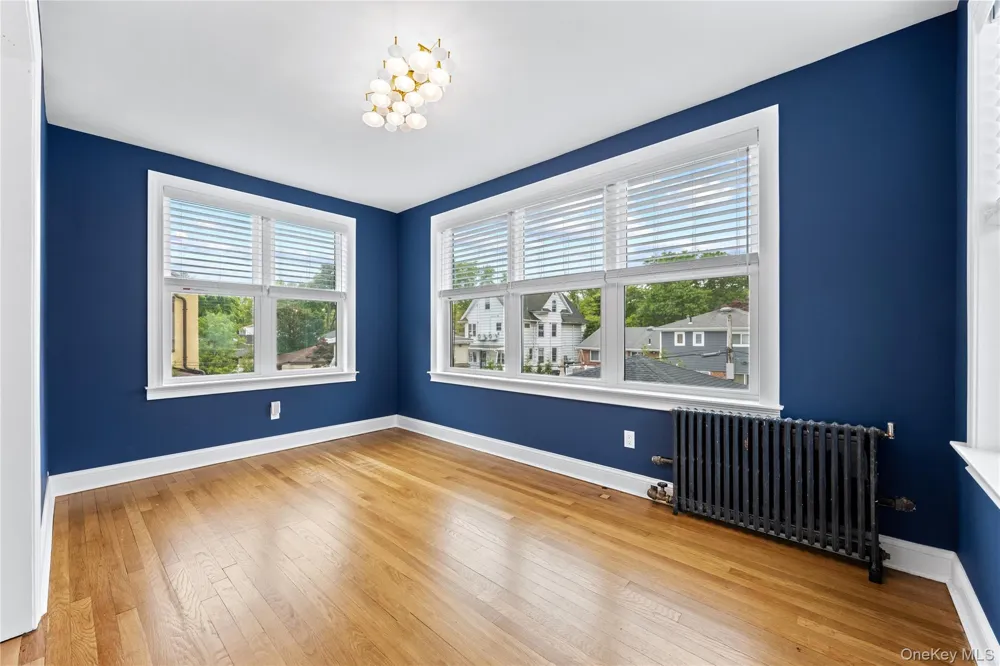
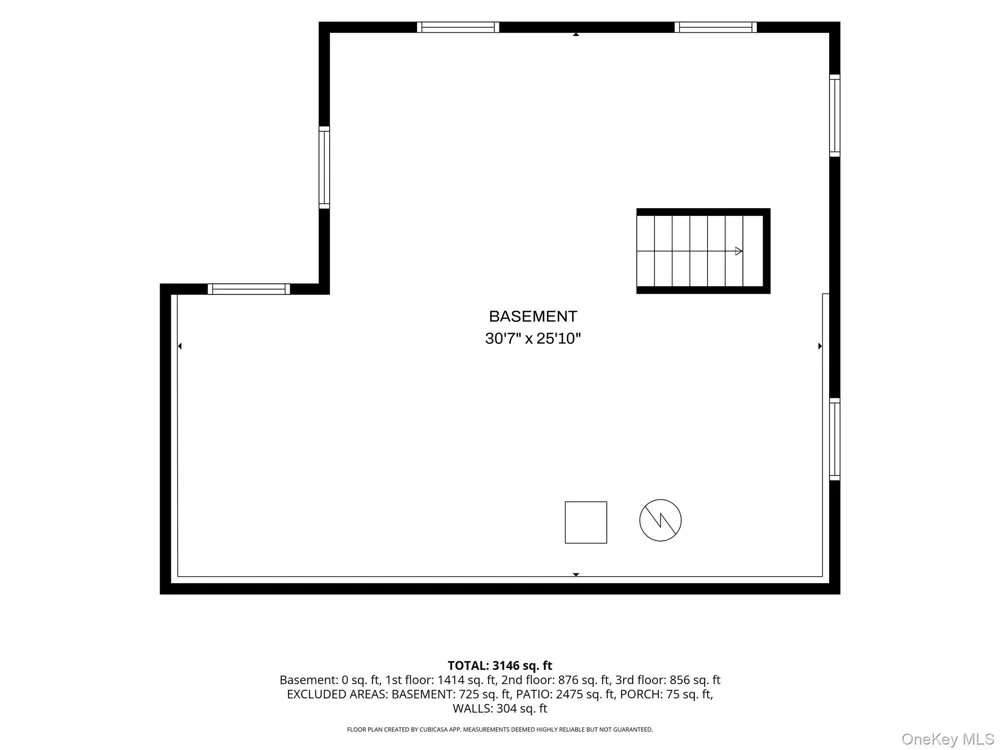
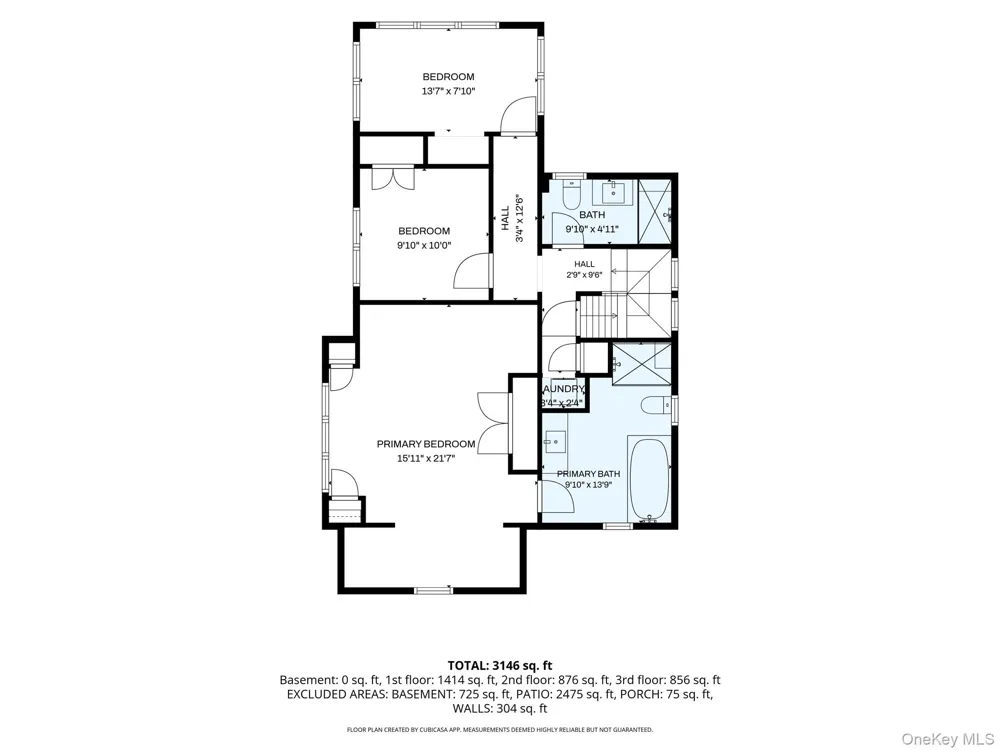
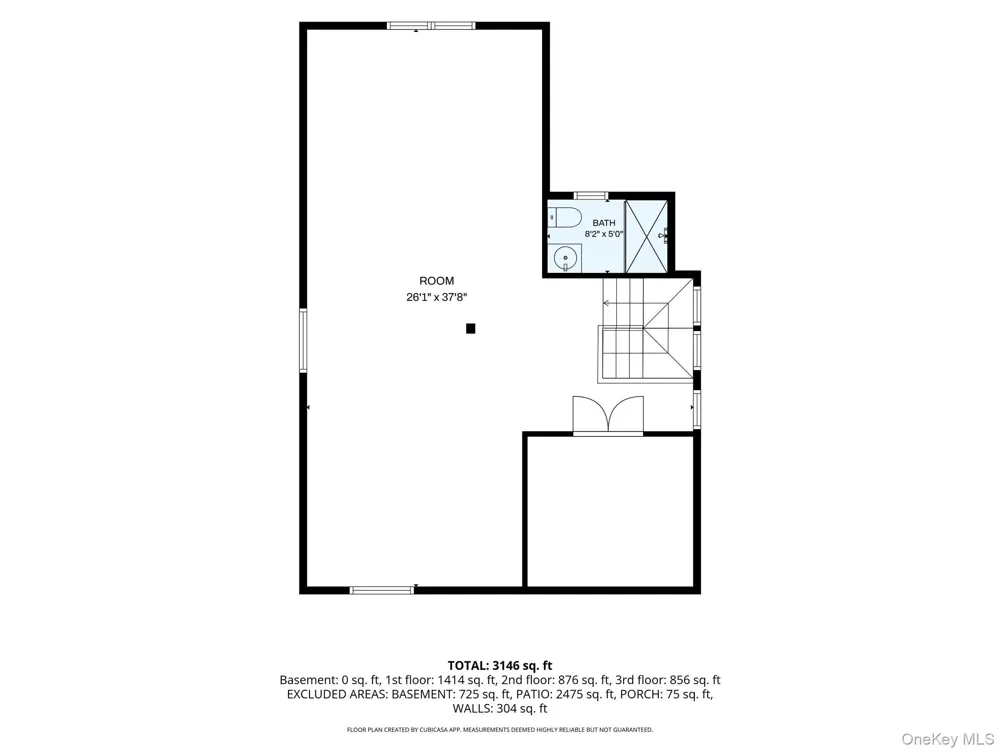
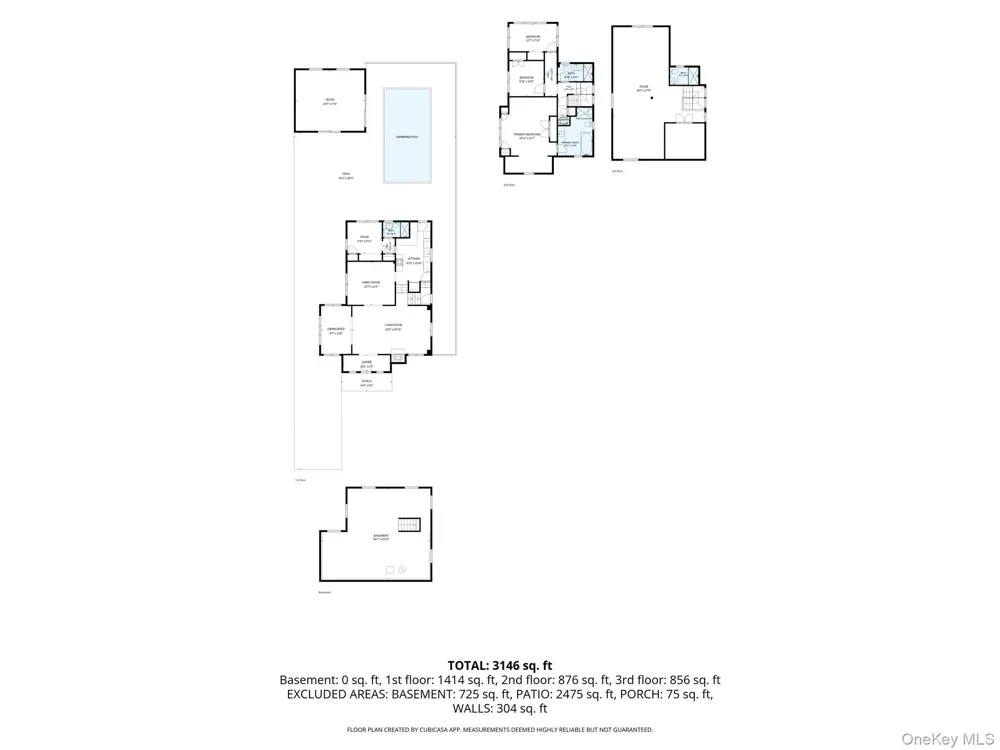
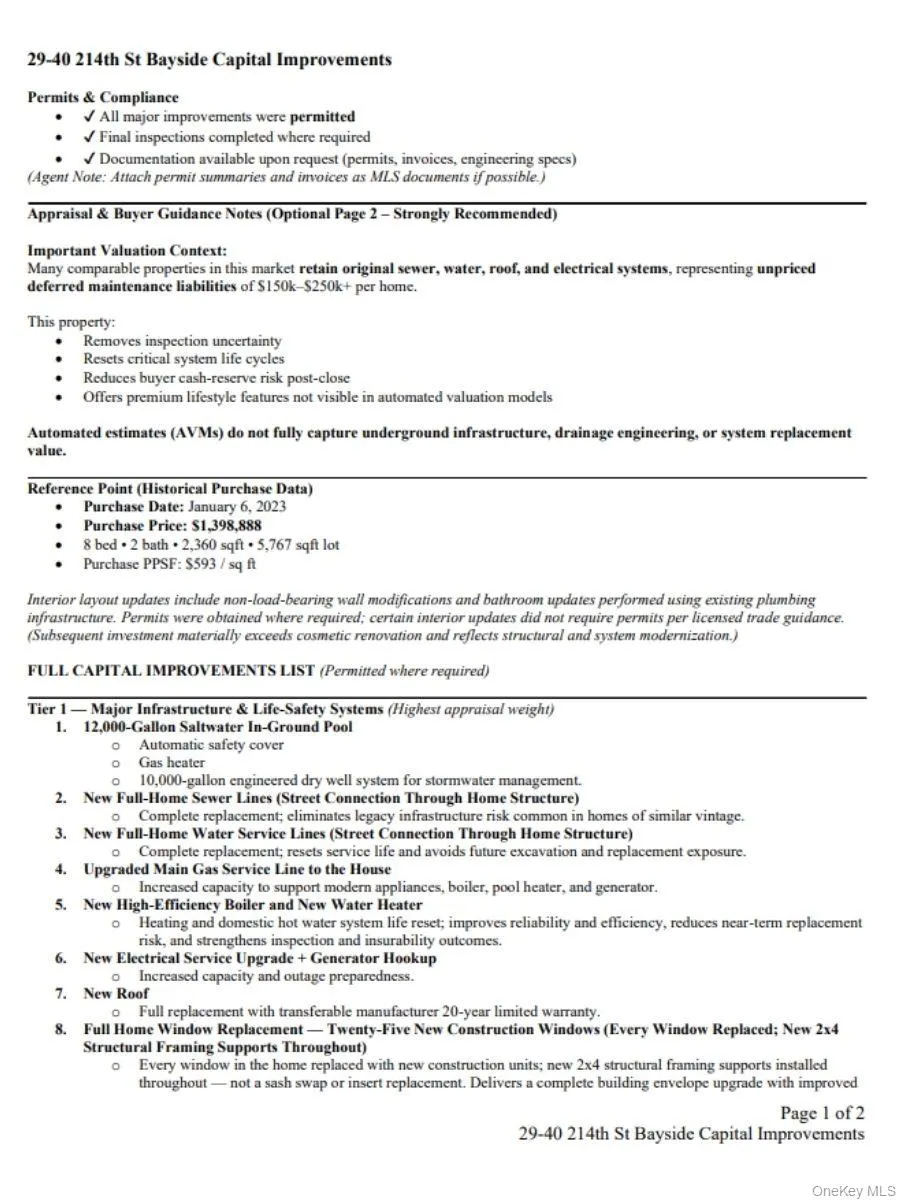
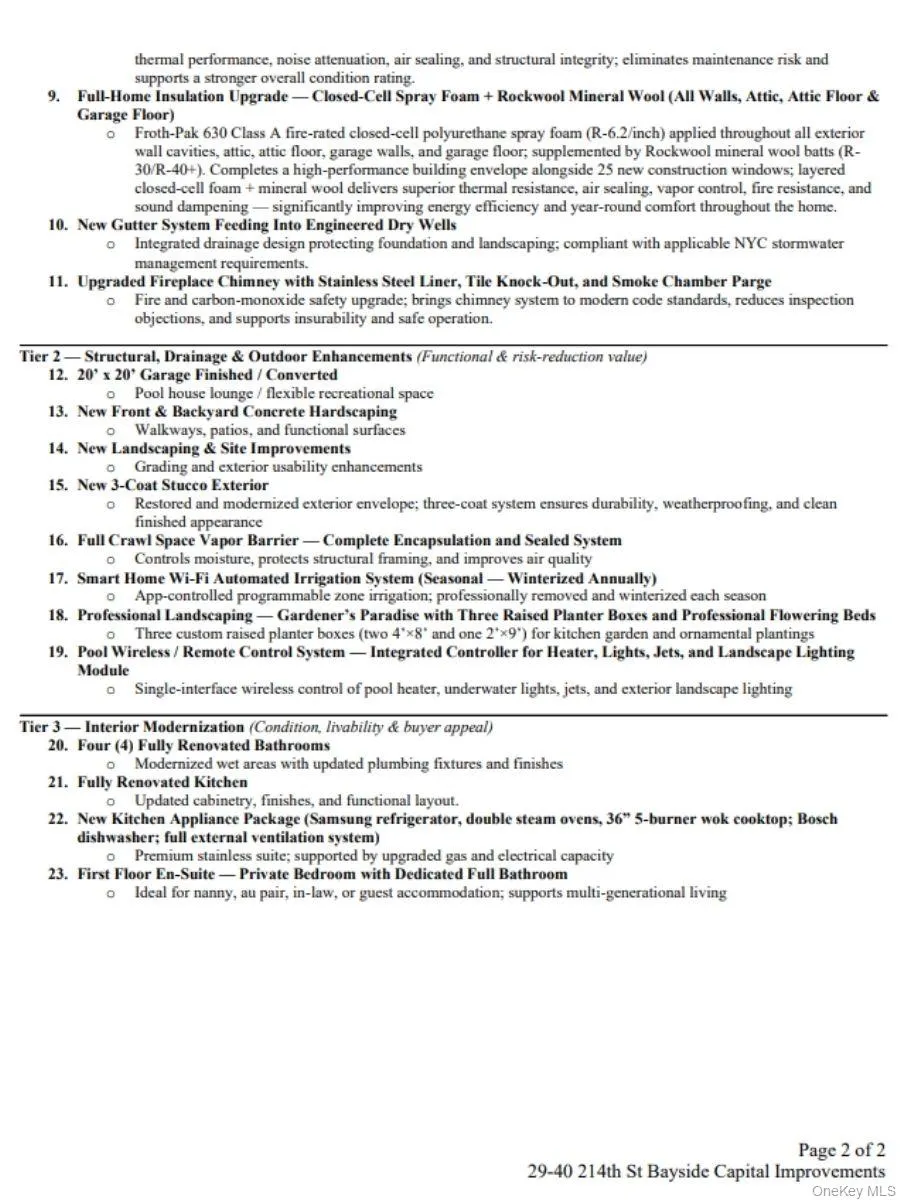
*Please see attachments for property improvements details.
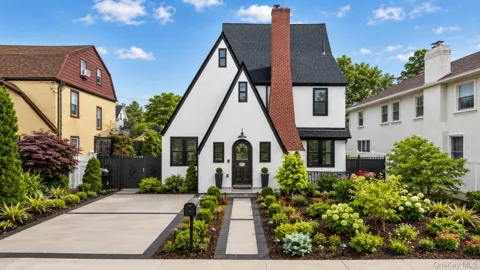
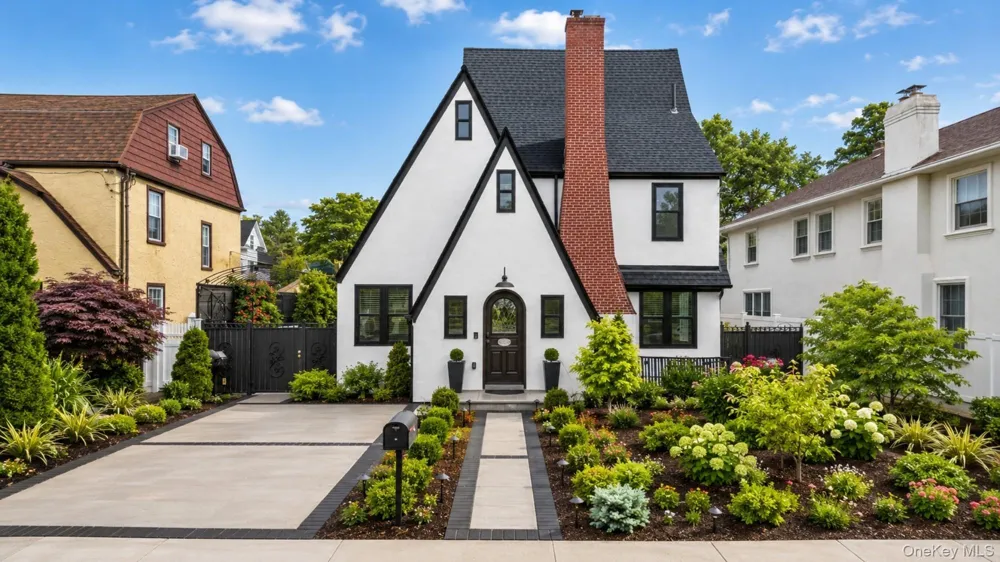
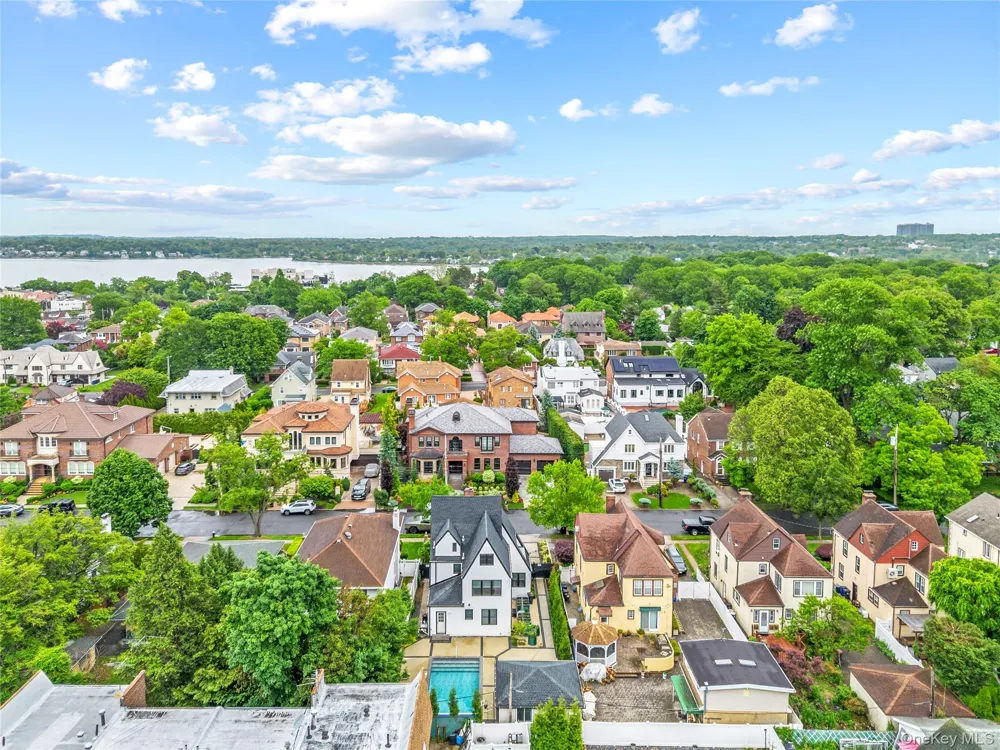
Welcome to this spectacular Tudor-inspired Colonial, set on an expansive 5,767-sq-ft deep lot in the highly sought-after Weeks Woodlands section of Bayside—a historic and tranquil enclave known for its tree-lined streets, distinguished period homes, excellent School District 26, and convenient access to Crocheron Park, Bay Terrace
shopping and dining, marinas, and express transportation to Manhattan. Just moments from the park, the residence offers a rare combination of architectural character, modernized infrastructure, and resort-style outdoor living.
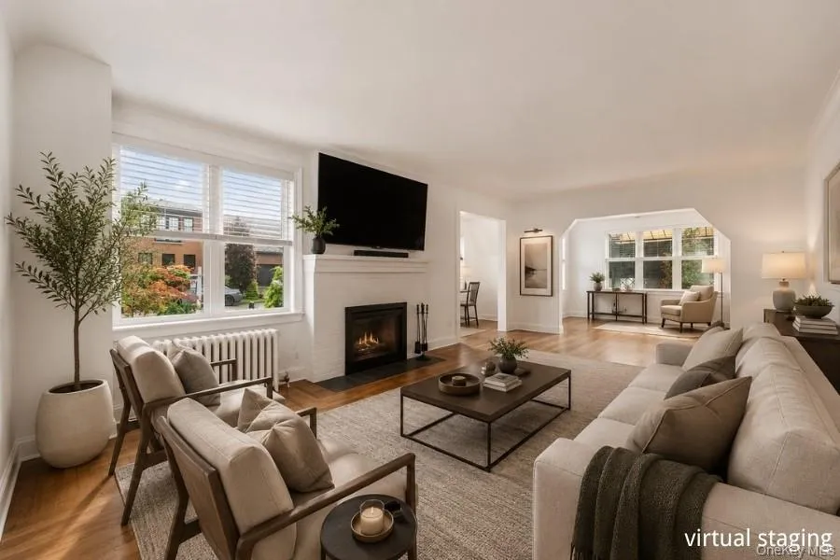
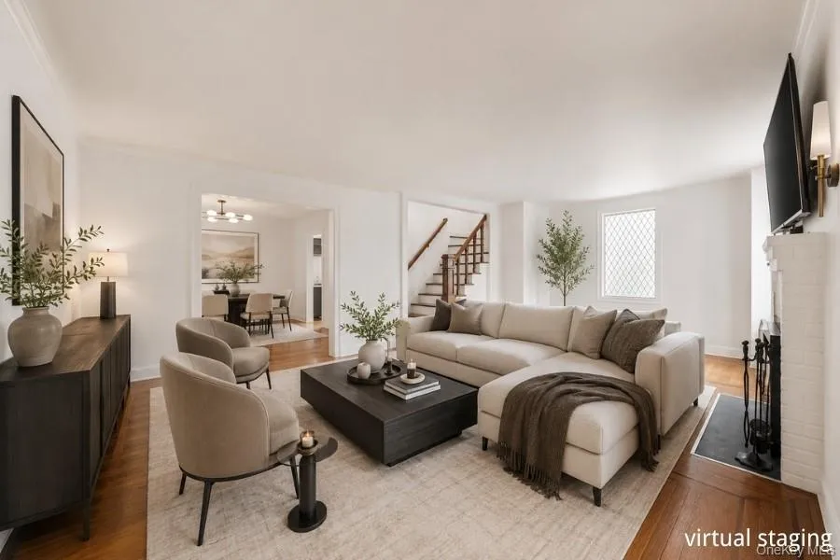
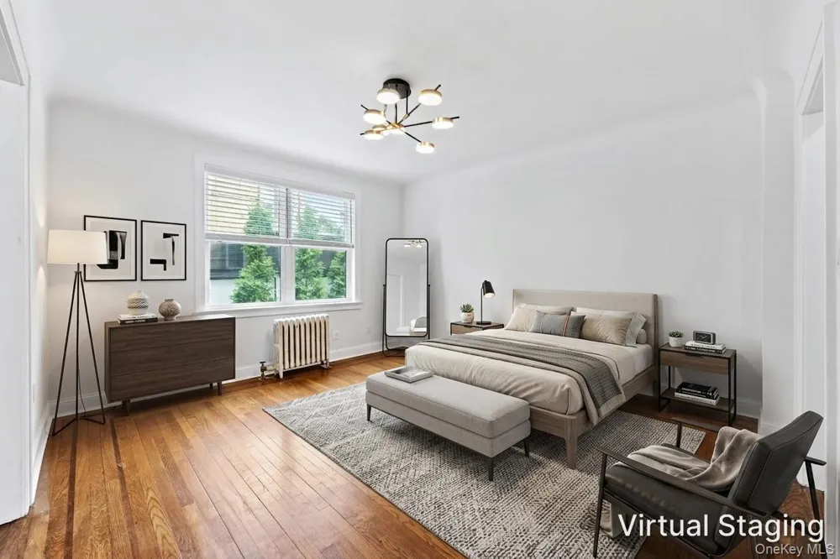
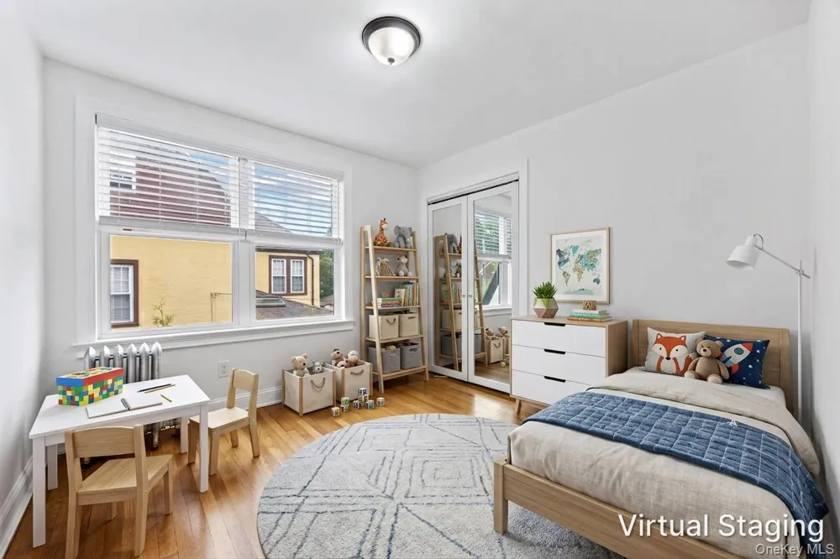
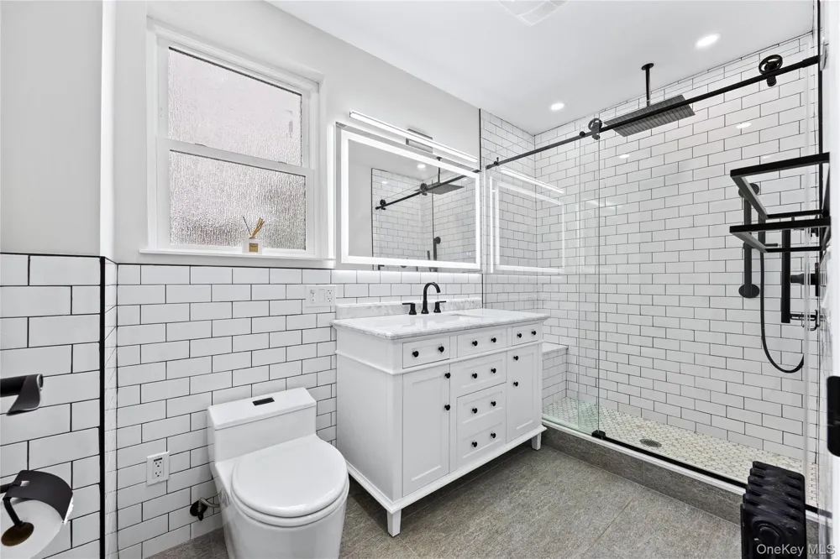
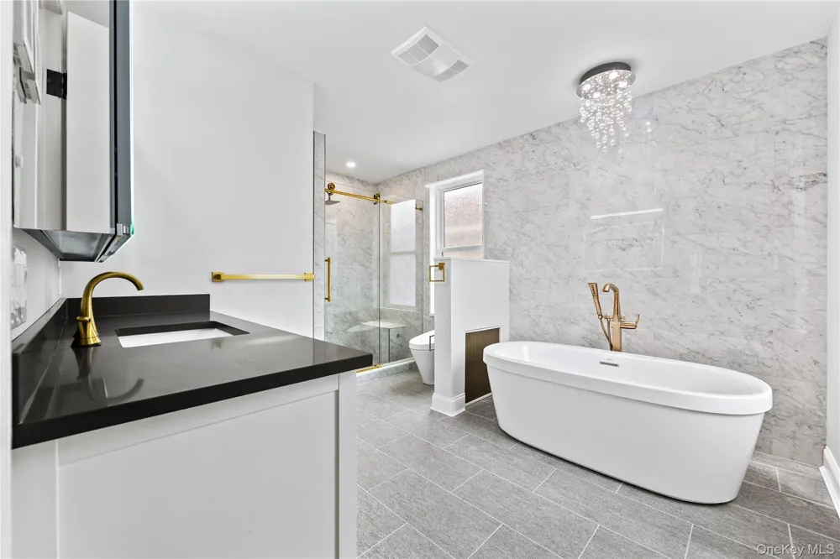
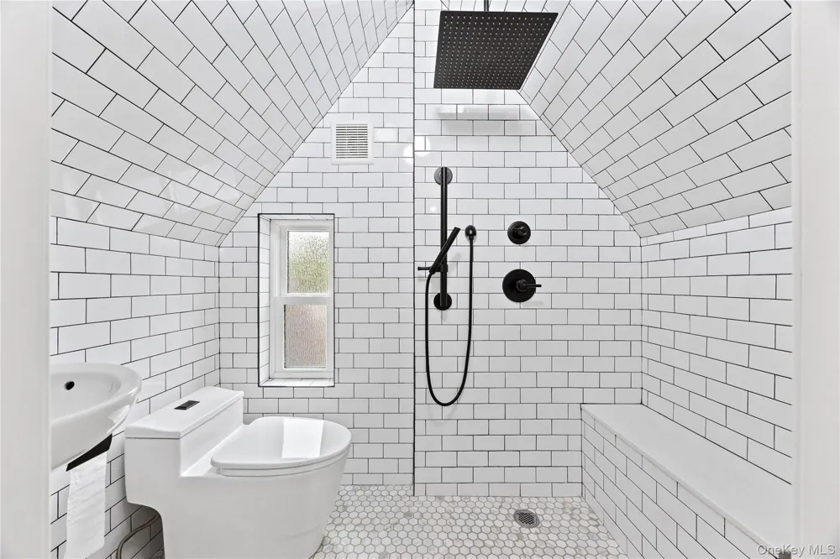
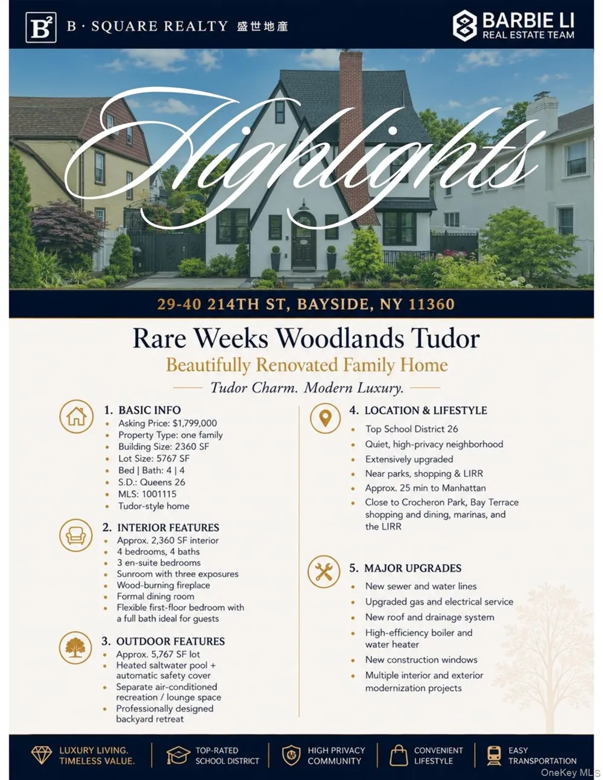
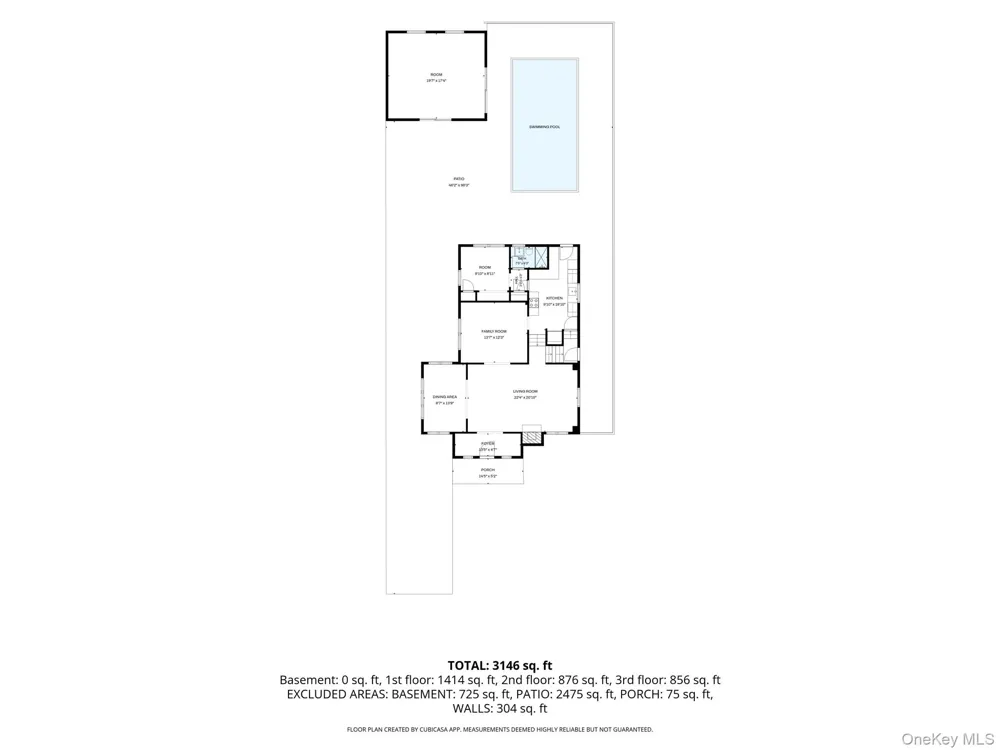
The home offers 4 bedrooms and 4 full bathrooms, including (3) en-suite bedrooms, 2,360-sq-ft of sun-filled living space. A gracious arched doorway and herringbone foyer open to an elegant living room centered around a wood-burning
fireplace. The main level also features a formal dining room, a light-filled sunroom with windows on three sides and a flexible first-floor bedroom with a full bathroom ideal for guests.
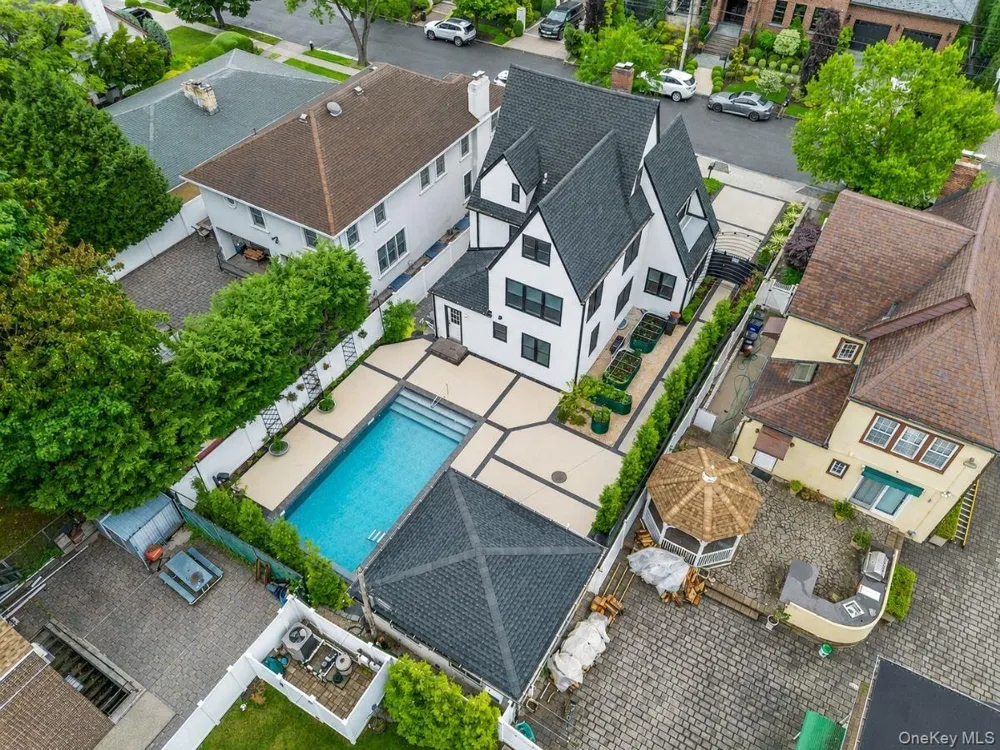
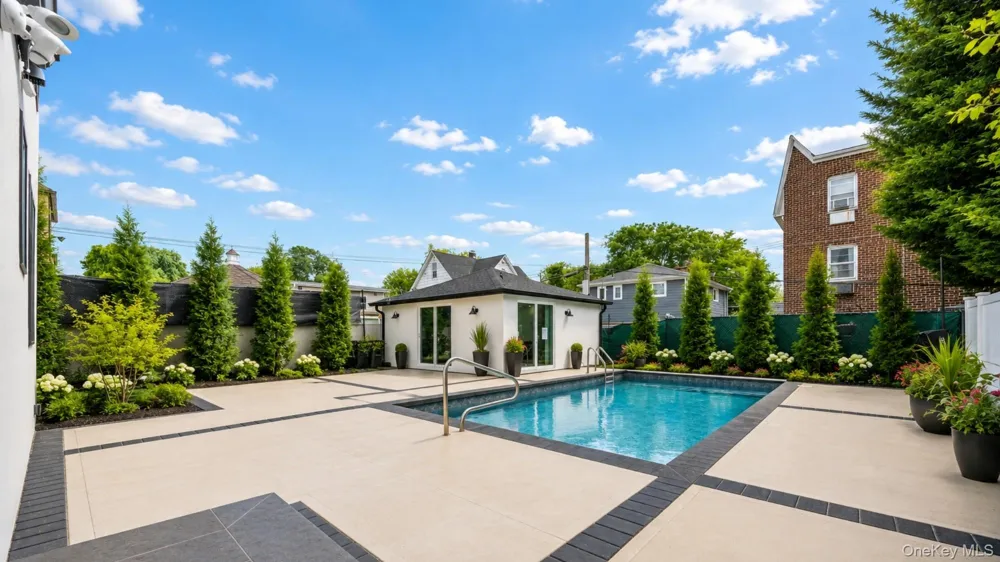
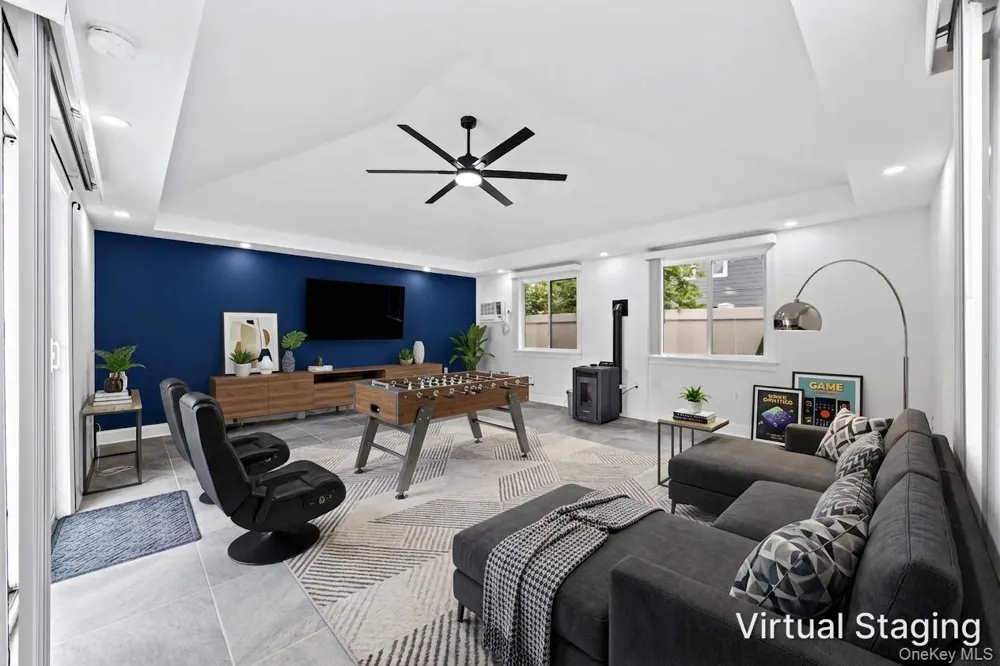
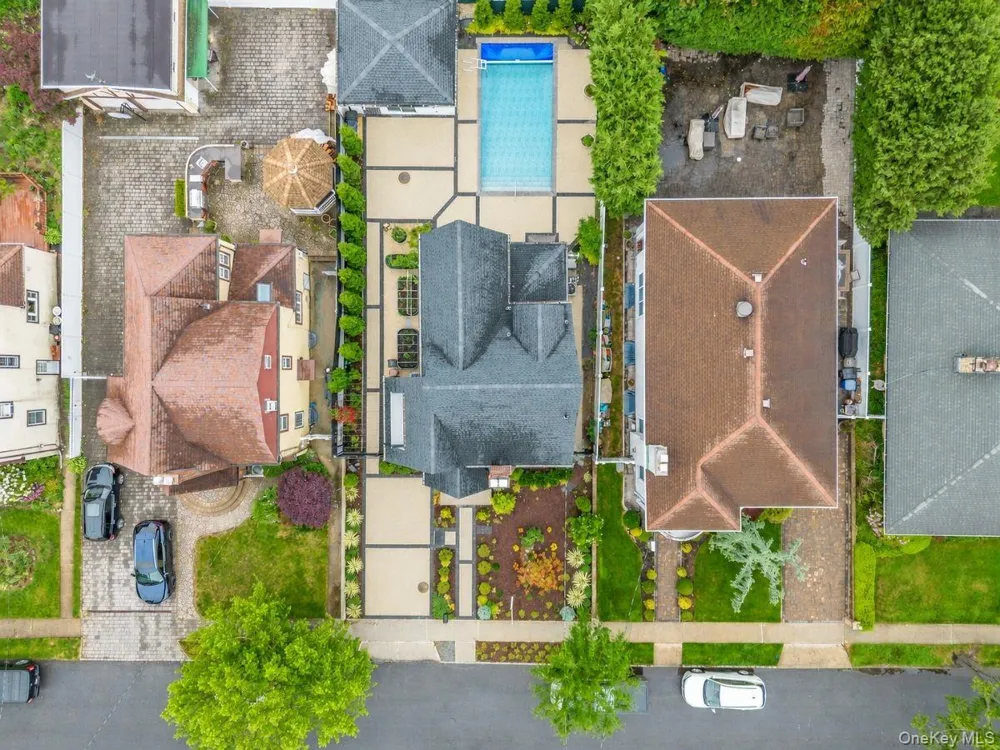
Designed for both everyday living and entertaining, the rear of the home opens to a professionally designed outdoor retreat, highlighted by a 14' × 28' saltwater swimming pool with automatic safety cover and natural gas heating for extended seasonal enjoyment. The outdoor setting is further enhanced by a finished, air conditioned recreational /lounge space, ideal for year-round entertaining, along with thoughtfully designed areas for alfresco dining and relaxation.
Beyond its aesthetic appeal, the home has undergone substantial capital improvements with comprehensive infrastructure and system upgrades rarely found in homes of this era. Major improvements include full replacement of sewer and water service lines (street through home), upgraded gas and electrical service, new roof and drainage system, high-efficiency boiler and water heater, new construction windows, and multiple interior and exterior modernization projects—offering buyers confidence, comfort, and long-term peace of mind.
This is a rare opportunity to own a truly turn-key, infrastructure-modernized residence in one of Bayside’s most desirable neighborhoods, within top Queens school zones, and just a short distance to the LIRR with an approximately 25-minute ride to Manhattan for a seamless commute.
Designed for both everyday living and entertaining, the property offers a professionally designed outdoor retreat with a 14’ x 28’ saltwater in-ground pool, automatic safety cover, gas heater, and engineered drainage system. A finished pool house lounge / flex space provides additional recreational and entertaining use, enhancing the outdoor living experience.
Major improvements include full sewer and water service line replacement, upgraded gas and electrical service, new boiler and water heater, new roof and gutter system, full window replacement, insulation upgrades, exterior stucco, concrete hardscaping, crawl space vapor barrier, chimney upgrades, landscaping, irrigation, and more. Located near Crocheron Park, Bay Terrace shopping and dining, transportation, and School District 26.
Open Houses
- Sun, Sep 13 · 3:00 PM – 5:00 PM
Property Details
- Interior
- First Floor Bedroom, First Floor Full Bath, Entrance Foyer, Formal Dining
- Fireplaces
- 1
- Heating
- Natural Gas
- Bedrooms
- 4
- Bathrooms
- 4.0
- Full Baths
- 4
- Lot Features
- Back Yard, Near Public Transit
- Lot Description
- Back Yard, Near Public Transit
- Pool
- 1
- Pool Description
- In Ground, Pool Cover, Salt Water
- Pool Features
- In Ground, Pool Cover, Salt Water
- Acres
- 0.1324
- Square Feet
- 2360.0
- Parking Features
- Detached, Driveway, Private
- Parking Type
- Driveway
- Property Type
- Purchase
- Basement
- 1
- Basement Description
- Full, Unfinished
- Basement Finished
- 1
- Year Built
- 1925
- Sewer Information
- Public Sewer
- Utility Source
- Public
- Utility Features
- Electricity Connected, Natural Gas Connected, Trash Collection Public, Water Connected
- Appliances
- Cooktop
- School District
- Queens 26
- Elementary School
- Ps 41 Crocheron
- Middle School
- Ms 158 Marie Curie
- High School
- Bayside High School
- County
- Queens
- Region
- New York
- Original List Price
- $1,799,000
- Days on Market (Cumulative)
- 108
- Taxes Annual
- $10,949
Location
Legal
IDX information is provided exclusively for personal, non-commercial use, and may not be used for any purpose other than to identify prospective properties consumers may be interested in purchasing. Information is deemed reliable but not guaranteed.
Provided By
Listed by Li Li (#KEY169035)
Listing Office: B Square Realty (#KEYLILI01)