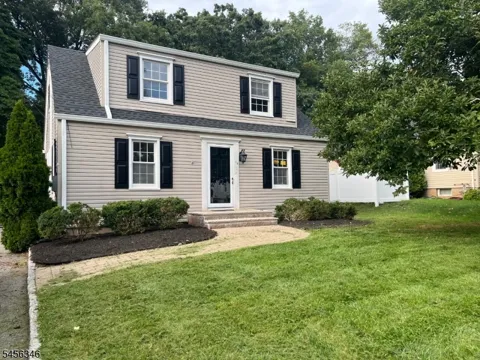
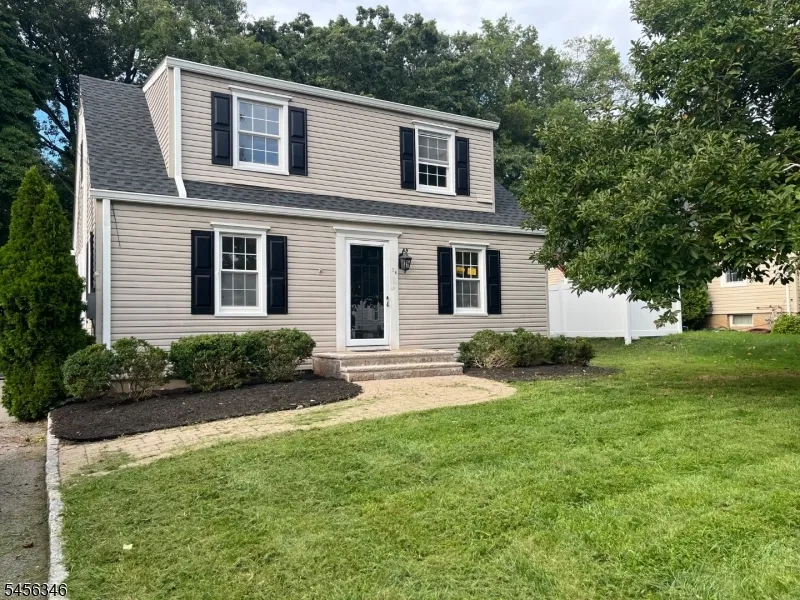
CHARMING AND BEAUTIFULLY RENOVATED CAPE COD-STYLE HOME OFFERING 4 SPACIOUS BEDROOMS AND 3 FULL BATHROOMS IN A HIGHLY CONVENIENT DENVILLE LOCATION. THIS MOVE-IN READY HOME BLENDS MODERN UPDATES WITH COMFORTABLE LIVING, FEATURING A BRIGHT EAT-IN KITCHEN COMPLETE WITH QUARTZ COUNTERTOPS, STAINLESS STEEL APPLIANCES, A TILED BACKSPLASH, AND PLENTY OF CABINET SPACE. MULTI LEVELS LIVING TO INCLUDE AN INVITING LIVING ROOM AND FAMILY ROOM, PROVIDING GREAT FLEXIBILITY FOR EVERYDAY LIVING, RELAXING, OR ENTERTAINING GUESTS. GENEROUSLY SIZED BEDROOMS AND NEW LUXURY VINYL FLOORING THROUGHOUT ADD TO THE HOME'S FRESH, UPDATED FEEL. ADDITIONAL IMPROVEMENTS INCLUDE NEW DUCTLESS CENTRAL AIR, PUBLIC WATER AND SEWER, AND A PARTIALLY FINISHED BASEMENT THAT OFFERS EXCELLENT BONUS SPACE FOR A HOME OFFICE, RECREATION ROOM, GYM, OR ADDITIONAL STORAGE.STEP OUTSIDE TO ENJOY A PRIVATE BACKYARD, IDEAL FOR OUTDOOR DINING, GARDENING, PLAY, OR SIMPLY RELAXING. A DETACHED ONE-CAR GARAGE ADDS CONVENIENCE AND EXTRA STORAGE OPTIONS.PERFECTLY SITUATED JUST MINUTES FROM VIBRANT DOWNTOWN DENVILLE, THIS HOME PROVIDES EASY ACCESS TO SHOPPING, RESTAURANTS, PARKS, SCHOOLS, MAJOR HIGHWAYS, AND PUBLIC TRANSPORTATION. WITH THOUGHTFUL UPDATES, COMFORTABLE LIVING SPACES, AND A DESIRABLE LOCATION, THIS BEAUTIFULLY REFRESHED HOME IS A WONDERFUL OPPORTUNITY FOR ANYONE SEEKING STYLE, CONVENIENCE, AND VALUE IN ONE PACKAGE.
Property Details
- Floors
- Vinyl-Linoleum, Wood
- Interior
- CODetect,SmokeDet,StallShw,TubShowr
- Bathroom Features
- Stall Shower
- Kitchen Features
- Eat-In Kitchen
- Cooling
- Central Air, Ductless Split AC
- Heating
- 1 Unit, Radiators - Steam
- Heating Source
- Oil Tank Above Ground - Inside
- Cooling Features
- Central Air, Ductless Split AC
- Bedrooms
- 4
- Bathrooms
- 3.0
- Full Baths
- 3
- Lot Features
- Cul-De-Sac, Level Lot, Open Lot
- Exterior Features
- Deck, Thermal Windows/Doors
- Exterior Materials
- Vinyl Siding
- Acres
- 0.23
- Lot Size
- .231 AC
- Parking Features
- Blacktop, Driveway-Exclusive
- Parking
- Detached Garage
- Parking Spaces
- 1
- Parking Type
- Driveway
- Property Type
- Purchase
- Style
- Cape Cod
- Basement
- 1
- Basement Description
- Finished-Partially, Full
- Year Built
- 9999
- Roof
- Asphalt Shingle
- Sewer Information
- Public Sewer
- Utility Features
- Electric
- Appliances
- Carbon Monoxide Detector, Dishwasher, Microwave Oven, Range/Oven-Electric, Refrigerator, Sump Pump
- Water
- Public Water
- Services
- Cable TV Available
- Water Heater
- Electric
- High School
- MorrisKnol
- County
- Morris
- Region
- Denville Twp.
- Zoning
- RESIDENTIAL
- Ownership
- Fee Simple
- MLS #
- 4052019
Location
Legal
The data relating to real estate for sale on this website comes in part from the IDX Program of Garden
State Multiple Listing Service, L.L.C. Real estate listings held by other brokerage firms are marked as
IDX Listing. Information deemed reliable but not guaranteed. The dissemination of listings on this website does not constitute the consent required by N.J.A.C. 11:5.6.1 (n) for the advertisement of listings exclusively for sale by another broker. Any such consent must be obtained in writing from the listing broker.
Copyright © 2023 Garden State Multiple Listing Service, L.L.C. All rights reserved.
Provided By
Listed by JOSEPH MORREALE (#245954)
Listing Office: RE/MAX SELECT (#158125)