(973) 557-1528 ptaylorhomes99@gmail.com Green Team Realty
Traffic Dashboard
Home
  • Home
  • Search
    • All Homes
    • Featured Listings
  • Buying
    • Buying Guide
    • Mortgage Calculator
  • Selling
    • Selling Guide
    • Recently Sold
  • Get A Home Valuation
  • Communities
  • About
    • Meet Patrick
    • Testimonials
    • Blog
  • Contact
Traffic Dashboard
Patrick Taylor
(973) 557-1528 ptaylorhomes99@gmail.com
  • 293 Route 94
    Vernon, NJ 07462
Company
  • Home
  • About
  • Testimonials
  • Contact
Services
  • Buying
  • Selling
  • Home Valuation
  • Mortgage Calculator
Explore
  • Property Search
  • Featured Properties
  • Communities
Local Guide
  • Search by City
  • Search by Subdivision
  • Search by Zip
  • Search by Area
Legal
  • Privacy
  • Terms
  • DMCA
  • Accessibility
  • Fair Housing
Account
  • Dashboard
  • Logout
  • Login
Patrick Taylor Realtor - Footer Logo
©2026 Green Team Realty. All rights reserved.
Website built by CloseHack.
New Jersey Multiple Listing Service, Inc.

The data relating to the real estate for sale on this web site comes in part from the Internet Data Exchange Program of the NJMLS. Real estate listings held by brokerage firms other than Patrick Taylor Realtor are marked with the Internet Data Exchange logo and information about them includes the name of the listing brokers. Some properties listed with the participating brokers do not appear on this website at the request of the seller. Listings of brokers that do not participate in Internet Data Exchange do not appear on this website. 

All information deemed reliable but not guaranteed. Last date updated: 01/09/2023

2023 New Jersey Multiple Listing Service, Inc. All rights reserved.  

Garden State Multiple Listing Service

The data relating to real estate for sale on this website comes in part from the IDX Program of Garden
State Multiple Listing Service, L.L.C. Real estate listings held by other brokerage firms are marked as
IDX Listing. Information deemed reliable but not guaranteed. The dissemination of listings on this website does not constitute the consent required by N.J.A.C. 11:5.6.1 (n) for the advertisement of listings exclusively for sale by another broker. Any such consent must be obtained in writing from the listing broker.

Copyright © 2023 Garden State Multiple Listing Service, L.L.C. All rights reserved.

OneKey MLS

IDX information is provided exclusively for personal, non-commercial use, and may not be used for any purpose other than to identify prospective properties consumers may be interested in purchasing. Information is deemed reliable but not guaranteed.
Return
  • All Types
  • Structure
  • Price
  • Bed/Bath
  • Size
  • Dates
  • Filters
  • Amenities
  • Save
  • Share
Listings
No results
Sort
Home / Islip / 2453 Union #20B
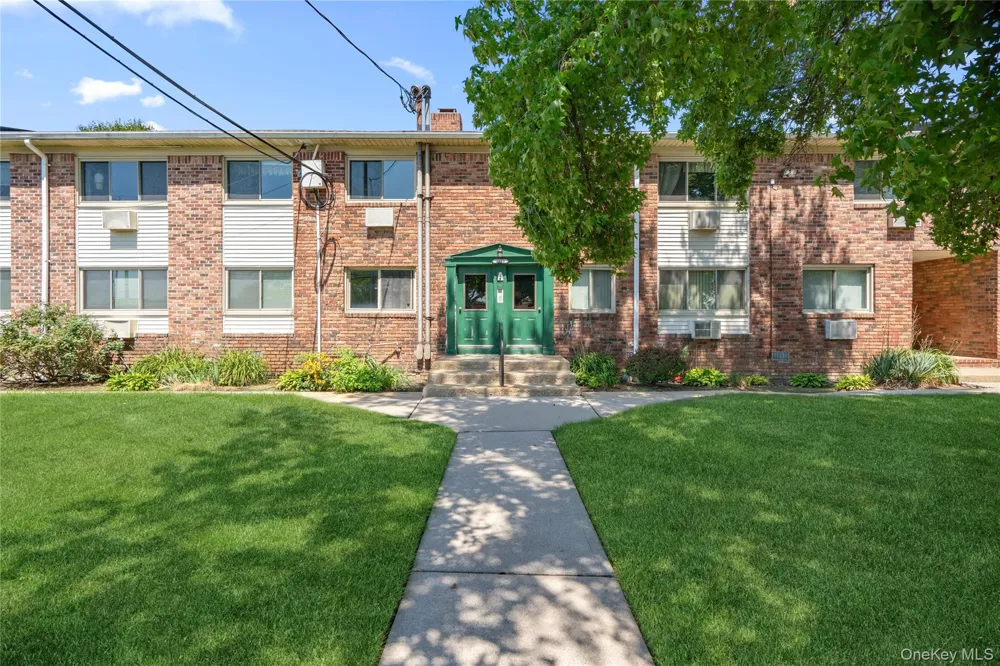
2453 Union #20B Islip, NY 11751 2453 Union #20B Islip, NY 11751 2453 Union #20B Islip, NY 11751 2453 Union #20B Islip, NY 11751 2453 Union #20B Islip, NY 11751 2453 Union #20B Islip, NY 11751 2453 Union #20B Islip, NY 11751 2453 Union #20B Islip, NY 11751 2453 Union #20B Islip, NY 11751 2453 Union #20B Islip, NY 11751 2453 Union #20B Islip, NY 11751 2453 Union #20B Islip, NY 11751 2453 Union #20B Islip, NY 11751 2453 Union #20B Islip, NY 11751 2453 Union #20B Islip, NY 11751 2453 Union #20B Islip, NY 11751 2453 Union #20B Islip, NY 11751 View All Photos

$239,999

| Active

2453 Union #20B

Islip, NY 11751

940
Square Feet
2
Beds
1
Baths
18
Days on Market
KEY1041518
MLS#
Cooperative
Type
Unit
Structure
Residential
Zone
Contact

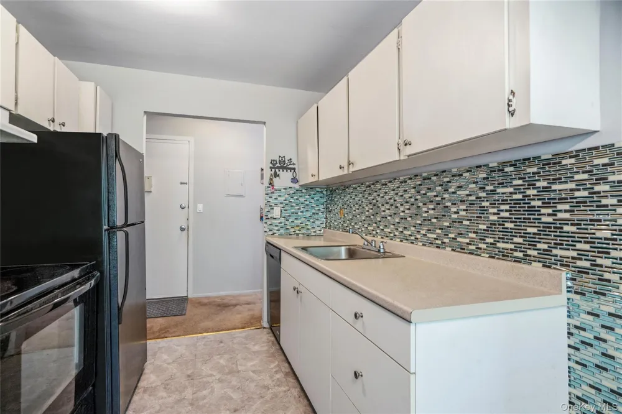
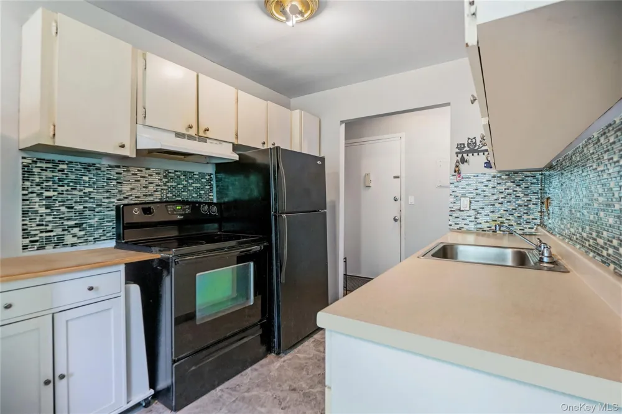
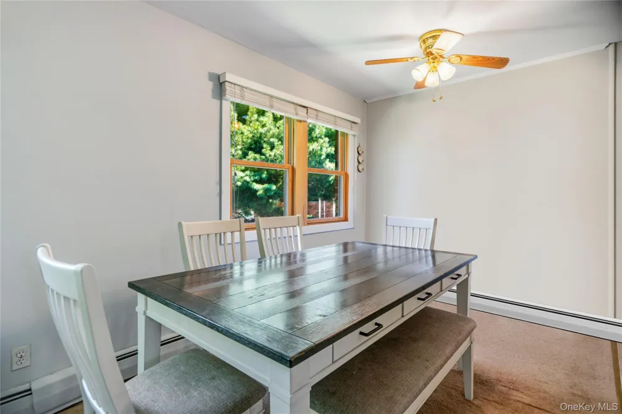
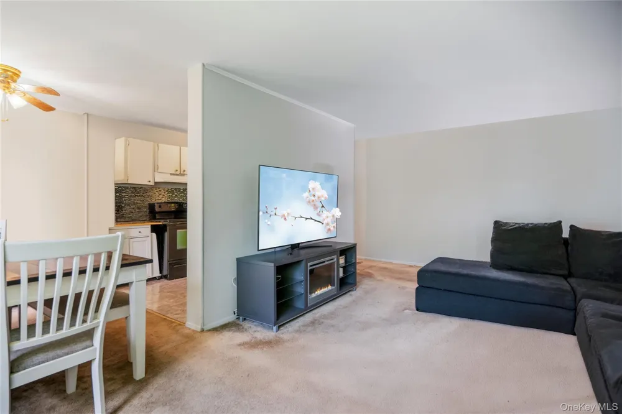
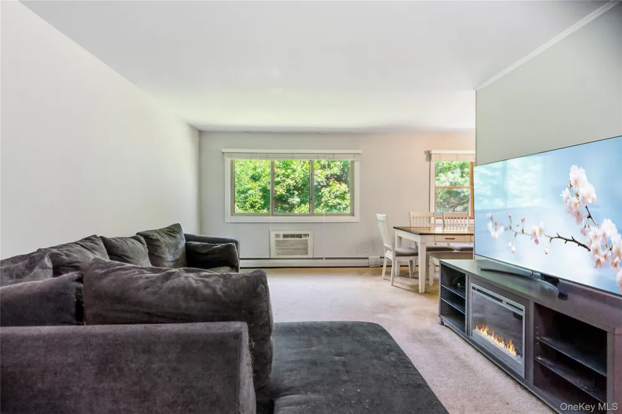
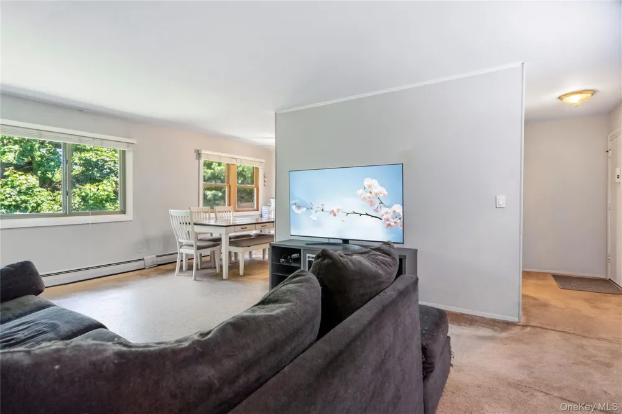
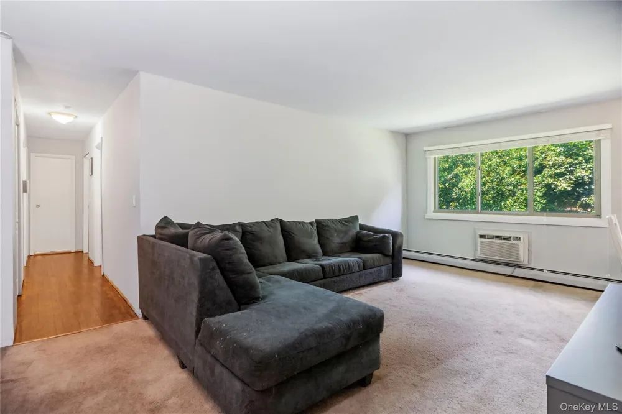
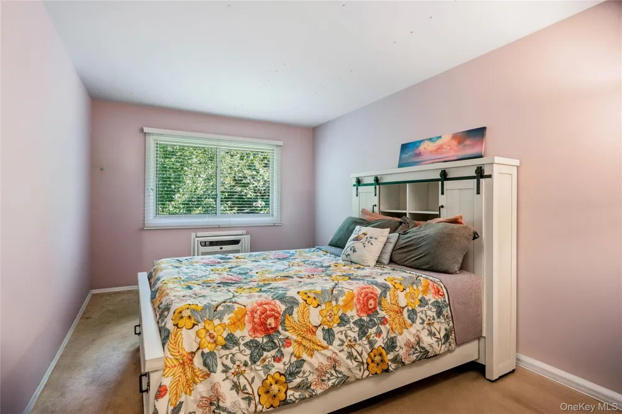
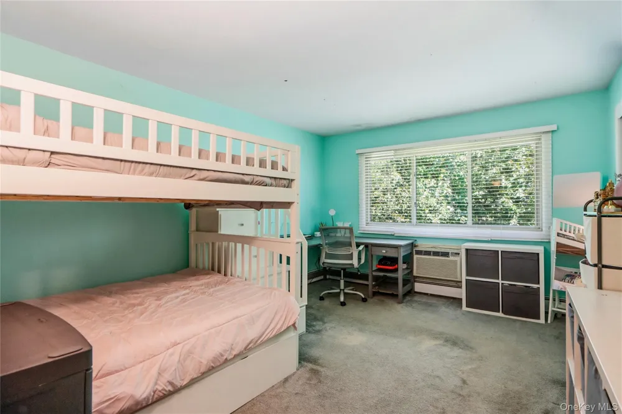
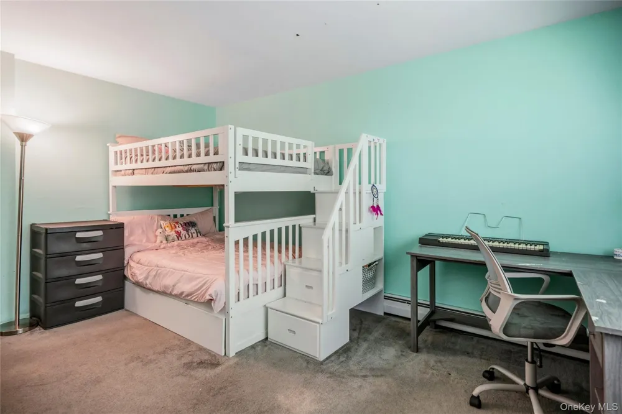
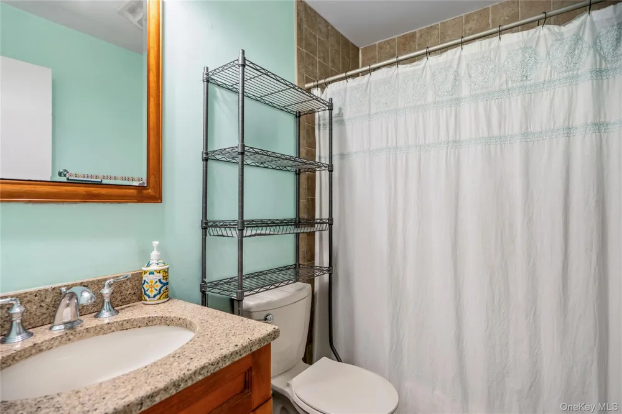
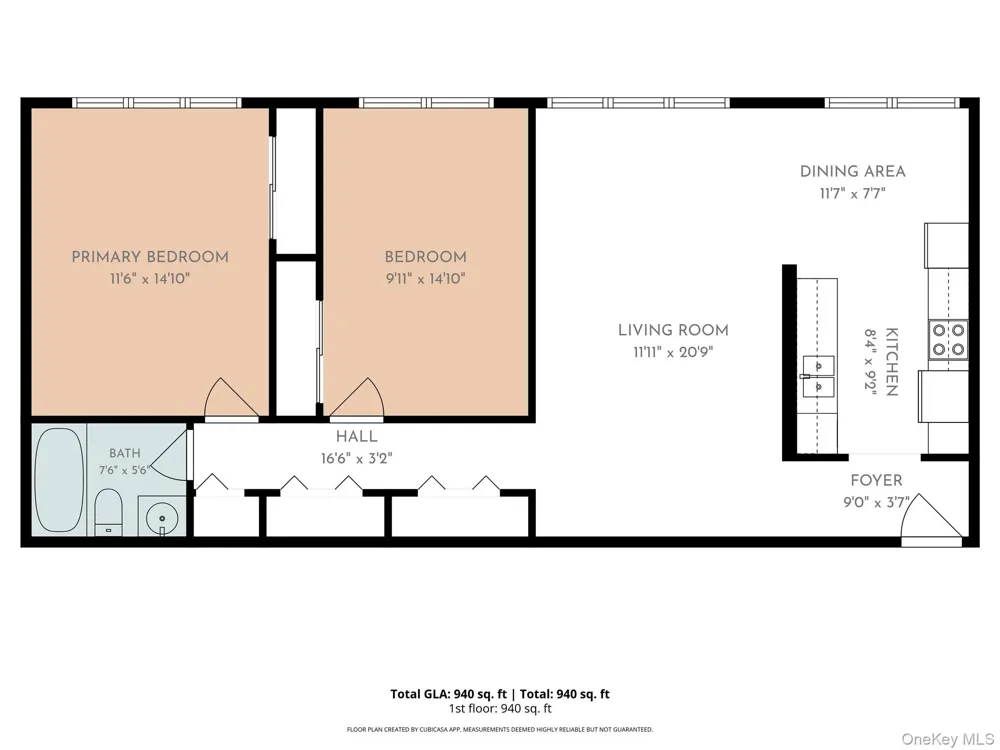
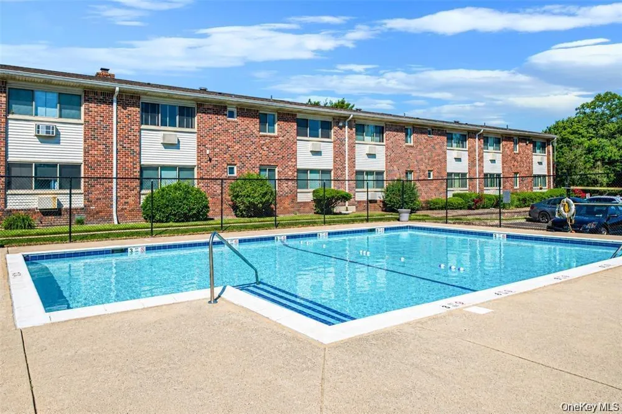
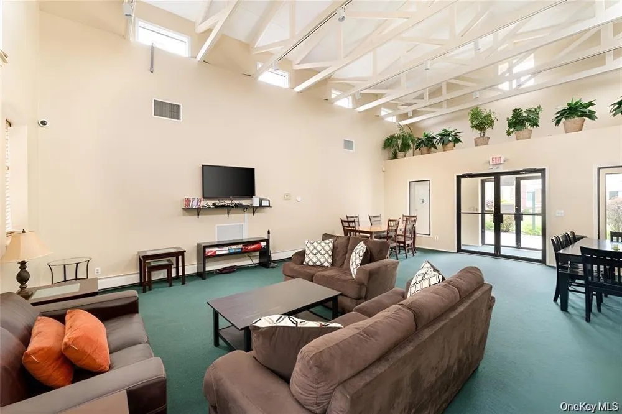
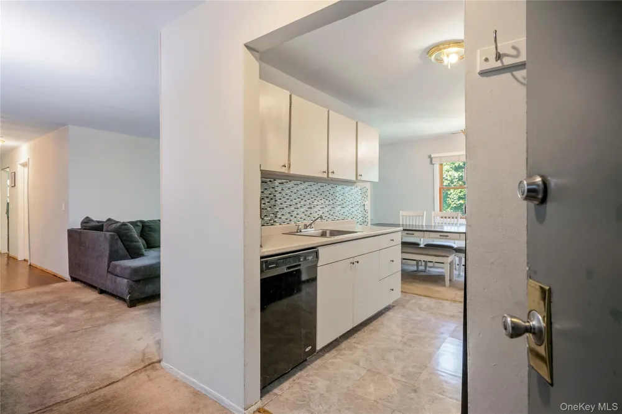
Why rent when you can own? This spacious 2nd-floor, 2-bedroom cooperative unit, is one of the largest in the development. This unit is not just a place to live; it's a lifestyle choice. Imagine hosting friends and family in your ample living room, with plenty of room to relax and entertain. The large bedrooms provide a peaceful retreat, ensuring everyone has their own personal space, while the abundant storage options make it simple to keep your living area organized and clutter-free. The location is unbeatable! With the LIRR nearby, commuting into the city is a breeze. Sunrise Highway offers quick access to shopping, dining, and beautiful local beaches, with Islip High School being just across the street. Take advantage of the on-site amenities to enhance your daily routine. Whether you want to lounge by the saltwater inground swimming pool on warm summer days, host events in the clubhouse, or simply enjoy a leisurely stroll with your furry friend in the dog run, there's something for everyone here. Don't miss out on this rare opportunity to own a piece of paradise in a vibrant community. Schedule a viewing today and start imagining your new life in this wonderful cooperative unit!

Property Details
Interior
Storage
Cooling
Wall/Window Unit(s)
Heating
Baseboard
Cooling Features
Wall/Window Unit(s)
Bedrooms
2
Bathrooms
1.0
Full Baths
1
Stories
2
Pool Description
Community, In Ground
Pool Features
Community, In Ground
Pool Shared
1
Square Feet
940.0
Parking Features
Common
Parking Spaces
2.0
Property Type
Cooperative
Basement
1
Basement Description
Unfinished
Basement Finished
1
Year Built
1970
Sewer Information
Public Sewer
Utility Source
Public
Utility Features
Natural Gas Connected
Appliances
Dishwasher, Gas Oven, Refrigerator
Subdivision
The Greens
School District
Islip
Elementary School
Wing Elementary School
Middle School
Islip Middle School
High School
Islip High School
County
Suffolk County
Region
Islip
Original List Price
$239,999
Days on Market (Cumulative)
18
Pets
1
Pets Allowed
1
MLS #
1041518
Location
Legal

IDX information is provided exclusively for personal, non-commercial use, and may not be used for any purpose other than to identify prospective properties consumers may be interested in purchasing. Information is deemed reliable but not guaranteed.
Provided By
Listed by Michelle Bechhoff (#KEY199860)
Listing Office: Douglas Elliman Real Estate (#KEYDERE24)

Patrick Taylor Realtor Have a question about this home?

Interested in Purchasing 2453 Union #20B?

Get an estimate on monthly payments on this property.

$
years
Down Payment
$
%
Interest Rate
%
Tax Rate
%
$
$annually
$monthly
Estimated Monthly Payment
$0.00
Loan Amount
$0.00