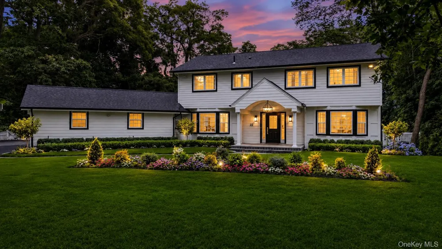
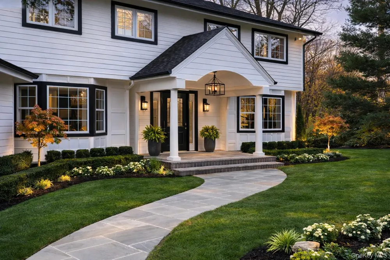
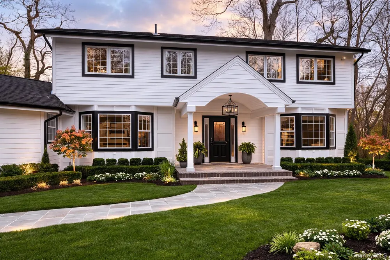
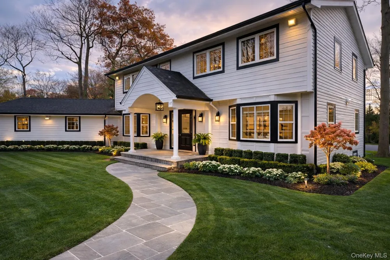
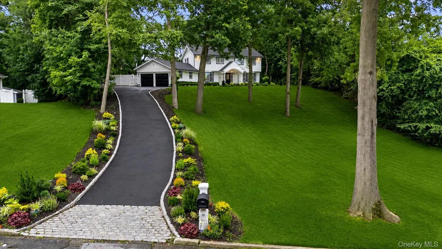
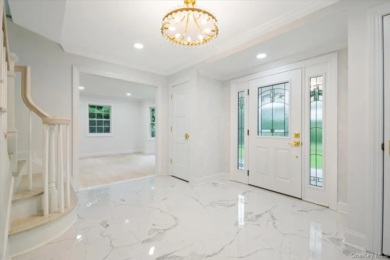
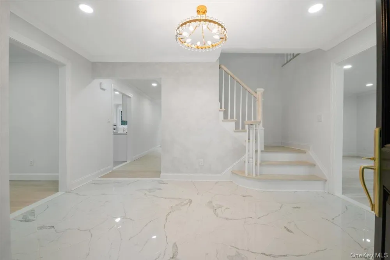
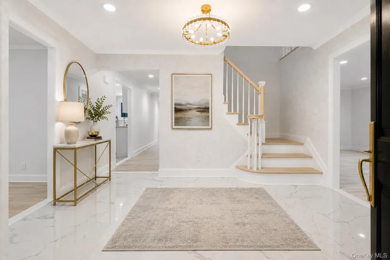
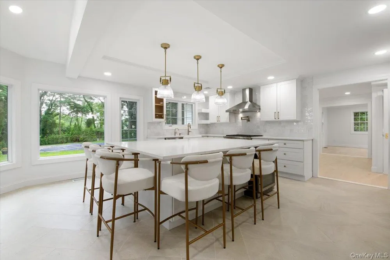
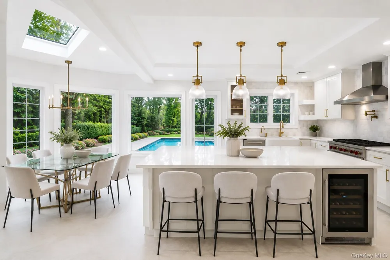
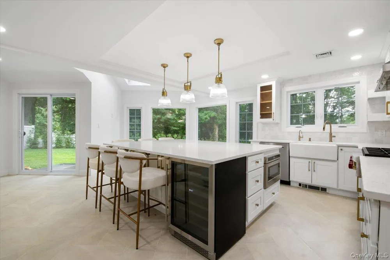
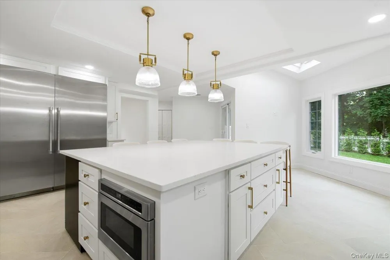
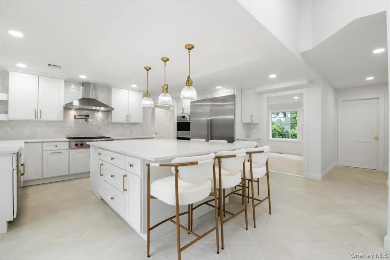
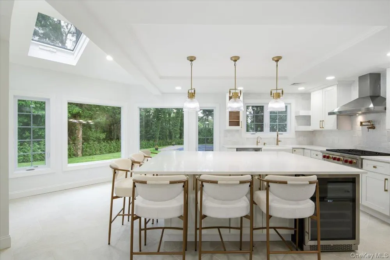
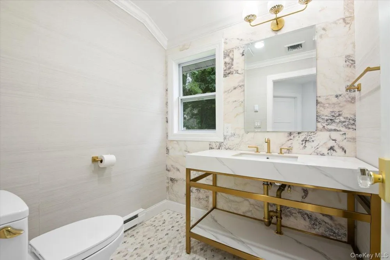
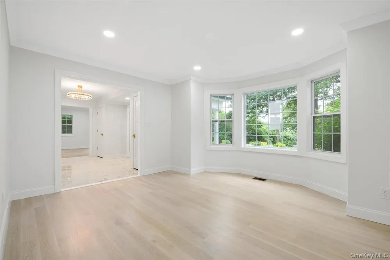
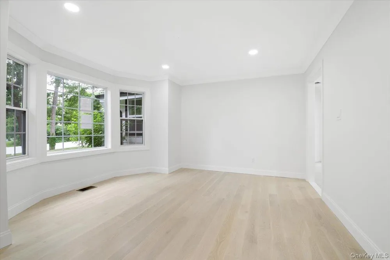
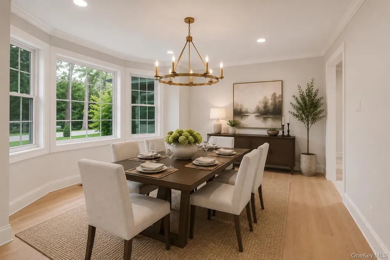
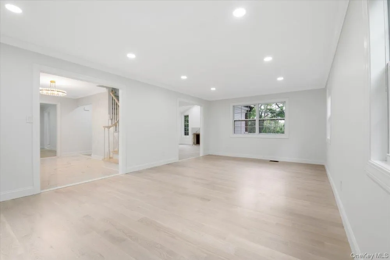
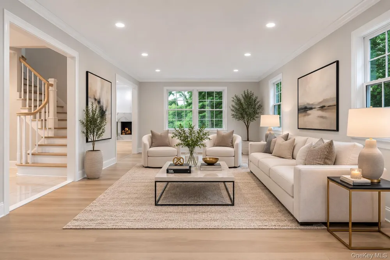
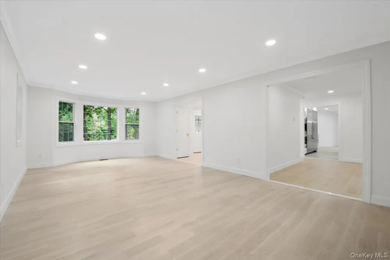
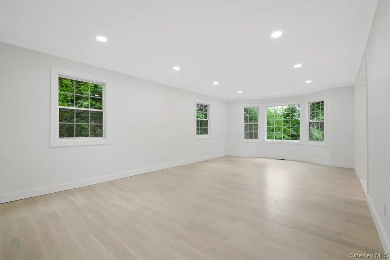
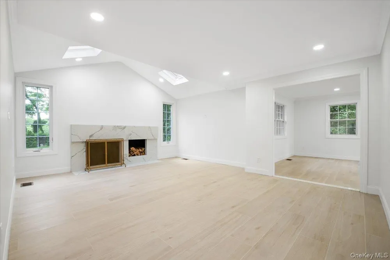
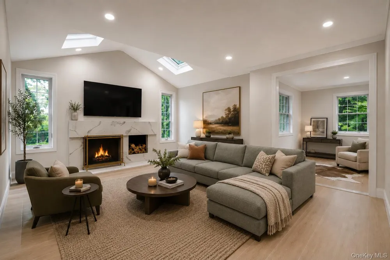
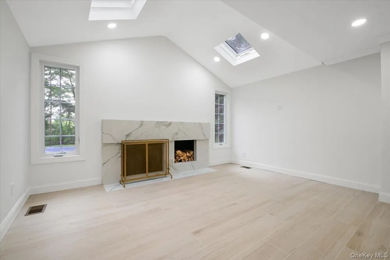
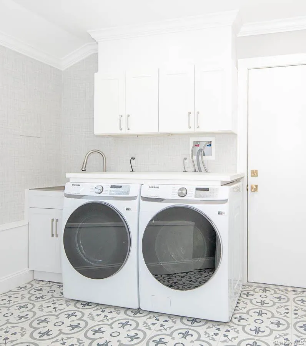
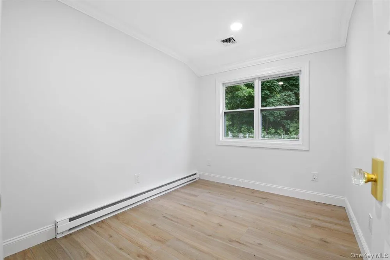
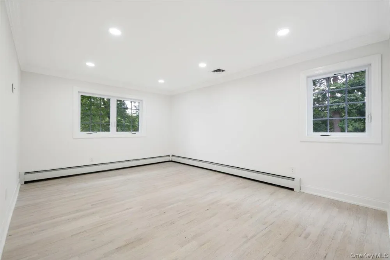
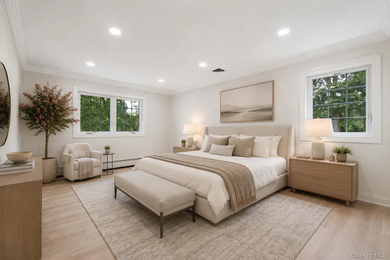
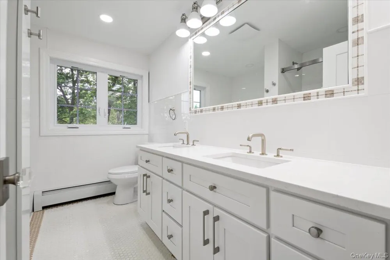
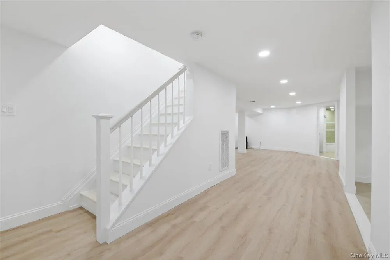
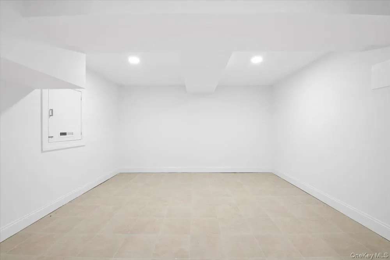
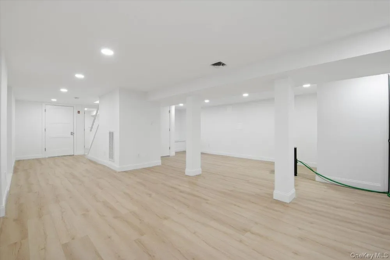
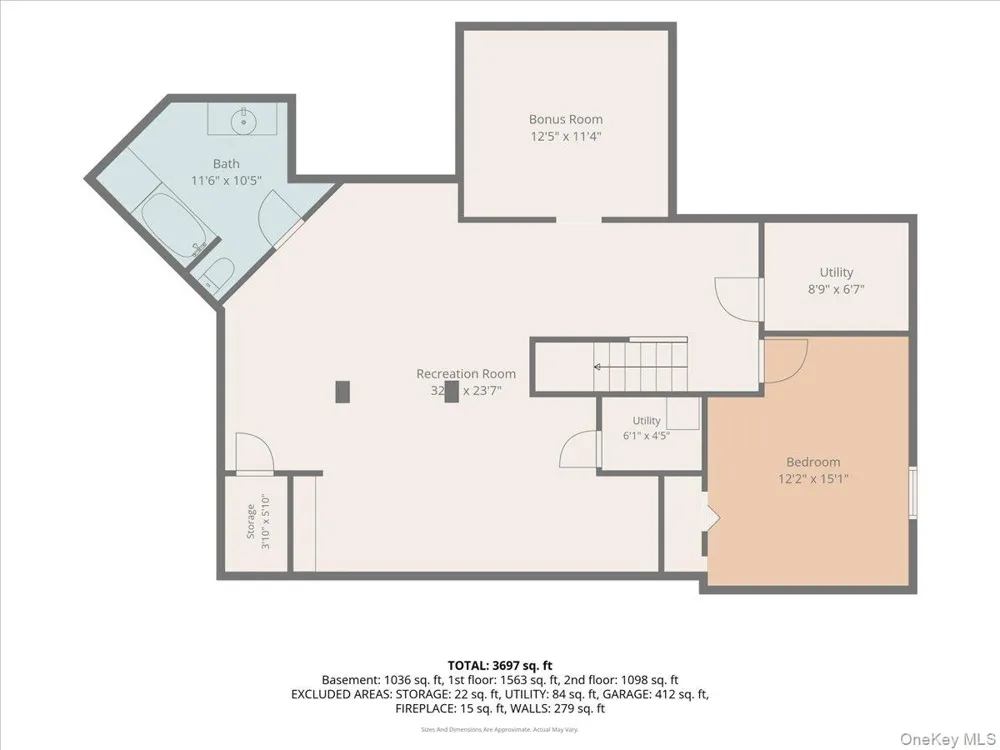
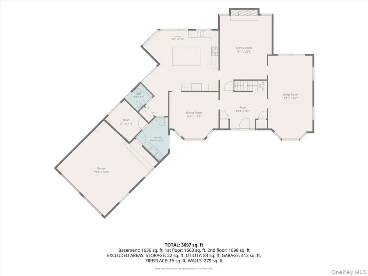
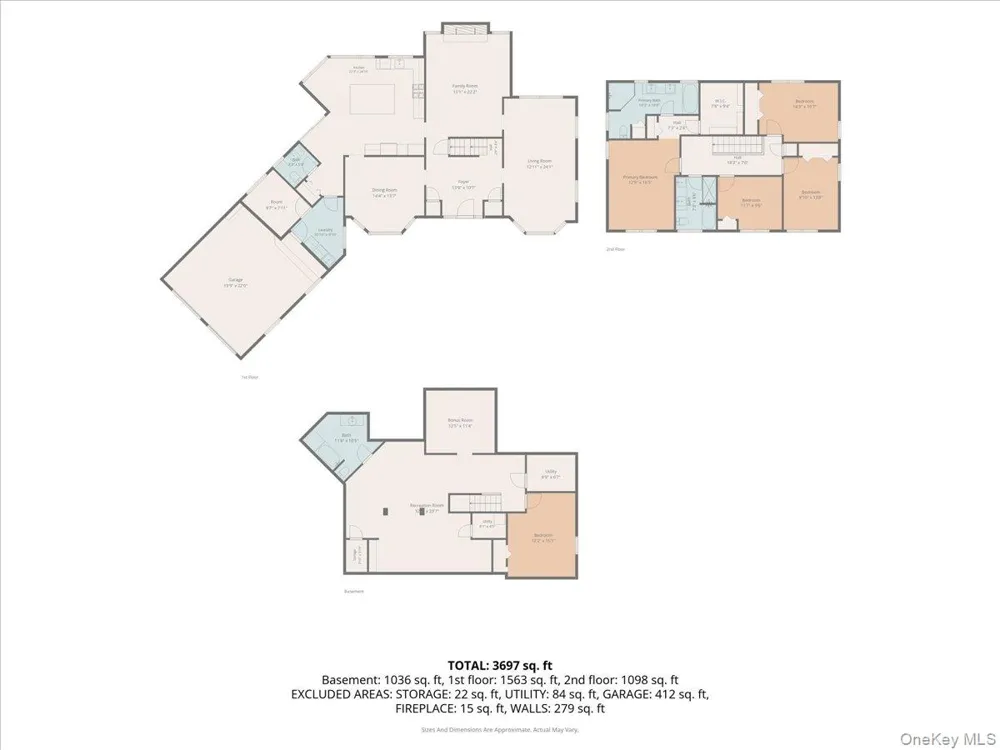
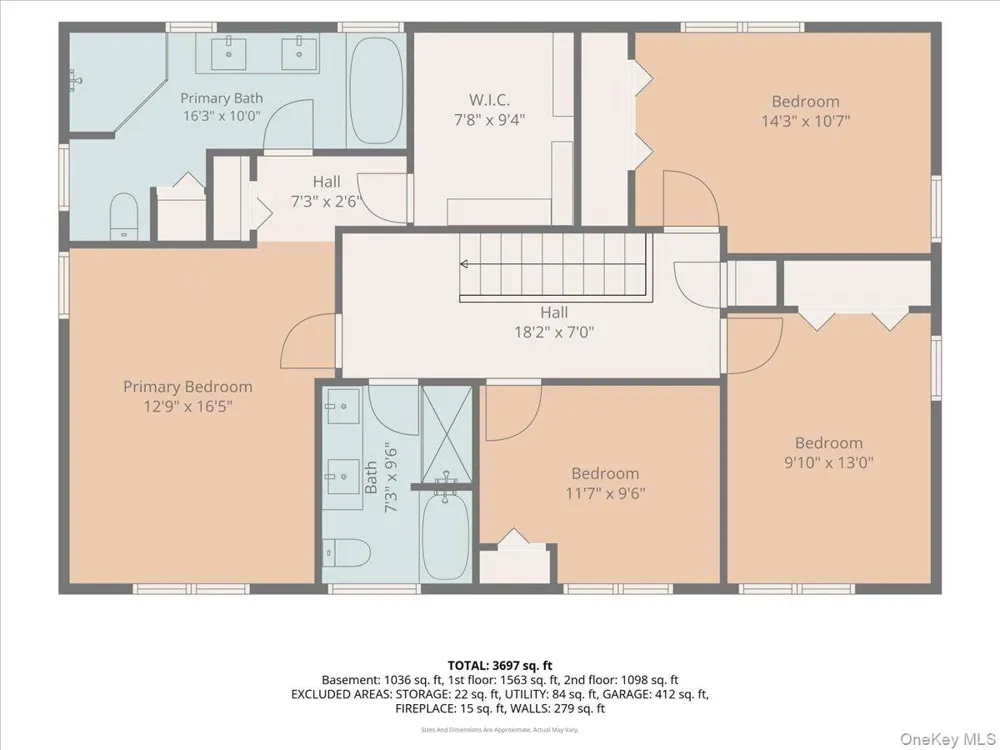
Welcome to 22 Peppermill Lane, an extraordinary luxury residence nestled in the prestigious Rolling Hills section of Dix Hills. Located in the Half Hollow Hills Central Schools District. This meticulously totally rebuilt five-bedroom, four-bathroom house with home office has approximately 3,300 square feet of refined living space, masterfully curated for both elevated entertaining and effortless everyday living. Upon entry, soaring 8-foot ceilings and abundant natural light create an immediate sense of openness and warmth. The sun-drenched den is accentuated by skylights and a beautifully maintained wood-burning fireplace, serving as a sophisticated focal point. Rich 5-inch white oak flooring flows seamlessly through the living room and dining room, complemented by elegant porcelain tile finishes and thoughtfully selected designer details throughout. At the heart of the home lies the expanded chef’s kitchen — a true showpiece. Anchored by a dramatic 73" x 96" center island, the space also features a custom pantry, pot filler, instant hot water faucet, and wine cooler. Premium appliances include a Wolf range and double wall oven, 36” Thermador refrigerator and 36” Thermador freezer (72” combined), Bosch dishwasher, and Cafe drawer microwave — a suite designed for culinary excellence and grand-scale entertaining alike. Separate spacious laundry area provided with a slop sink and Samsung washer and dryer. Engineered for modern luxury and efficiency, the residence provides spray foam insulation, 400-amp electrical service, new roof and windows, whole-house gas, and two-zone central air and heating. The second floor features baseboard heat, while the first level and 1,100-square-foot finished basement are serviced by forced air. Additional electric heat in the powder room and home office ensures comfort in slab foundation areas. Cable-ready walls throughout and a pull-down attic provide convenience and future flexibility.
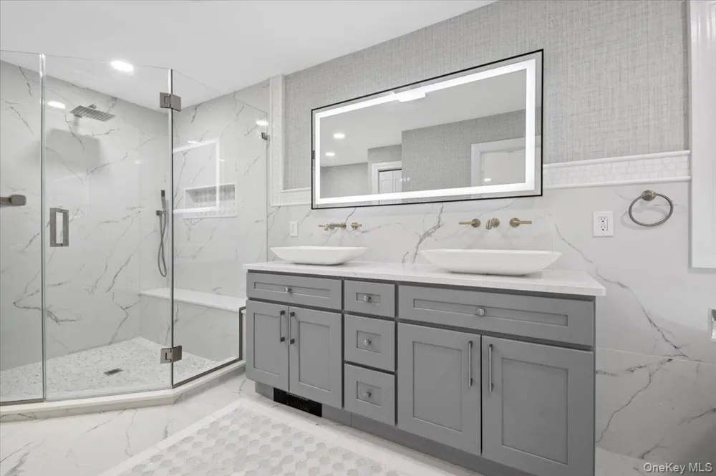
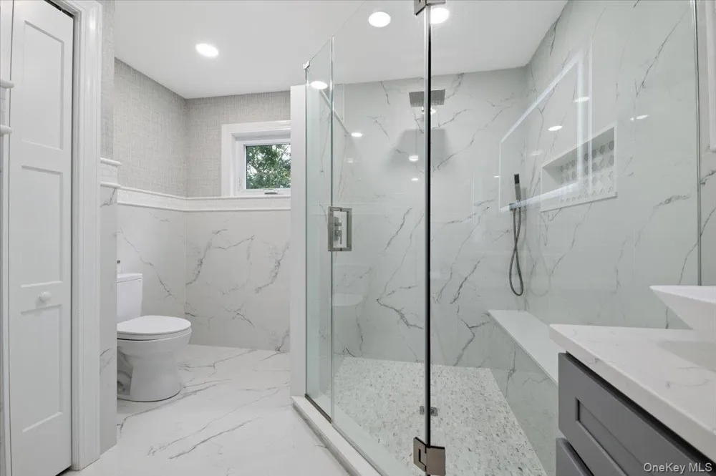
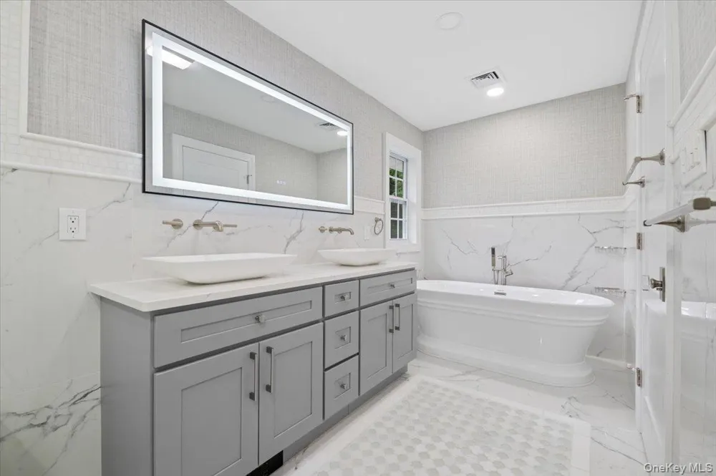
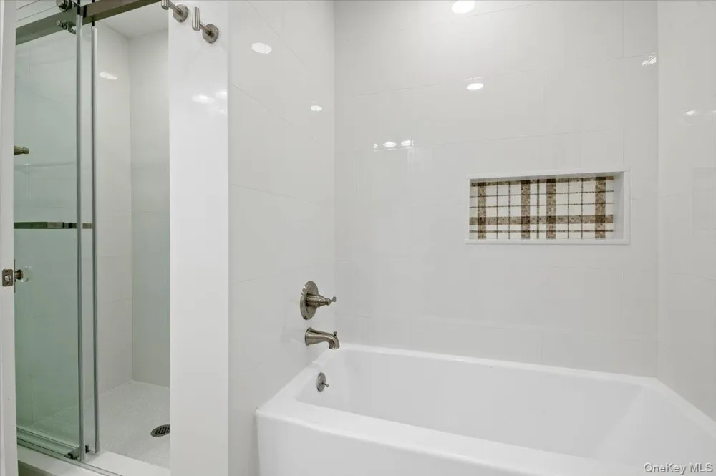
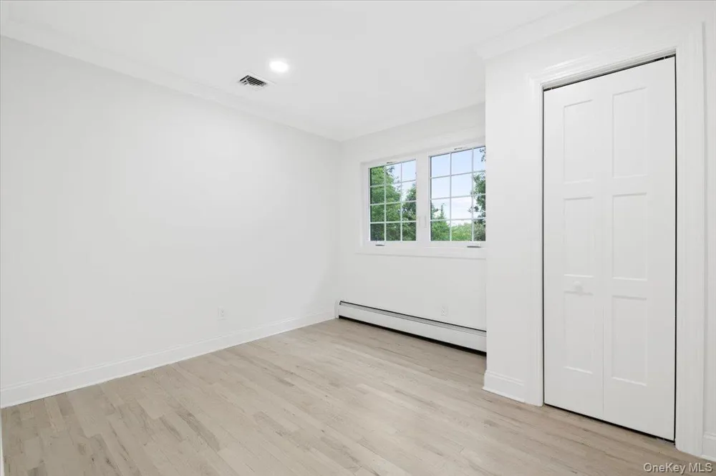
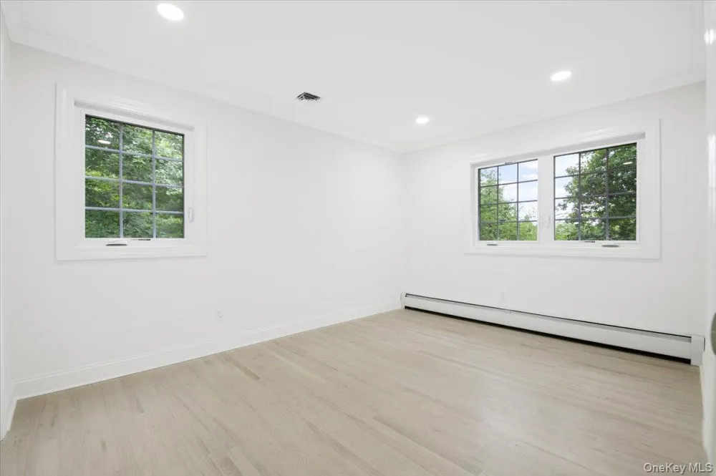
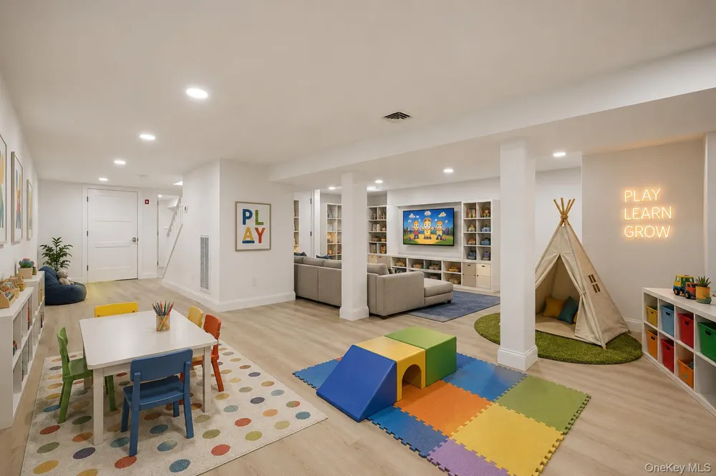
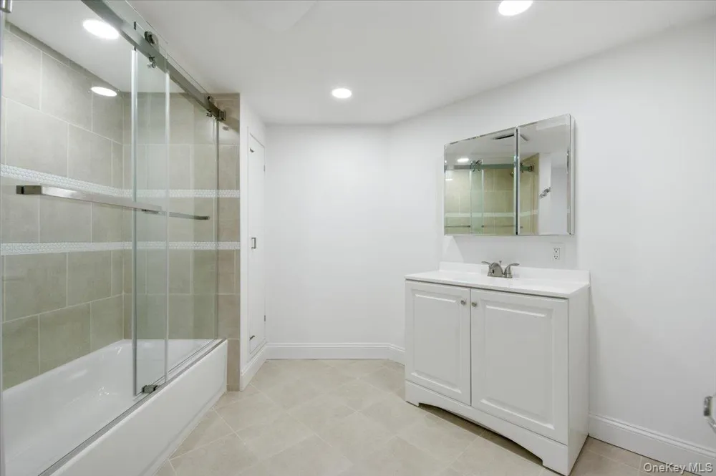
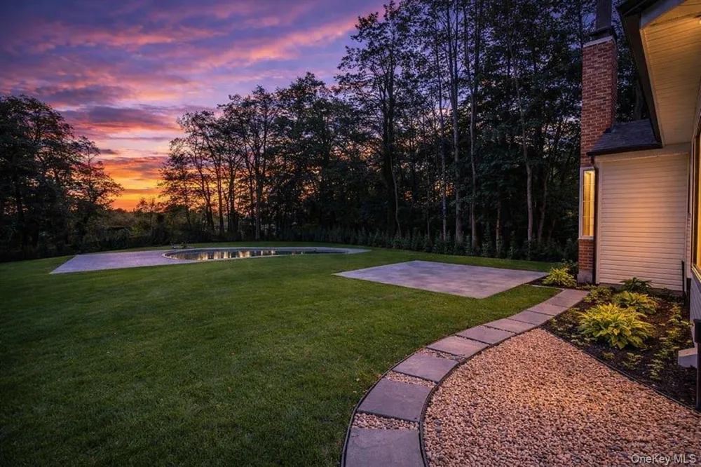
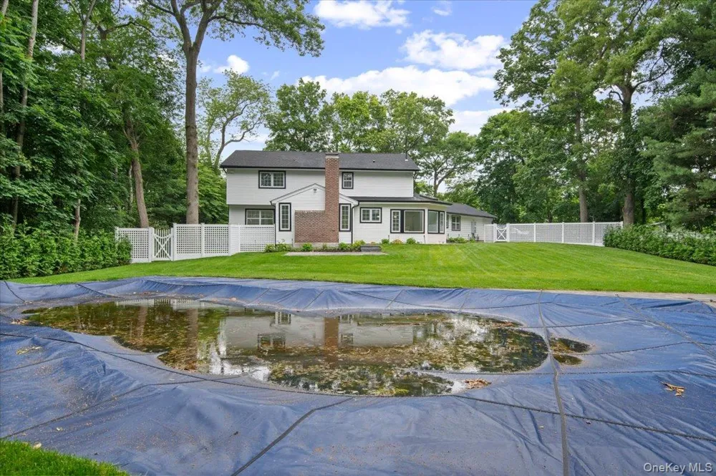
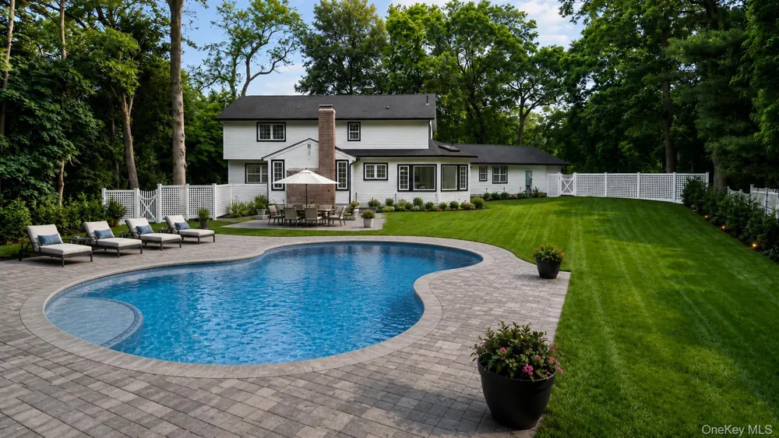
Upstairs, generously proportioned bedrooms and spa-inspired baths feature Toto toilets and refined finishes, delivering a serene retreat experience. The 1,100-square-foot finished basement expands your lifestyle options — ideal for recreation, fitness, media, or guest accommodations. Outdoors, your private resort-style oasis awaits. A heated gunite saltwater pool is surrounded by professionally landscaped grounds, supported by a 23-zone in-ground sprinkler system. A heated driveway and walkway for year-round ease, in addition to an oversized attached two-car garage with an abundance of space. Set among the rolling landscapes of Dix Hills, this turnkey residence seamlessly blends superior craftsmanship, cutting-edge systems, and timeless elegance — delivering a rare opportunity to own a truly exceptional home in one of Long Island’s most sought-after communities. Close to Dix Hills Park, transportation, restaurants, shopping, and houses of worship.
Property Details
- Interior
- Cathedral Ceiling(s), Eat-in Kitchen, Entrance Foyer, Formal Dining, High Ceilings, Kitchen Island, Pantry, Primary Bathroom, Qu
- Fireplaces
- 1
- Cooling
- Central Air
- Heating
- Baseboard, Electric, Forced Air, Hot Air, Natural Gas
- Cooling Features
- Central Air
- Bedrooms
- 5
- Bathrooms
- 3.5
- Full Baths
- 3
- Half Baths
- 1
- Lot Features
- Back Yard, Front Yard, Garden, Irregular Lot, Landscaped, Near Golf Course, Near Public Transit, Near School, Near Shops, Paved,
- Lot Description
- Back Yard, Front Yard, Garden, Irregular Lot, Landscaped, Near Golf Course, Near Public Transit, Near School, Near Shops, Paved,
- Pool
- 1
- Pool Description
- In Ground, Salt Water
- Pool Features
- In Ground, Salt Water
- Exterior Materials
- Garden
- Acres
- 0.92
- Square Feet
- 3300.0
- Parking Features
- Attached, Driveway, Garage, Garage Door Opener, On Street
- Parking
- 1
- Parking Spaces
- 2
- Parking Type
- Garage
- Parking Garage
- 1
- Parking Garage Spaces
- 2.0
- Property Type
- Purchase
- Basement
- 1
- Basement Description
- Finished
- Basement Finished
- 1
- Year Built
- 1972
- Sewer Information
- Cesspool
- Utility Source
- Public
- Utility Features
- Sewer Connected
- Appliances
- Cooktop, Dishwasher, Dryer, Gas Cooktop, Microwave, Oven, Range, Refrigerator, Stainless Steel Appliance(s), Washer, Gas Water H
- School District
- Half Hollow Hills
- Elementary School
- Vanderbilt Elementary School
- Middle School
- Candlewood Middle School
- High School
- Half Hollow Hills High School West
- County
- Suffolk County
- Region
- Huntington
- Original List Price
- $2,999,999
- Days on Market (Cumulative)
- 194
- Taxes Annual
- $22,810
Location
Legal
IDX information is provided exclusively for personal, non-commercial use, and may not be used for any purpose other than to identify prospective properties consumers may be interested in purchasing. Information is deemed reliable but not guaranteed.
Provided By
Listed by Mark Lipner GRI (#KEY83128)
Listing Office: BERKSHIRE HATHAWAY (#KEYBHHS04)