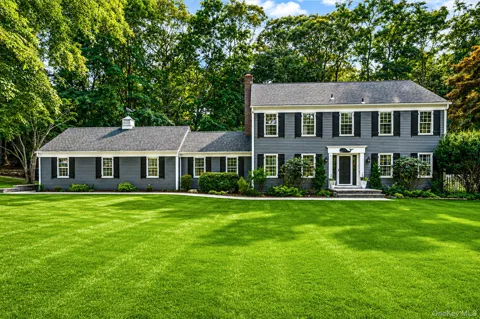
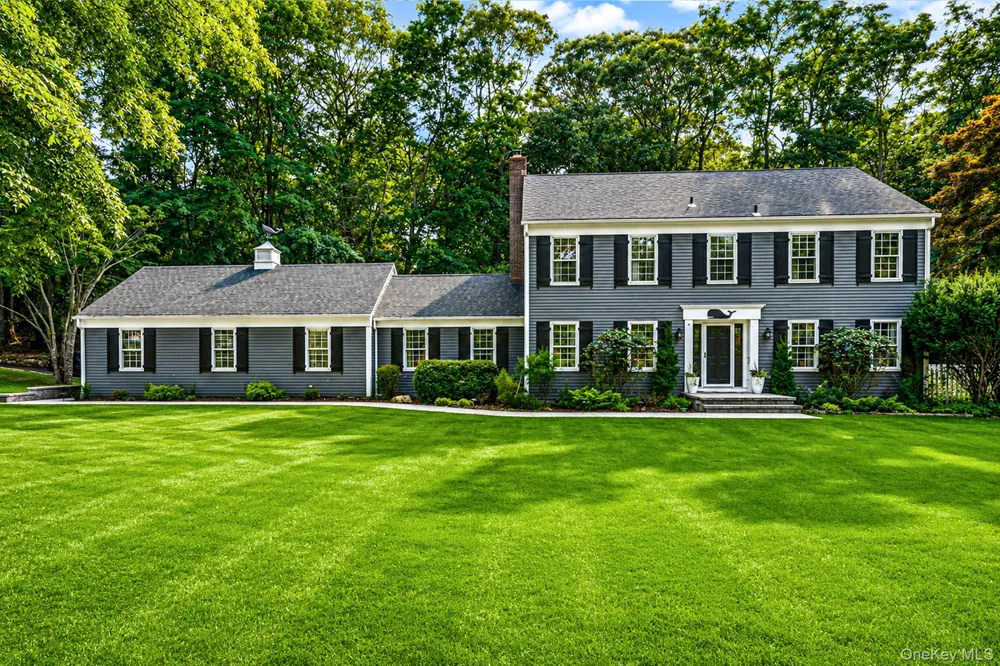
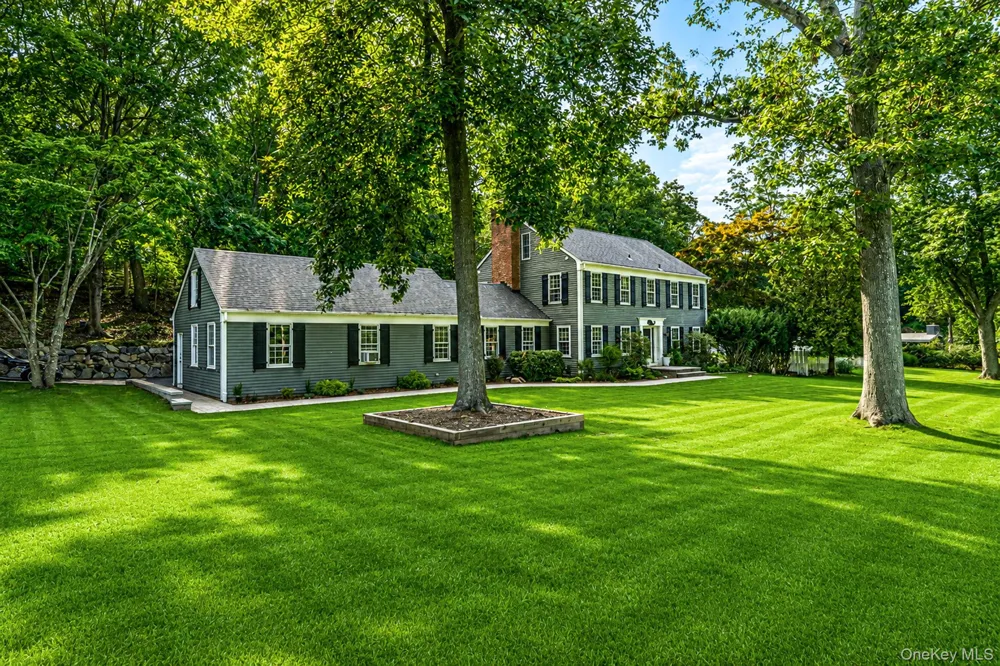
Exquisite Shoreham Village Colonial | 4 Bedrooms | 2.5 Baths | 1.17 Acres | 3-Car Garage
Welcome to a truly special Shoreham Village property where elegance, charm, and country living come together in one exceptional home. Set on a beautifully expansive 1.17-acre parcel, this classic Colonial offers the space, privacy, and amenities you've been looking for, while being part of one of Long Island's most coveted incorporated villages.
From the moment you arrive, you'll appreciate the home's inviting presence and the thoughtful details that make it equally suited for gracious entertaining and relaxed everyday living.
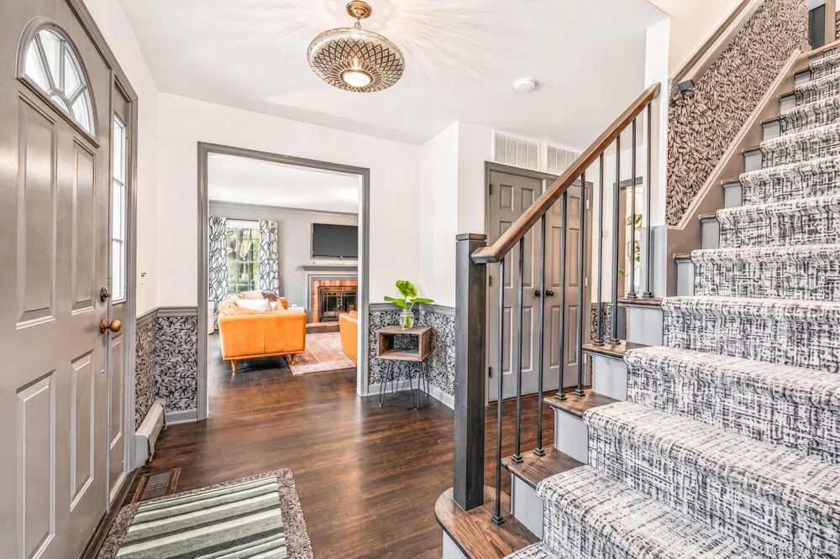
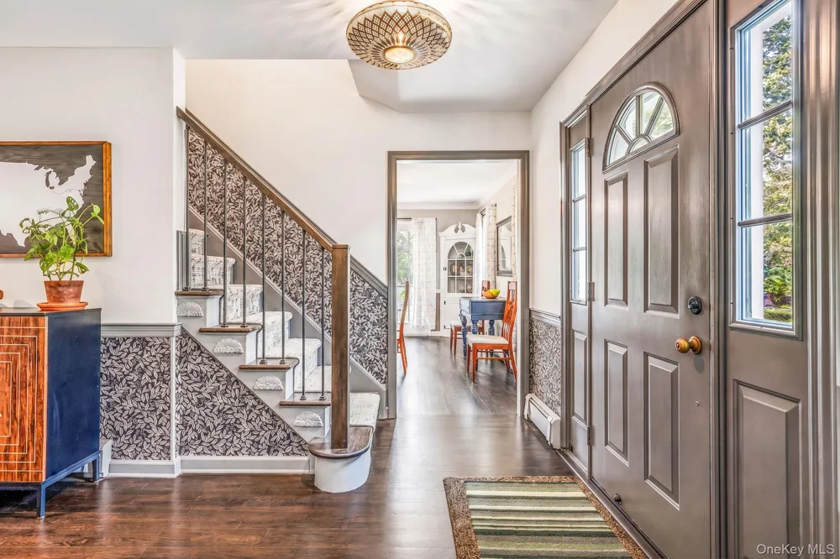
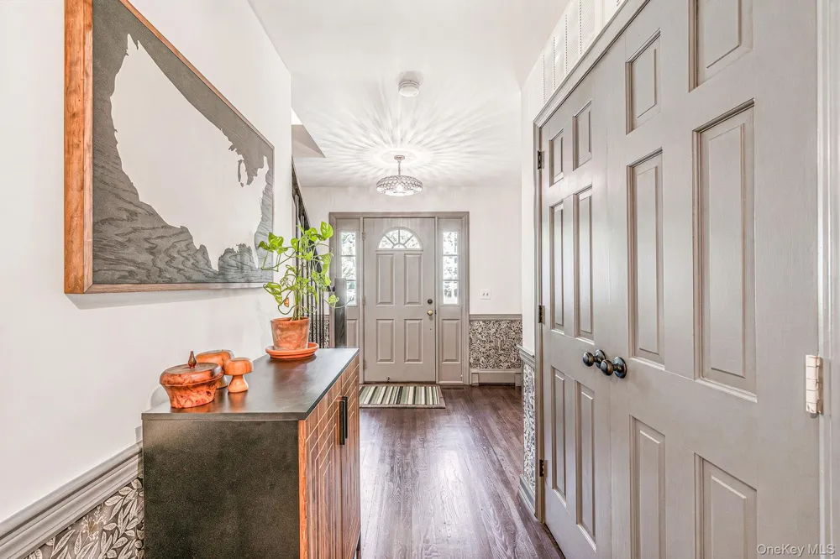
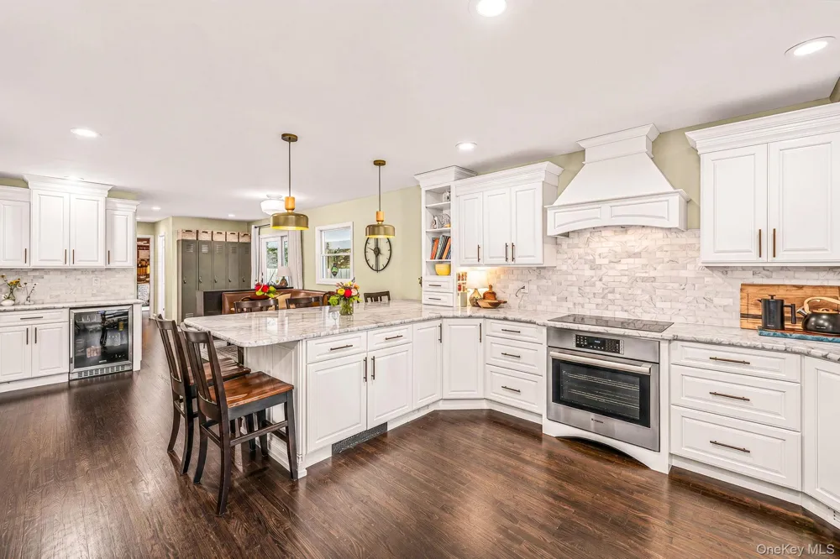
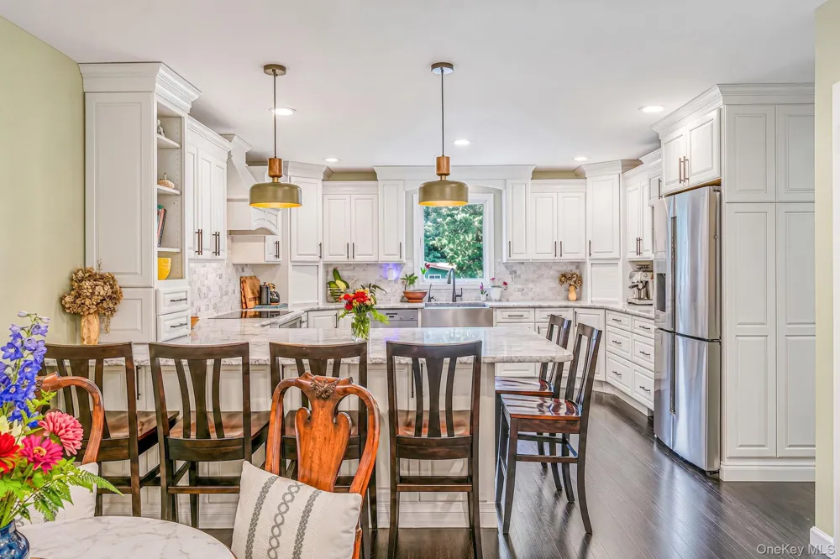
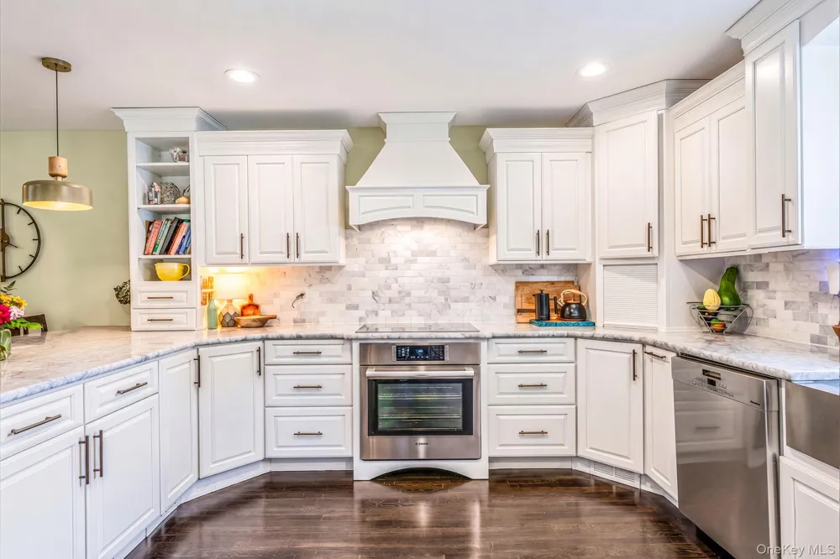
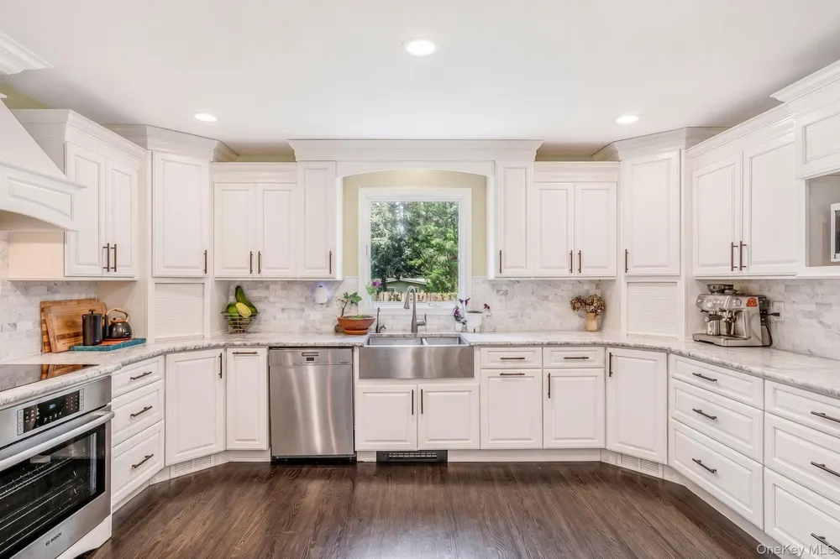
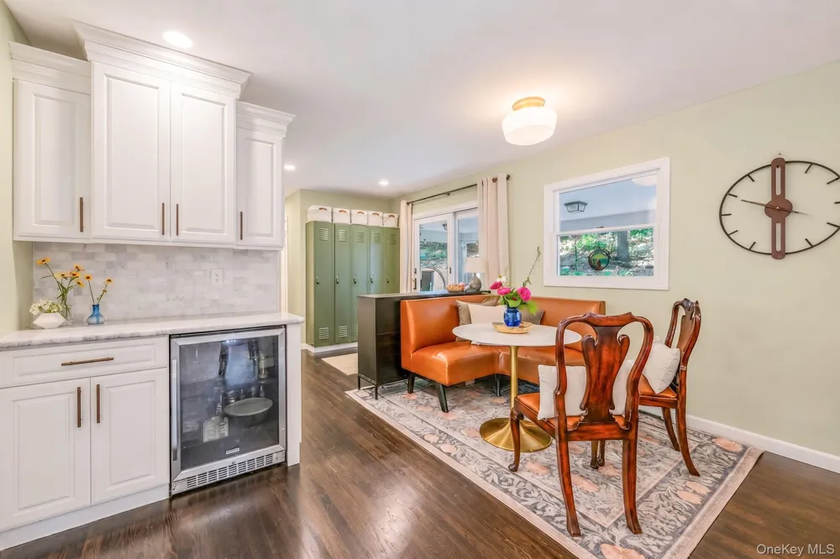
Inside, beautiful wood floors flow throughout, creating warmth and continuity from room to room. At the heart of the home is a stunning dream kitchen, featuring gleaming stainless-steel appliances, abundant cabinetry, and elegant granite countertops, this kitchen is designed to be the gathering place of the home.
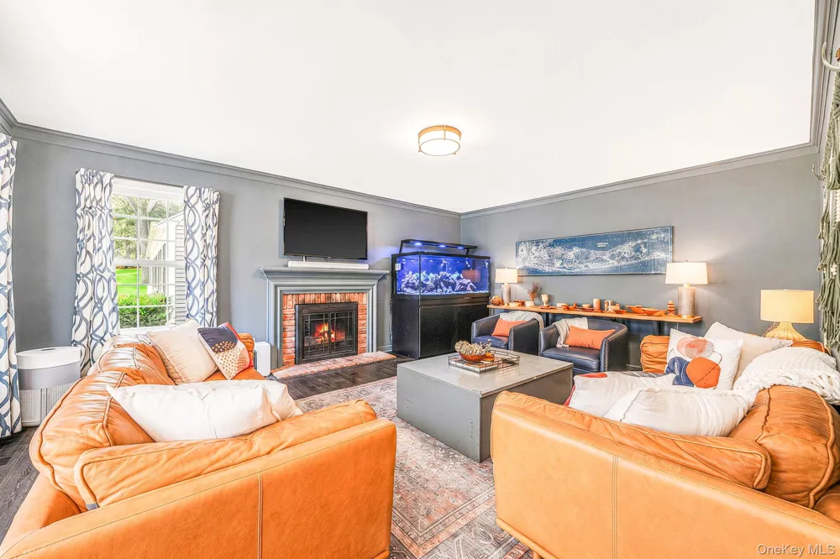
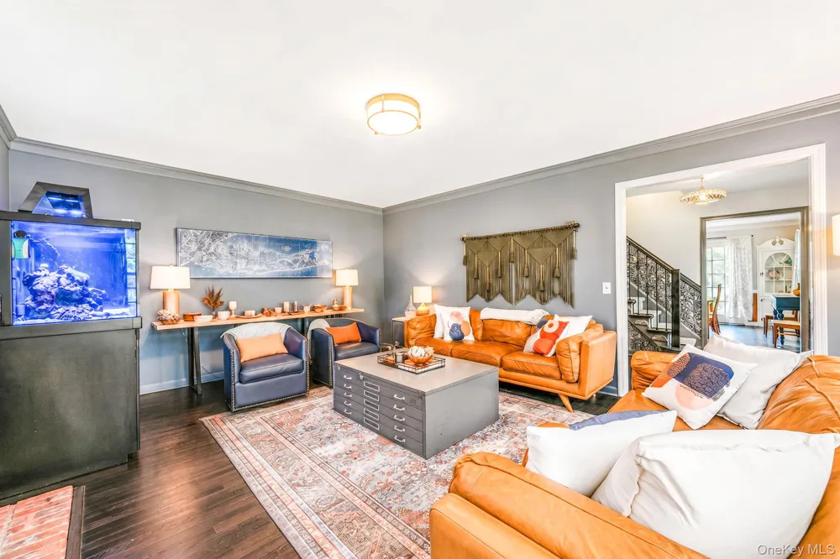
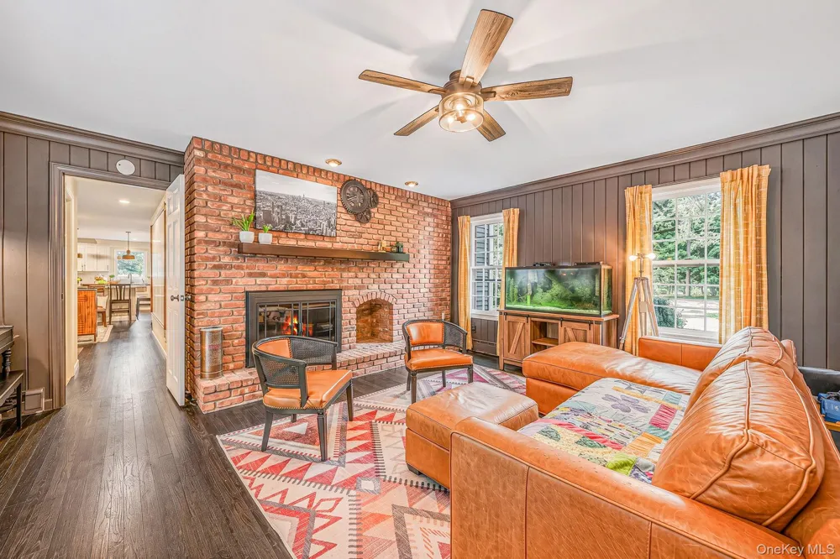
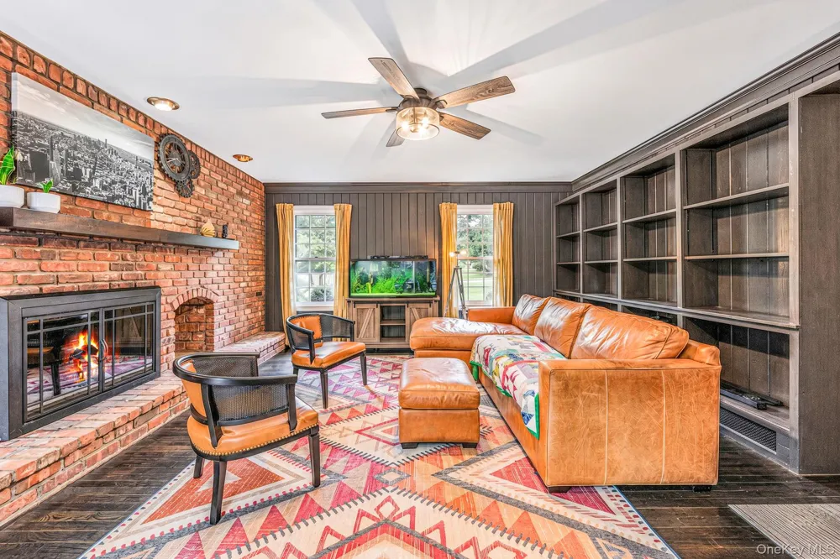
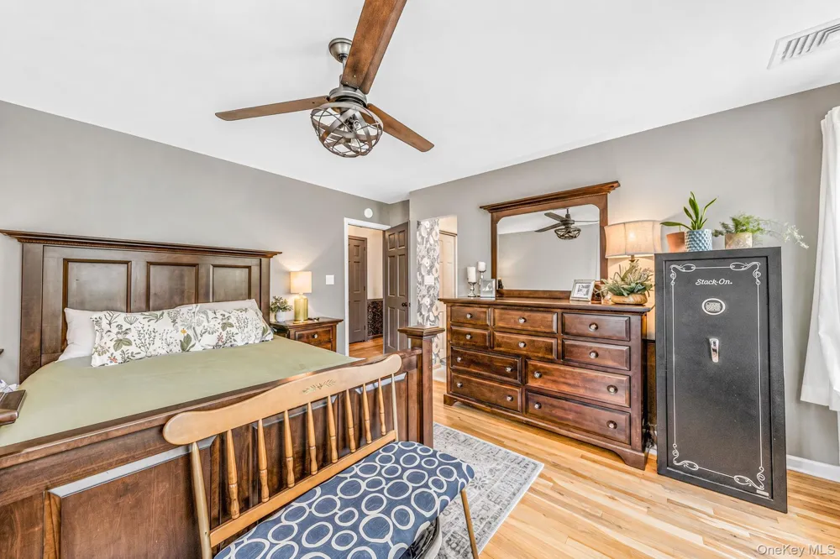
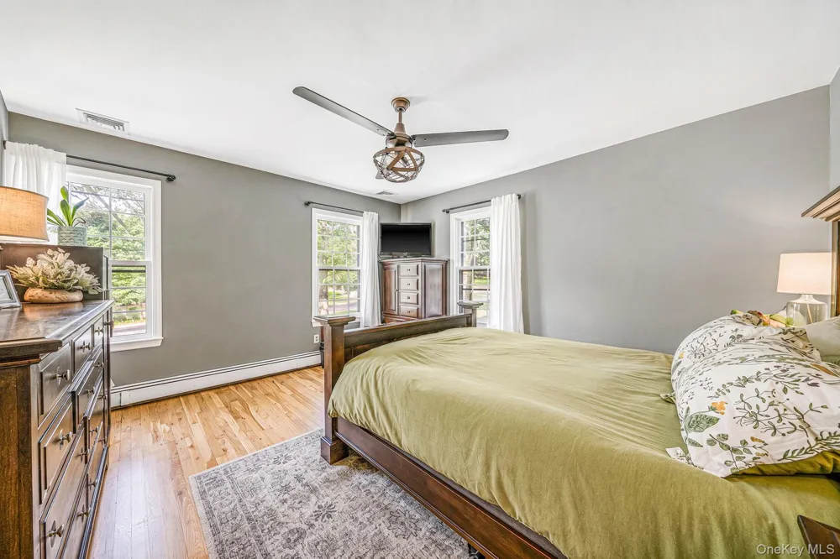
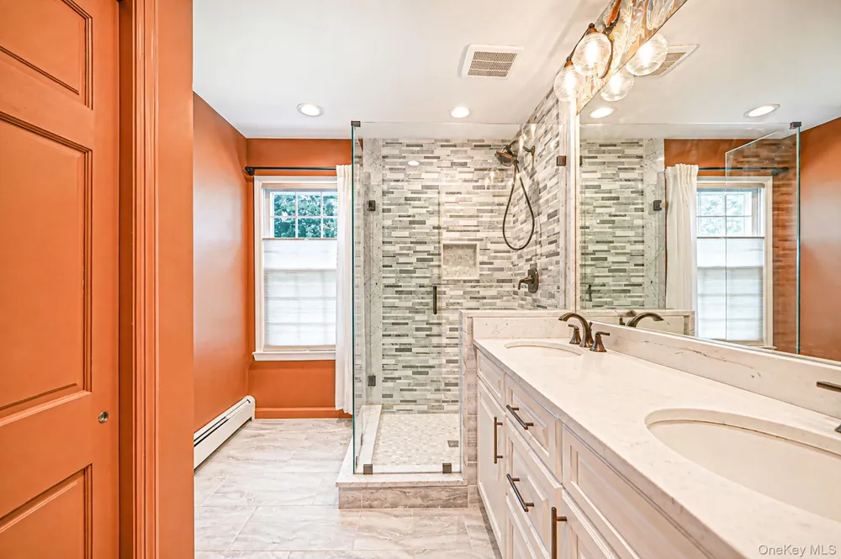
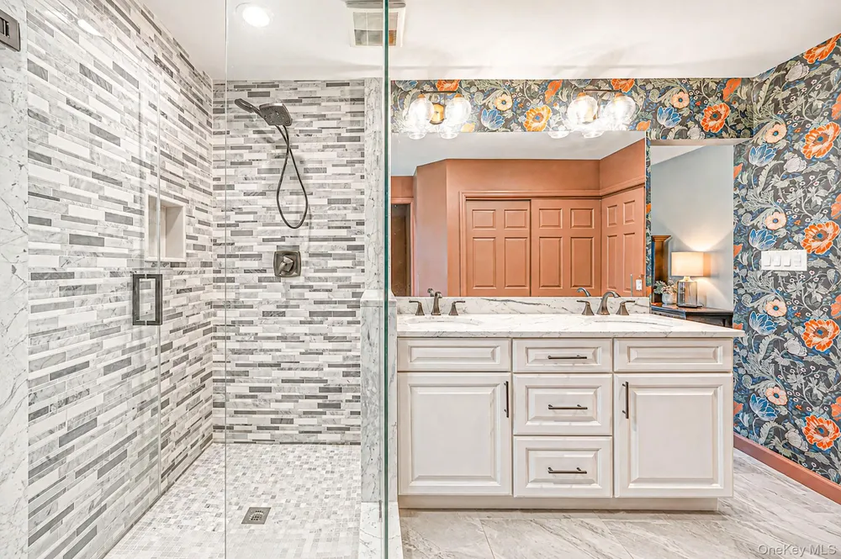
The spacious living room and den each feature a wood-burning fireplace, offering the perfect setting for cozy evenings and creating an unmistakable sense of warmth and character. The primary suite provides a peaceful retreat, complete with a private en-suite bathroom that has been recently renovated.
Modern comfort is seamlessly incorporated with central air conditioning, while important major improvements provide added peace of mind, including a roof and water heater approximately seven years young and 200-amp electric service.
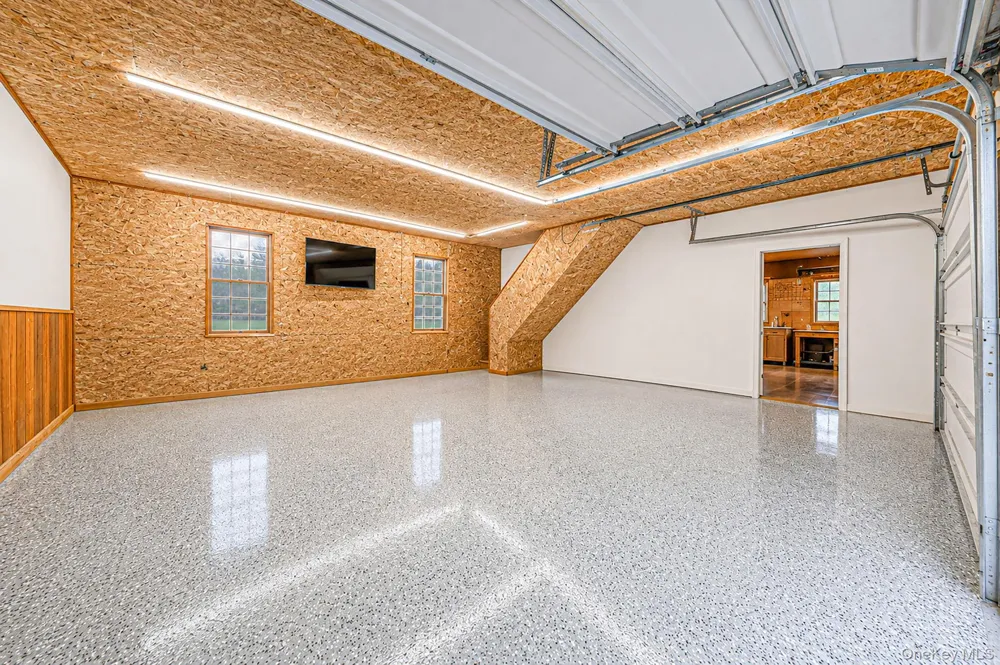
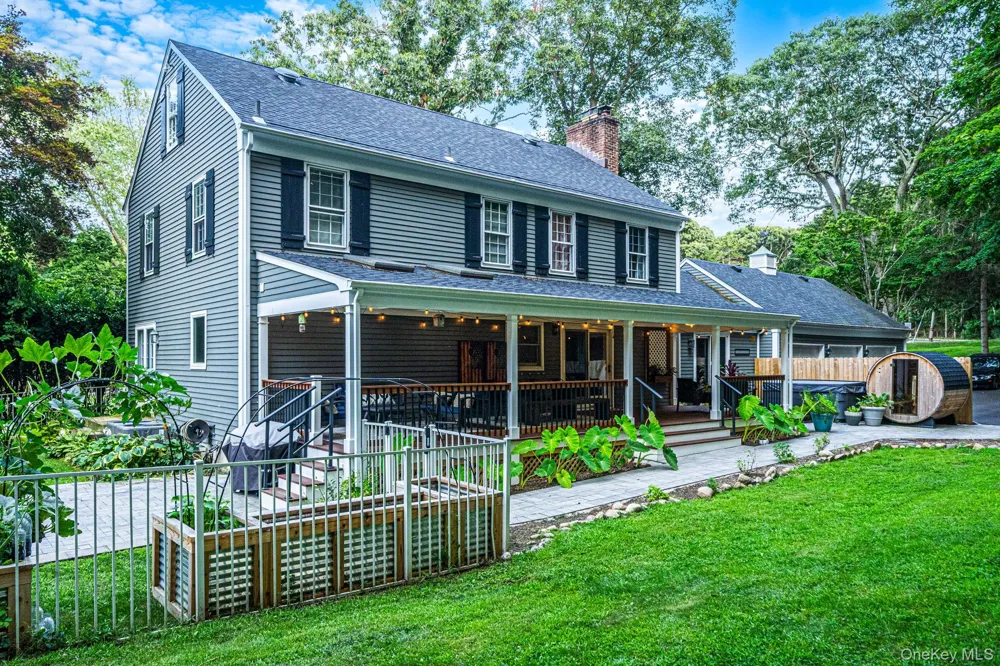
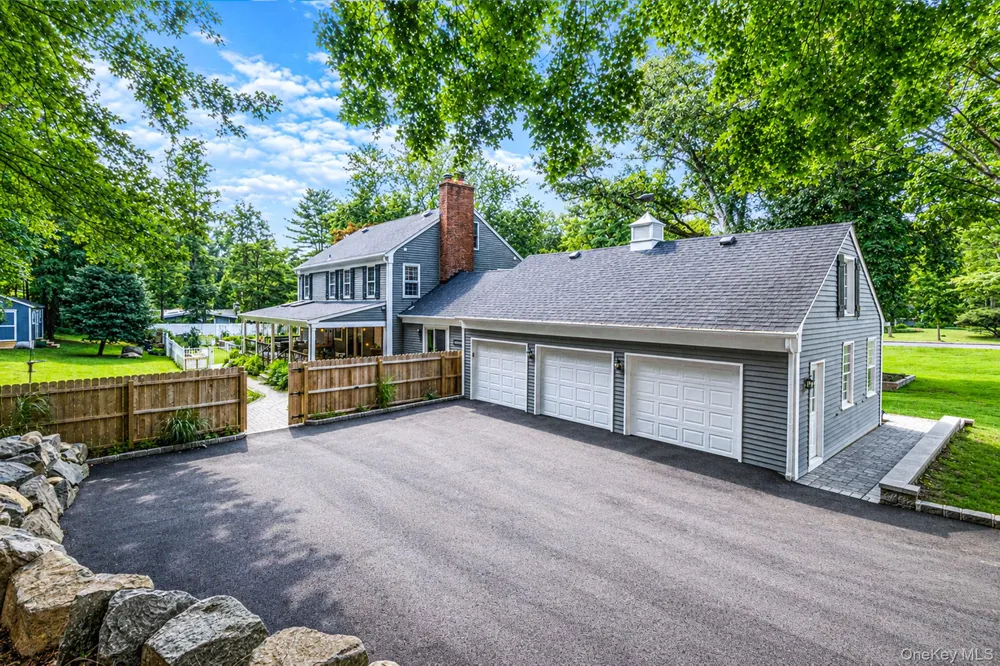
The property continues to impress beyond the main living spaces. A three-car garage provides exceptional parking, storage, and workspace, while the expansive loft above the garage offers a versatile bonus area for storage, hobbies, a studio, or whatever your lifestyle requires.
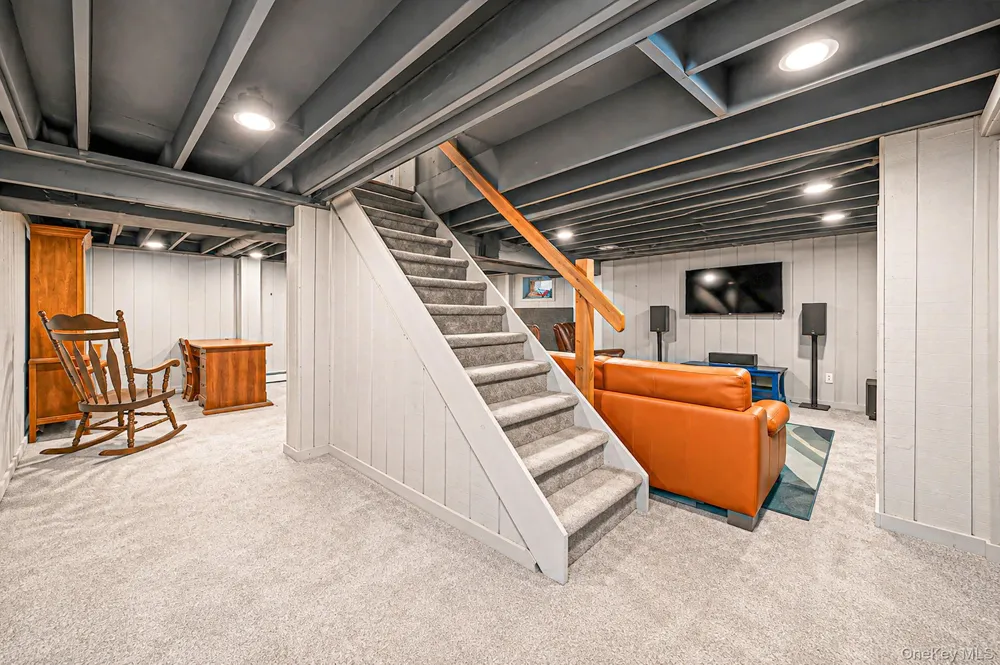
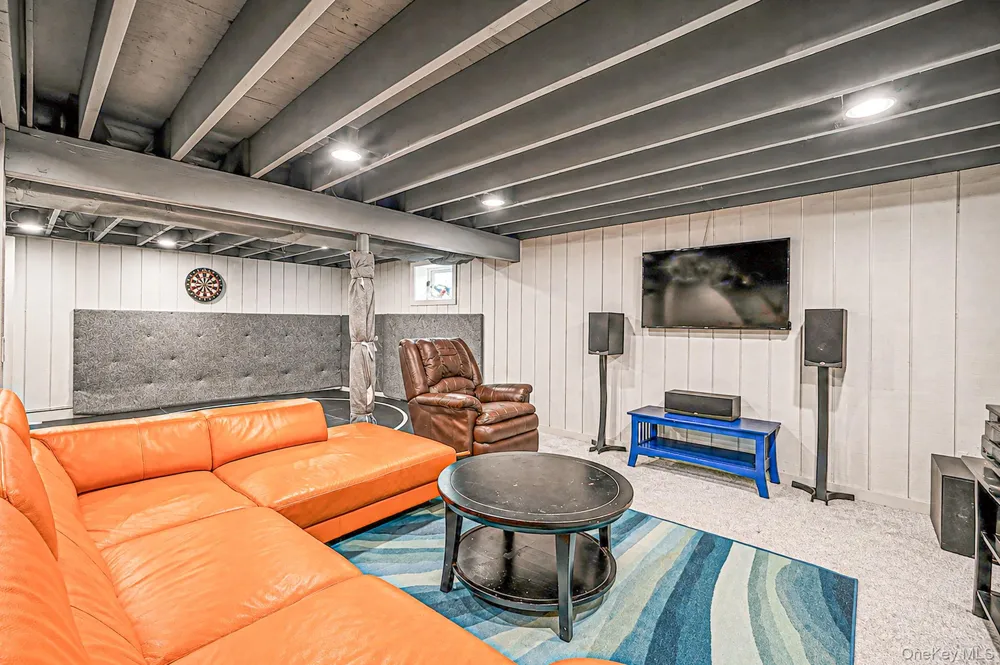
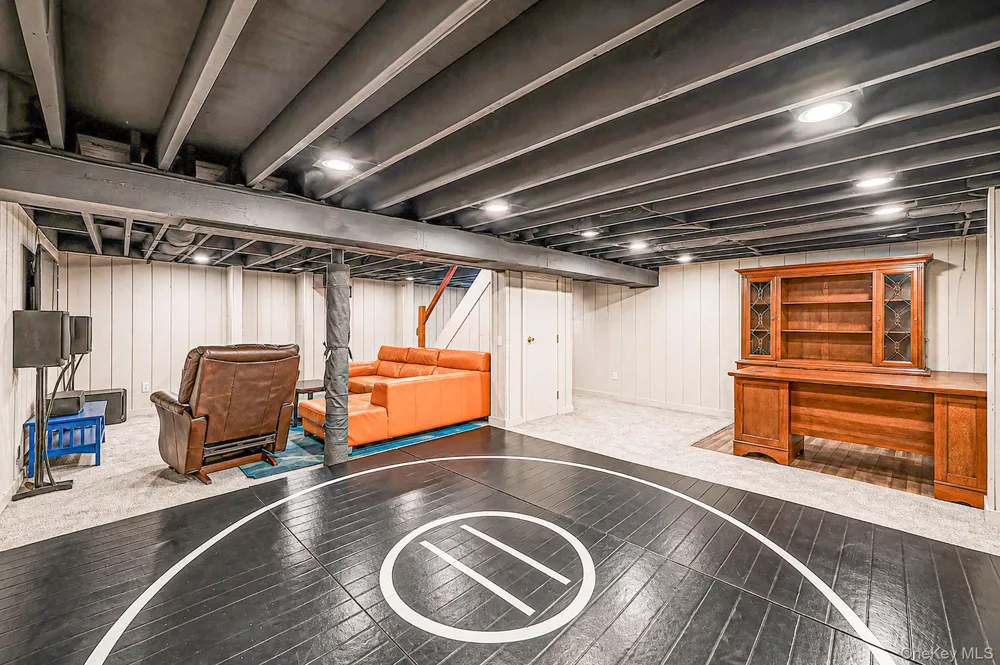
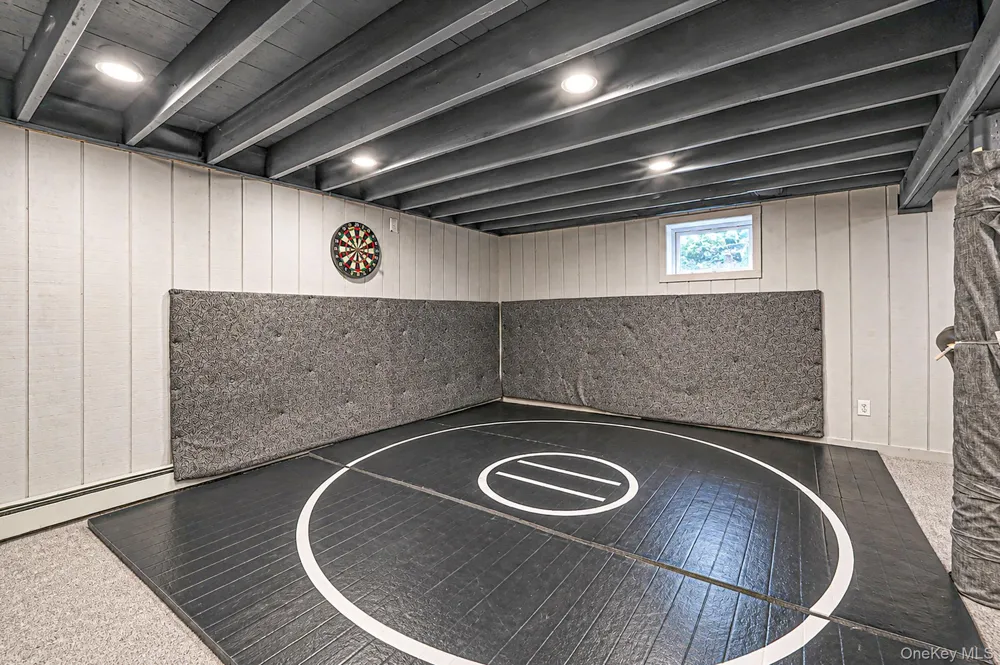
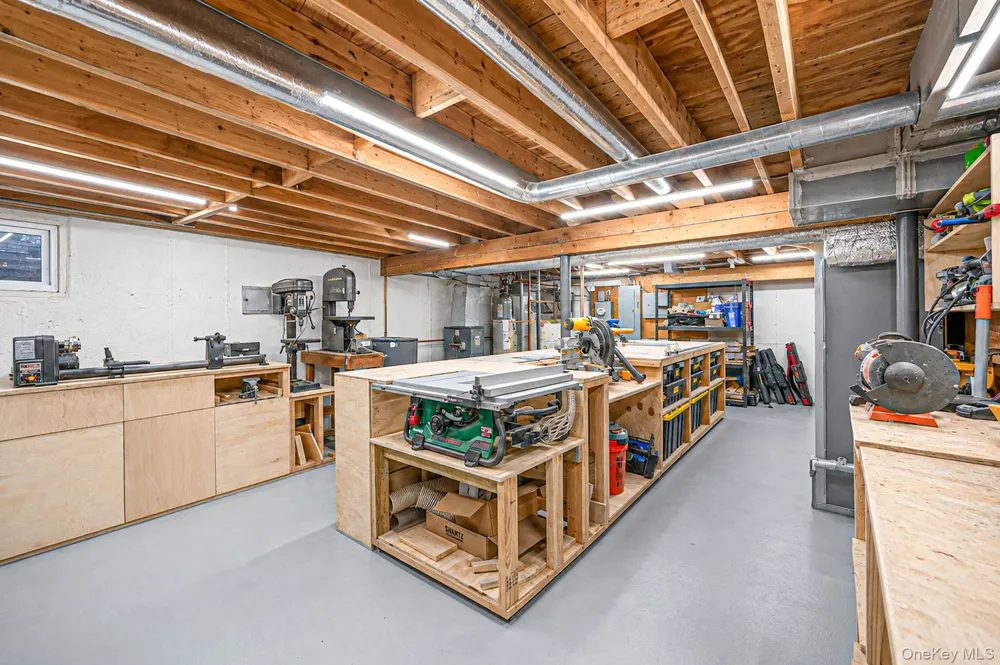
The partially finished basement adds another dimension to this already remarkable home. One finished side features a dedicated TV room and wrestling-matted area, while the unfinished portion includes an impressive woodworking shop with an integrated dust-collection system; a dream setup for the hobbyist, craftsman, or creative enthusiast.
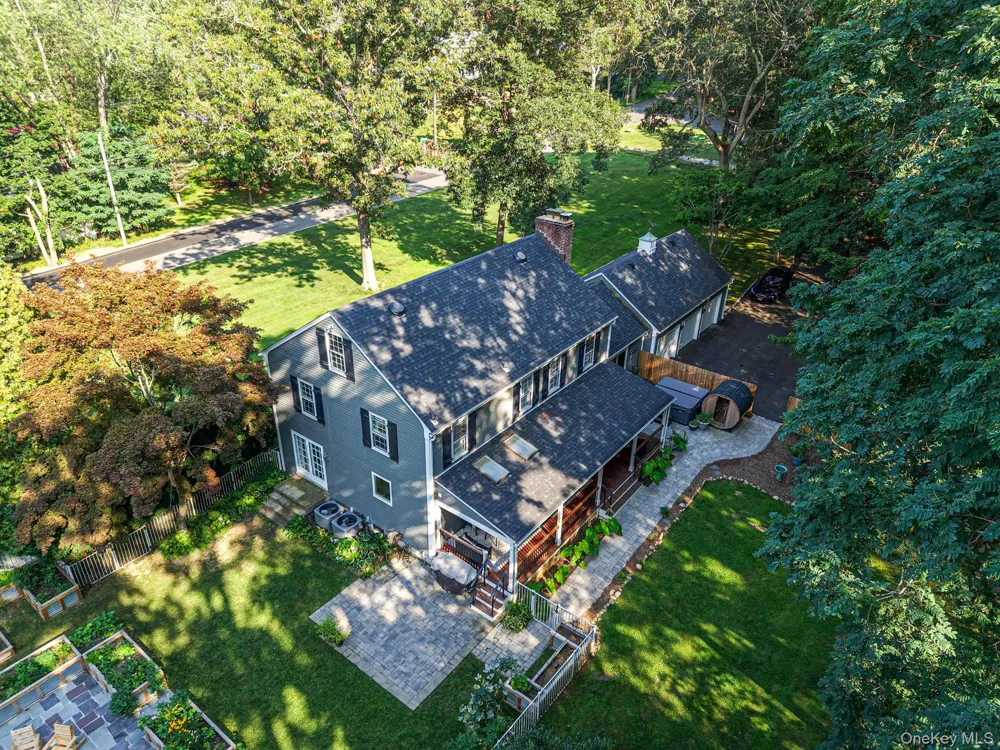
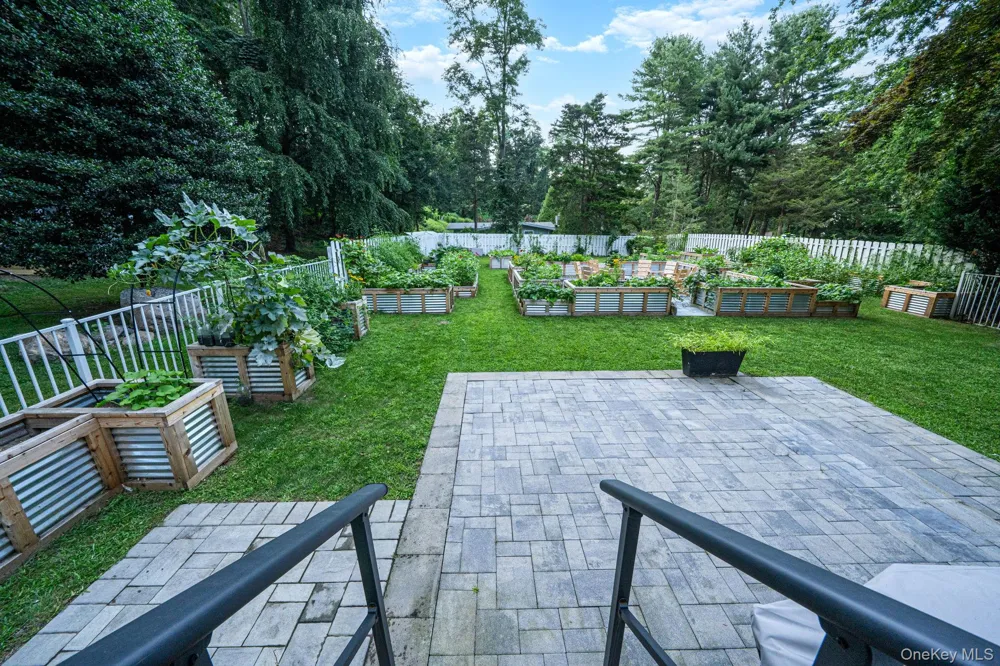
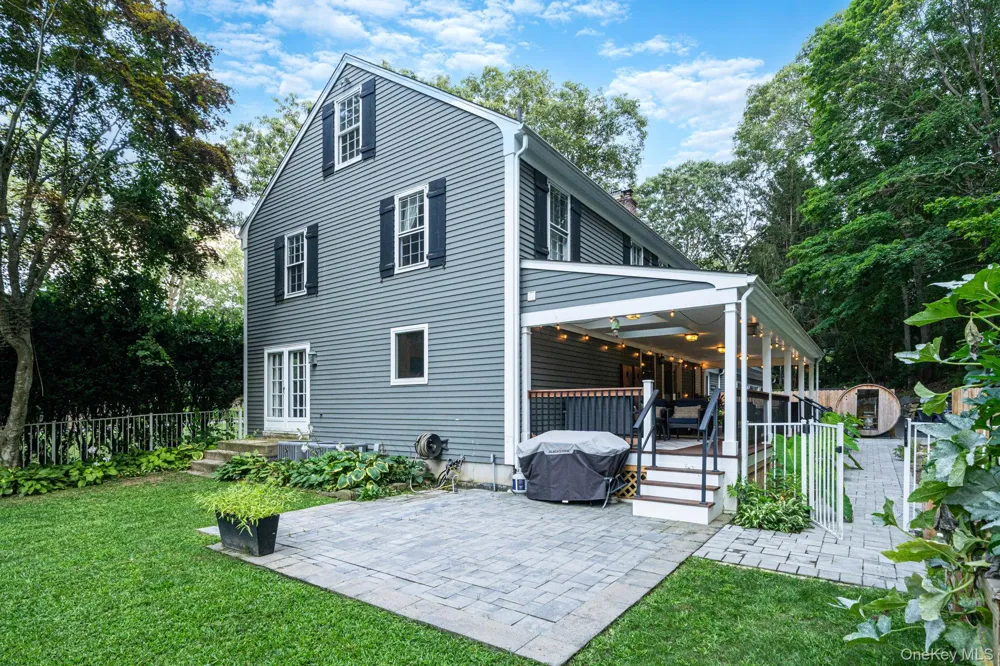
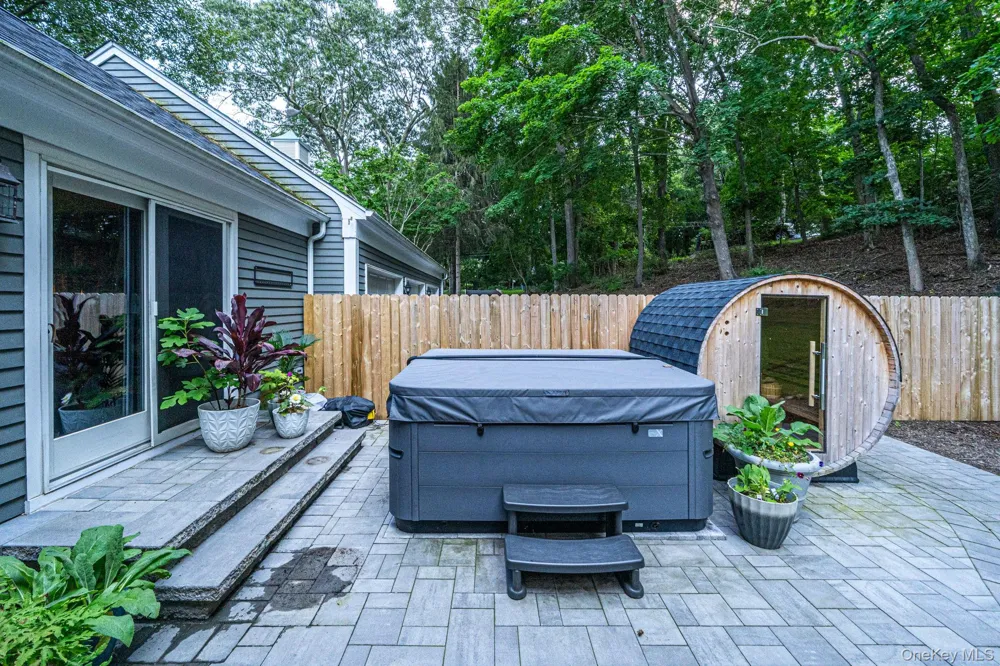
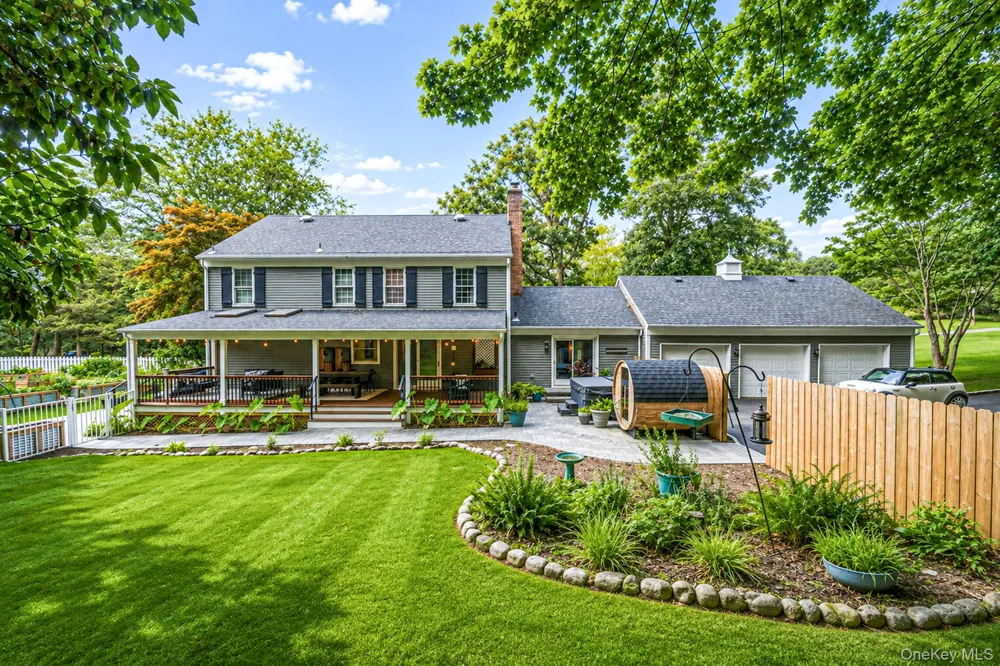
An oversized deck overlooks the expansive backyard, creating an ideal setting for morning coffee, summer gatherings, or sunset entertaining. The adjoining stone patio features a new hot tub and sauna, offered as a gift with the home, creating a private wellness retreat right in your backyard.
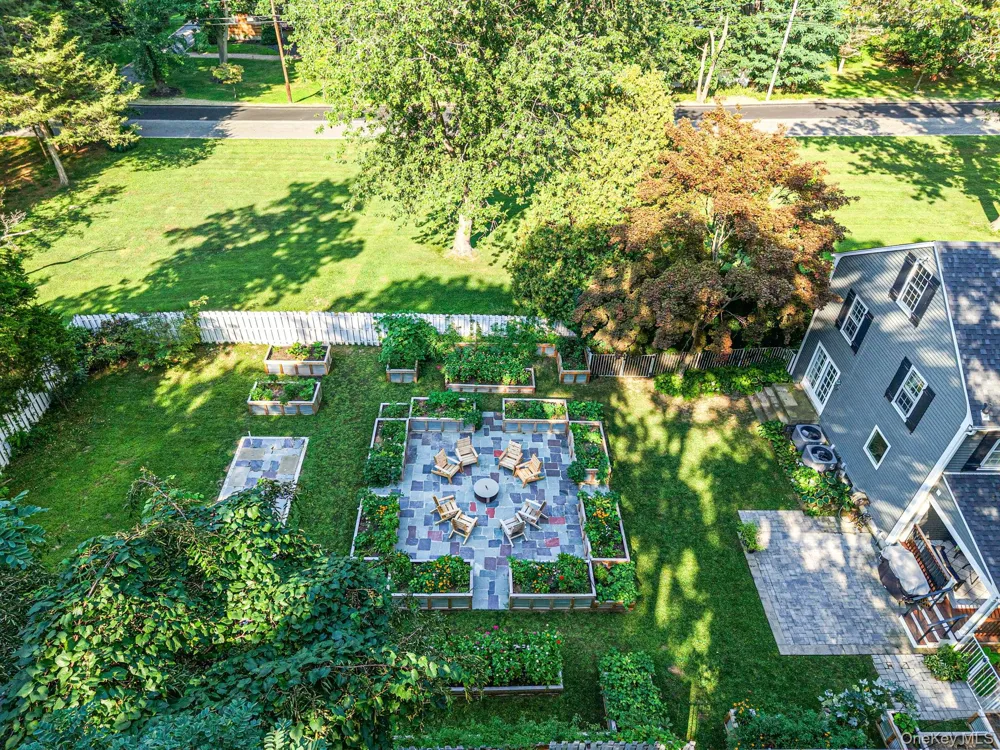
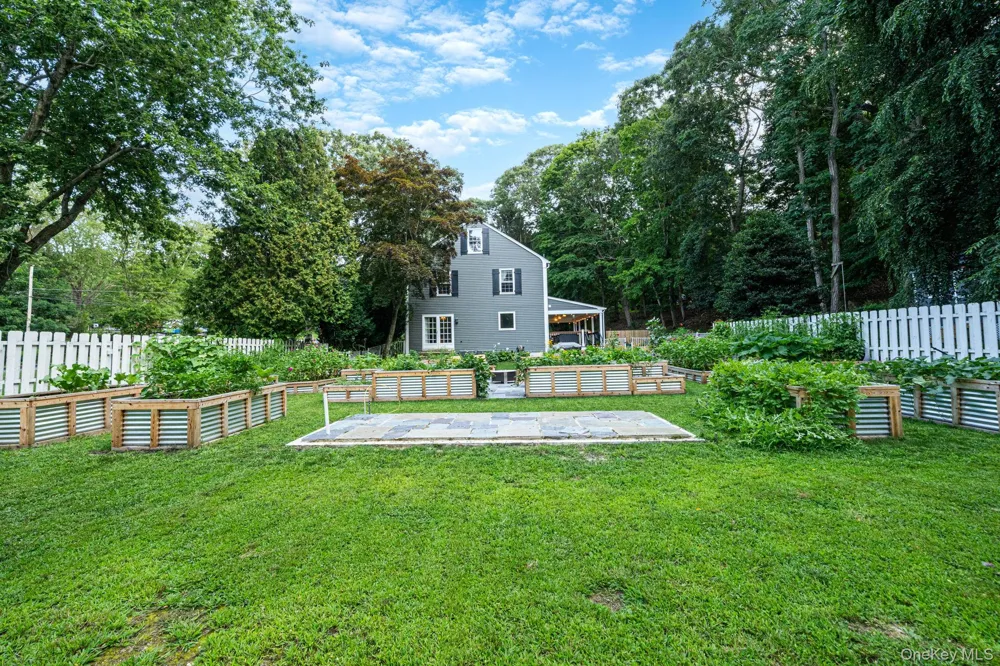
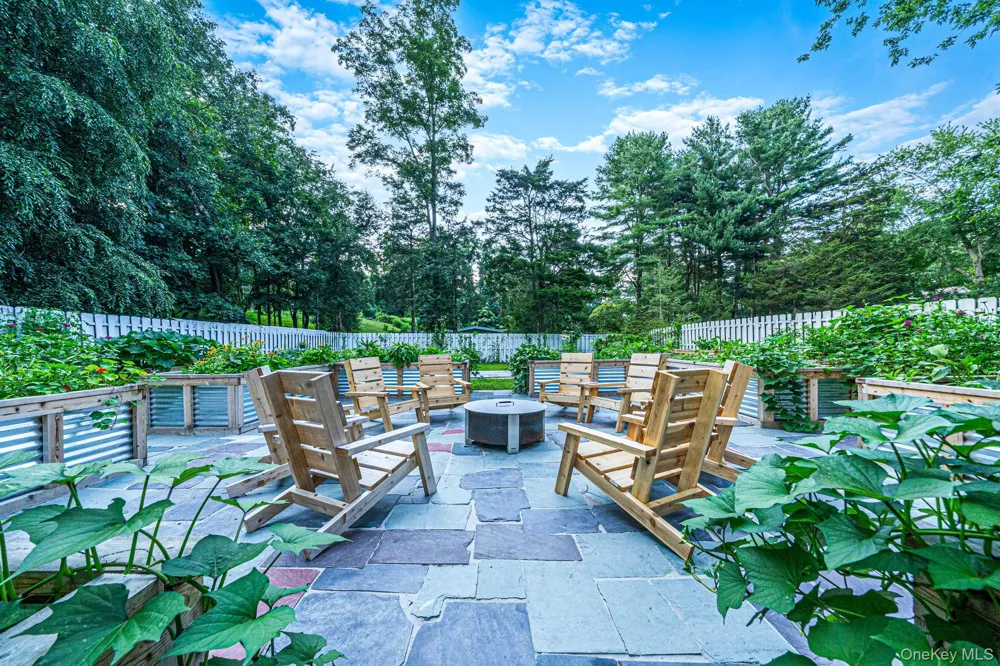
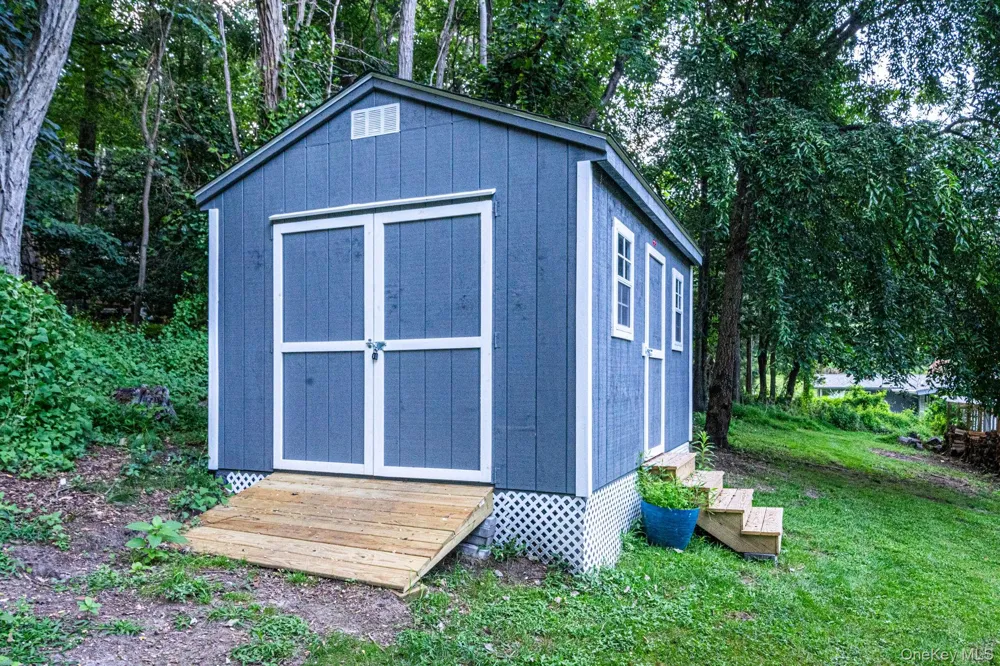
For those who appreciate the pleasures of country living, the grounds are especially compelling with a thoughtfully designed garden featuring cedar garden boxes, with a designated greenhouse area, offering even more opportunity for gardening and enjoying the land throughout the seasons.
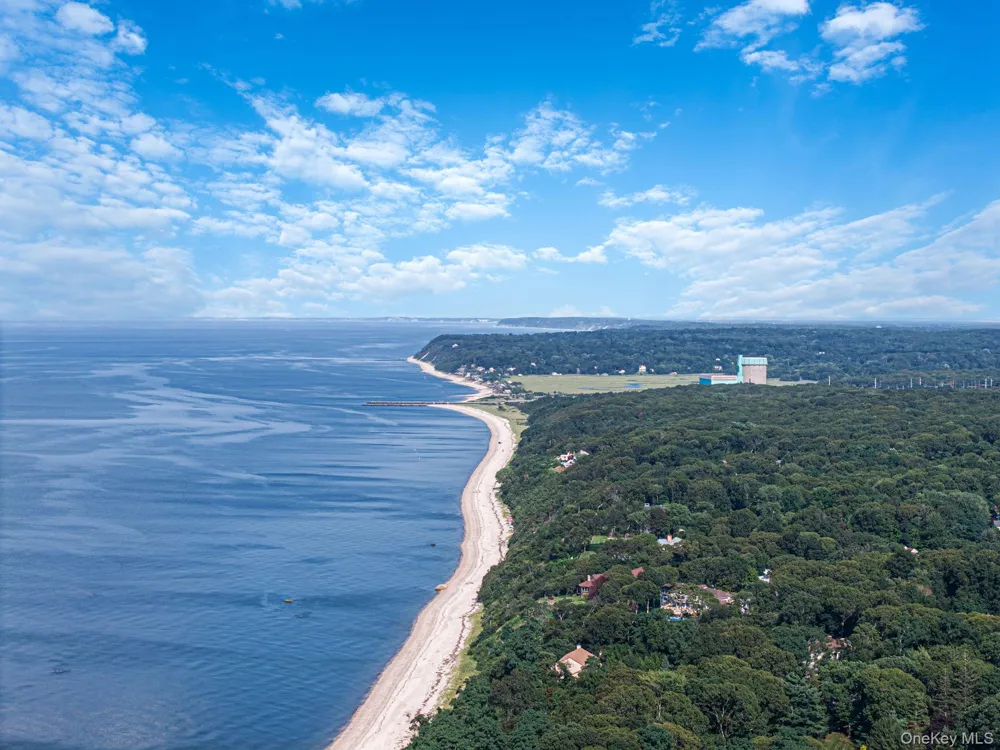
The Incorporated Village of Shoreham is a distinctive North Shore community known for its strong sense of community, beautiful setting, and access to exceptional recreational amenities. Village residents enjoy access to a private Village beach, Village parks and playing fields, tennis courts, recreational facilities, and the waterfront clubhouse overlooking Long Island Sound. The Village also maintains wooded open space for passive recreation, while community traditions and events bring neighbors together throughout the year.
The Shoreham Country Club has long been intertwined with the community's history and social life, contributing to the Village's distinctive character and welcoming atmosphere.
This is more than a home, it is a lifestyle. Imagine summer afternoons on the deck, evenings gathered around the fire, fresh vegetables from your own garden, relaxing in the hot tub or sauna, pursuing your favorite hobbies in the workshop, and enjoying all that Shoreham Village has to offer.
Exquisite in setting. Elegant in character. Rich in charm. And unmistakably country living, right in the heart of Shoreham Village. A rare opportunity to own a home that offers space, versatility, privacy, and an exceptional Village lifestyle all in one extraordinary property!
Property Details
- Interior
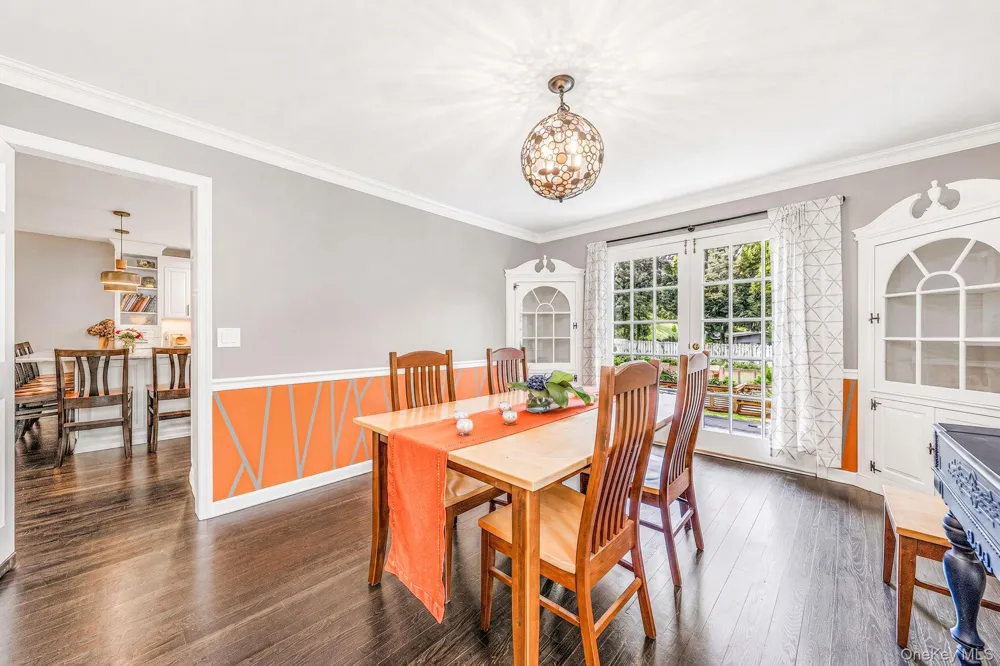
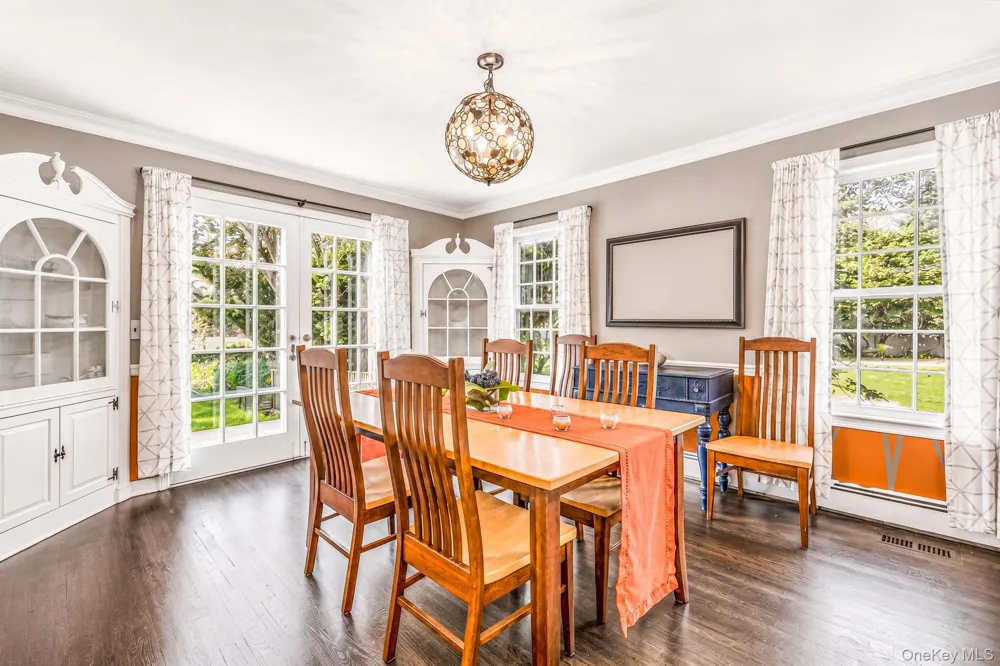
- Formal Dining, Granite Counters, Open Kitchen
- Fireplaces
- 2
- Cooling
- Central Air
- Heating
- Oil
- Cooling Features
- Central Air
- Bedrooms
- 4
- Bathrooms
- 2.5
- Full Baths
- 2
- Half Baths
- 1
- Acres
- 1.17
- Square Feet
- 2588.0
- Parking Features
- Driveway, Garage, Oversized, Private
- Parking
- 1
- Parking Type
- Driveway
- Parking Garage
- 1
- Parking Garage Spaces
- 3.0
- Property Type
- Purchase
- Basement
- 1
- Basement Description
- Full, Partially Finished
- Basement Finished
- 1
- Year Built
- 1972
- Sewer Information
- Cesspool
- Utility Source
- Public
- Utility Features
- Electricity Connected, Propane, Water Connected
- Appliances
- Dishwasher, Dryer, Electric Oven, Electric Range, Microwave, Refrigerator, Stainless Steel Appliance(s), Washer
- School District
- Shoreham-Wading River
- Elementary School
- Miller Avenue School
- Middle School
- Albert G Prodell Middle School
- High School
- Shoreham-Wading River High School
- County
- Suffolk County
- Region
- Brookhaven
- Original List Price
- $999,999
- Days on Market (Cumulative)
- 26
- Taxes Annual
- $18,433
Location
Legal
IDX information is provided exclusively for personal, non-commercial use, and may not be used for any purpose other than to identify prospective properties consumers may be interested in purchasing. Information is deemed reliable but not guaranteed.
Provided By
Listed by Gloria Gallagher (#KEY189092)
Listing Office: Signature Premier Properties (#KEYSPH12)
Provided By (Buyer)
Buyer's Agent: Kieran Rodgers (#KEY212144)
Buyer's Office: The Agency Northshore NY (#KEYSFGR02)