(973) 557-1528 ptaylorhomes99@gmail.com Green Team Realty
Traffic Dashboard
Home
  • Home
  • Search
    • All Homes
    • Featured Listings
  • Buying
    • Buying Guide
    • Mortgage Calculator
  • Selling
    • Selling Guide
    • Recently Sold
  • Get A Home Valuation
  • Communities
  • About
    • Meet Patrick
    • Testimonials
    • Blog
  • Contact
Traffic Dashboard
Patrick Taylor
(973) 557-1528 ptaylorhomes99@gmail.com
  • 293 Route 94
    Vernon, NJ 07462
Company
  • Home
  • About
  • Testimonials
  • Contact
Services
  • Buying
  • Selling
  • Home Valuation
  • Mortgage Calculator
Explore
  • Property Search
  • Featured Properties
  • Communities
Local Guide
  • Search by City
  • Search by Subdivision
  • Search by Zip
  • Search by Area
Legal
  • Privacy
  • Terms
  • DMCA
  • Accessibility
  • Fair Housing
Account
  • Dashboard
  • Logout
  • Login
Patrick Taylor Realtor - Footer Logo
©2026 Green Team Realty. All rights reserved.
Website built by CloseHack.
New Jersey Multiple Listing Service, Inc.

The data relating to the real estate for sale on this web site comes in part from the Internet Data Exchange Program of the NJMLS. Real estate listings held by brokerage firms other than Patrick Taylor Realtor are marked with the Internet Data Exchange logo and information about them includes the name of the listing brokers. Some properties listed with the participating brokers do not appear on this website at the request of the seller. Listings of brokers that do not participate in Internet Data Exchange do not appear on this website. 

All information deemed reliable but not guaranteed. Last date updated: 01/09/2023

2023 New Jersey Multiple Listing Service, Inc. All rights reserved.  

Garden State Multiple Listing Service

The data relating to real estate for sale on this website comes in part from the IDX Program of Garden
State Multiple Listing Service, L.L.C. Real estate listings held by other brokerage firms are marked as
IDX Listing. Information deemed reliable but not guaranteed. The dissemination of listings on this website does not constitute the consent required by N.J.A.C. 11:5.6.1 (n) for the advertisement of listings exclusively for sale by another broker. Any such consent must be obtained in writing from the listing broker.

Copyright © 2023 Garden State Multiple Listing Service, L.L.C. All rights reserved.

OneKey MLS

IDX information is provided exclusively for personal, non-commercial use, and may not be used for any purpose other than to identify prospective properties consumers may be interested in purchasing. Information is deemed reliable but not guaranteed.
Return
  • All Types
  • Structure
  • Price
  • Bed/Bath
  • Size
  • Dates
  • Filters
  • Amenities
  • Save
  • Share
Listings
No results
Sort
Home / Bronx / 2190 Boston Road #4E
2190 Boston Road #4E Bronx, NY 10462 2190 Boston Road #4E Bronx, NY 10462 2190 Boston Road #4E Bronx, NY 10462 2190 Boston Road #4E Bronx, NY 10462 2190 Boston Road #4E Bronx, NY 10462 2190 Boston Road #4E Bronx, NY 10462 2190 Boston Road #4E Bronx, NY 10462 2190 Boston Road #4E Bronx, NY 10462 2190 Boston Road #4E Bronx, NY 10462 2190 Boston Road #4E Bronx, NY 10462 2190 Boston Road #4E Bronx, NY 10462 View All Photos

$185,000

| Active

2190 Boston Road #4E

Bronx, NY 10462

800
Square Feet
1
Beds
1
Baths
371
Days on Market
KEY969285
MLS#
Cooperative
Type
Unit
Structure
Residential
Zone
Contact

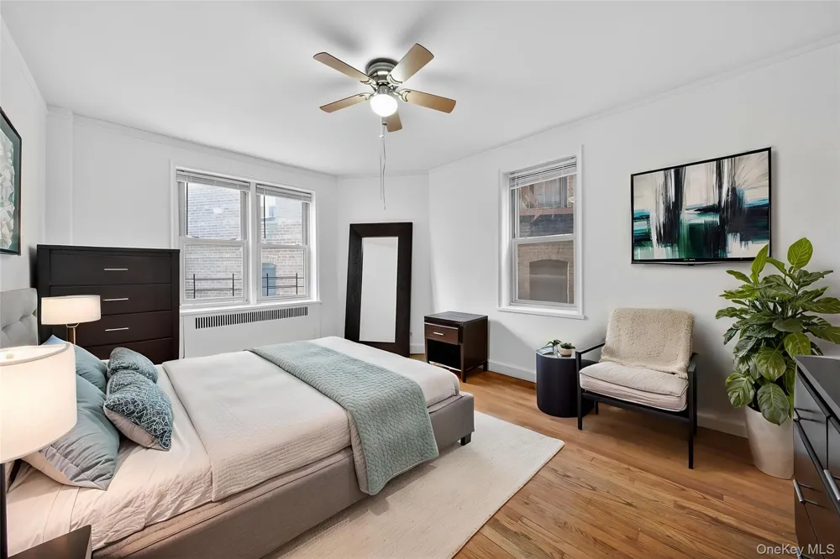
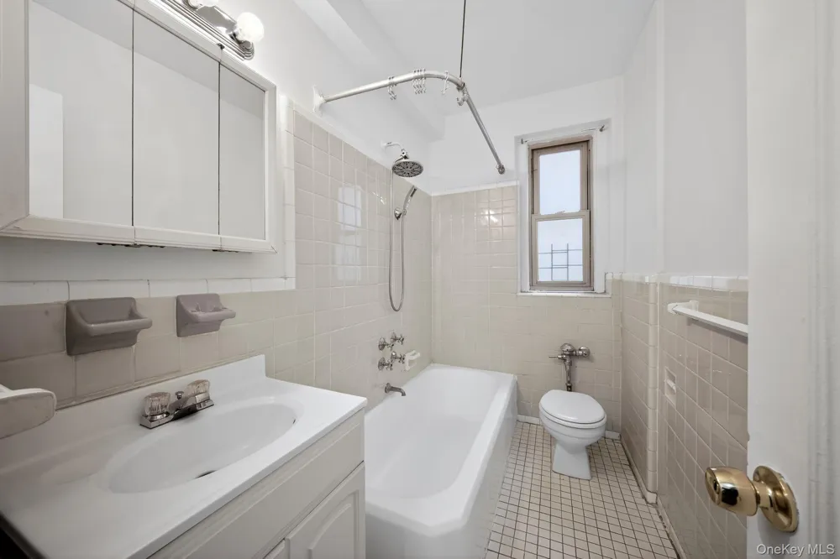
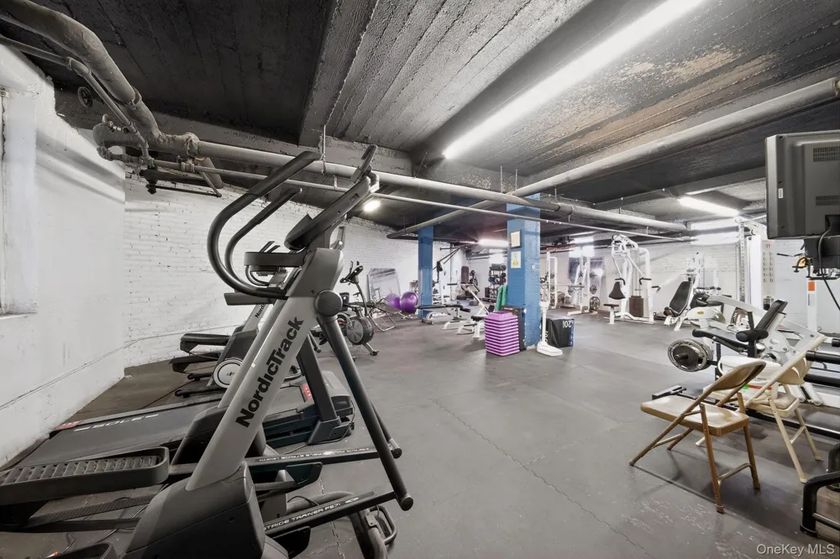
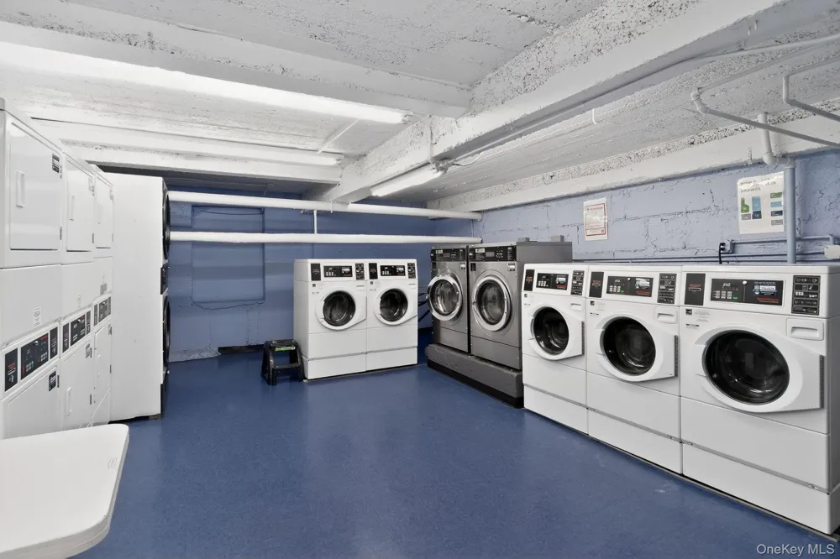
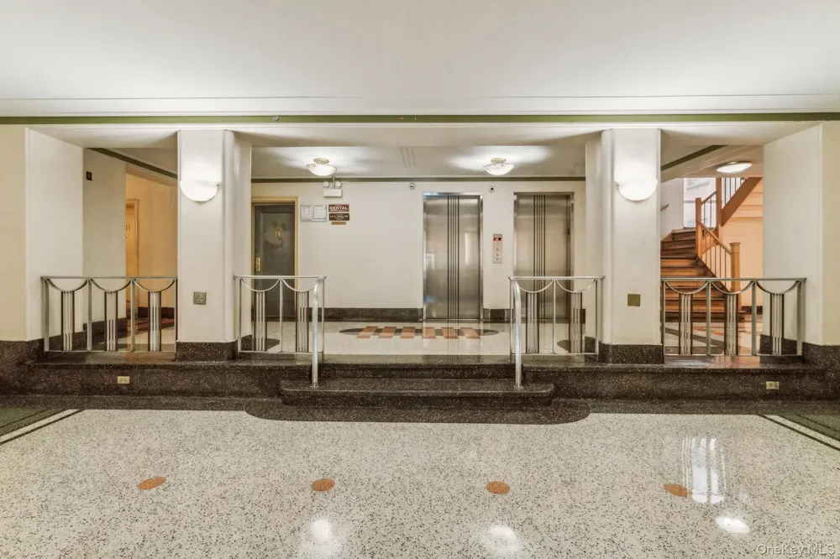
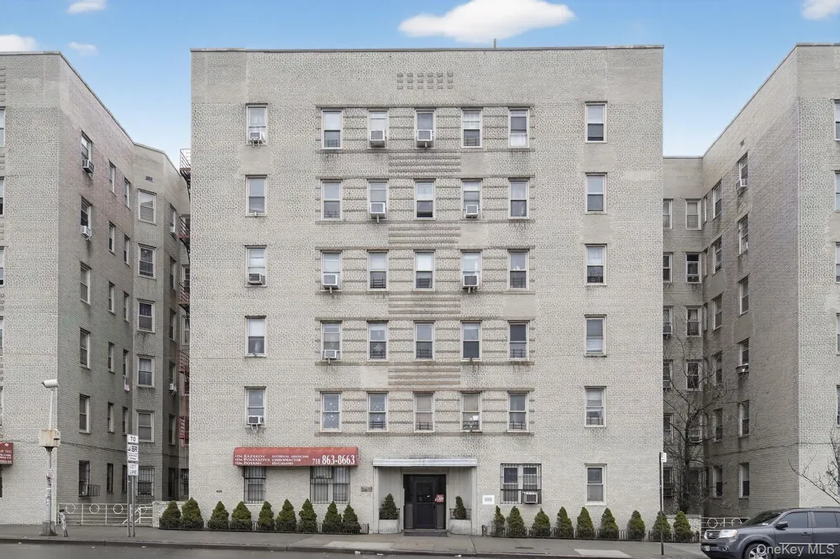
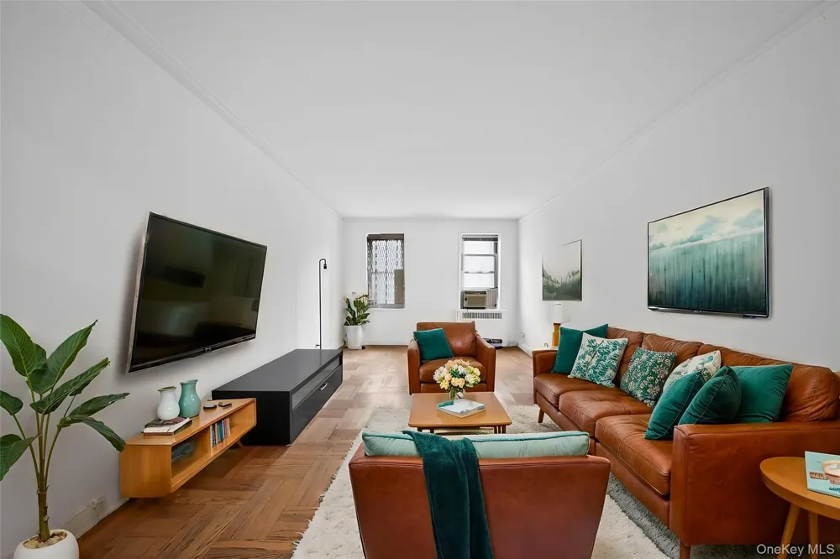
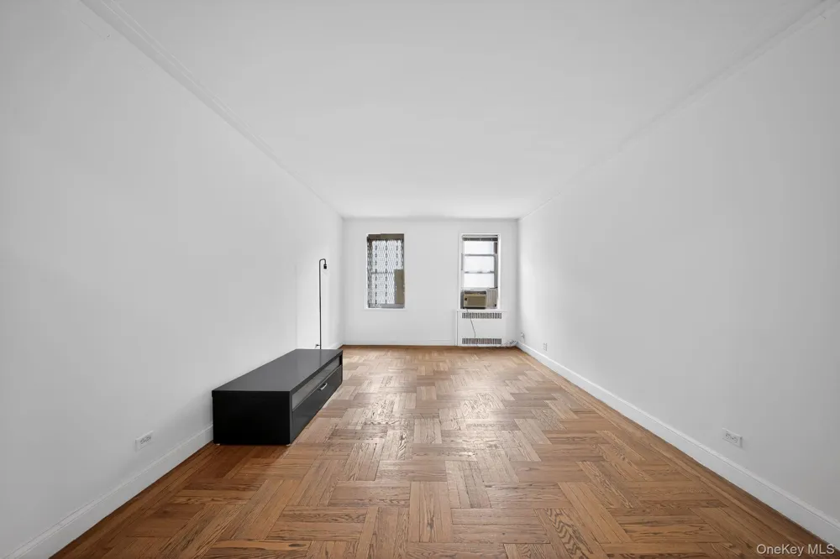
*NOW OFFERING a 4.99% interest rate on qualified Buyers 1st year mortgage)* ** Own for less than it costs to rent!!! (Estimated monthly payment of $2,195 including mortgage, insurance and HOA fee) ** Discover this charming and spacious 1-bedroom apartment nestled in a prewar co-op building. With its classic architecture, this home offers both comfort and character, featuring a welcoming foyer that leads into a gracious living room, perfect for entertaining or relaxing. Triple Exposure: Enjoy abundant natural light throughout the day. Large Bedroom: the bedroom is generously sized to fit a Queen bed (or larger) and comes with ample closet space. Closet Space: multiple closets throughout the apartment ensure storage is never an issue. Eat-In Kitchen: A perfect space to gather for meals, with plenty of room to cook and dine. Hardwood Floors: Beautiful hardwood flooring adds a touch of elegance to the home. Convenience: The building has an elevator, laundry facilities, gym and live in super. Prime Location: Just steps from the 2 & 5 subway lines and a short stroll to Bronx Park, and the Bronx Zoo ideal for outdoor activities. Unit 4E is a perfect blend of prewar charm and modern living. Contact us to make this co-op is your new home! - Subletting allowed after 3 years of ownership. - Pets allowed on a case by case basis. - Building requires minimum 20% down payment.

Open Houses
  • Sun, Sep 13 · 6:30 PM – 7:30 PM
Property Details
Interior
Eat-in Kitchen
Cooling
Wall/Window Unit(s)
Heating
Baseboard
Cooling Features
Wall/Window Unit(s)
Bedrooms
1
Bathrooms
1.0
Full Baths
1
Square Feet
800.0
Property Type
Cooperative
Year Built
1930
Sewer Information
Public Sewer
Utility Source
Public
Utility Features
Cable Available
Appliances
Gas Oven
School District
Bronx 11
Elementary School
Cornerstone Acad For Social Action
Middle School
Bronx Leadership Acad Ii High School
High School
Astor Collegiate Academy
County
Bronx County
Region
New York
Original List Price
$190,000
Days on Market (Cumulative)
371
HOA
1
HOA Fees
1211.0
Pets
Size Limit
Pets Allowed
Size Limit
MLS #
969285
Property Subtype
Stock Cooperative
MLS #
969285
Date Listed
March 09, 2026
Address
2190 Boston Road #4E
Location
Legal

IDX information is provided exclusively for personal, non-commercial use, and may not be used for any purpose other than to identify prospective properties consumers may be interested in purchasing. Information is deemed reliable but not guaranteed.
Provided By
Listed by Andrew Freerks (#KEY51280)
Listing Office: Andrew J. Freerks (#KEYANDFRE)

Patrick Taylor Realtor Have a question about this home?

Interested in Purchasing 2190 Boston Road #4E?

Get an estimate on monthly payments on this property.

$
years
Down Payment
$
%
Interest Rate
%
Tax Rate
%
$
$annually
$monthly
Estimated Monthly Payment
$0.00
Loan Amount
$0.00