(973) 557-1528 ptaylorhomes99@gmail.com Green Team Realty
Traffic Dashboard
Home
  • Home
  • Search
    • All Homes
    • Featured Listings
  • Buying
    • Buying Guide
    • Mortgage Calculator
  • Selling
    • Selling Guide
    • Recently Sold
  • Get A Home Valuation
  • Communities
  • About
    • Meet Patrick
    • Testimonials
    • Blog
  • Contact
Traffic Dashboard
Patrick Taylor
(973) 557-1528 ptaylorhomes99@gmail.com
  • 293 Route 94
    Vernon, NJ 07462
Company
  • Home
  • About
  • Testimonials
  • Contact
Services
  • Buying
  • Selling
  • Home Valuation
  • Mortgage Calculator
Explore
  • Property Search
  • Featured Properties
  • Communities
Local Guide
  • Search by City
  • Search by Subdivision
  • Search by Zip
  • Search by Area
Legal
  • Privacy
  • Terms
  • DMCA
  • Accessibility
  • Fair Housing
Account
  • Dashboard
  • Logout
  • Login
Patrick Taylor Realtor - Footer Logo
©2026 Green Team Realty. All rights reserved.
Website built by CloseHack.
New Jersey Multiple Listing Service, Inc.

The data relating to the real estate for sale on this web site comes in part from the Internet Data Exchange Program of the NJMLS. Real estate listings held by brokerage firms other than Patrick Taylor Realtor are marked with the Internet Data Exchange logo and information about them includes the name of the listing brokers. Some properties listed with the participating brokers do not appear on this website at the request of the seller. Listings of brokers that do not participate in Internet Data Exchange do not appear on this website. 

All information deemed reliable but not guaranteed. Last date updated: 01/09/2023

2023 New Jersey Multiple Listing Service, Inc. All rights reserved.  

Garden State Multiple Listing Service

The data relating to real estate for sale on this website comes in part from the IDX Program of Garden
State Multiple Listing Service, L.L.C. Real estate listings held by other brokerage firms are marked as
IDX Listing. Information deemed reliable but not guaranteed. The dissemination of listings on this website does not constitute the consent required by N.J.A.C. 11:5.6.1 (n) for the advertisement of listings exclusively for sale by another broker. Any such consent must be obtained in writing from the listing broker.

Copyright © 2023 Garden State Multiple Listing Service, L.L.C. All rights reserved.

OneKey MLS

IDX information is provided exclusively for personal, non-commercial use, and may not be used for any purpose other than to identify prospective properties consumers may be interested in purchasing. Information is deemed reliable but not guaranteed.

Return
  • All Types
  • Structure
  • Price
  • Bed/Bath
  • Size
  • Dates
  • Filters
  • Amenities
  • Save
  • Share
Listings
No results
Sort
Home / Hardyston / 2 Caleb Ct
2 Caleb Ct Hardyston, NJ 07419 2 Caleb Ct Hardyston, NJ 07419 2 Caleb Ct Hardyston, NJ 07419 2 Caleb Ct Hardyston, NJ 07419 2 Caleb Ct Hardyston, NJ 07419 2 Caleb Ct Hardyston, NJ 07419 2 Caleb Ct Hardyston, NJ 07419 2 Caleb Ct Hardyston, NJ 07419 2 Caleb Ct Hardyston, NJ 07419 2 Caleb Ct Hardyston, NJ 07419 2 Caleb Ct Hardyston, NJ 07419 2 Caleb Ct Hardyston, NJ 07419 2 Caleb Ct Hardyston, NJ 07419 2 Caleb Ct Hardyston, NJ 07419 2 Caleb Ct Hardyston, NJ 07419 2 Caleb Ct Hardyston, NJ 07419 2 Caleb Ct Hardyston, NJ 07419 2 Caleb Ct Hardyston, NJ 07419 2 Caleb Ct Hardyston, NJ 07419 2 Caleb Ct Hardyston, NJ 07419 2 Caleb Ct Hardyston, NJ 07419 2 Caleb Ct Hardyston, NJ 07419 2 Caleb Ct Hardyston, NJ 07419 2 Caleb Ct Hardyston, NJ 07419 2 Caleb Ct Hardyston, NJ 07419 2 Caleb Ct Hardyston, NJ 07419 2 Caleb Ct Hardyston, NJ 07419 2 Caleb Ct Hardyston, NJ 07419 2 Caleb Ct Hardyston, NJ 07419 2 Caleb Ct Hardyston, NJ 07419 2 Caleb Ct Hardyston, NJ 07419 2 Caleb Ct Hardyston, NJ 07419 2 Caleb Ct Hardyston, NJ 07419 View All Photos

$425,000

| Active

2 Caleb Ct

Hardyston, NJ 07419

2,400
Square Feet
2
Beds
3
Baths
96
Days on Market
4032983
MLS#
House
Structure
Residential
Zone
Contact

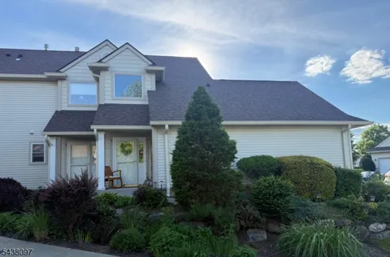
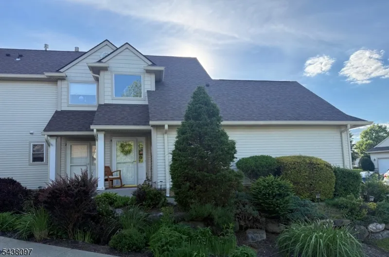
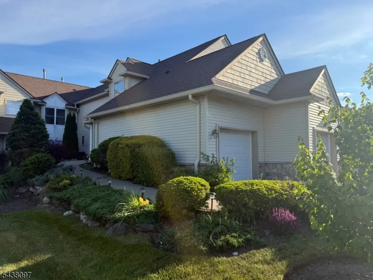
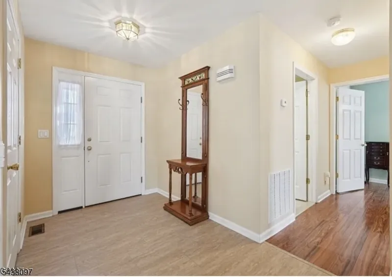
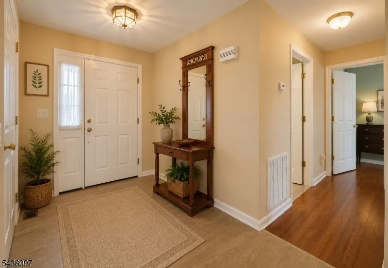
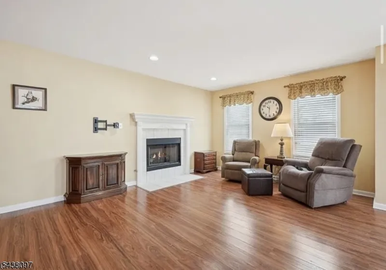
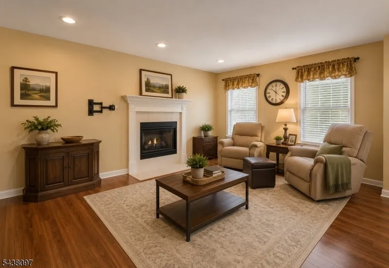
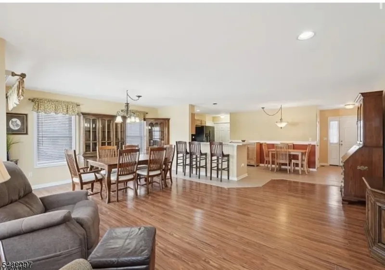
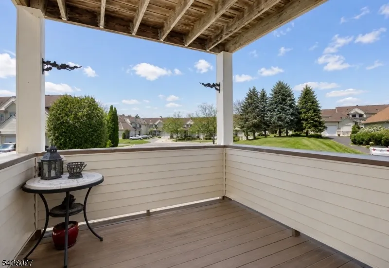
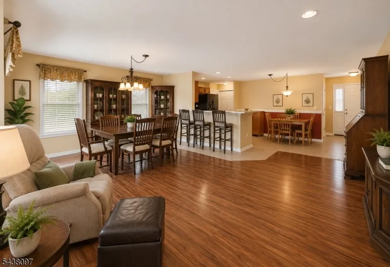
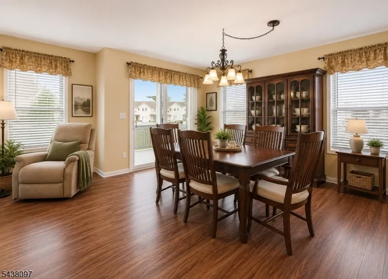
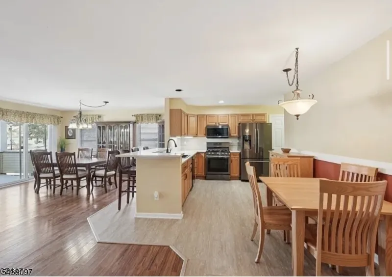
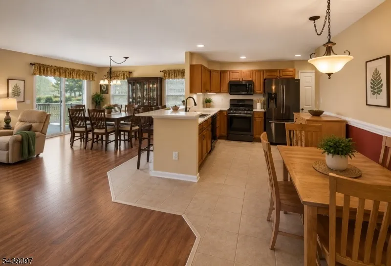
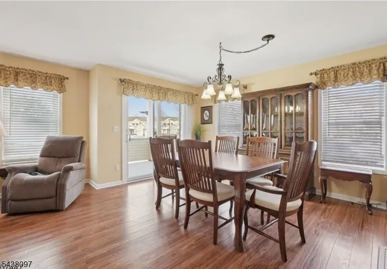
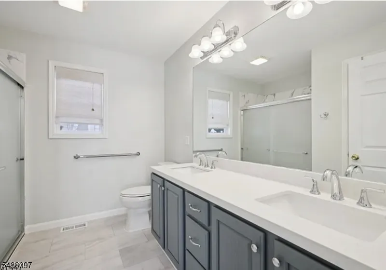
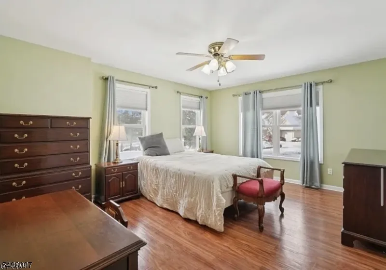
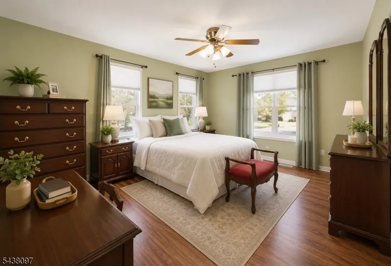
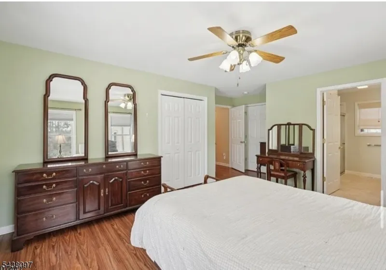
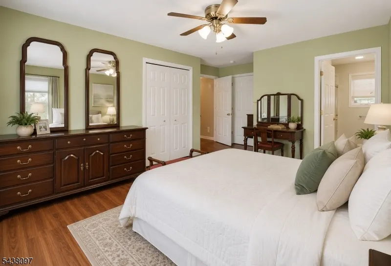
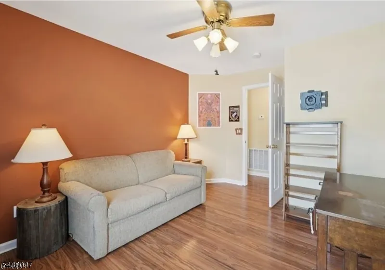
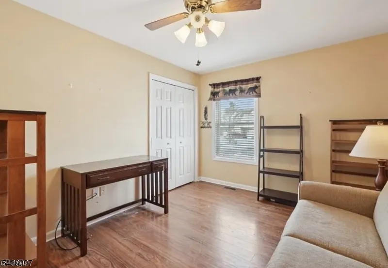
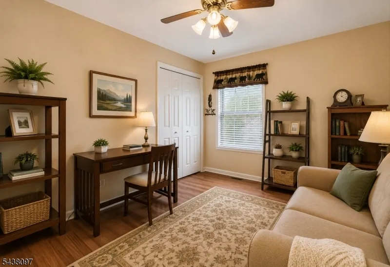
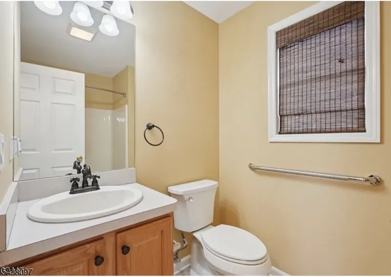
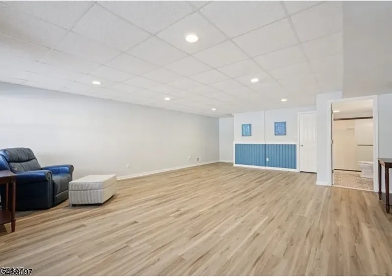
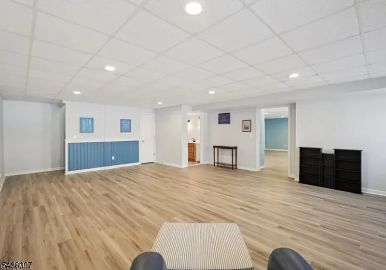
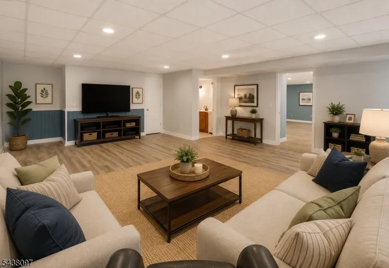
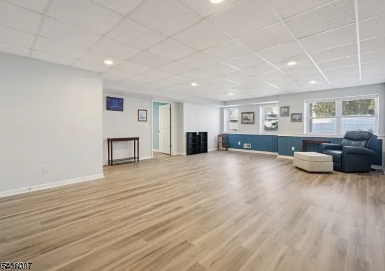
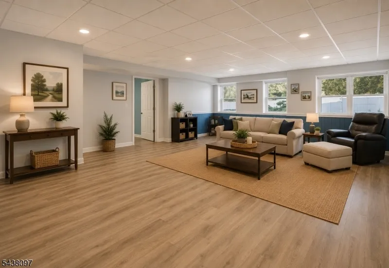
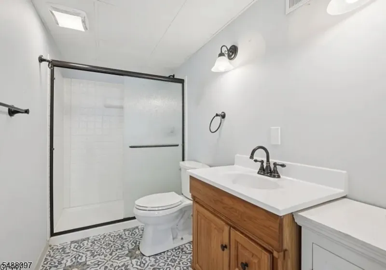
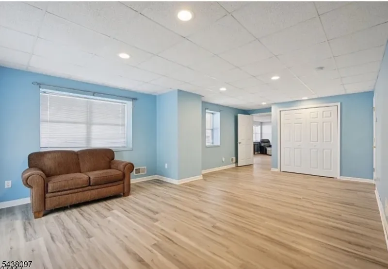
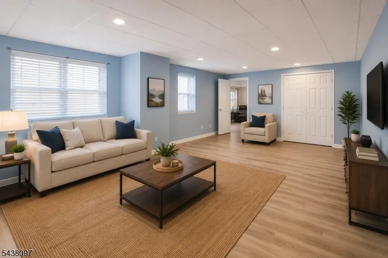
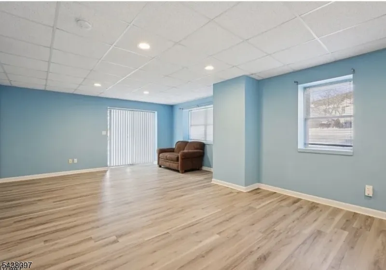
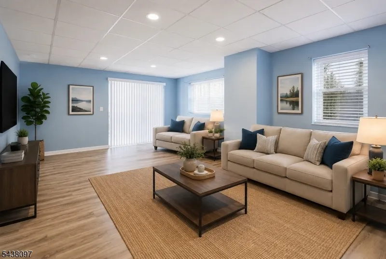
Rare corner end unit with no stairs to entry and a fully finished walk-out lower level. This bright and airy condo sits in the highly desirable THECEDARS section of CRYSTAL SPRINGS RESORT. Open floor plan with 2 bedrooms and 3 baths. Easy access, NO STEPS, Covered deck off the dining room foroutdoor enjoyment. Updated kitchen with quartz countertops and a large separate pantry. Primary bedroom features a walk-in closet and an en-suite bath withdouble-sink vanity, soaking tub, and stall shower. Finished lower level boasts a large family room, plus an additional space used as a game room/musicroom. Additional finished space flows to sliding doors and an outdoor patio. Full-size windows in the lower level for plenty of natural light. HOA perks: as aCedars HOA owner/member, you receive access to the outdoor Cedars Association Pool included in the monthly maintenance fee. Why you'll love it: No stairsto enter and a convenient corner end unit locationBright, open living spaces with modern updatesFlexible lower level for recreation, home office, or guest, Resort-style amenities within easy reach, Ample storage, New heating system, Laundry on the main floor AND basement and a min drive from the golfcourse. Outdoor pool. On a Cul-de-sac. Schedule a showing and experience all that The Cedars at Crystal Springs Resort has to offer. Must-see!

Property Details
Floors
Laminate, Tile
Fire Places
1
Fireplace Description
Gas Fireplace, Living Room
Fireplaces
1
Kitchen Features
Breakfast Bar, Separate Dining Area
Cooling
1 Unit, Central Air
Heating
1 Unit, Forced Hot Air
Heating Source
Gas-Natural
Cooling Features
1 Unit, Central Air
Bedrooms
2
Bathrooms
3.0
Full Baths
3
Pool Features
Association Pool
Exterior Features
Curbs, Patio, Storm Door(s)
Exterior Materials
Brick, Composition Shingle, Vinyl Siding
Square Feet
2400
Lot Size
CONDO LOT
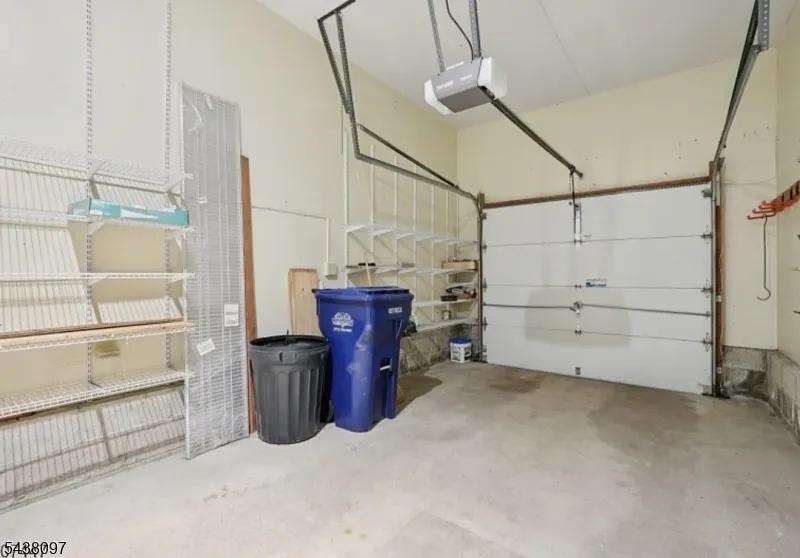
Parking Features
1 Car Width
Parking
Attached Garage
Parking Spaces
1
Property Type
Purchase
Style
Multi Floor Unit
Basement
1
Basement Description
Finished, Walkout
Year Built
2000
Roof
Composition Shingle
Sewer Information
Public Sewer
Utility Features
Gas-Natural
Appliances
Carbon Monoxide Detector, Dishwasher, Dryer, Kitchen Exhaust Fan, Microwave Oven, Refrigerator, Washer
Water
Public Water
Subdivision
Section
Elementary School
HARDYSTON
Middle School
HARDYSTON
High School
HARDYSTON
County
Sussex
Region
Hardyston Twp.
HOA
1
HOA Fees
420
HOA Fee Frequency
Monthly
Pets
1
Ownership
Condominium
MLS #
4032983
Location
Legal

The data relating to real estate for sale on this website comes in part from the IDX Program of Garden
State Multiple Listing Service, L.L.C. Real estate listings held by other brokerage firms are marked as
IDX Listing. Information deemed reliable but not guaranteed. The dissemination of listings on this website does not constitute the consent required by N.J.A.C. 11:5.6.1 (n) for the advertisement of listings exclusively for sale by another broker. Any such consent must be obtained in writing from the listing broker.

Copyright © 2023 Garden State Multiple Listing Service, L.L.C. All rights reserved.

Provided By
Listed by ANTHONY BERETTA (#409561)
Listing Office: REALTY EXECUTIVES EXCEPTIONAL (#198706)


Patrick Taylor Realtor Have a question about this home?

Interested in Purchasing 2 Caleb Ct?

Get an estimate on monthly payments on this property.

$
years
Down Payment
$
%
Interest Rate
%
Tax Rate
%
$
$annually
$monthly
Estimated Monthly Payment
$0.00
Loan Amount
$0.00