(973) 557-1528 ptaylorhomes99@gmail.com Green Team Realty
Traffic Dashboard
Home
  • Home
  • Search
    • All Homes
    • Featured Listings
  • Buying
    • Buying Guide
    • Mortgage Calculator
  • Selling
    • Selling Guide
    • Recently Sold
  • Get A Home Valuation
  • Communities
  • About
    • Meet Patrick
    • Testimonials
    • Blog
  • Contact
Traffic Dashboard
Patrick Taylor
(973) 557-1528 ptaylorhomes99@gmail.com
  • 293 Route 94
    Vernon, NJ 07462
Company
  • Home
  • About
  • Testimonials
  • Contact
Services
  • Buying
  • Selling
  • Home Valuation
  • Mortgage Calculator
Explore
  • Property Search
  • Featured Properties
  • Communities
Local Guide
  • Search by City
  • Search by Subdivision
  • Search by Zip
  • Search by Area
Legal
  • Privacy
  • Terms
  • DMCA
  • Accessibility
  • Fair Housing
Account
  • Dashboard
  • Logout
  • Login
Patrick Taylor Realtor - Footer Logo
©2026 Green Team Realty. All rights reserved.
Website built by CloseHack.
New Jersey Multiple Listing Service, Inc.

The data relating to the real estate for sale on this web site comes in part from the Internet Data Exchange Program of the NJMLS. Real estate listings held by brokerage firms other than Patrick Taylor Realtor are marked with the Internet Data Exchange logo and information about them includes the name of the listing brokers. Some properties listed with the participating brokers do not appear on this website at the request of the seller. Listings of brokers that do not participate in Internet Data Exchange do not appear on this website. 

All information deemed reliable but not guaranteed. Last date updated: 01/09/2023

2023 New Jersey Multiple Listing Service, Inc. All rights reserved.  

Garden State Multiple Listing Service

The data relating to real estate for sale on this website comes in part from the IDX Program of Garden
State Multiple Listing Service, L.L.C. Real estate listings held by other brokerage firms are marked as
IDX Listing. Information deemed reliable but not guaranteed. The dissemination of listings on this website does not constitute the consent required by N.J.A.C. 11:5.6.1 (n) for the advertisement of listings exclusively for sale by another broker. Any such consent must be obtained in writing from the listing broker.

Copyright © 2023 Garden State Multiple Listing Service, L.L.C. All rights reserved.

OneKey MLS

IDX information is provided exclusively for personal, non-commercial use, and may not be used for any purpose other than to identify prospective properties consumers may be interested in purchasing. Information is deemed reliable but not guaranteed.

Return
  • All Types
  • Structure
  • Price
  • Bed/Bath
  • Size
  • Dates
  • Filters
  • Amenities
  • Save
  • Share
Listings
No results
Sort
Home / Muttontown / 192 Burtis Lane
192 Burtis Lane Muttontown, NY 11791 192 Burtis Lane Muttontown, NY 11791 192 Burtis Lane Muttontown, NY 11791 192 Burtis Lane Muttontown, NY 11791 192 Burtis Lane Muttontown, NY 11791 192 Burtis Lane Muttontown, NY 11791 192 Burtis Lane Muttontown, NY 11791 192 Burtis Lane Muttontown, NY 11791 192 Burtis Lane Muttontown, NY 11791 192 Burtis Lane Muttontown, NY 11791 192 Burtis Lane Muttontown, NY 11791 192 Burtis Lane Muttontown, NY 11791 192 Burtis Lane Muttontown, NY 11791 192 Burtis Lane Muttontown, NY 11791 192 Burtis Lane Muttontown, NY 11791 192 Burtis Lane Muttontown, NY 11791 192 Burtis Lane Muttontown, NY 11791 192 Burtis Lane Muttontown, NY 11791 192 Burtis Lane Muttontown, NY 11791 192 Burtis Lane Muttontown, NY 11791 192 Burtis Lane Muttontown, NY 11791 192 Burtis Lane Muttontown, NY 11791 192 Burtis Lane Muttontown, NY 11791 192 Burtis Lane Muttontown, NY 11791 192 Burtis Lane Muttontown, NY 11791 192 Burtis Lane Muttontown, NY 11791 192 Burtis Lane Muttontown, NY 11791 192 Burtis Lane Muttontown, NY 11791 192 Burtis Lane Muttontown, NY 11791 192 Burtis Lane Muttontown, NY 11791 192 Burtis Lane Muttontown, NY 11791 192 Burtis Lane Muttontown, NY 11791 192 Burtis Lane Muttontown, NY 11791 192 Burtis Lane Muttontown, NY 11791 192 Burtis Lane Muttontown, NY 11791 192 Burtis Lane Muttontown, NY 11791 192 Burtis Lane Muttontown, NY 11791 192 Burtis Lane Muttontown, NY 11791 192 Burtis Lane Muttontown, NY 11791 192 Burtis Lane Muttontown, NY 11791 192 Burtis Lane Muttontown, NY 11791 192 Burtis Lane Muttontown, NY 11791 192 Burtis Lane Muttontown, NY 11791 192 Burtis Lane Muttontown, NY 11791 192 Burtis Lane Muttontown, NY 11791 192 Burtis Lane Muttontown, NY 11791 192 Burtis Lane Muttontown, NY 11791 View All Photos

$3,995,000

| Active

192 Burtis Lane

Muttontown, NY 11791

7,053
Square Feet
5
Beds
5.5
Baths
1.93
Acres
73
Days on Market
KEY1018900
MLS#
House
Structure
Residential
Zone
Contact

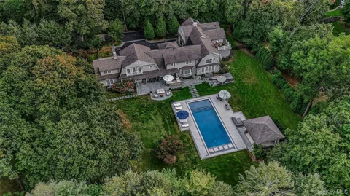
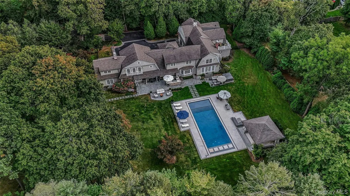
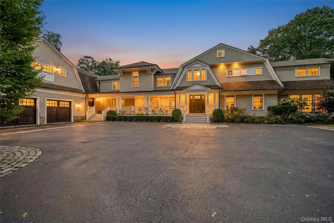
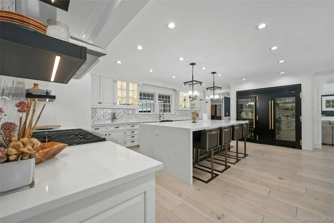
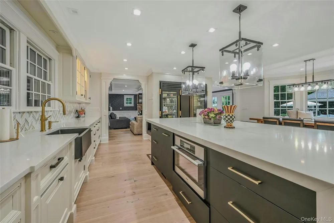
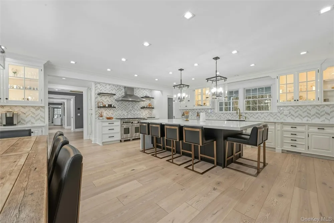
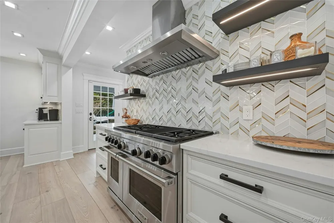
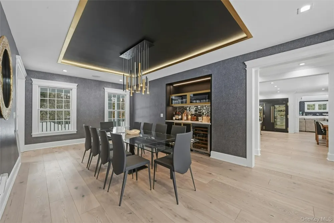
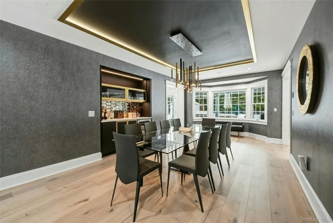
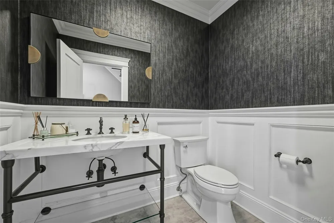
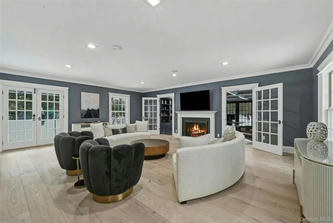
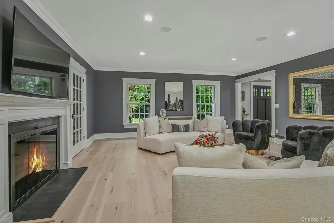
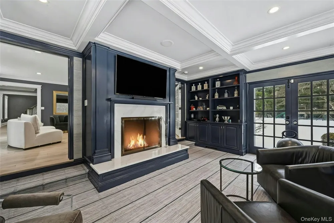
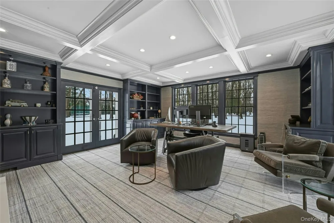
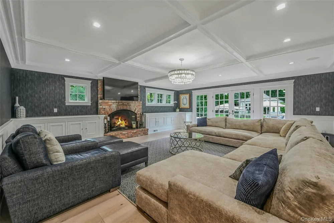
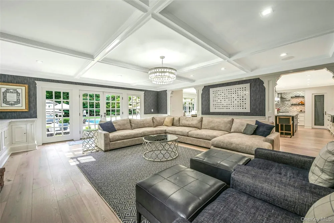
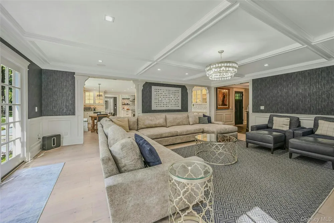
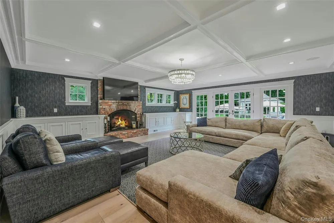
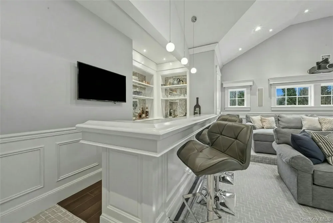
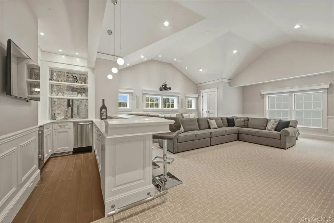
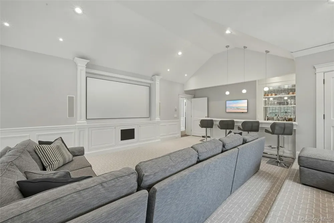
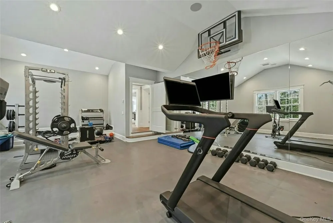
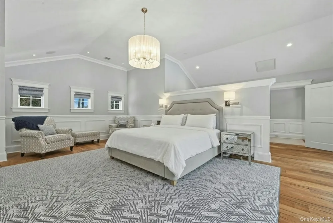
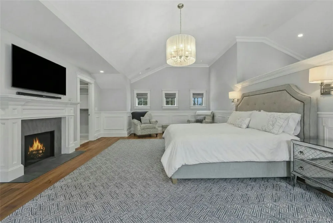
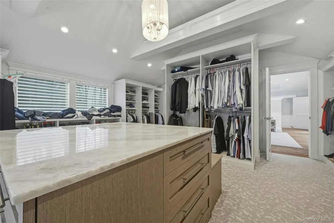
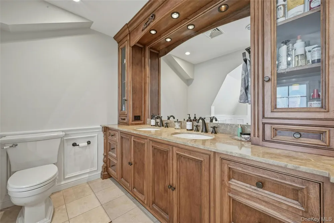
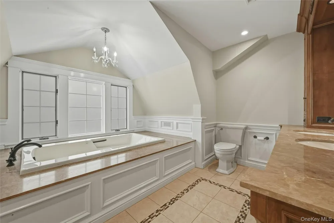
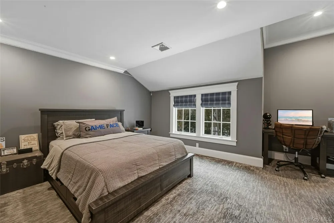
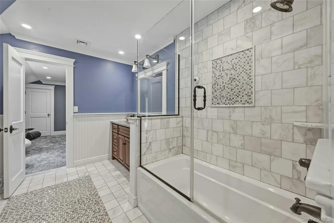
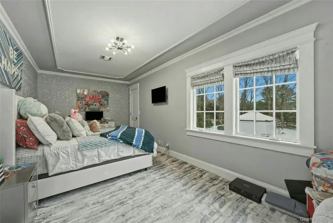
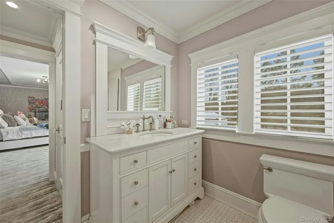
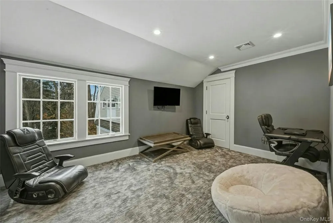
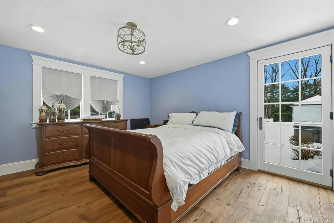
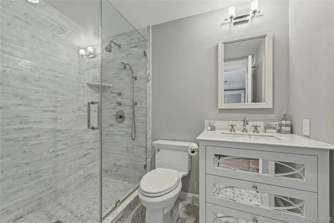
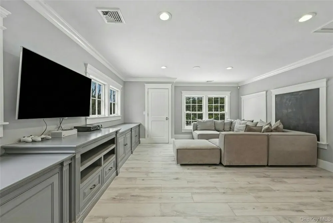
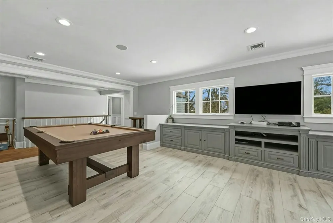
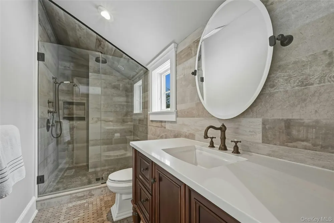
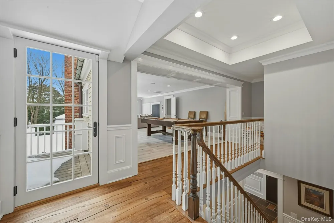
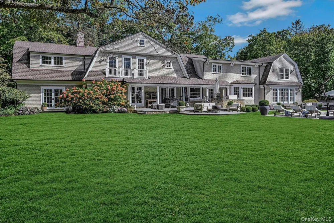
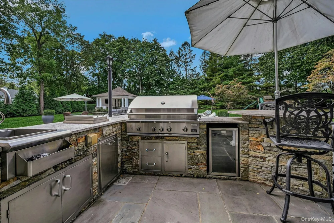
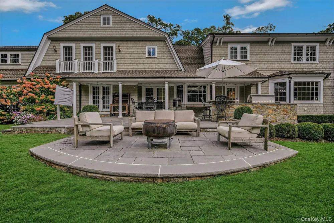
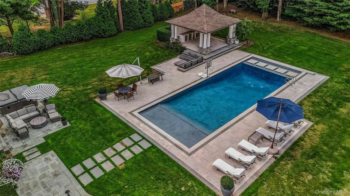
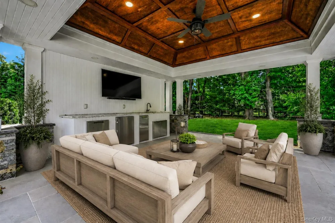
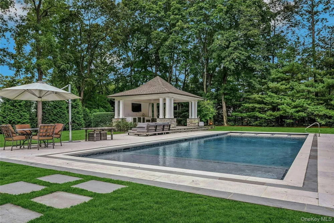
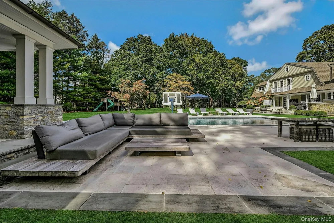
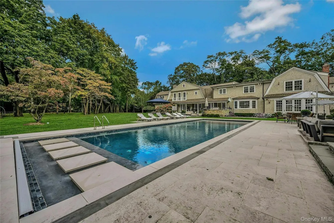
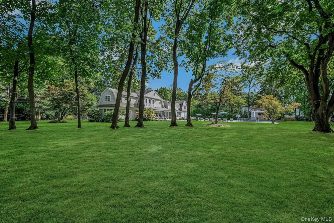
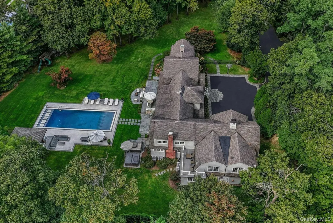
There are homes that simply offer space, and there are homes that define a lifestyle. Perfectly positioned on almost two secluded acres within the Incorporated Village of Muttontown and served by the highly acclaimed Syosset School District, this exceptional Hamptons-inspired estate represents a rare opportunity to enjoy timeless architecture, modern technology, and effortless luxury in one of Long Island's most prestigious settings. Encompassing approximately 7,000 square feet, this five-bedroom, five-and-a-half-bath residence has been comprehensively reimagined from top to bottom. Every major component—from the electrical and mechanical systems to the roof, windows, and finishes—has been thoughtfully updated, creating a home that offers the confidence of new construction while preserving the warmth, character and durability that is lacking in todays new builds. Designed with today's lifestyle in mind, the interiors are equally suited for intimate evenings or grand-scale entertaining. Sunlit living spaces flow seamlessly from one room to the next, anchored by four fireplaces that add warmth and sophistication throughout. At the heart of the home is a showpiece chef's kitchen, crafted to inspire everyone from the accomplished home cook to the most discerning culinary enthusiast. A recent expansion rivals the finest of private clubs, featuring a state-of-the-art home theater with a custom bar, a dedicated fitness studio, and flexible recreation space designed for every generation. Outside, resort-style living unfolds across meticulously landscaped grounds. The heated saltwater pool with an expansive sun shelf invites relaxed afternoons, while the pavilion, outdoor kitchen, and multiple entertaining areas create the perfect setting for everything from summer gatherings to elegant evening celebrations. Integrated smart-home technology places lighting, climate, and audio, at your fingertips, delivering a level of convenience that complements today's connected lifestyle. For collectors and automotive enthusiasts, the heated four-car garage features soaring ceilings designed to accommodate vehicle lifts, offering exceptional flexibility for additional cars or a hobby space. Whether you're seeking room to grow, looking for a peaceful retreat with an easy commute to Manhattan, or searching for an elegant home where holidays become traditions and every visit feels like a destination, this remarkable estate offers the rare combination of privacy, sophistication, and enduring value. This is more than a residence—it's the home everyone will want to come back to.

Property Details
Interior
First Floor Bedroom, First Floor Full Bath, Built-in Features, Central Vacuum, Crown Molding, Kitchen Island, Open Kitchen, Pant
Fireplaces
4
Cooling
Central Air
Heating
Forced Air, Propane
Cooling Features
Central Air
Bedrooms
5
Bathrooms
5.5
Full Baths
5
Half Baths
1
Pool
1
Pool Description
In Ground, Pool Cover, Salt Water
Pool Features
In Ground, Pool Cover, Salt Water
Acres
1.925
Square Feet
7053.0
Parking Features
Heated Garage, Off Street
Parking
1
Parking Spaces
4
Parking Type
Garage
Parking Garage
1
Parking Garage Spaces
4.0
Property Type
Purchase
Basement
1
Basement Description
Partially Finished, Storage Space
Basement Finished
1
Year Built
1973
Sewer Information
Public Sewer
Utility Source
Public
Utility Features
Propane, Sewer Connected
Appliances
Convection Oven, Dishwasher, Freezer, Microwave, Refrigerator
School District
Syosset
Elementary School
Berry Hill Elementary School
Middle School
South Woods Middle School
High School
Syosset Senior High School
County
Nassau County
Region
Oyster Bay
Original List Price
$3,995,000
Days on Market (Cumulative)
73
Taxes Annual
$66,559
MLS #
1018900
Location
Legal

IDX information is provided exclusively for personal, non-commercial use, and may not be used for any purpose other than to identify prospective properties consumers may be interested in purchasing. Information is deemed reliable but not guaranteed.

Provided By
Listed by Brian T. Fagen (#KEY192503)
Listing Office: Compass Greater NY LLC (#KEYCMPA10)


Patrick Taylor Realtor Have a question about this home?

Interested in Purchasing 192 Burtis Lane?

Get an estimate on monthly payments on this property.

$
years
Down Payment
$
%
Interest Rate
%
Tax Rate
%
$
$annually
$monthly
Estimated Monthly Payment
$0.00
Loan Amount
$0.00