(973) 557-1528 ptaylorhomes99@gmail.com Green Team Realty
Traffic Dashboard
Home
  • Home
  • Search
    • All Homes
    • Featured Listings
  • Buying
    • Buying Guide
    • Mortgage Calculator
  • Selling
    • Selling Guide
    • Recently Sold
  • Get A Home Valuation
  • Communities
  • About
    • Meet Patrick
    • Testimonials
    • Blog
  • Contact
Traffic Dashboard
Patrick Taylor
(973) 557-1528 ptaylorhomes99@gmail.com
  • 293 Route 94
    Vernon, NJ 07462
Company
  • Home
  • About
  • Testimonials
  • Contact
Services
  • Buying
  • Selling
  • Home Valuation
  • Mortgage Calculator
Explore
  • Property Search
  • Featured Properties
  • Communities
Local Guide
  • Search by City
  • Search by Subdivision
  • Search by Zip
  • Search by Area
Legal
  • Privacy
  • Terms
  • DMCA
  • Accessibility
  • Fair Housing
Account
  • Dashboard
  • Logout
  • Login
Patrick Taylor Realtor - Footer Logo
©2026 Green Team Realty. All rights reserved.
Website built by CloseHack.
New Jersey Multiple Listing Service, Inc.

The data relating to the real estate for sale on this web site comes in part from the Internet Data Exchange Program of the NJMLS. Real estate listings held by brokerage firms other than Patrick Taylor Realtor are marked with the Internet Data Exchange logo and information about them includes the name of the listing brokers. Some properties listed with the participating brokers do not appear on this website at the request of the seller. Listings of brokers that do not participate in Internet Data Exchange do not appear on this website. 

All information deemed reliable but not guaranteed. Last date updated: 01/09/2023

2023 New Jersey Multiple Listing Service, Inc. All rights reserved.  

Garden State Multiple Listing Service

The data relating to real estate for sale on this website comes in part from the IDX Program of Garden
State Multiple Listing Service, L.L.C. Real estate listings held by other brokerage firms are marked as
IDX Listing. Information deemed reliable but not guaranteed. The dissemination of listings on this website does not constitute the consent required by N.J.A.C. 11:5.6.1 (n) for the advertisement of listings exclusively for sale by another broker. Any such consent must be obtained in writing from the listing broker.

Copyright © 2023 Garden State Multiple Listing Service, L.L.C. All rights reserved.

OneKey MLS

IDX information is provided exclusively for personal, non-commercial use, and may not be used for any purpose other than to identify prospective properties consumers may be interested in purchasing. Information is deemed reliable but not guaranteed.
Return
  • All Types
  • Structure
  • Price
  • Bed/Bath
  • Size
  • Dates
  • Filters
  • Amenities
  • Save
  • Share
Listings
No results
Sort
Home / Albertson / 19 Sunset Road W
19 Sunset Road W Albertson, NY 11507 19 Sunset Road W Albertson, NY 11507 19 Sunset Road W Albertson, NY 11507 19 Sunset Road W Albertson, NY 11507 19 Sunset Road W Albertson, NY 11507 19 Sunset Road W Albertson, NY 11507 19 Sunset Road W Albertson, NY 11507 19 Sunset Road W Albertson, NY 11507 19 Sunset Road W Albertson, NY 11507 19 Sunset Road W Albertson, NY 11507 19 Sunset Road W Albertson, NY 11507 19 Sunset Road W Albertson, NY 11507 19 Sunset Road W Albertson, NY 11507 19 Sunset Road W Albertson, NY 11507 19 Sunset Road W Albertson, NY 11507 19 Sunset Road W Albertson, NY 11507 19 Sunset Road W Albertson, NY 11507 19 Sunset Road W Albertson, NY 11507 19 Sunset Road W Albertson, NY 11507 19 Sunset Road W Albertson, NY 11507 19 Sunset Road W Albertson, NY 11507 19 Sunset Road W Albertson, NY 11507 19 Sunset Road W Albertson, NY 11507 19 Sunset Road W Albertson, NY 11507 View All Photos

$1,890,000

| Active

19 Sunset Road W

Albertson, NY 11507

3,330
Square Feet
5
Beds
3.5
Baths
0.16
Acres
65
Days on Market
KEY1022769
MLS#
House
Structure
Residential
Zone
Contact

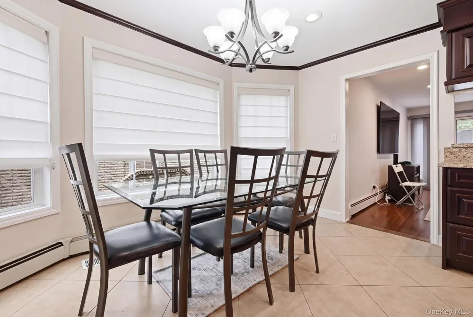
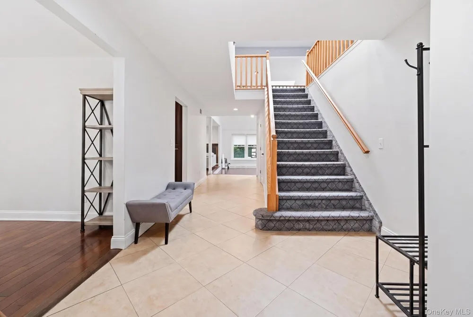
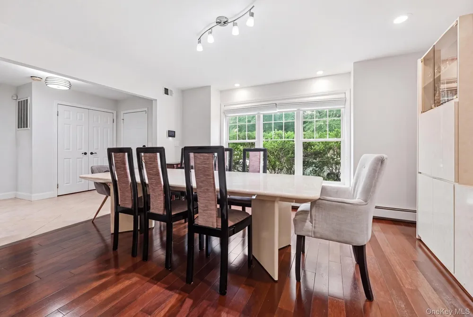
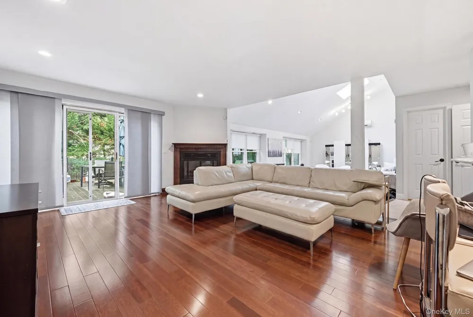
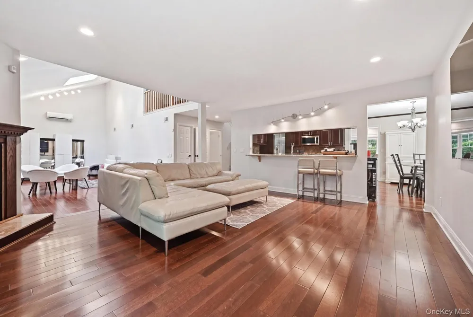
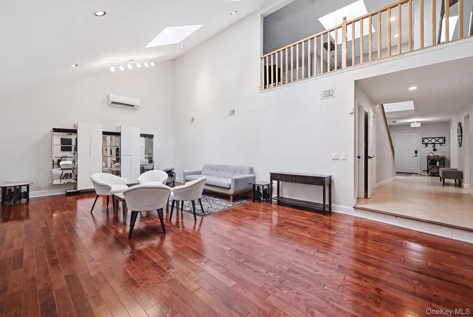
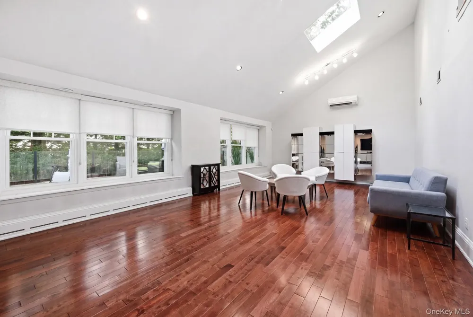
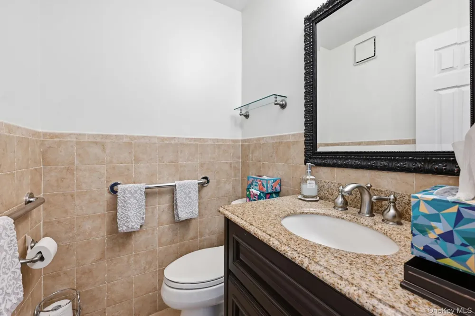
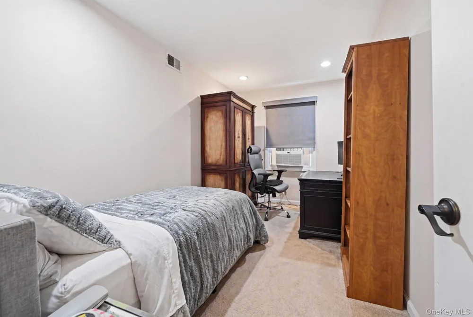
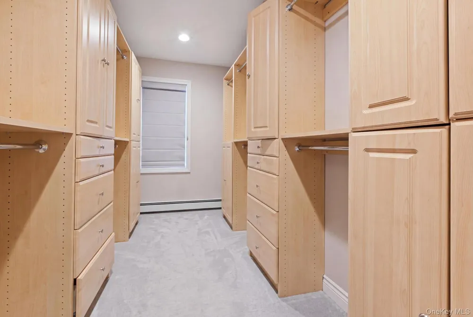
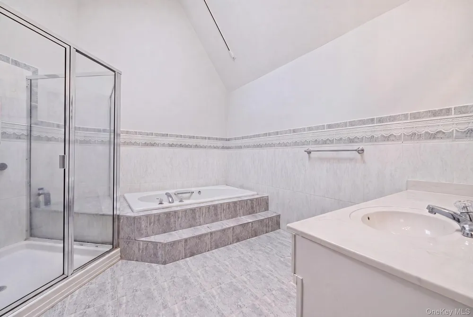
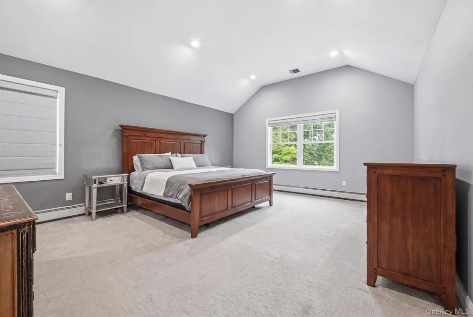
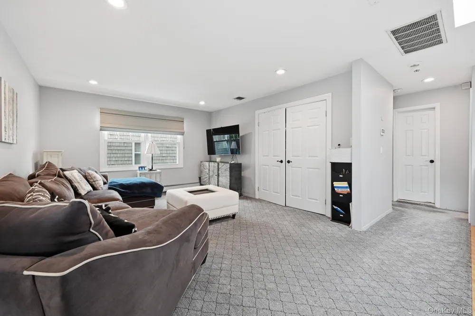
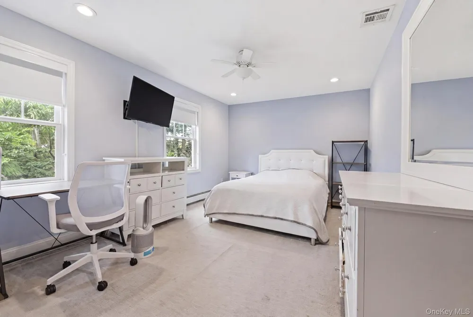
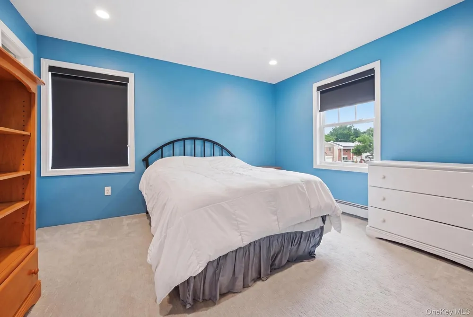
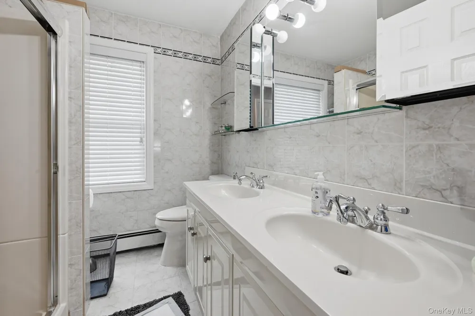
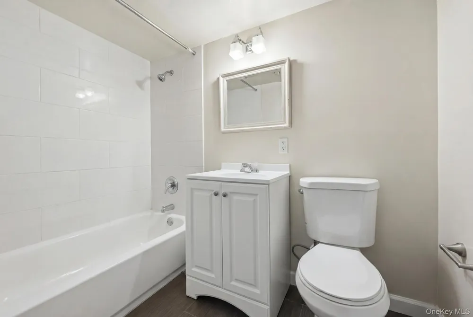
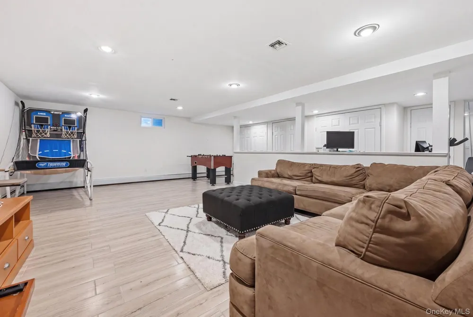
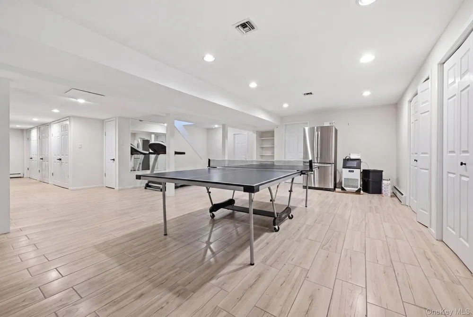
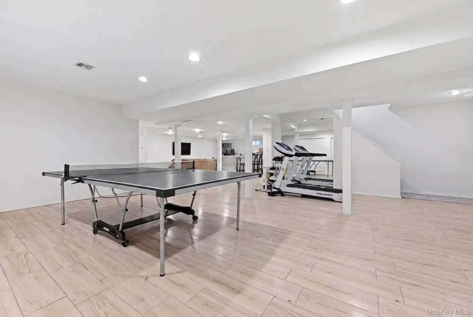
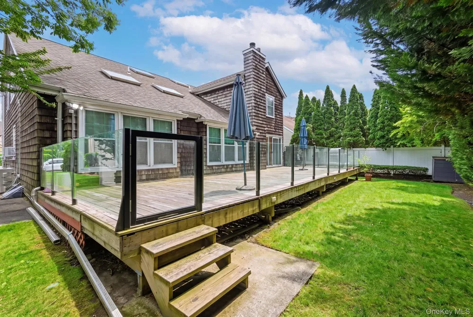
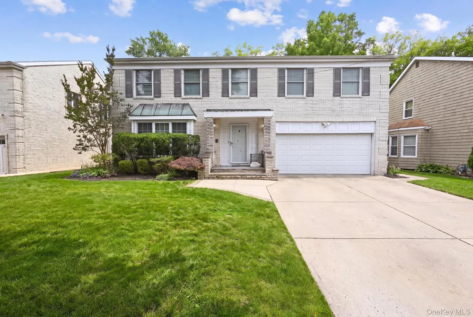
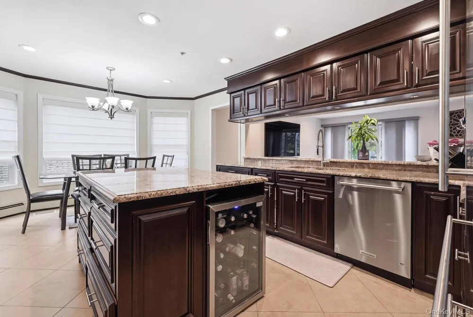
Welcome to this stunning turnkey Colonial located in the highly sought-after Herricks School District. This beautifully maintained home offers five bedrooms and three-and-a-half bathrooms, thoughtfully designed for both comfortable everyday living and effortless entertaining. The heart of the home is the recently renovated chef's kitchen, featuring modern finishes and ample space for cooking, gathering, and creating memorable meals. A first-floor bedroom offers exceptional flexibility, making it ideal as a guest suite, private home office, or multigenerational living space. The second level features a spacious primary suite complete with a large walk-in closet and a luxurious en-suite bathroom with a soaking tub and separate shower. A generous loft provides additional living space and can easily be converted into an additional bedroom if desired. Two oversized bedrooms complete the second floor. The fully finished basement expands your living space with abundant storage, an additional guest room, a full bathroom, and endless possibilities for recreation. Whether you envision a game room with ping pong, a home theater, a karaoke lounge, or a fitness area, this level is ready to accommodate your lifestyle. Step outside to a peaceful backyard retreat featuring a spacious deck enclosed with custom tempered glass railings, creating the perfect setting for relaxing or entertaining while enjoying the serene surroundings.

Property Details
Interior
First Floor Bedroom, Primary Bathroom, Walk-In Closet(s)
Cooling
Central Air
Heating
Hot Water
Cooling Features
Central Air
Bedrooms
5
Bathrooms
3.5
Full Baths
3
Half Baths
1
Acres
0.157
Square Feet
3330.0
Parking Features
Garage
Parking
1
Parking Spaces
2
Parking Type
Garage
Parking Garage
1
Parking Garage Spaces
2.0
Property Type
Purchase
Basement
1
Basement Description
Finished
Basement Finished
1
Year Built
1985
Sewer Information
Public Sewer
Utility Source
Other
Utility Features
Cable Available, Electricity Available, Natural Gas Available, Sewer Available, Trash Collection Public
Appliances
Dishwasher, ENERGY STAR Qualified Appliances, Exhaust Fan, Gas Cooktop, Gas Oven, Microwave, Stainless Steel Appliance(s)
School District
Herricks
Elementary School
Searingtown School
Middle School
Herricks Middle School
High School
Herricks High School
County
Nassau County
Region
North Hempstead
Original List Price
$1,848,000
Days on Market (Cumulative)
65
Taxes Annual
$21,000
MLS #
1022769
Location
Legal

IDX information is provided exclusively for personal, non-commercial use, and may not be used for any purpose other than to identify prospective properties consumers may be interested in purchasing. Information is deemed reliable but not guaranteed.
Provided By
Listed by Kevin Chiou (#KEY226512)
Listing Office: Lin Pan Realty Group LLC (#KEYLNPN01)

Patrick Taylor Realtor Have a question about this home?

Interested in Purchasing 19 Sunset Road W?

Get an estimate on monthly payments on this property.

$
years
Down Payment
$
%
Interest Rate
%
Tax Rate
%
$
$annually
$monthly
Estimated Monthly Payment
$0.00
Loan Amount
$0.00