(973) 557-1528 ptaylorhomes99@gmail.com Green Team Realty
Traffic Dashboard
Home
  • Home
  • Search
    • All Homes
    • Featured Listings
  • Buying
    • Buying Guide
    • Mortgage Calculator
  • Selling
    • Selling Guide
    • Recently Sold
  • Get A Home Valuation
  • Communities
  • About
    • Meet Patrick
    • Testimonials
    • Blog
  • Contact
Traffic Dashboard
Patrick Taylor
(973) 557-1528 ptaylorhomes99@gmail.com
  • 293 Route 94
    Vernon, NJ 07462
Company
  • Home
  • About
  • Testimonials
  • Contact
Services
  • Buying
  • Selling
  • Home Valuation
  • Mortgage Calculator
Explore
  • Property Search
  • Featured Properties
  • Communities
Local Guide
  • Search by City
  • Search by Subdivision
  • Search by Zip
  • Search by Area
Legal
  • Privacy
  • Terms
  • DMCA
  • Accessibility
  • Fair Housing
Account
  • Dashboard
  • Logout
  • Login
Patrick Taylor Realtor - Footer Logo
©2026 Green Team Realty. All rights reserved.
Website built by CloseHack.
New Jersey Multiple Listing Service, Inc.

The data relating to the real estate for sale on this web site comes in part from the Internet Data Exchange Program of the NJMLS. Real estate listings held by brokerage firms other than Patrick Taylor Realtor are marked with the Internet Data Exchange logo and information about them includes the name of the listing brokers. Some properties listed with the participating brokers do not appear on this website at the request of the seller. Listings of brokers that do not participate in Internet Data Exchange do not appear on this website. 

All information deemed reliable but not guaranteed. Last date updated: 01/09/2023

2023 New Jersey Multiple Listing Service, Inc. All rights reserved.  

Garden State Multiple Listing Service

The data relating to real estate for sale on this website comes in part from the IDX Program of Garden
State Multiple Listing Service, L.L.C. Real estate listings held by other brokerage firms are marked as
IDX Listing. Information deemed reliable but not guaranteed. The dissemination of listings on this website does not constitute the consent required by N.J.A.C. 11:5.6.1 (n) for the advertisement of listings exclusively for sale by another broker. Any such consent must be obtained in writing from the listing broker.

Copyright © 2023 Garden State Multiple Listing Service, L.L.C. All rights reserved.

OneKey MLS

IDX information is provided exclusively for personal, non-commercial use, and may not be used for any purpose other than to identify prospective properties consumers may be interested in purchasing. Information is deemed reliable but not guaranteed.
Return
  • All Types
  • Structure
  • Price
  • Bed/Bath
  • Size
  • Dates
  • Filters
  • Amenities
  • Save
  • Share
Listings
No results
Sort
Home / Wayne / 19 Ferndale Rd
19 Ferndale Rd Wayne, NJ 07470 19 Ferndale Rd Wayne, NJ 07470 19 Ferndale Rd Wayne, NJ 07470 19 Ferndale Rd Wayne, NJ 07470 19 Ferndale Rd Wayne, NJ 07470 19 Ferndale Rd Wayne, NJ 07470 19 Ferndale Rd Wayne, NJ 07470 19 Ferndale Rd Wayne, NJ 07470 19 Ferndale Rd Wayne, NJ 07470 19 Ferndale Rd Wayne, NJ 07470 19 Ferndale Rd Wayne, NJ 07470 19 Ferndale Rd Wayne, NJ 07470 19 Ferndale Rd Wayne, NJ 07470 19 Ferndale Rd Wayne, NJ 07470 19 Ferndale Rd Wayne, NJ 07470 19 Ferndale Rd Wayne, NJ 07470 19 Ferndale Rd Wayne, NJ 07470 19 Ferndale Rd Wayne, NJ 07470 19 Ferndale Rd Wayne, NJ 07470 19 Ferndale Rd Wayne, NJ 07470 19 Ferndale Rd Wayne, NJ 07470 19 Ferndale Rd Wayne, NJ 07470 19 Ferndale Rd Wayne, NJ 07470 19 Ferndale Rd Wayne, NJ 07470 19 Ferndale Rd Wayne, NJ 07470 View All Photos

$748,000

| Active

19 Ferndale Rd

Wayne, NJ 07470

4
Beds
2
Baths
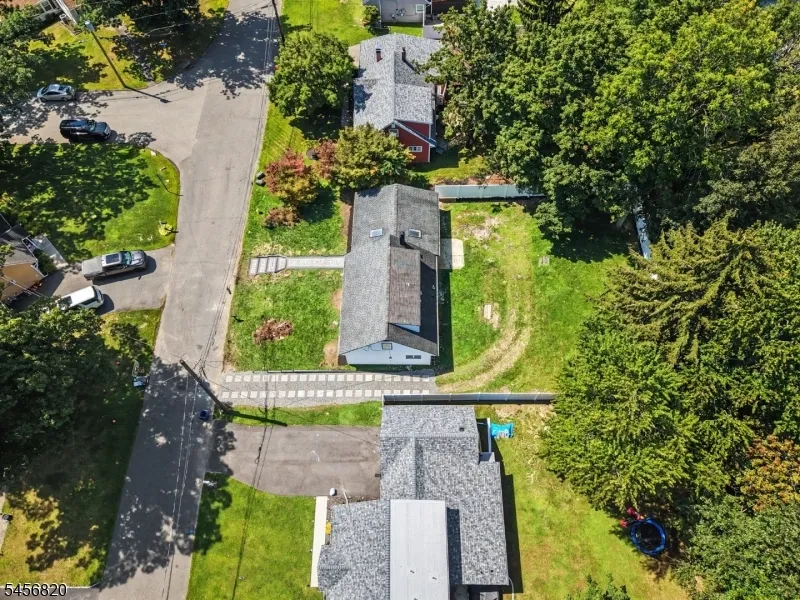
0.21
Acres
15
Days on Market
4049505
MLS#
House
Structure
Residential
Zone
Contact

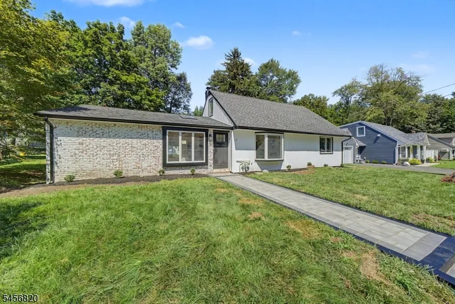
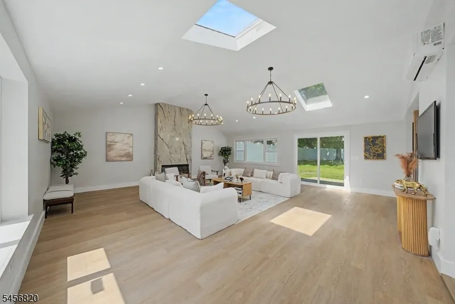
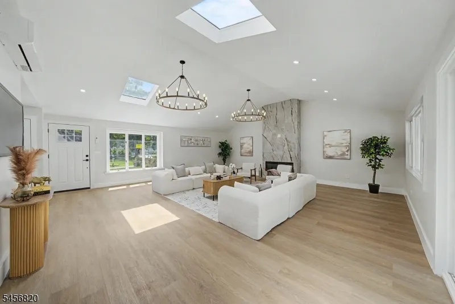
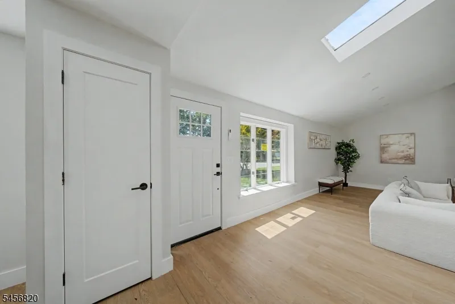
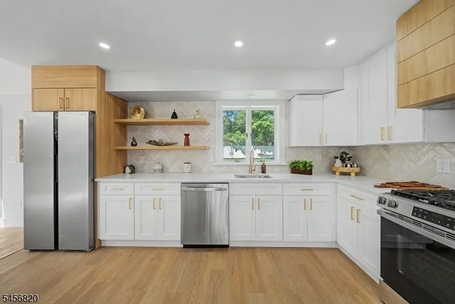
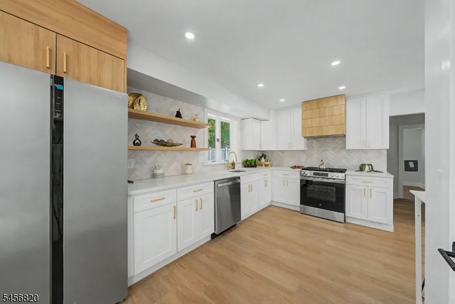
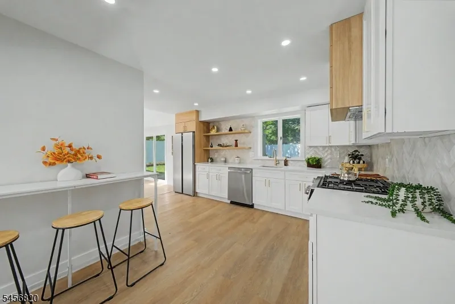
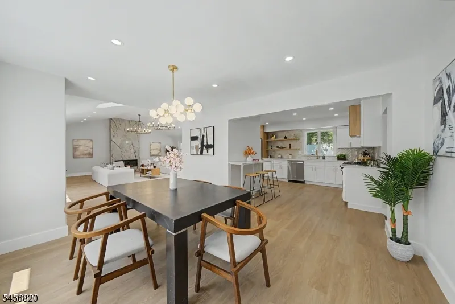
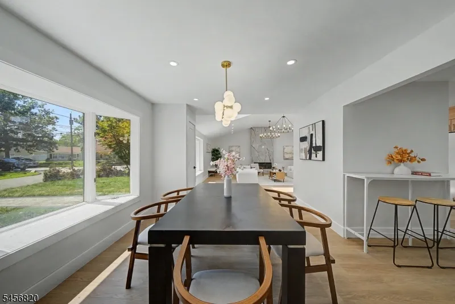
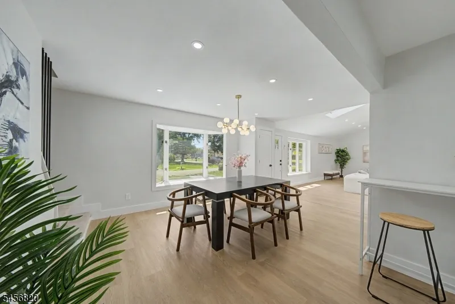
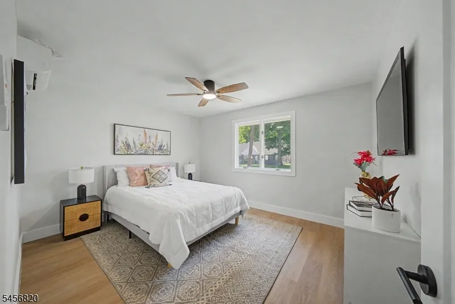
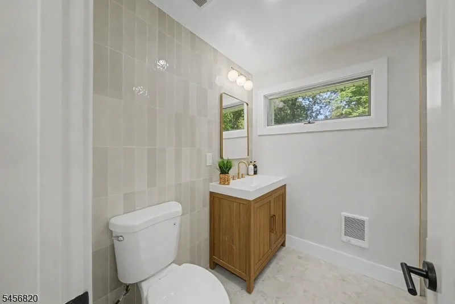
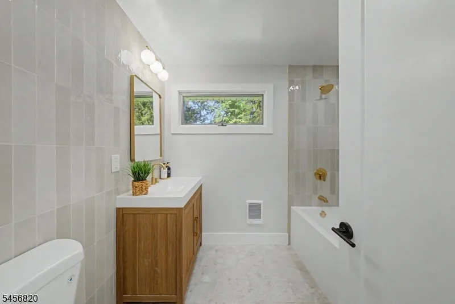
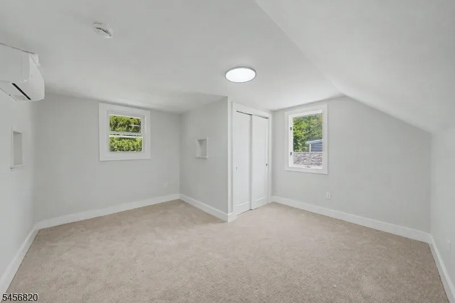
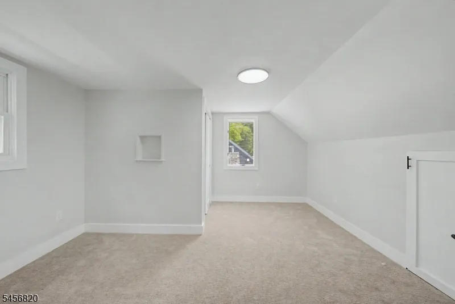
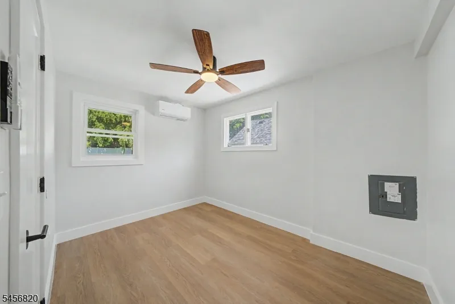
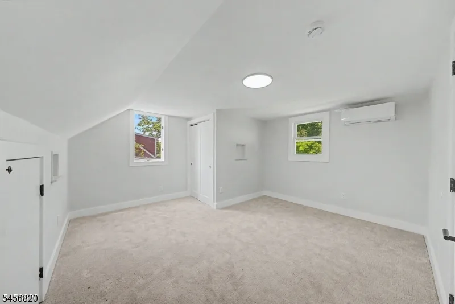
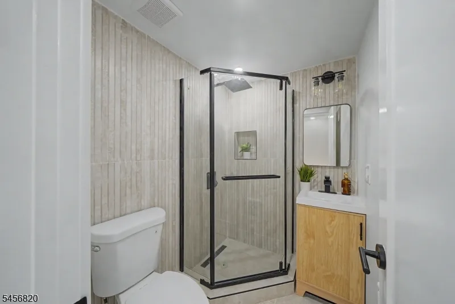
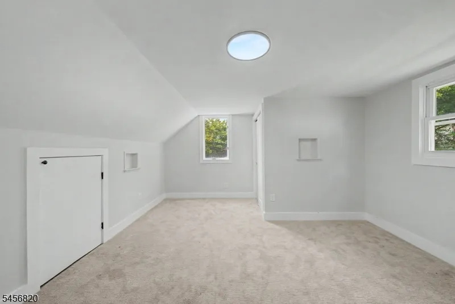
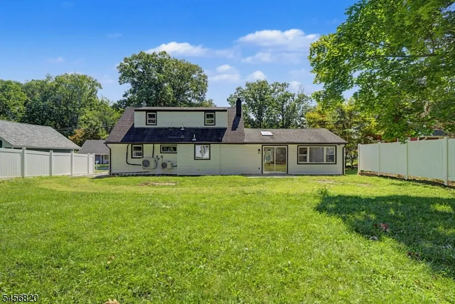
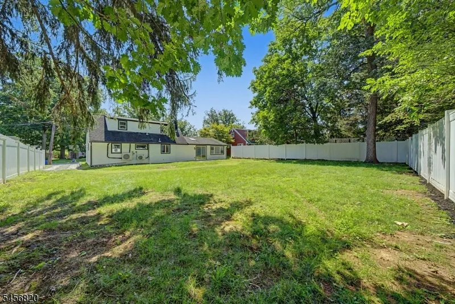
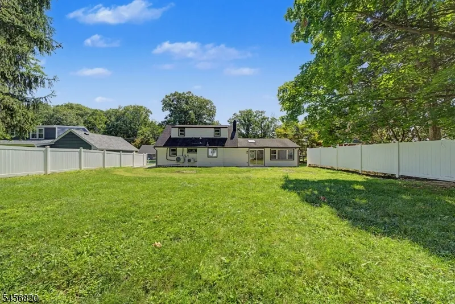
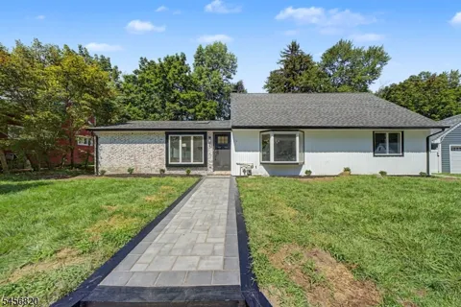
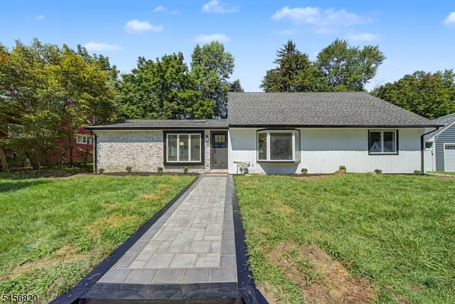
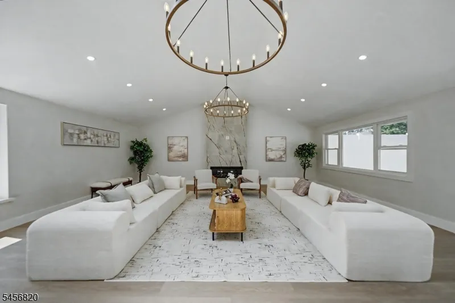
Welcome to this beautifully renovated home, thoughtfully designed with modern finishes and a warm, inviting atmosphere. The main level features a welcoming entry, a spacious living room with soaring ceilings , A fire place and sliding glass doors leading to a beautiful backyard, as well as a formal dining room perfect for both everyday living and entertaining.The stylish kitchen is beautifully appointed with stainless steel appliances and offers a fresh, modern feel. The first floor also includes two spacious bedrooms and a full bathroom, providing convenient one-level living.The second floor offers two additional bedrooms and a full bathroom, providing plenty of space , guests, or a home office.Situated on a charming residential block, this wonderful home is conveniently located close to schools, shopping, transportation, and major highways. A great opportunity to enjoy modern living, comfort, and convenience in a desirable location.

Property Details
Interior
High Ceilings, Skylight, Smoke Detector
Fire Places
1
Fireplace Description
Living Room
Fireplaces
1
Kitchen Features
See Remarks
Cooling
4+ Units, Ceiling Fan, Wall A/C Unit(s)
Heating
Heat Pump
Heating Source
Gas-Natural
Cooling Features
4+ Units, Ceiling Fan, Wall A/C Unit(s)
Bedrooms
4
Bathrooms
2.0
Full Baths
2
Exterior Materials
See Remarks
Acres
0.21
Lot Size
.215 AC
Parking Features
1 Car Width
Property Type
Purchase
Style
Cape Cod
Basement Description
Slab
Year Built
1945
Roof
See Remarks
Sewer Information
Public Sewer
Utility Features
Gas-Natural
Appliances
Carbon Monoxide Detector, Cooktop - Gas, Dishwasher, Refrigerator
Water
Public Water
Water Heater
See Remarks
County
Passaic
Region
Wayne Twp.
Ownership
Fee Simple
MLS #
4049505
Location
Legal

The data relating to real estate for sale on this website comes in part from the IDX Program of Garden
State Multiple Listing Service, L.L.C. Real estate listings held by other brokerage firms are marked as
IDX Listing. Information deemed reliable but not guaranteed. The dissemination of listings on this website does not constitute the consent required by N.J.A.C. 11:5.6.1 (n) for the advertisement of listings exclusively for sale by another broker. Any such consent must be obtained in writing from the listing broker.
Copyright © 2023 Garden State Multiple Listing Service, L.L.C. All rights reserved.

Provided By
Listed by RONIT GORDON (#288397)
Listing Office: RE/MAX PROPERTIES PLUS (#3685)

Patrick Taylor Realtor Have a question about this home?

Interested in Purchasing 19 Ferndale Rd?

Get an estimate on monthly payments on this property.

$
years
Down Payment
$
%
Interest Rate
%
Tax Rate
%
$
$annually
$monthly
Estimated Monthly Payment
$0.00
Loan Amount
$0.00