(973) 557-1528 ptaylorhomes99@gmail.com Green Team Realty
Traffic Dashboard
Home
  • Home
  • Search
    • All Homes
    • Featured Listings
  • Buying
    • Buying Guide
    • Mortgage Calculator
  • Selling
    • Selling Guide
    • Recently Sold
  • Get A Home Valuation
  • Communities
  • About
    • Meet Patrick
    • Testimonials
    • Blog
  • Contact
Traffic Dashboard
Patrick Taylor
(973) 557-1528 ptaylorhomes99@gmail.com
  • 293 Route 94
    Vernon, NJ 07462
Company
  • Home
  • About
  • Testimonials
  • Contact
Services
  • Buying
  • Selling
  • Home Valuation
  • Mortgage Calculator
Explore
  • Property Search
  • Featured Properties
  • Communities
Local Guide
  • Search by City
  • Search by Subdivision
  • Search by Zip
  • Search by Area
Legal
  • Privacy
  • Terms
  • DMCA
  • Accessibility
  • Fair Housing
Account
  • Dashboard
  • Logout
  • Login
Patrick Taylor Realtor - Footer Logo
©2026 Green Team Realty. All rights reserved.
Website built by CloseHack.
New Jersey Multiple Listing Service, Inc.

The data relating to the real estate for sale on this web site comes in part from the Internet Data Exchange Program of the NJMLS. Real estate listings held by brokerage firms other than Patrick Taylor Realtor are marked with the Internet Data Exchange logo and information about them includes the name of the listing brokers. Some properties listed with the participating brokers do not appear on this website at the request of the seller. Listings of brokers that do not participate in Internet Data Exchange do not appear on this website. 

All information deemed reliable but not guaranteed. Last date updated: 01/09/2023

2023 New Jersey Multiple Listing Service, Inc. All rights reserved.  

Garden State Multiple Listing Service

The data relating to real estate for sale on this website comes in part from the IDX Program of Garden
State Multiple Listing Service, L.L.C. Real estate listings held by other brokerage firms are marked as
IDX Listing. Information deemed reliable but not guaranteed. The dissemination of listings on this website does not constitute the consent required by N.J.A.C. 11:5.6.1 (n) for the advertisement of listings exclusively for sale by another broker. Any such consent must be obtained in writing from the listing broker.

Copyright © 2023 Garden State Multiple Listing Service, L.L.C. All rights reserved.

OneKey MLS

IDX information is provided exclusively for personal, non-commercial use, and may not be used for any purpose other than to identify prospective properties consumers may be interested in purchasing. Information is deemed reliable but not guaranteed.
Return
  • All Types
  • Structure
  • Price
  • Bed/Bath
  • Size
  • Dates
  • Filters
  • Amenities
  • Save
  • Share
Listings
No results
Sort
Home / Ocean Beach / 180 Cottage Walk
180 Cottage Walk Ocean Beach, NY 11770 180 Cottage Walk Ocean Beach, NY 11770 180 Cottage Walk Ocean Beach, NY 11770 180 Cottage Walk Ocean Beach, NY 11770 180 Cottage Walk Ocean Beach, NY 11770 180 Cottage Walk Ocean Beach, NY 11770 180 Cottage Walk Ocean Beach, NY 11770 180 Cottage Walk Ocean Beach, NY 11770 180 Cottage Walk Ocean Beach, NY 11770 180 Cottage Walk Ocean Beach, NY 11770 180 Cottage Walk Ocean Beach, NY 11770 180 Cottage Walk Ocean Beach, NY 11770 180 Cottage Walk Ocean Beach, NY 11770 180 Cottage Walk Ocean Beach, NY 11770 180 Cottage Walk Ocean Beach, NY 11770 180 Cottage Walk Ocean Beach, NY 11770 180 Cottage Walk Ocean Beach, NY 11770 180 Cottage Walk Ocean Beach, NY 11770 180 Cottage Walk Ocean Beach, NY 11770 180 Cottage Walk Ocean Beach, NY 11770 180 Cottage Walk Ocean Beach, NY 11770 180 Cottage Walk Ocean Beach, NY 11770 180 Cottage Walk Ocean Beach, NY 11770 180 Cottage Walk Ocean Beach, NY 11770 View All Photos

$1,499,999

| Active

180 Cottage Walk

Ocean Beach, NY 11770

1,704
Square Feet
5
Beds
2.5
Baths
210
Days on Market
KEY958869
MLS#
House
Structure
Residential
Zone
Contact

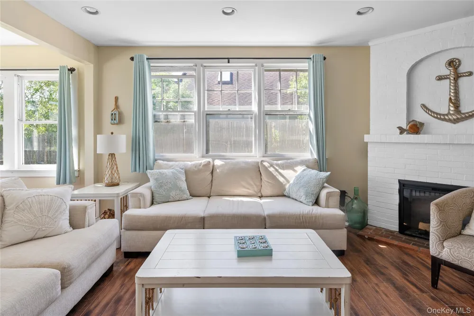
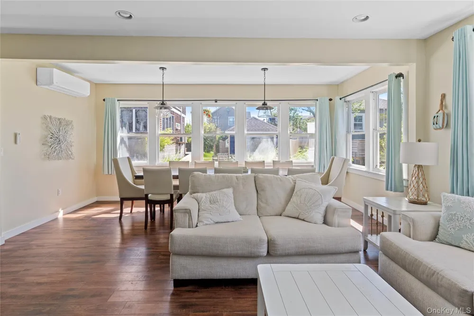
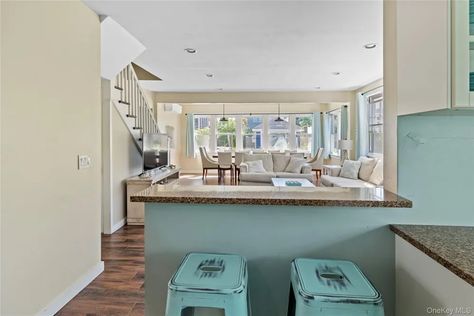
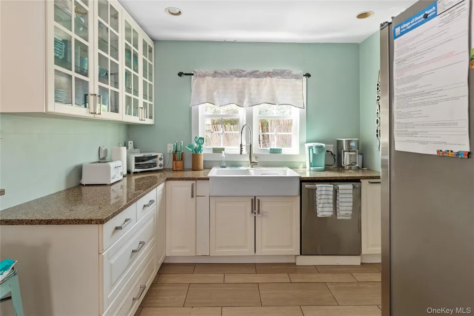
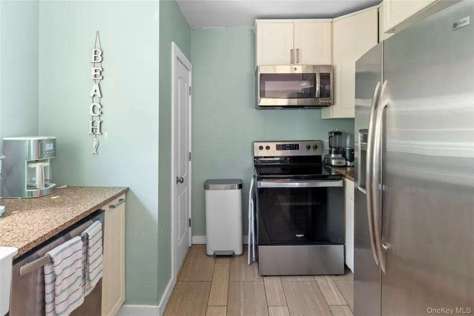
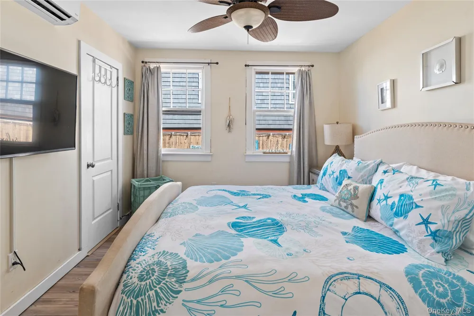
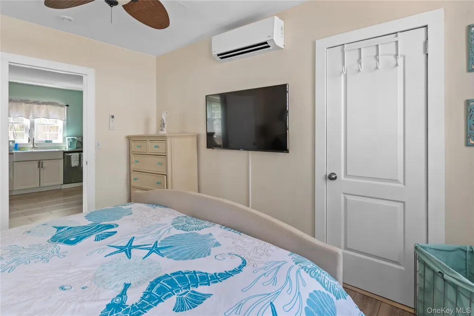
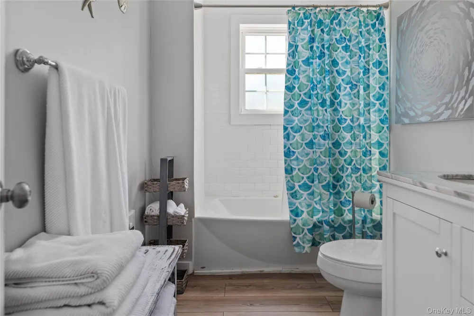
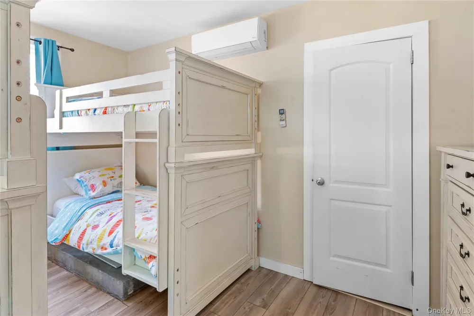
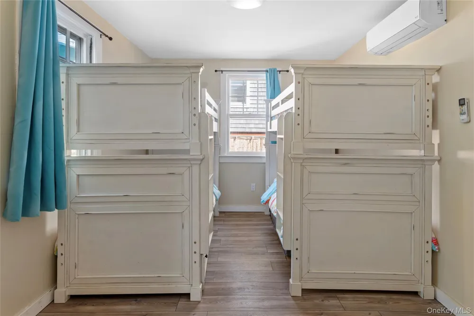
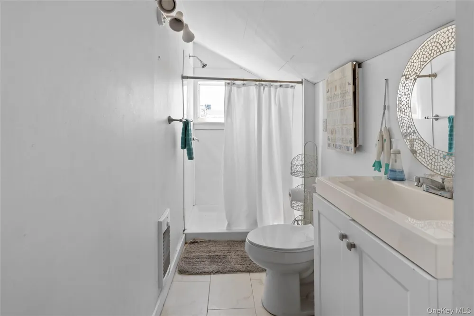
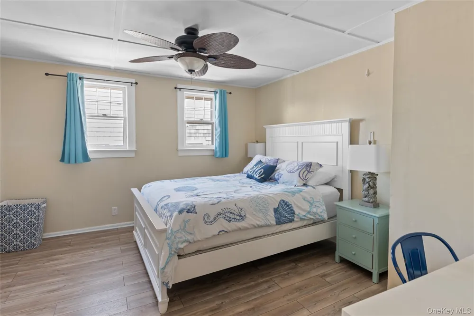
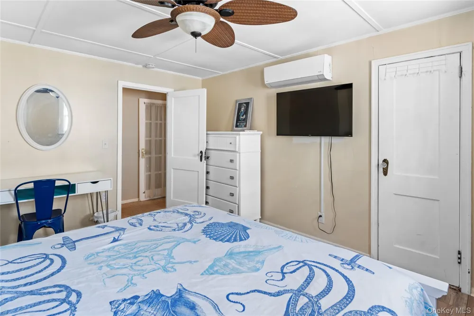
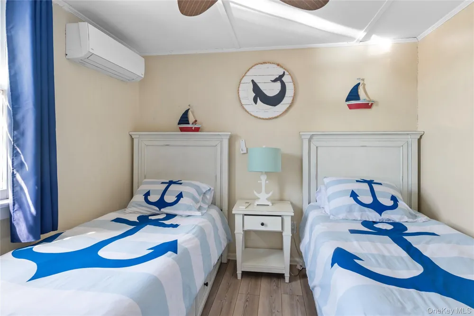
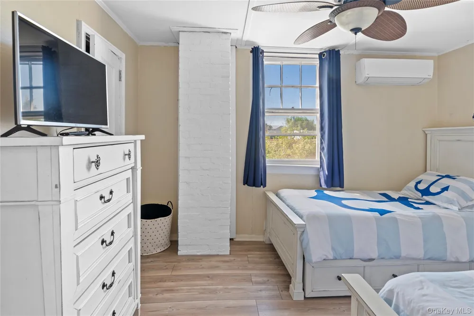
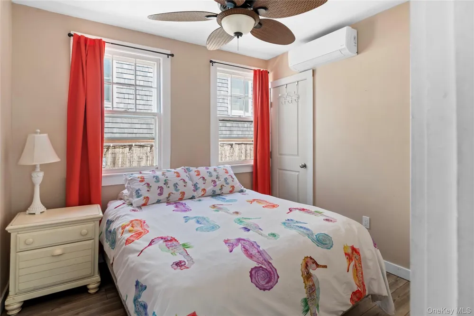
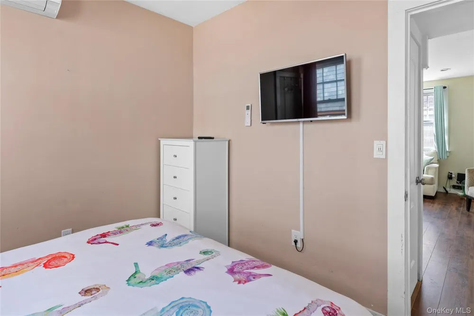
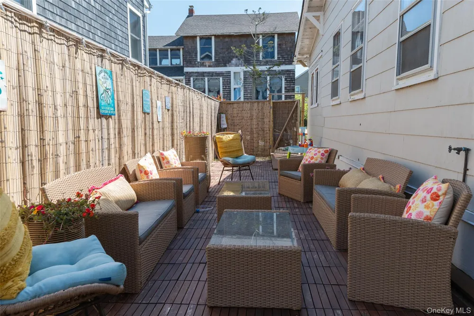
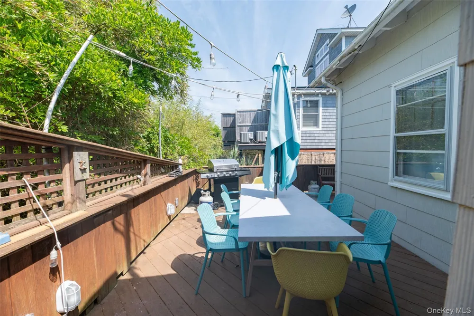
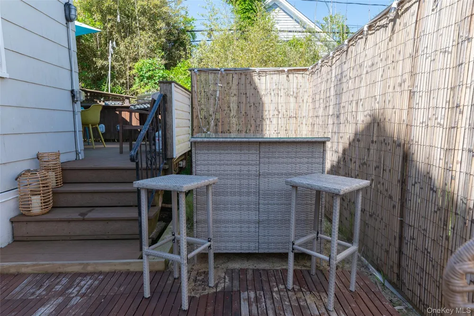
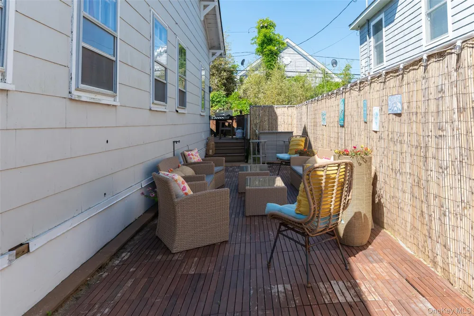
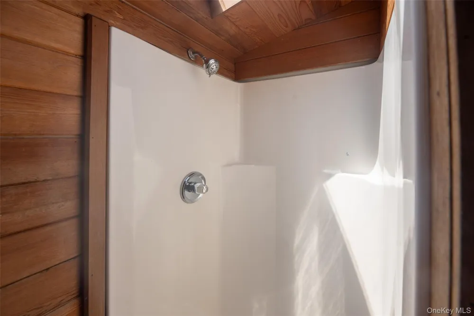
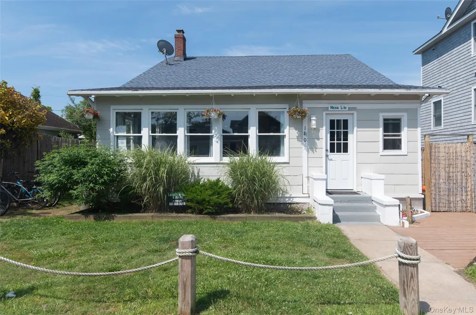
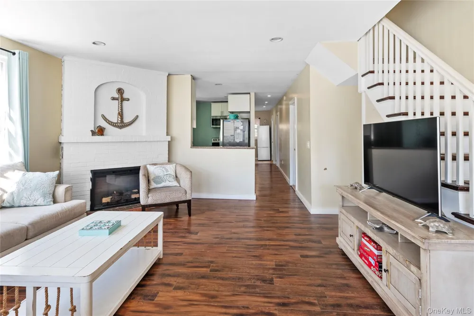
This beautifully maintained 5-bedroom, 2.5-bath home is a standout investment and vacation retreat in the heart of Fire Island. Thoughtfully decorated with a charming nautical theme, the home offers a bright, coastal feel throughout. Split-unit air conditioning in every room ensures comfort all season long. Designed for year-round living, this home allows you to enjoy Fire Island in every season. The open-concept living and dining area is ideal for entertaining, comfortably accommodating large gatherings or relaxing after a day at the beach. Step outside to a delightful sitting area complete with an outdoor shower, perfect for embracing island living at its best. Centrally located and close to town, the property offers excellent accessibility to local attractions and amenities. Fire Island is a sought-after vacation destination, and village amenities include a community house and playground, with seasonal access to tennis and pickleball courts, and a marina. Whether you’re seeking a strong income producing rental, a year round residence, or a memorable getaway, this home delivers the ideal blend of comfort, location, and investment appeal.

Open Houses
  • Sat, Sep 19 · 4:00 PM – 6:00 PM
Property Details
Interior
Formal Dining, Granite Counters, Kitchen Island, Open Floorplan, Master Downstairs
Fireplaces
1
Cooling
Ductless, Electric, Multi Units
Heating
Electric, Forced Air
Cooling Features
Ductless, Electric, Multi Units
Bedrooms
5
Bathrooms
2.5
Full Baths
2
Half Baths
1
Lot Features
Back Yard, Near School, Near Shops
Lot Description
Back Yard, Near School, Near Shops
Exterior Materials
Rain Gutters
Acres
0.0
Square Feet
1704.0
Parking Spaces
0.0
Parking Garage Spaces
0.0
Parking Carport Spaces
0.0
Property Type
Purchase
Year Built
1947
Foundation
Block
Sewer Information
Public Sewer
Utility Source
Public
Utility Features
Electricity Connected, Sewer Connected, Trash Collection Public, Water Connected
Appliances
Dishwasher, Dryer, Electric Cooktop, Electric Oven, Electric Water Heater, Freezer, Microwave, Refrigerator, Washer
Community Features
Playground, Tennis Court(s)
School District
Bay Shore
Elementary School
Woodhull School
Middle School
Bay Shore Middle School
High School
Bay Shore Senior High School
County
Suffolk County
Region
Islip
Original List Price
$1,599,999
Days on Market (Cumulative)
210
Taxes Annual
$12,218
MLS #
958869
Location
Legal

IDX information is provided exclusively for personal, non-commercial use, and may not be used for any purpose other than to identify prospective properties consumers may be interested in purchasing. Information is deemed reliable but not guaranteed.
Provided By
Listed by Lisa Campbell (#KEY171623)
Listing Office: Netter Real Estate Inc (#KEYNTTR01)

Patrick Taylor Realtor Have a question about this home?

Interested in Purchasing 180 Cottage Walk?

Get an estimate on monthly payments on this property.

$
years
Down Payment
$
%
Interest Rate
%
Tax Rate
%
$
$annually
$monthly
Estimated Monthly Payment
$0.00
Loan Amount
$0.00